

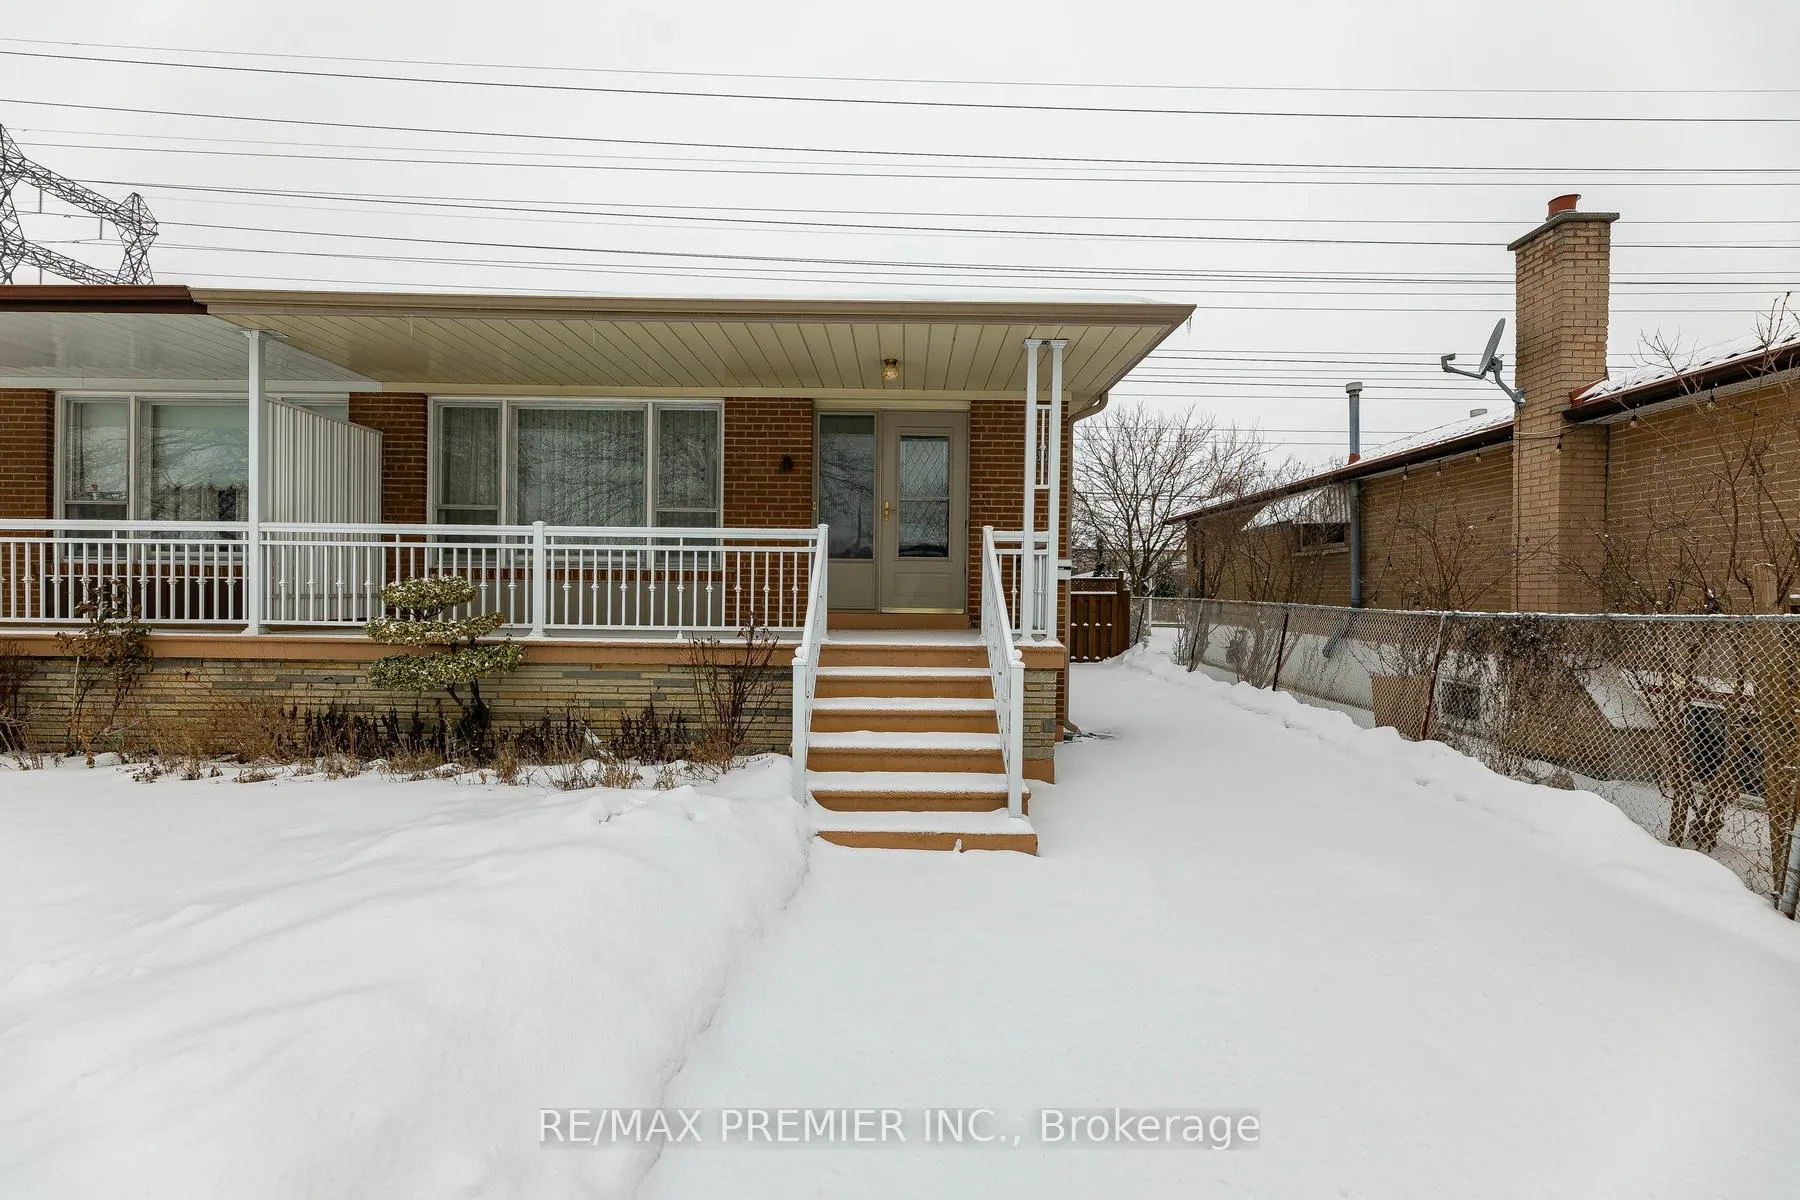
39 Elmvale Crescent
Semi-Detached Sold
1/3939 Elmvale Crescent
Semi-Detached Sold
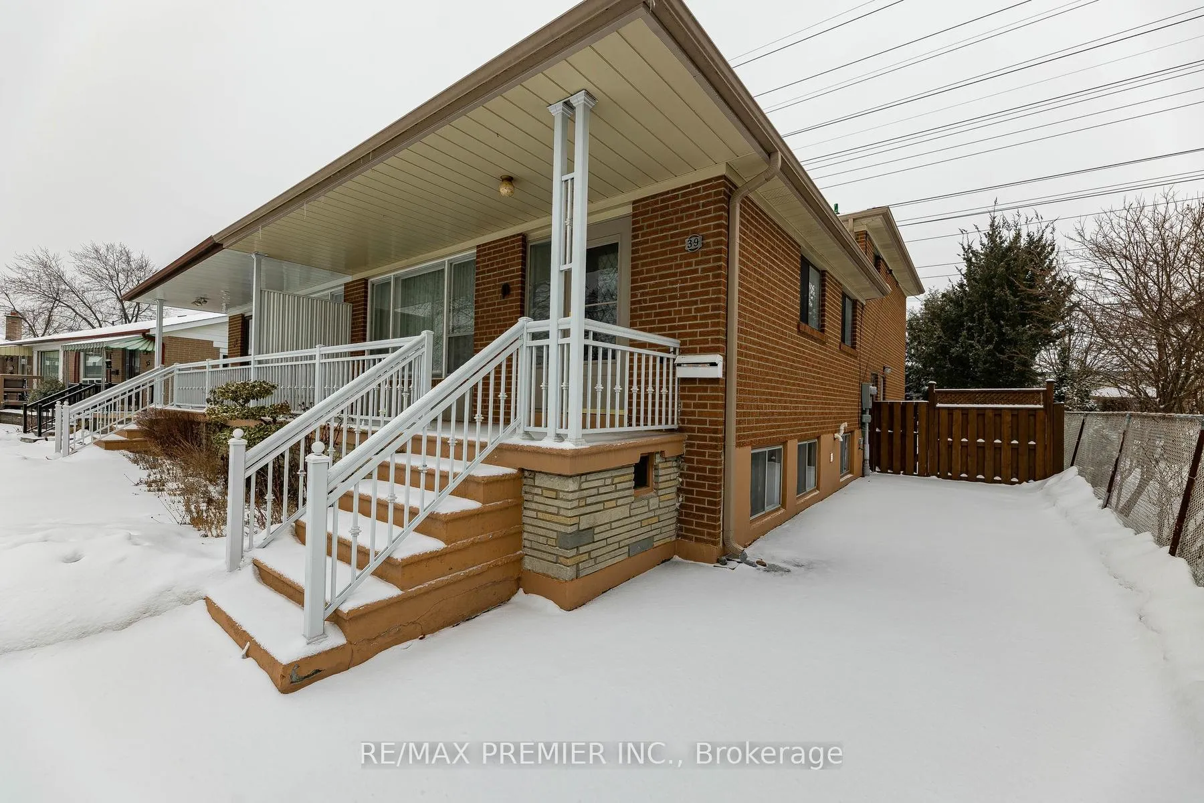
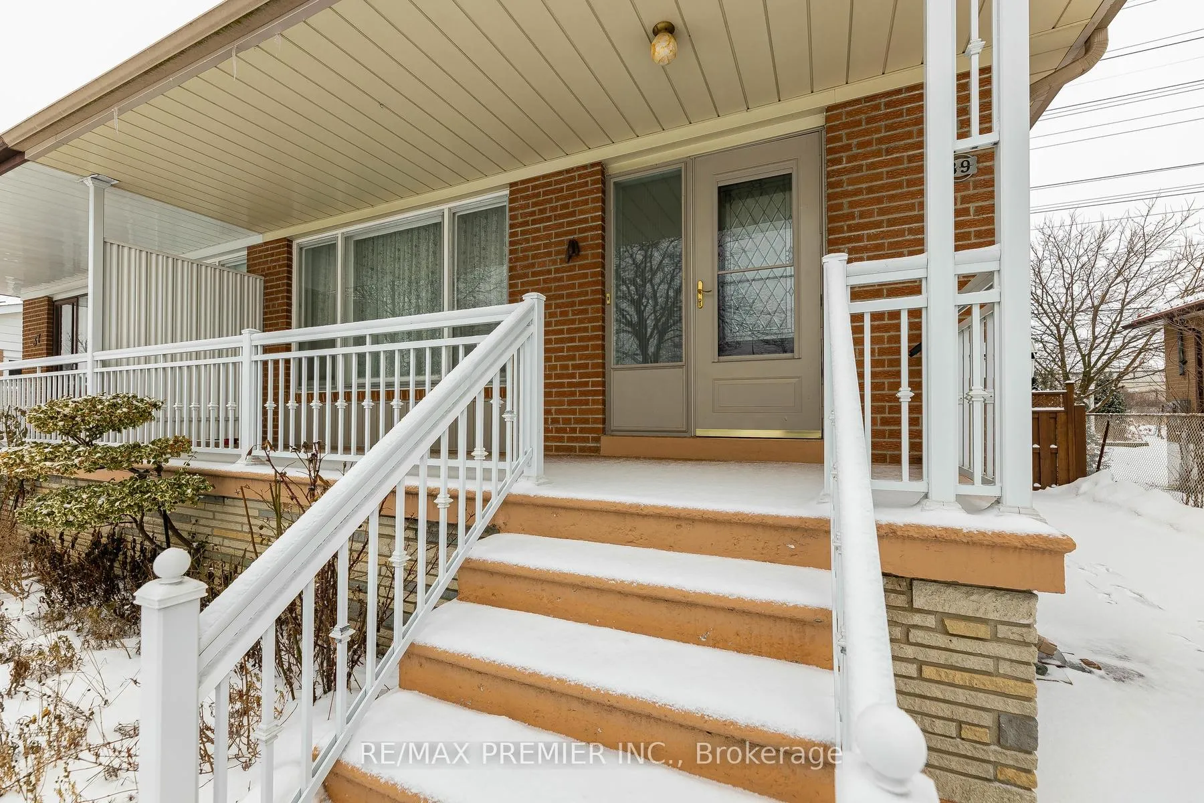
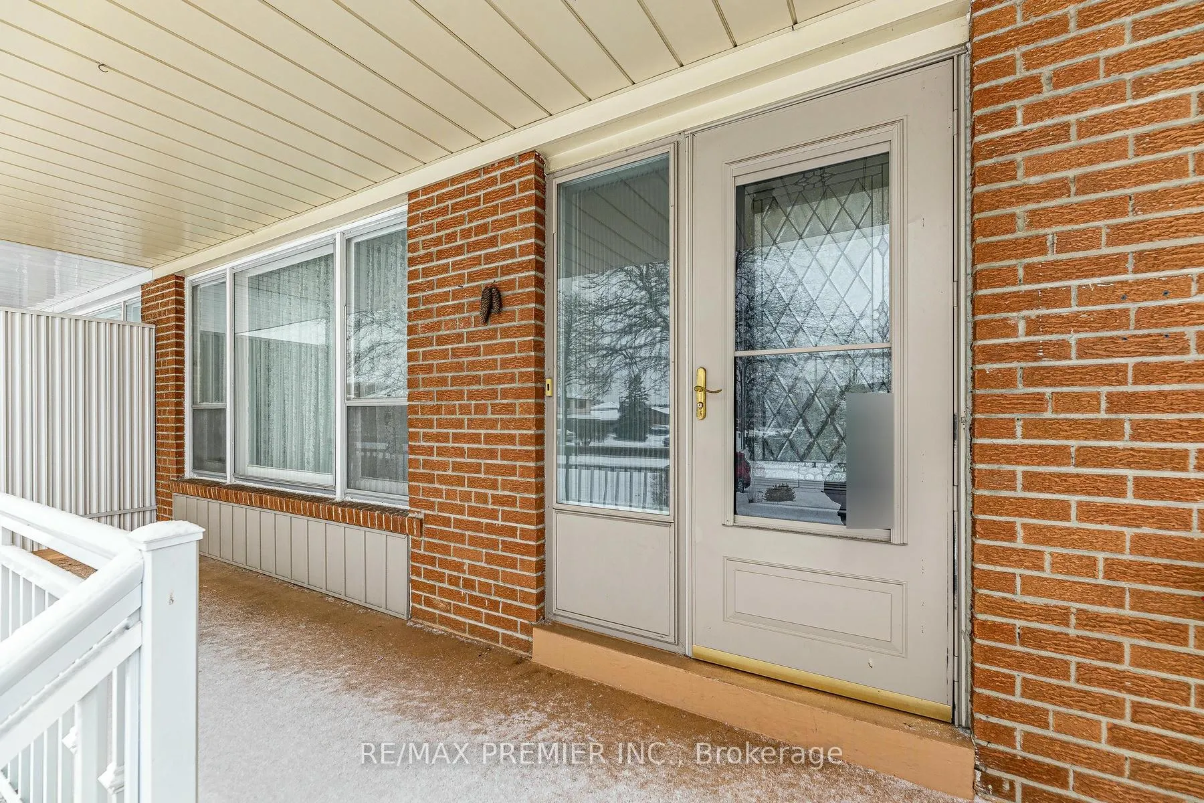
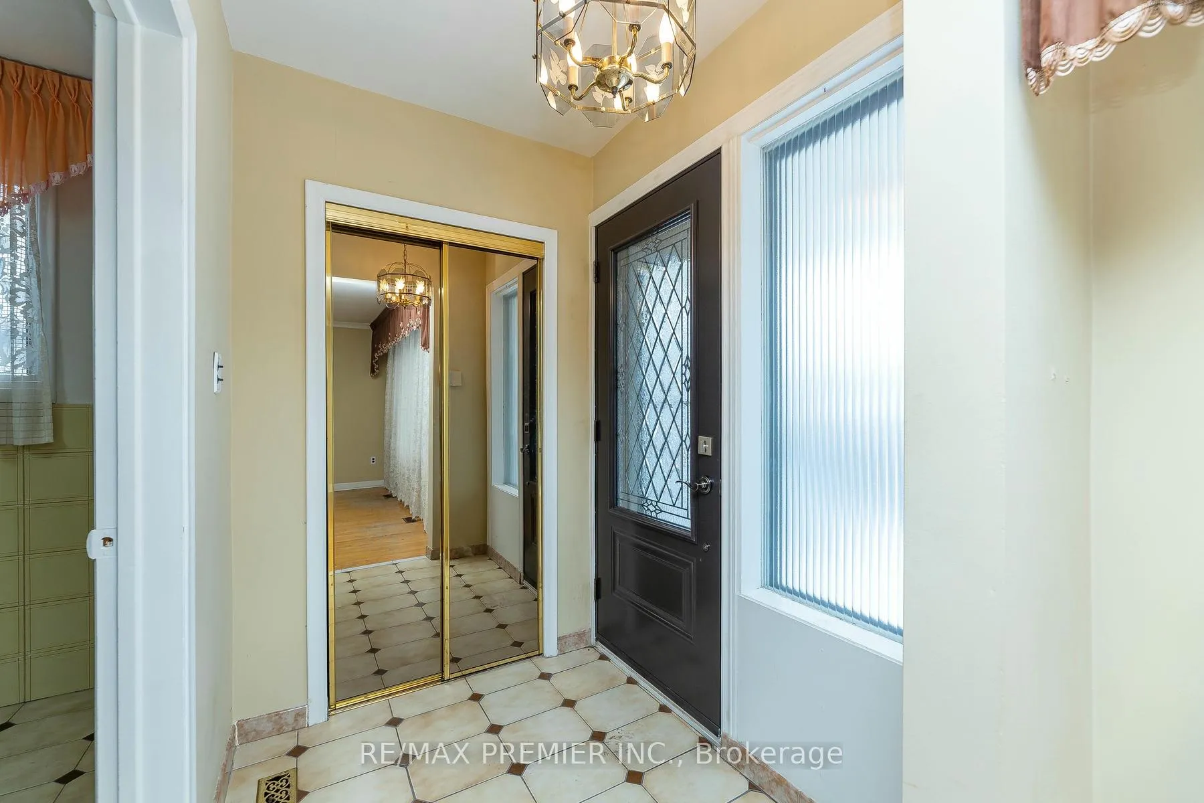 See all 39 photos
4 Bedrooms
2 Bathrooms
0 Garage
— sq.ft
32.9×110.12 ft
$3,097/yr
Property history
Facts and features
- BasementFinished
- Water, sewerMunicipal
- HeatingForced air
- CoolingCentral air
What stands out
- Hardwood floors
- Central air
The homeSemi-Detached, Backsplit 4, Finished
- TypeSemi-Detached
- StyleBacksplit 4
- BasementFinished
InsideCeramic, Hardwood, Broadloom, Lower level, Rooms above ground 7
- FlooringCeramic, Hardwood, Broadloom
- LaundryLower level
- Rooms above ground7
- Bedrooms4
- Bathrooms2
- Kitchens1
Outside and lotBrick, Asphalt shingle, Brick
- ExteriorBrick
- RoofAsphalt shingle
- FoundationBrick
- Size32.9 × 110.12 ft
Parking6 Parking, Private
- Spaces6 Parking
- DrivewayPrivate
Heating, water and powerForced air, gas, Central air, Municipal water
- HeatingForced air, gas
- CoolingCentral air
- WaterMunicipal water
- SewerMunicipal sewer
Costs and taxesTaxes $3,097 a year, HST included in the price
- Taxes, 2024$3,097 a year
- HSTHST included in the price
Included in the saleAll elf's, fridge, stove, washer, (all appliances in "as is condition"),cac, updated furnace, all windows coverings, three 28 inch by 45 inch above grade windows, large crawl space, 20ft by 4ft cold storage room, 22 ft by 5ft front porch & side door entrance.
- IncludedAll elf's, fridge, stove, washer, (all appliances in "as is condition"),cac, updated furnace, all windows coverings, three 28 inch by 45 inch above grade windows, large crawl space, 20ft by 4ft cold storage room, 22 ft by 5ft front porch & side door entrance.
Listing detailsW11958042, Sold, Feb 5, 2025
- MLS® numberW11958042
- StatusSold
- Listed onFeb 5, 2025
- Days on market36
- UpdatedMar 13, 2025
- Possession2025-02-28 / Immediate
- Occupied byVacant
- Listing brokerageRE/MAX PREMIER INC.
About this home
39 Elmvale Crescent, Etobicoke (West Humber-Clairville), ON M9V 2B8
Welcome to this beautifully presented 4-bedroom semi-detached home in a fantastic location perfect for families and professionals alike. Four Well-Proportioned Bedrooms... Ideal for families, guests, or home office space. A bright and airy living/dining space, perfect for entertaining. Great Sized Kitchen with ample storage. Finished Basement with second Kitchen. A beautifully maintained backyard, perfect for relaxation & Much More.
Read more
Ask about this home
A HOMEH agent will answer your questions about this home.
Ask a question
Thinking of selling your home?See what your home is worth today.
Around this home
ALBION RD & SILVERSTONE RD
Errands
Parks
Schools
Daily convenience, out of 100, from the distances below
ParkMelody Park · 7 within 1 km7 min walk455 m
GroceryCrispy Meat & Catering4 min walk274 m
SchoolAmairah Private School (Aps)8 min walk510 m
PharmacyAlbion Drug Store8 min walk507 m
Cafés & foodTandoori Time · 15 within 1 km5 min walk336 m
Gym & rec centrePursuit OCR4 min walk255 m
LibraryToronto Public Library - Albion21 min walk1.3 km
WalkDriveStraight-line distance, open map data
Grocery0.3 km
Park0.5 km
Dining0.3 km
Gym0.3 km
Schools nearby
School rating, out of 10.
Amairah Private School (Aps)secondary · Private · 0.5 km
—
Melody Village Junior Schoolelementary · Public · 0.5 km
—
Solid Rock Academyelementary · Private · 0.8 km
—
Contact agent
Helpful calculators
Mortgage
Affordability
Closing costs
Land transfer tax
Property tax
Down payment
CMHC insurance
Stress test
Cashback Rebate
Your HOMEH agent

NimaHOMEH agent · Etobicoke
"I would see it this week."
Ask Nima