

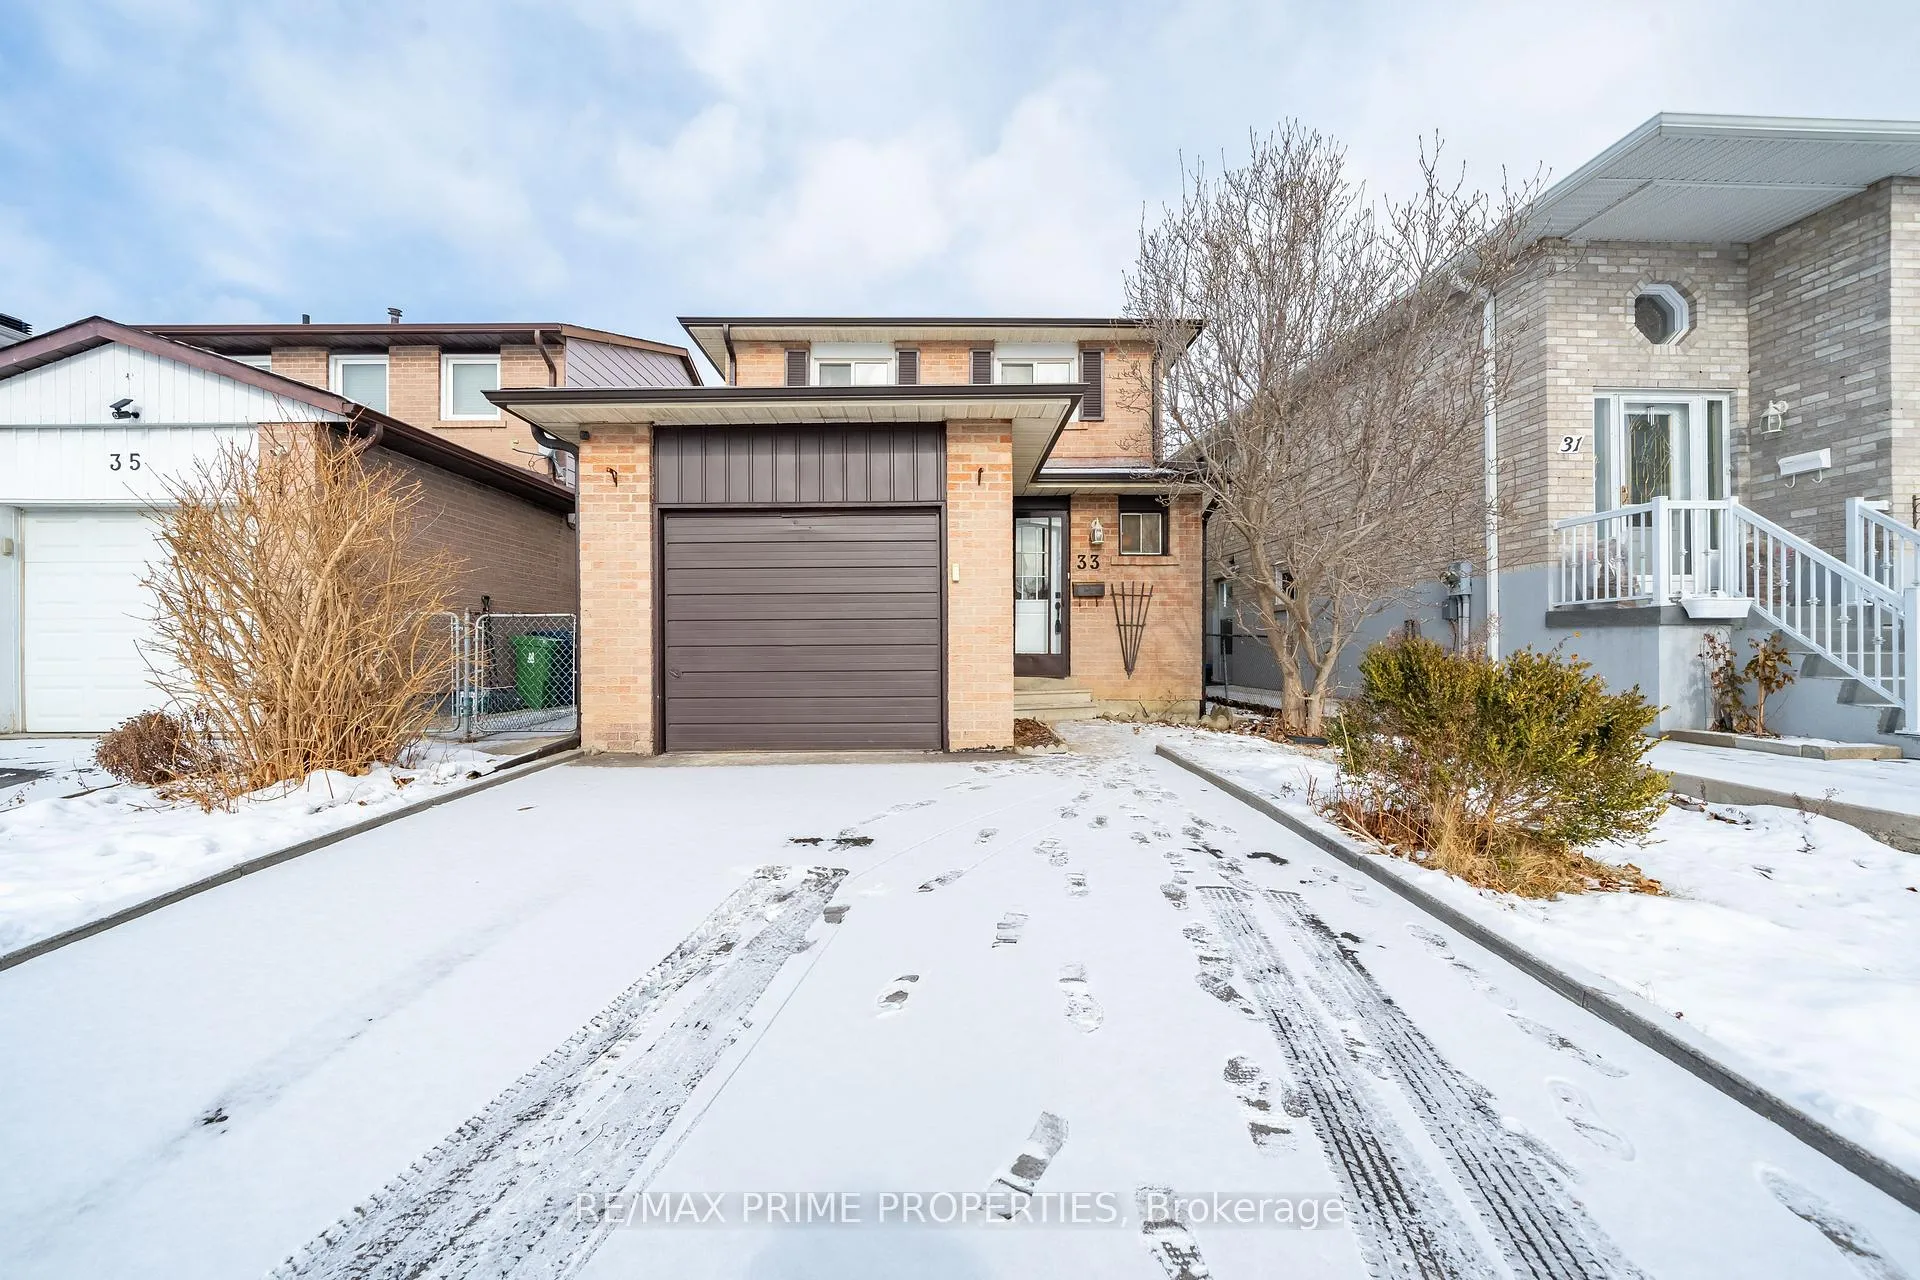
33 Cathy Jean Crescent
33 Cathy Jean Crescent
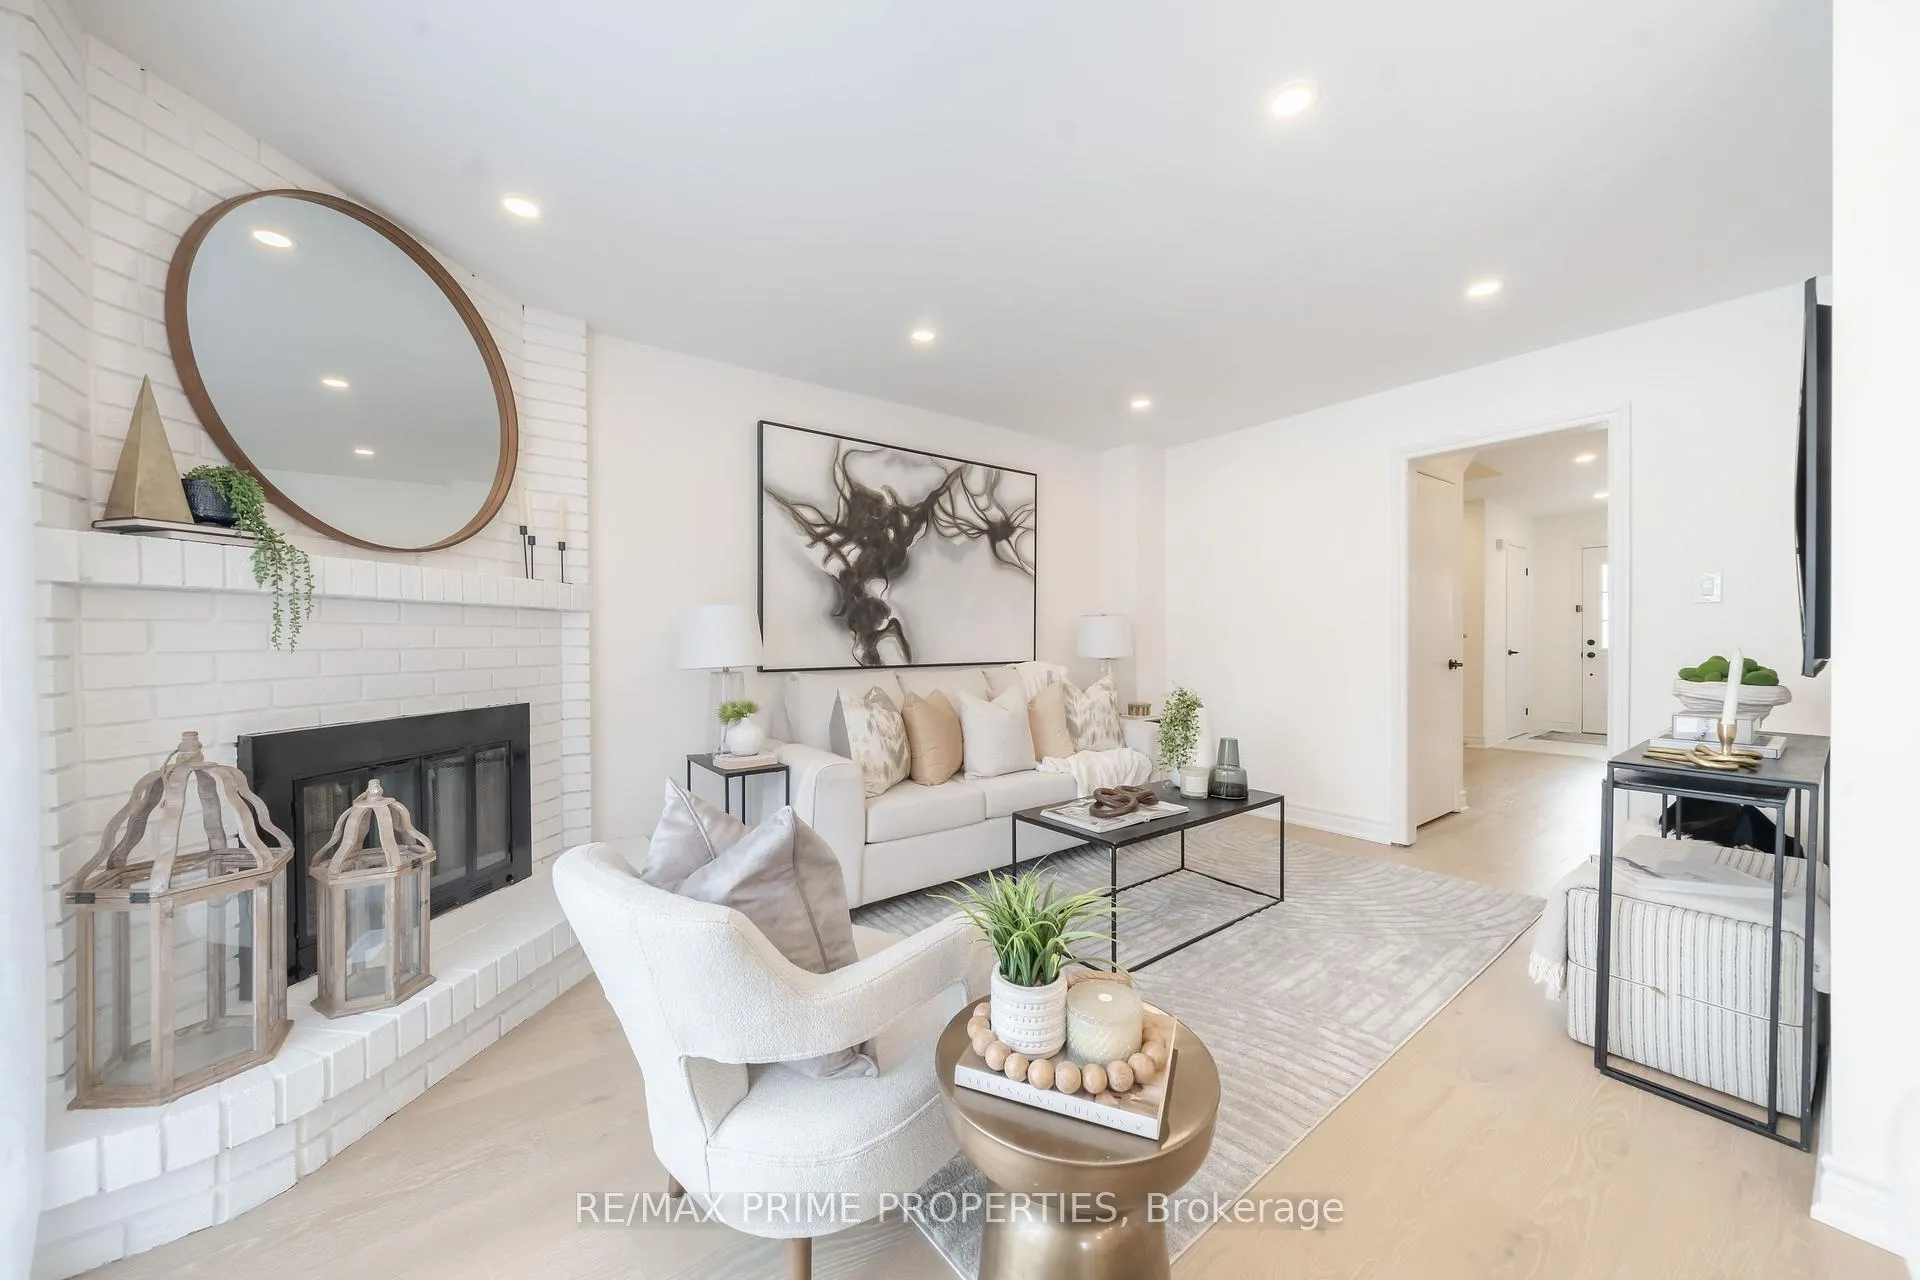 See all 33 photos
Property history
Facts and features
- BasementFinished
- Age of home31–50 years
- Water, sewerMunicipal
- HeatingForced air
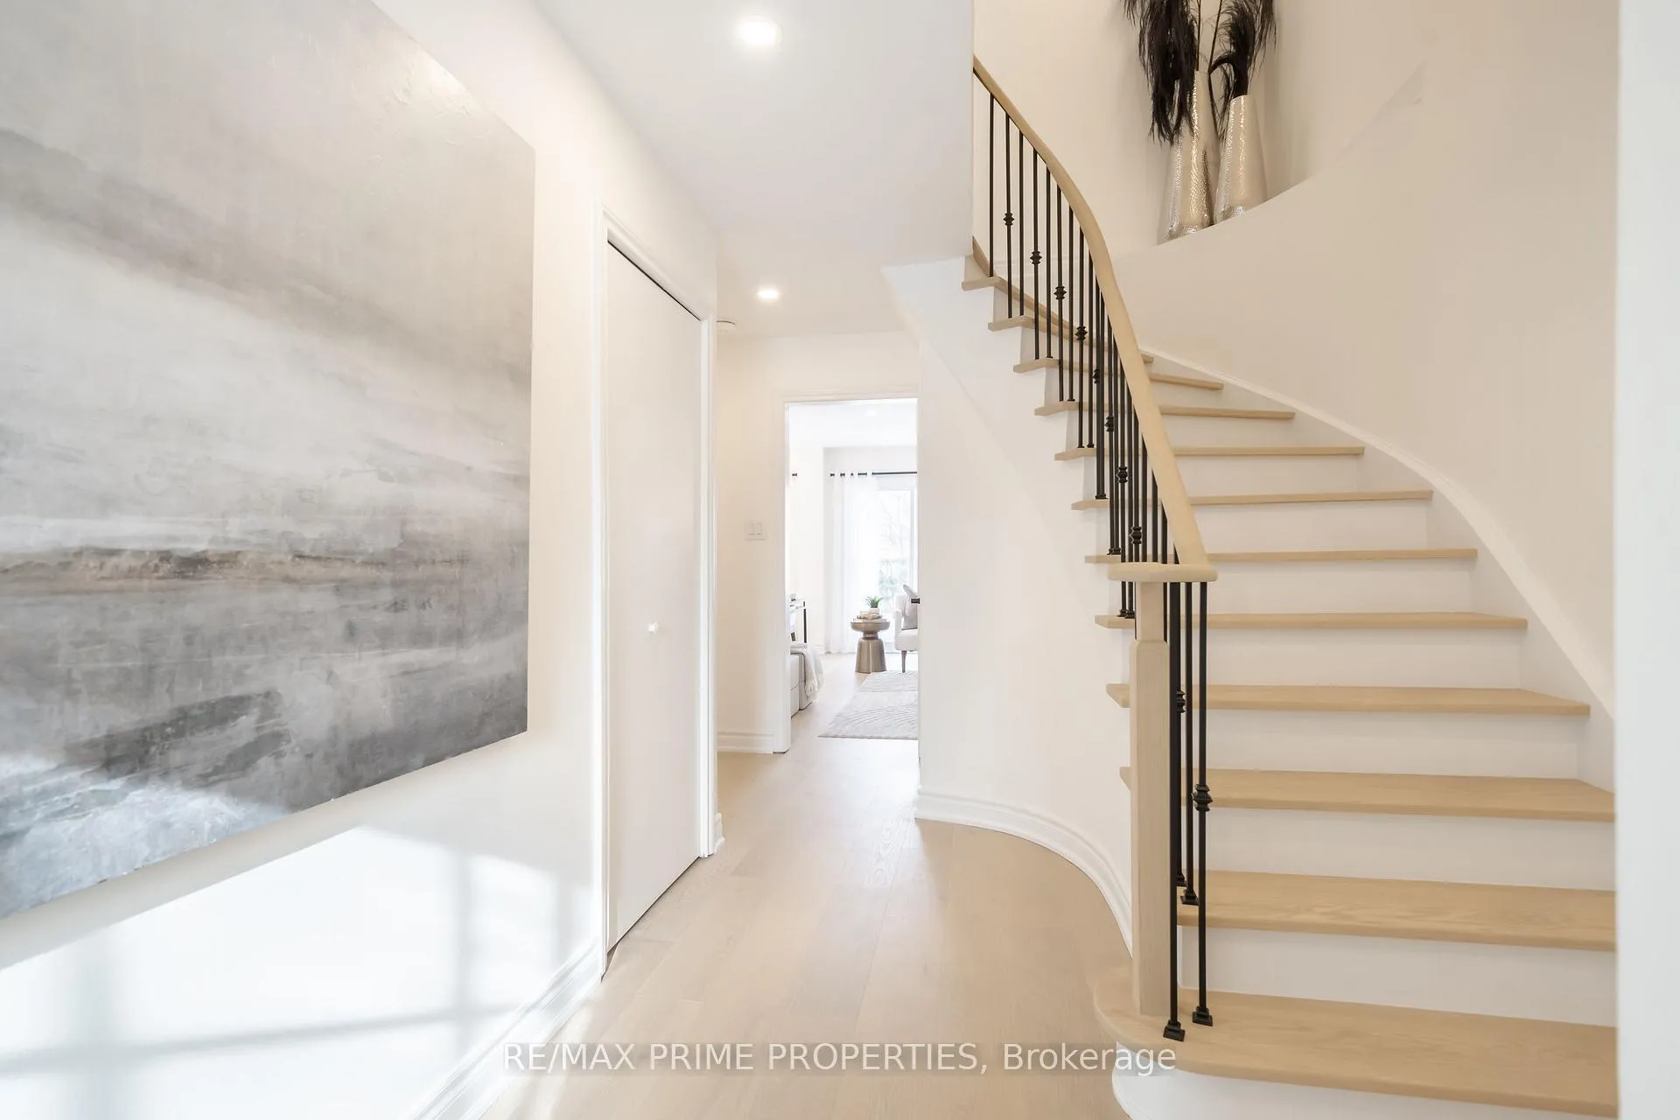
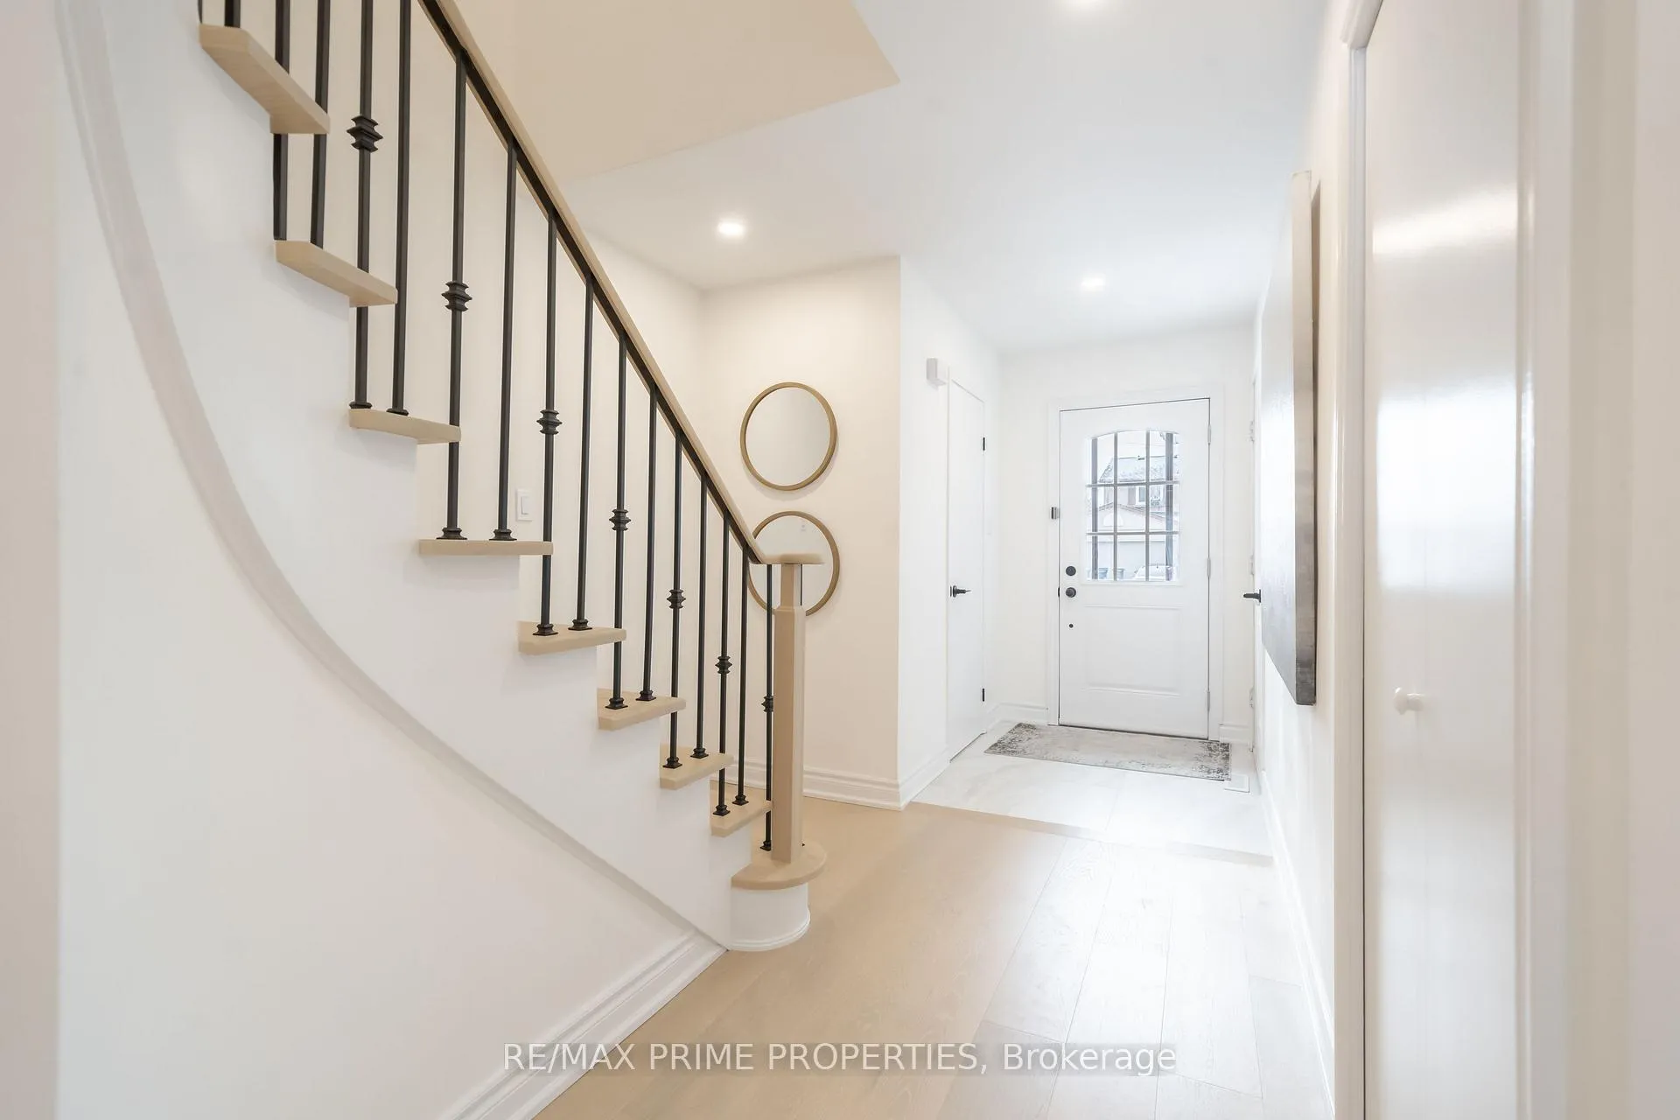
- Hardwood floors
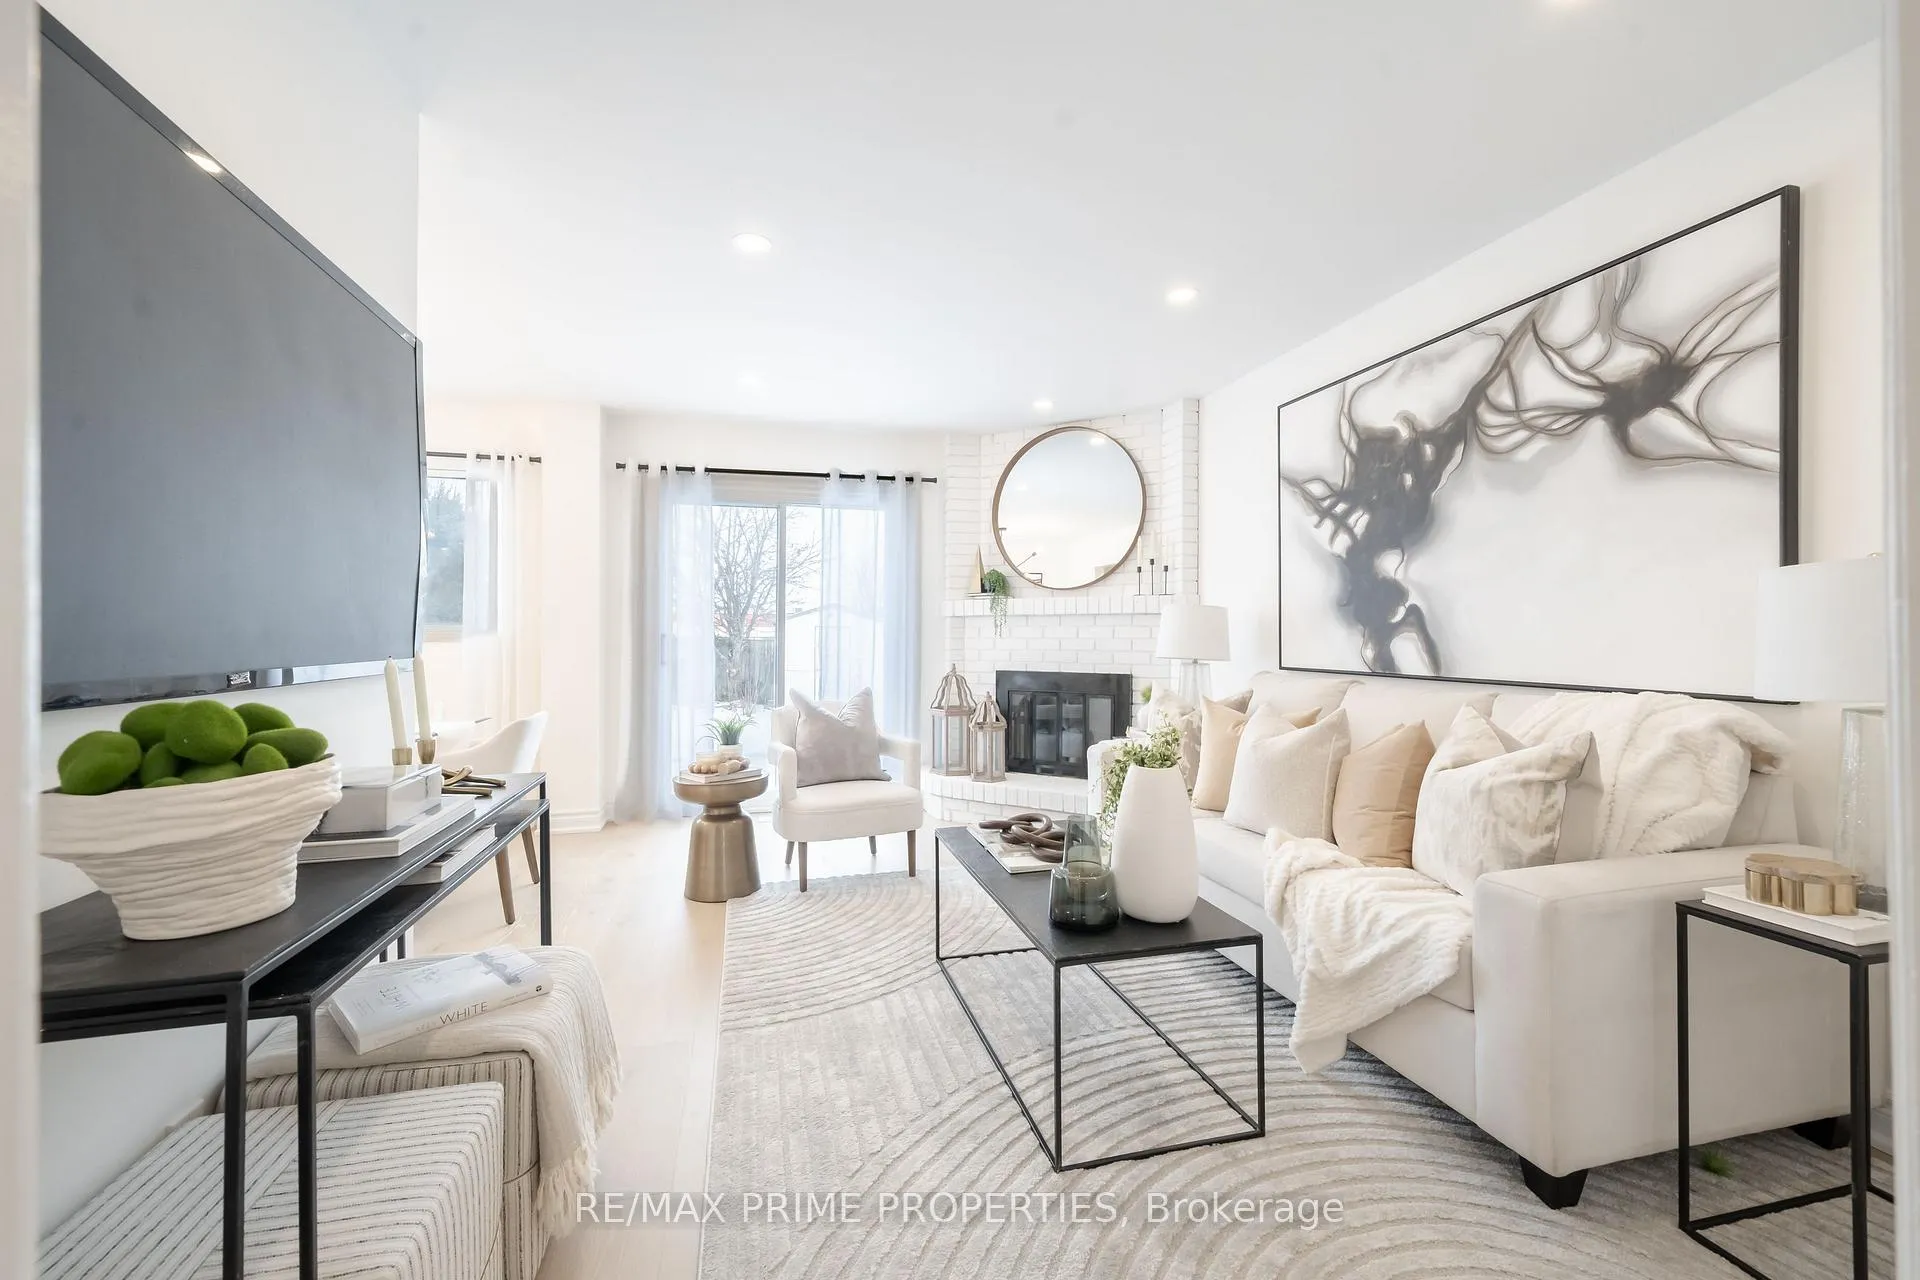
- Fireplace
- Central air
The homeDetached, 2-storey, Age 31–50 years
- TypeDetached
- Style2-storey
- Age31–50 years
- BasementFinished
InsideFireplace Yes, wood, Hardwood, Broadloom, Lower level
- FireplaceYes, wood
- FlooringHardwood, Broadloom
- LaundryLower level
- Rooms above ground6
- Rooms in the basement2
- Bedrooms3 + 1 in the basement
- Bathrooms3
- Kitchens1
Outside and lotBrick, other, Unknown, Unknown
- ExteriorBrick, other
- RoofUnknown
- FoundationUnknown
- FeaturesPatio
- Size29.82 × 110.1 ft
Parking1 Garage, Attached, Available
- Spaces1 Garage
- GarageAttached
- DrivewayAvailable
Heating, water and powerForced air, gas, Central air, Municipal water
- HeatingForced air, gas
- CoolingCentral air
- WaterMunicipal water
- SewerMunicipal sewer
- Natural gasYes
- HydroYes
- CableAvailable
Costs and taxesTaxes $3,112 a year, Hwt $26/monthlease to own items: water heater
- Taxes, 2024$3,112 a year
- Rental itemsHwt $26/monthlease to own items: water heater
Included in the saleSs fridge, ss stove, ss microwave/vent combo, ss dishwasher. washer & dryer, elfs, all blinds. google nest thermostat, central vac "as is", Drapery panels throughout belonging to stager
- IncludedSs fridge, ss stove, ss microwave/vent combo, ss dishwasher. washer & dryer, elfs, all blinds. google nest thermostat, central vac "as is"
- Not includedDrapery panels throughout belonging to stager
NearbyFenced yard, park, place of worship, public transit, rec./commun.centre, school
- Close toFenced yard, park, place of worship, public transit, rec./commun.centre, school
Listing detailsW11948923, Sold, Jan 31, 2025
- MLS® numberW11948923
- StatusSold
- Listed onJan 31, 2025
- Days on market13
- UpdatedFeb 13, 2025
- Possession30 TBA
- Occupied byOwner
- Listing brokerageRE/MAX PRIME PROPERTIES
About this home
33 Cathy Jean Crescent, Etobicoke (Mount Olive-Silverstone-Jamestown), ON M9V 4T2
This Beautiful Renovated 3+1 bedroom and 3 bathroom family home is the perfect starter home! Nothing to do but move in and enjoy. The main floor is gleaming with engineered hardwood flooring throughout! The brand-new kitchen with plenty of storage space, modern quartz countertops, and stainless steel appliances will impress! You will love coming home to prepare family meals in your beautiful eat-in kitchen. Entertain with ease in your dining room and extend the party outdoors in the summer months on the lovely patio! The cozy family room with a wood-burning fireplace is the perfect place to unwind after a long day. Upstairs, you have everything a growing family would need including 3 generous-sized bedrooms, a wonderful primary and new renovated 4 piece bathroom! The lower level is spectacular and offers space for your in-laws or long-stay guests! An impressive recreation room, 4th bedroom, a 3 piece bath and an updated laundry room make the lower level a rare find!
Ask about this home
A HOMEH agent will answer your questions about this home.
Around this home
Daily convenience, out of 100, from the distances below
Schools nearby
School rating, out of 10.
Helpful calculators
Your HOMEH agent

"I would see it this week."