

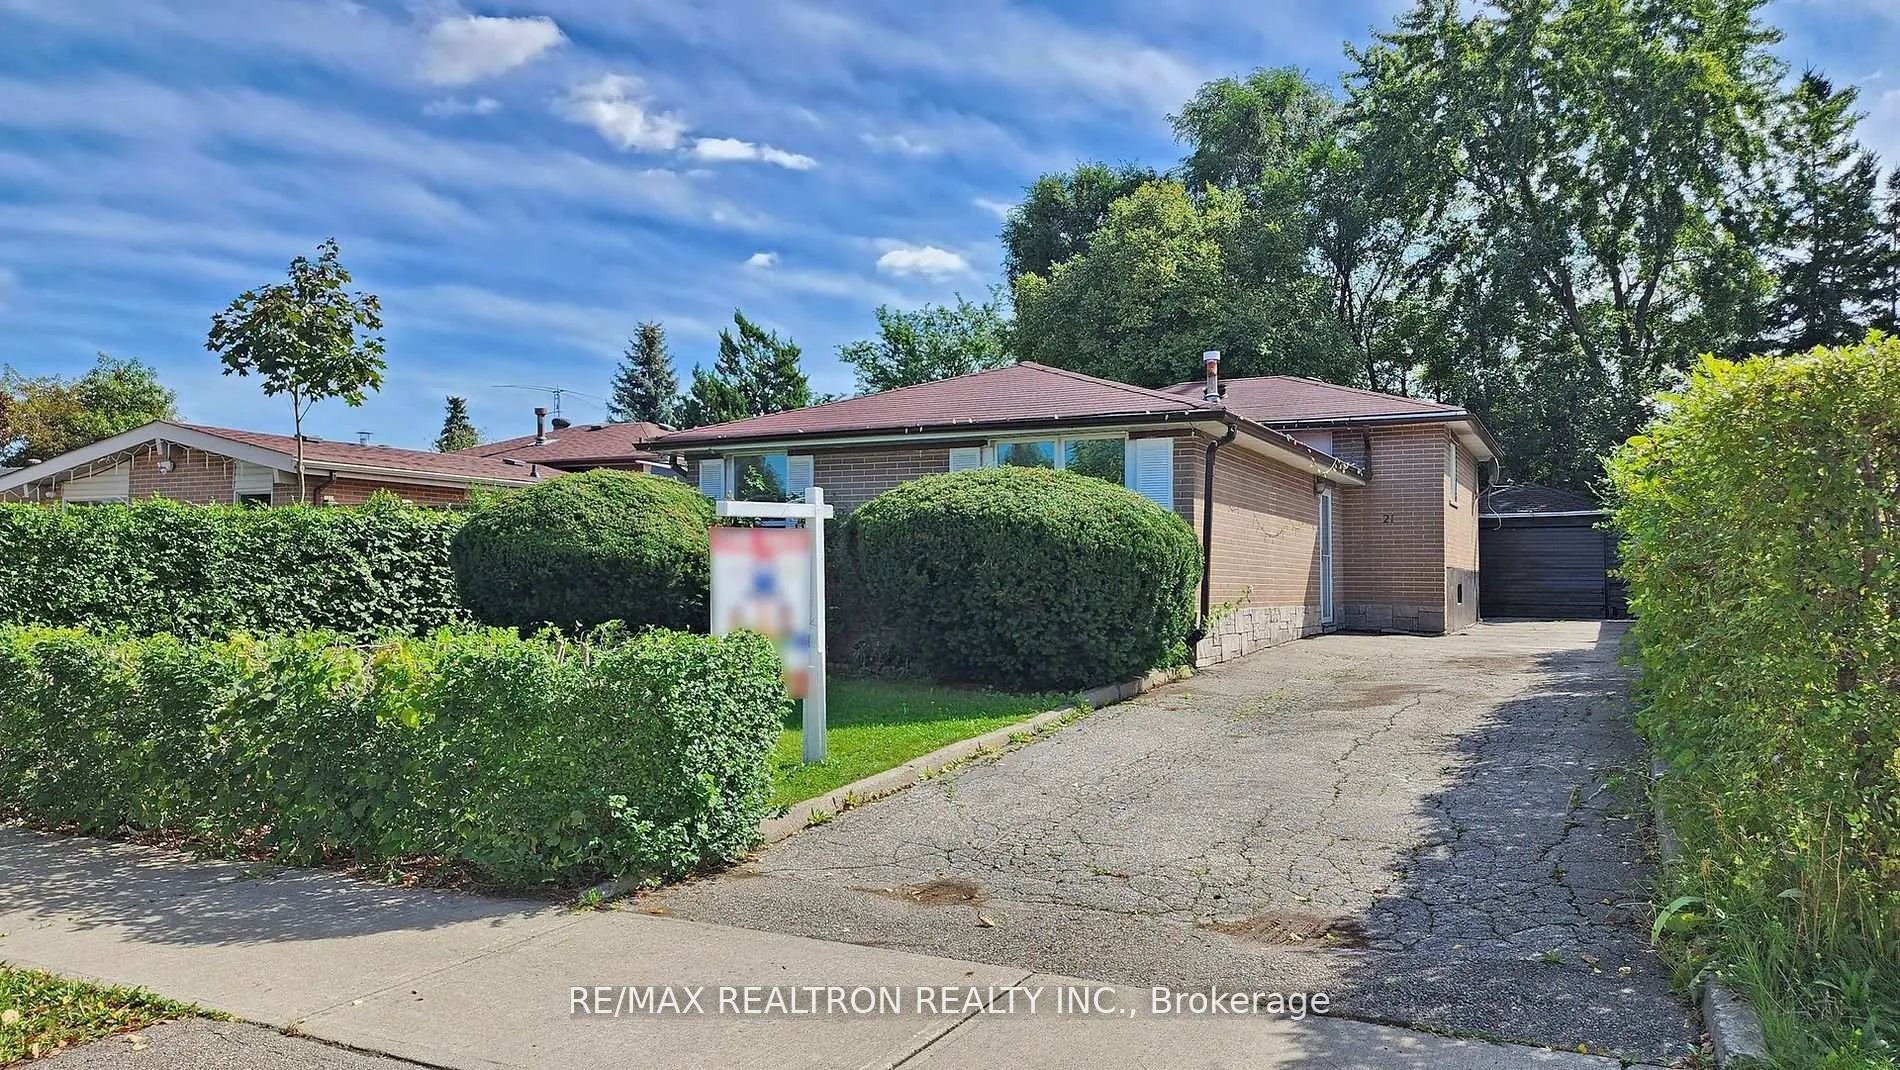
21 Avening Drive
21 Avening Drive
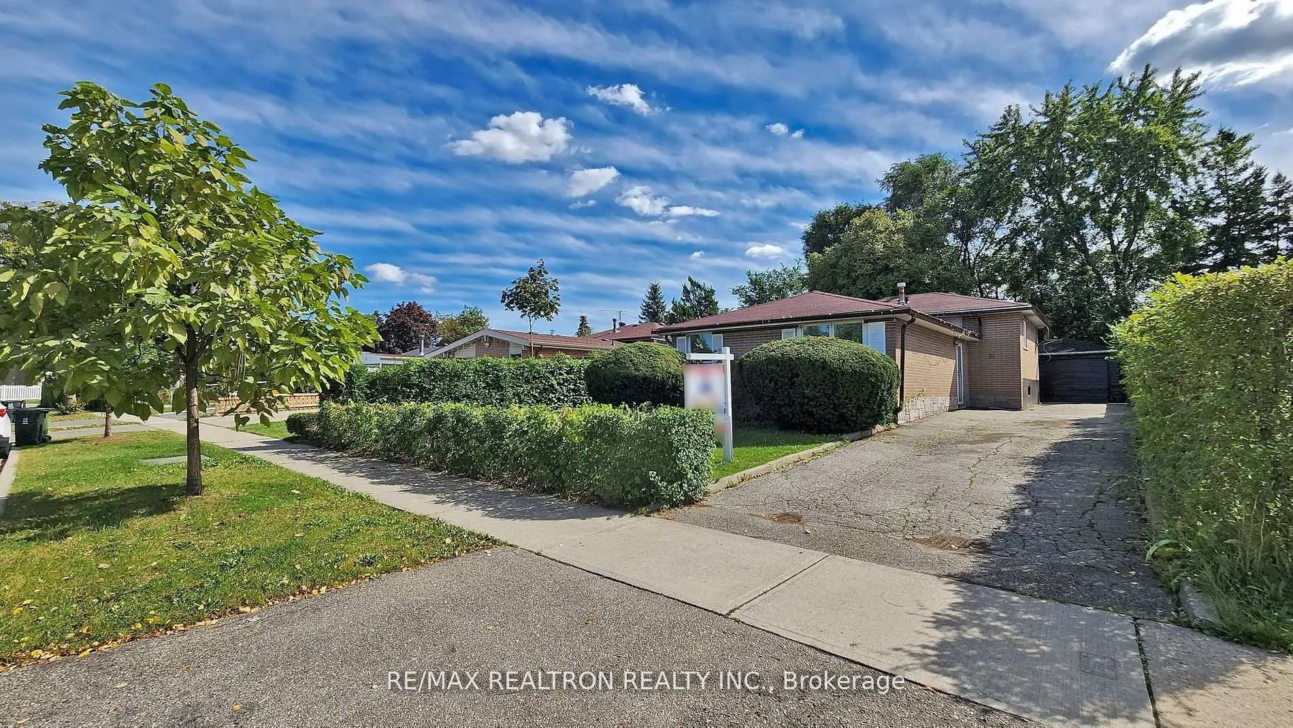
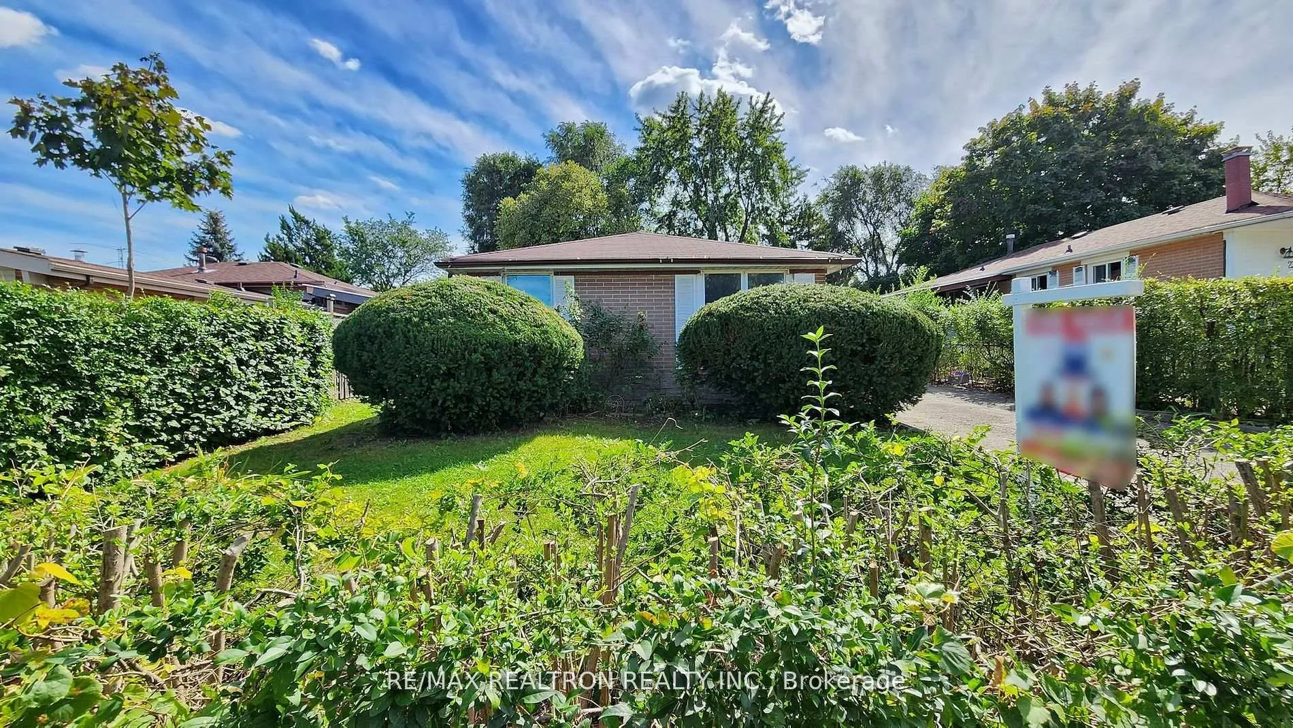
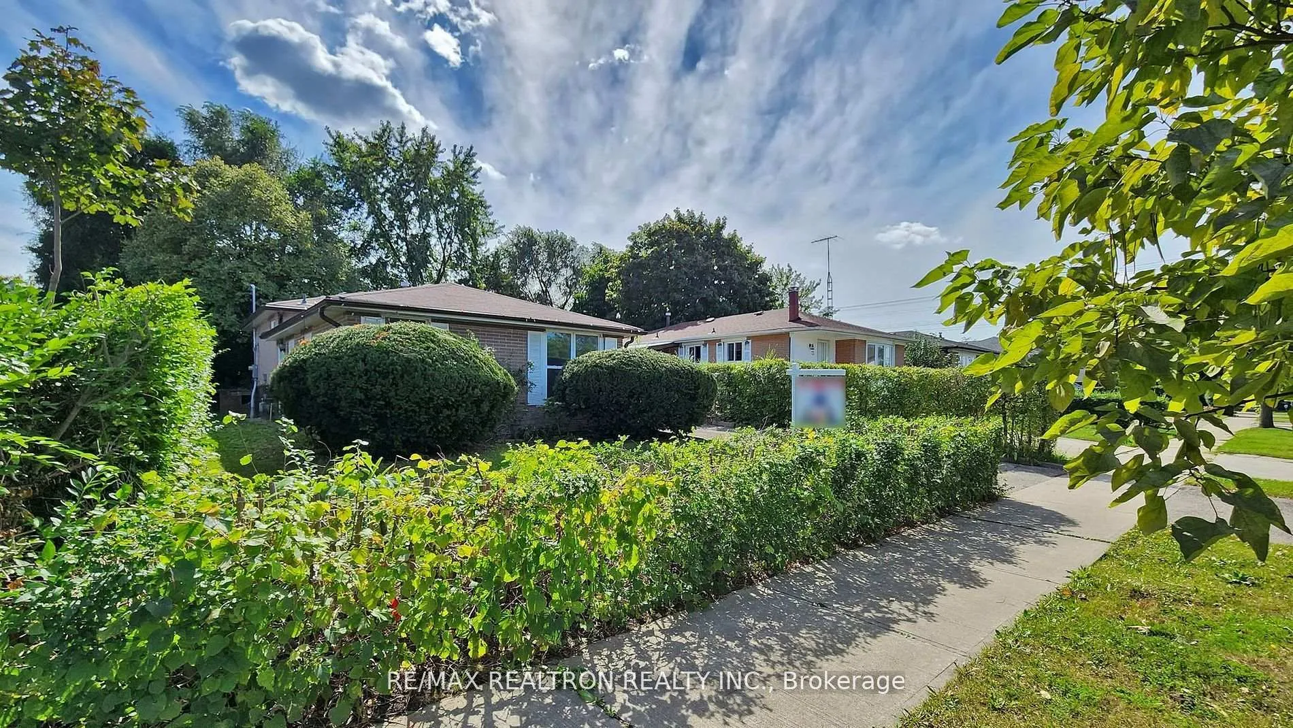
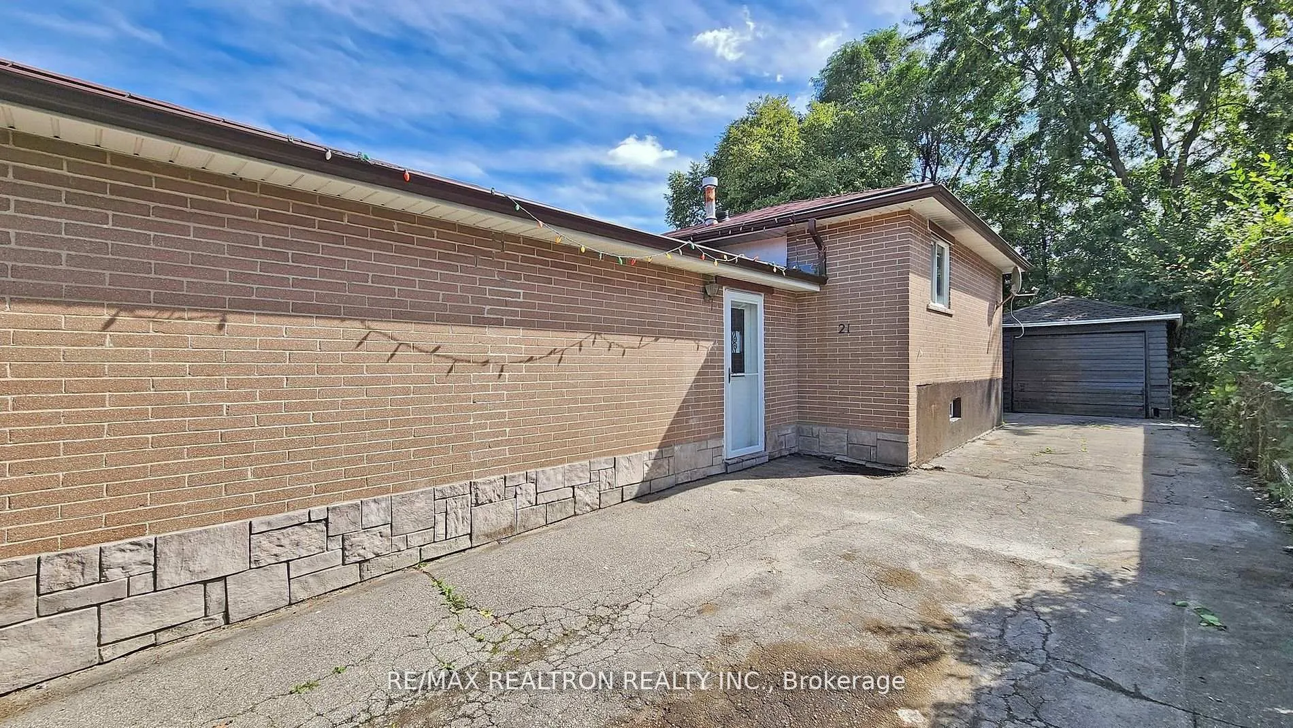 See all 38 photos
Property history
Facts and features
- BasementFinished
- Water, sewerMunicipal
- HeatingForced air
- CoolingCentral air
- Second kitchen
- Separate entrance
- Hardwood floors
- Central air
The homeDetached, Backsplit 3, Finished, separate entrance
- TypeDetached
- StyleBacksplit 3
- BasementFinished, separate entrance
InsideHardwood, Other, Rooms above ground 9
- FlooringHardwood
- FeaturesOther
- Rooms above ground9
- Bedrooms3 + 2 in the basement
- Bathrooms2
- Kitchens2
Outside and lotBrick, Shingles, Poured concrete
- ExteriorBrick
- RoofShingles
- FoundationPoured concrete
- Size48 × 117.5 ft
Parking1 Garage, Detached, Private
- Spaces1 Garage
- GarageDetached
- DrivewayPrivate
Heating, water and powerForced air, gas, Central air, Municipal water
- HeatingForced air, gas
- CoolingCentral air
- WaterMunicipal water
- SewerMunicipal sewer
Costs and taxesTaxes $3,400 a year, HST included in the price
- Taxes, 2024$3,400 a year
- HSTHST included in the price
Listing detailsW11903997, Sold, Jan 2, 2025
- MLS® numberW11903997
- StatusSold
- Listed onJan 2, 2025
- Days on market29
- UpdatedJan 31, 2025
- Possession30/60 days
- Occupied byVacant
- Listing brokerageRE/MAX REALTRON REALTY INC.
About this home
21 Avening Drive, Etobicoke (West Humber-Clairville), ON M9V 1Y2
Client RemarksStep into this inviting 3+2 bedroom home! Just a short stroll from schools, convenient transit options, and nearby parks, this home provides both comfort and accessibility. With easy access to major highways, your commute will be stress-free. Featuring two kitchens, the main floor boasts a fully equipped kitchen with a stove, fridge, and dishwasher, while the finished basement offers a second kitchen with a stove and fridge. The separate entrance to the basement creates flexibility for extended family or rental use. Surrounded by lush greenery and parks, this home offers a peaceful, picturesque environment for everyday living.
Ask about this home
A HOMEH agent will answer your questions about this home.
Around this home
Daily convenience, out of 100, from the distances below
Schools nearby
School rating, out of 10.
Helpful calculators
Your HOMEH agent

"I would see it this week."