

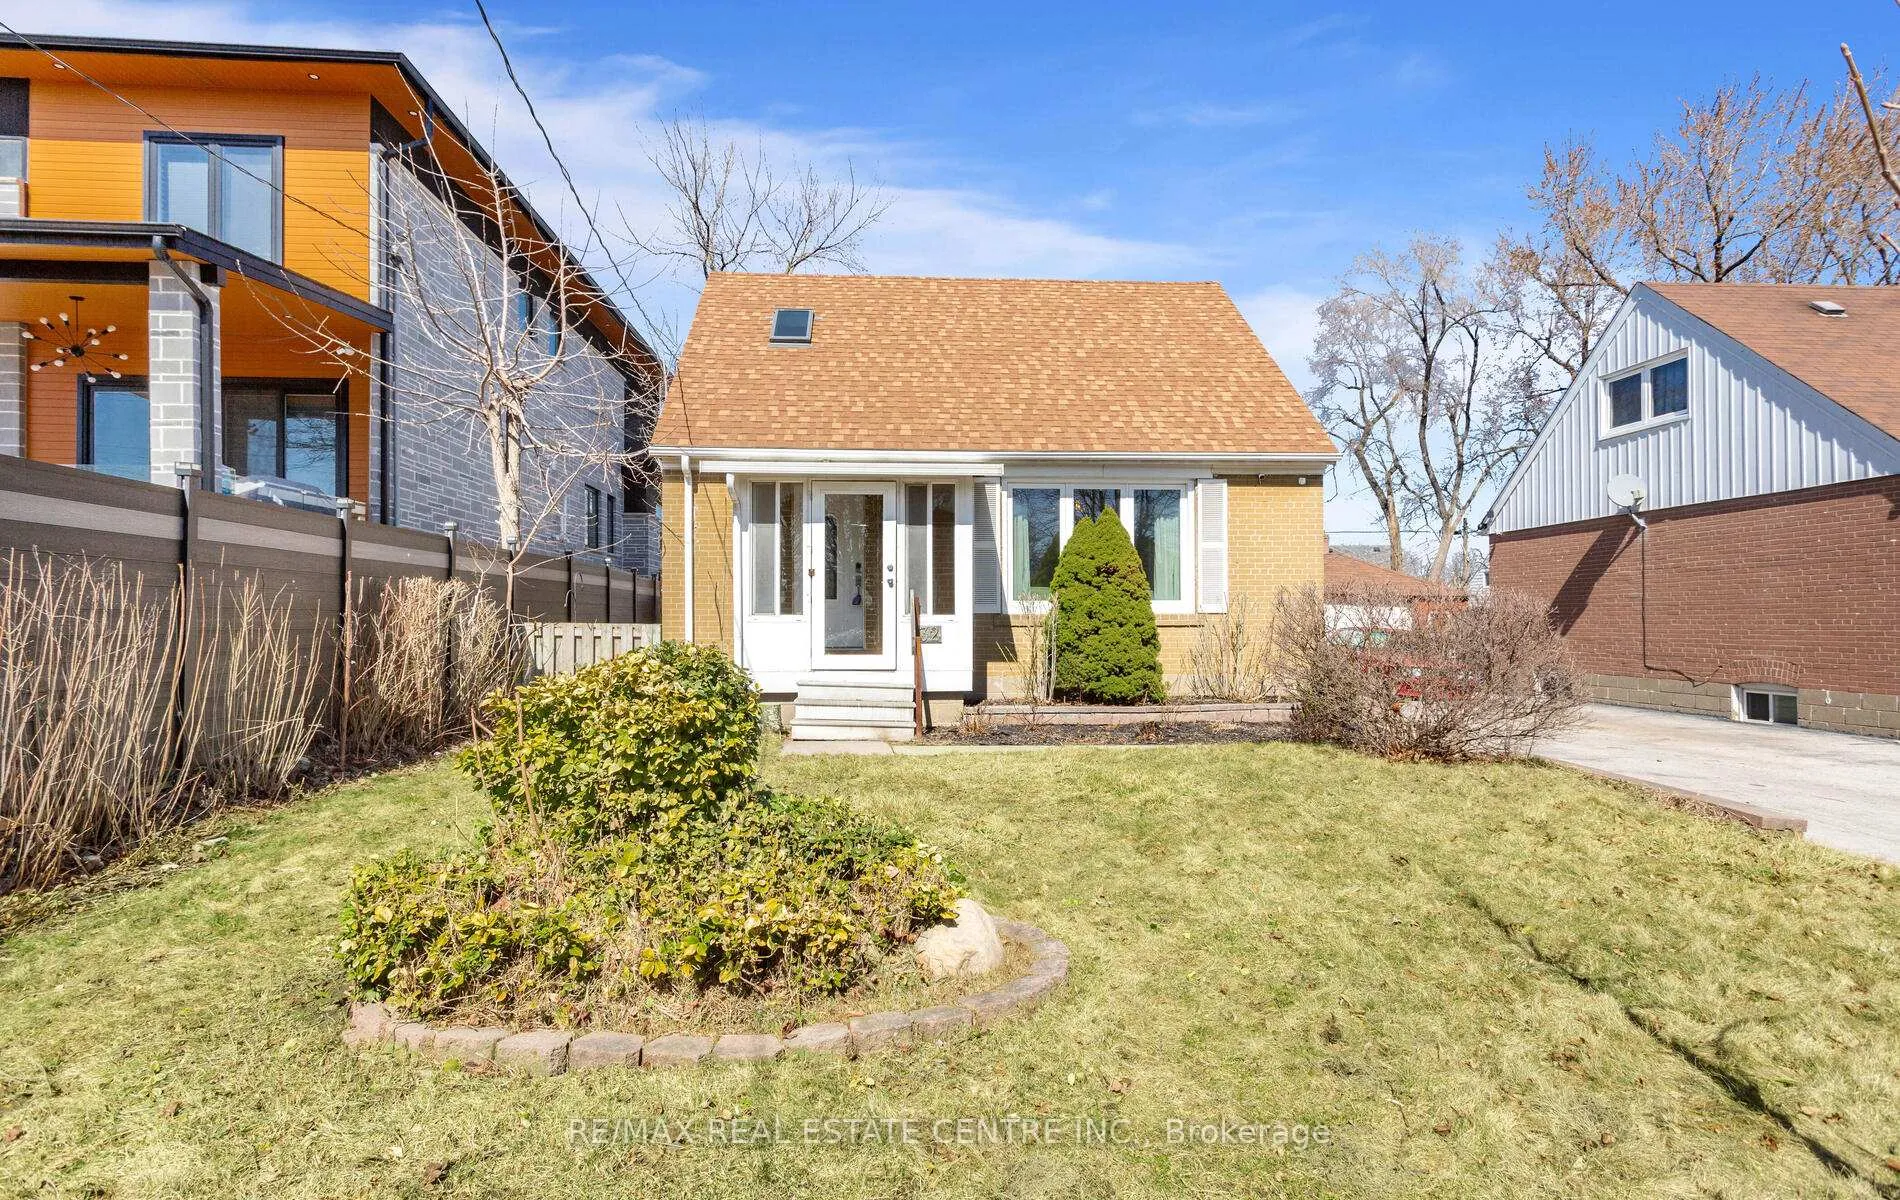
32 Allenby Avenue
32 Allenby Avenue
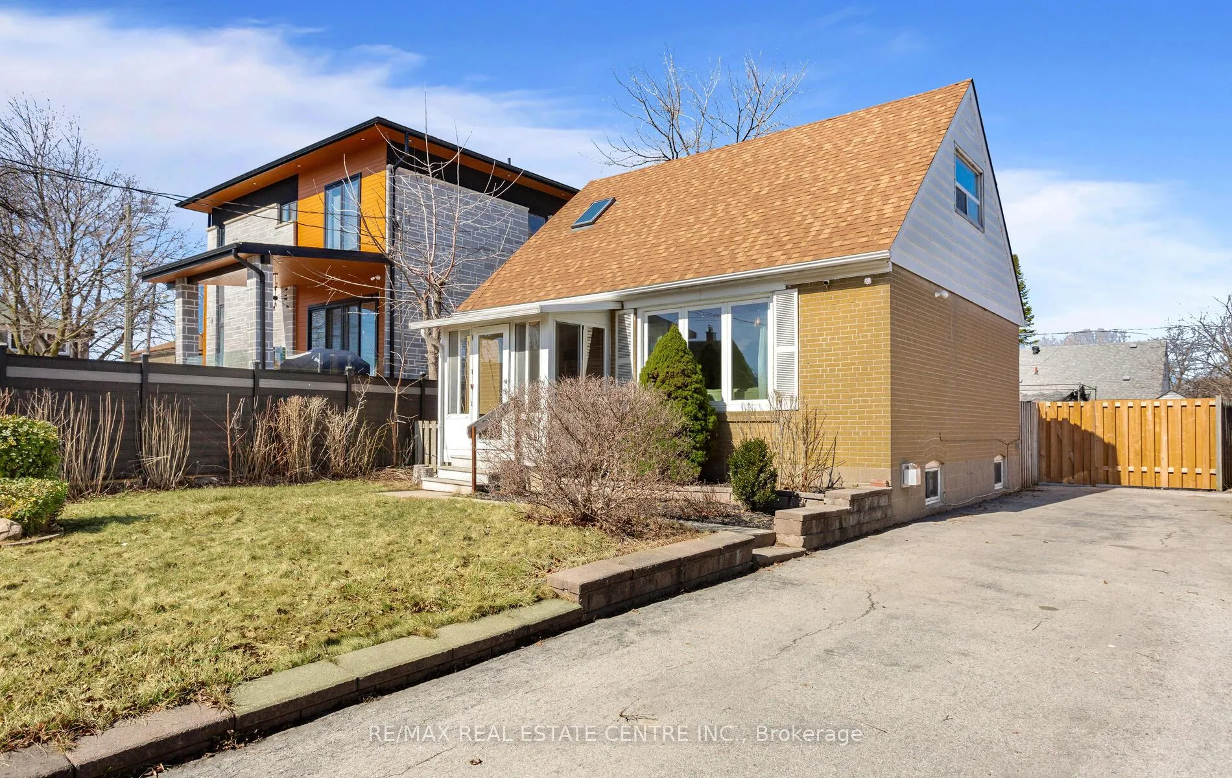
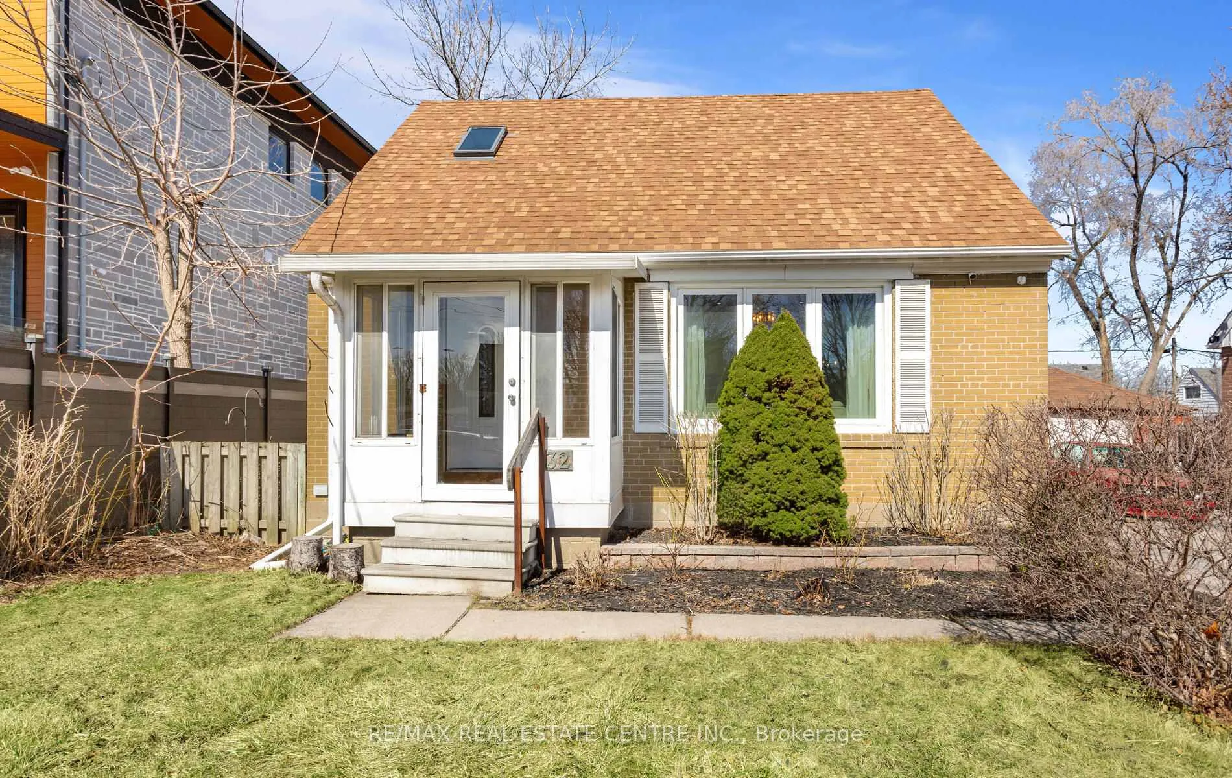
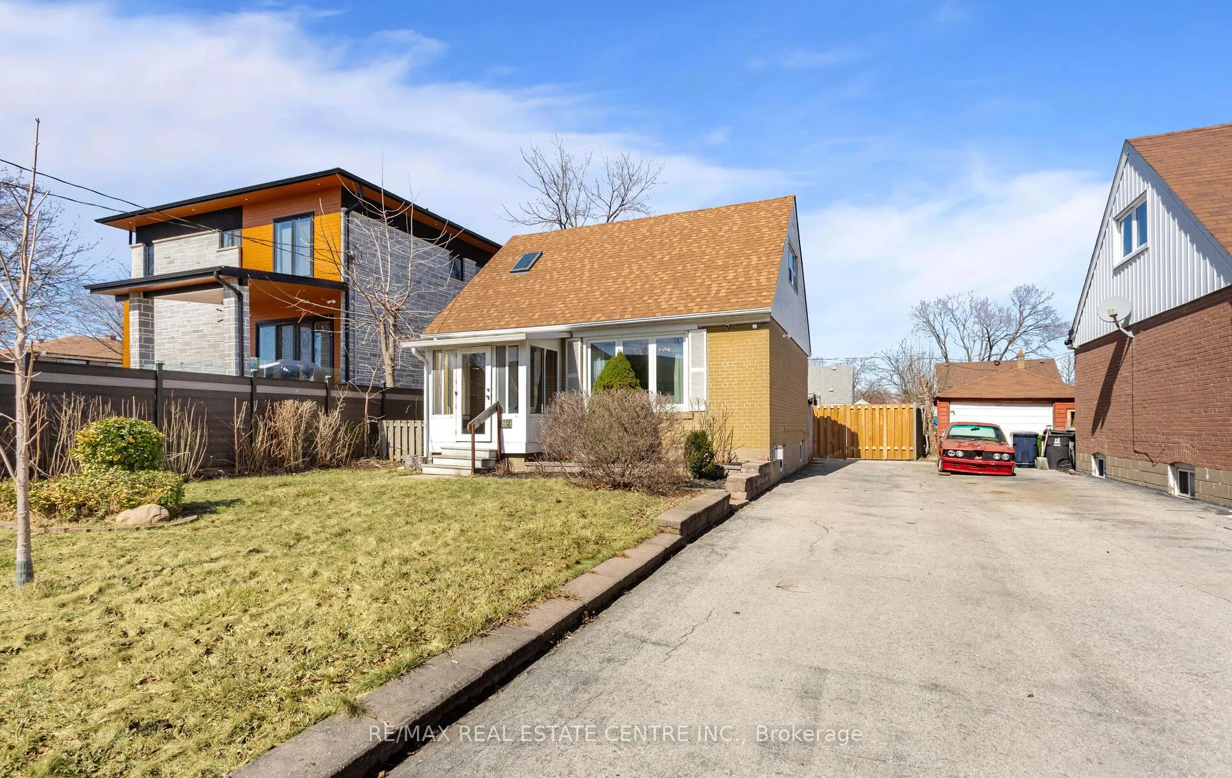
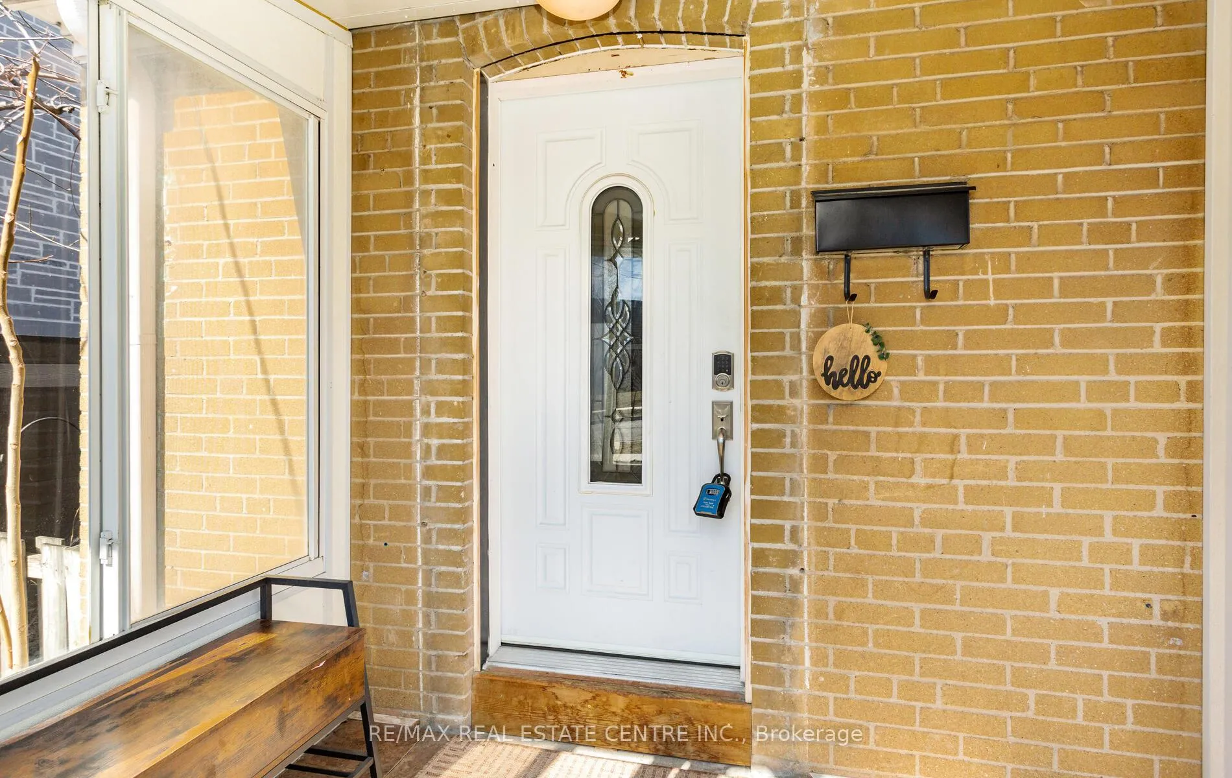 See all 50 photos
Property history
Facts and features
- BasementApartment
- Age of home51–99 years
- Water, sewerMunicipal
- HeatingForced air
- Second kitchen
- Separate entrance
- Fireplace
- Central air
The homeDetached, 1 1/2 storey, Age 51–99 years
- TypeDetached
- Style1 1/2 storey
- Age51–99 years
- Living space700–1,100 sq ft
- BasementApartment, separate entrance
InsideFireplace Yes, Ceramic, Lower level
- FireplaceYes
- FlooringCeramic
- LaundryLower level
- Rooms above ground6
- Rooms in the basement3
- Bedrooms2 + 1 in the basement
- Bathrooms3
- Kitchens2
Outside and lotAluminum siding, brick, Asphalt shingle, Unknown
- ExteriorAluminum siding, brick
- RoofAsphalt shingle
- FoundationUnknown
- Size44.05 × 114.1 ft
Parking3 Parking, Private
- Spaces3 Parking
- DrivewayPrivate
Heating, water and powerForced air, gas, Central air, Municipal water
- HeatingForced air, gas
- CoolingCentral air
- WaterMunicipal water
- SewerMunicipal sewer
Costs and taxesTaxes $3,305 a year, HST included in the price, Hwt is rental
- Taxes, 2024$3,305 a year
- HSTHST included in the price
- Rental itemsHwt is rental
Included in the saleStainless steel gas stove, s/s refrigerator, s/s b/i dishwasher, range-hood, washer and dryer. fridge and stove in basement. all light fixtures. existing window coverings. garden shed., Gas fireplace in basement is in as is condition.
- IncludedStainless steel gas stove, s/s refrigerator, s/s b/i dishwasher, range-hood, washer and dryer. fridge and stove in basement. all light fixtures. existing window coverings. garden shed.
- Not includedGas fireplace in basement is in as is condition.
NearbyPark, public transit, rec./commun.centre, river/stream, school bus route, school
- Close toPark, public transit, rec./commun.centre, river/stream, school bus route, school
Listing detailsW12025776, Sold, Mar 18, 2025
- MLS® numberW12025776
- StatusSold
- Listed onMar 18, 2025
- Days on market28
- UpdatedApr 15, 2025
- PossessionOther
- Occupied byOwner
- Listing brokerageRE/MAX REAL ESTATE CENTRE INC.
About this home
32 Allenby Avenue, Etobicoke (Elms-Old Rexdale), ON M9W 1S6
Extensively Renovated Detached Home On A Spacious Lot In A Family-Friendly Neighbourhood Close To Highway 401, Schools, Parks, And Shopping Outlets Including Costco, Walmart, And Canadian Tire. Features Premium Laminate Flooring Throughout, Fully Renovated Kitchen With Stylish Appliances And Pot Lights (2018), And A Bright Living Room & Kitchen With New Windows (2020). A Standout Feature Unique To The Neighbourhood Is The Additional Full Bathroom On The Upper Floor. The Recently Completed Basement Offers Excellent Income Potential With Its Separate Entrance. Additional Upgrades Include A New Furnace (2020), Washer/Dryer (2022), New Water Heater (2024), Main Floor Washroom Renovation And Professionally Landscaped Backyard With Custom Stone Patio (2023). Enjoy Ample Outdoor Space With Parking For Three Vehicles And A Large Storage Shed. This Home Is A Must-See For Those Seeking Modern Upgrades And A Stylish Lifestyle!
Ask about this home
A HOMEH agent will answer your questions about this home.
Around this home
Daily convenience, out of 100, from the distances below
Schools nearby
School rating, out of 10.
Helpful calculators
Your HOMEH agent

"I would see it this week."