

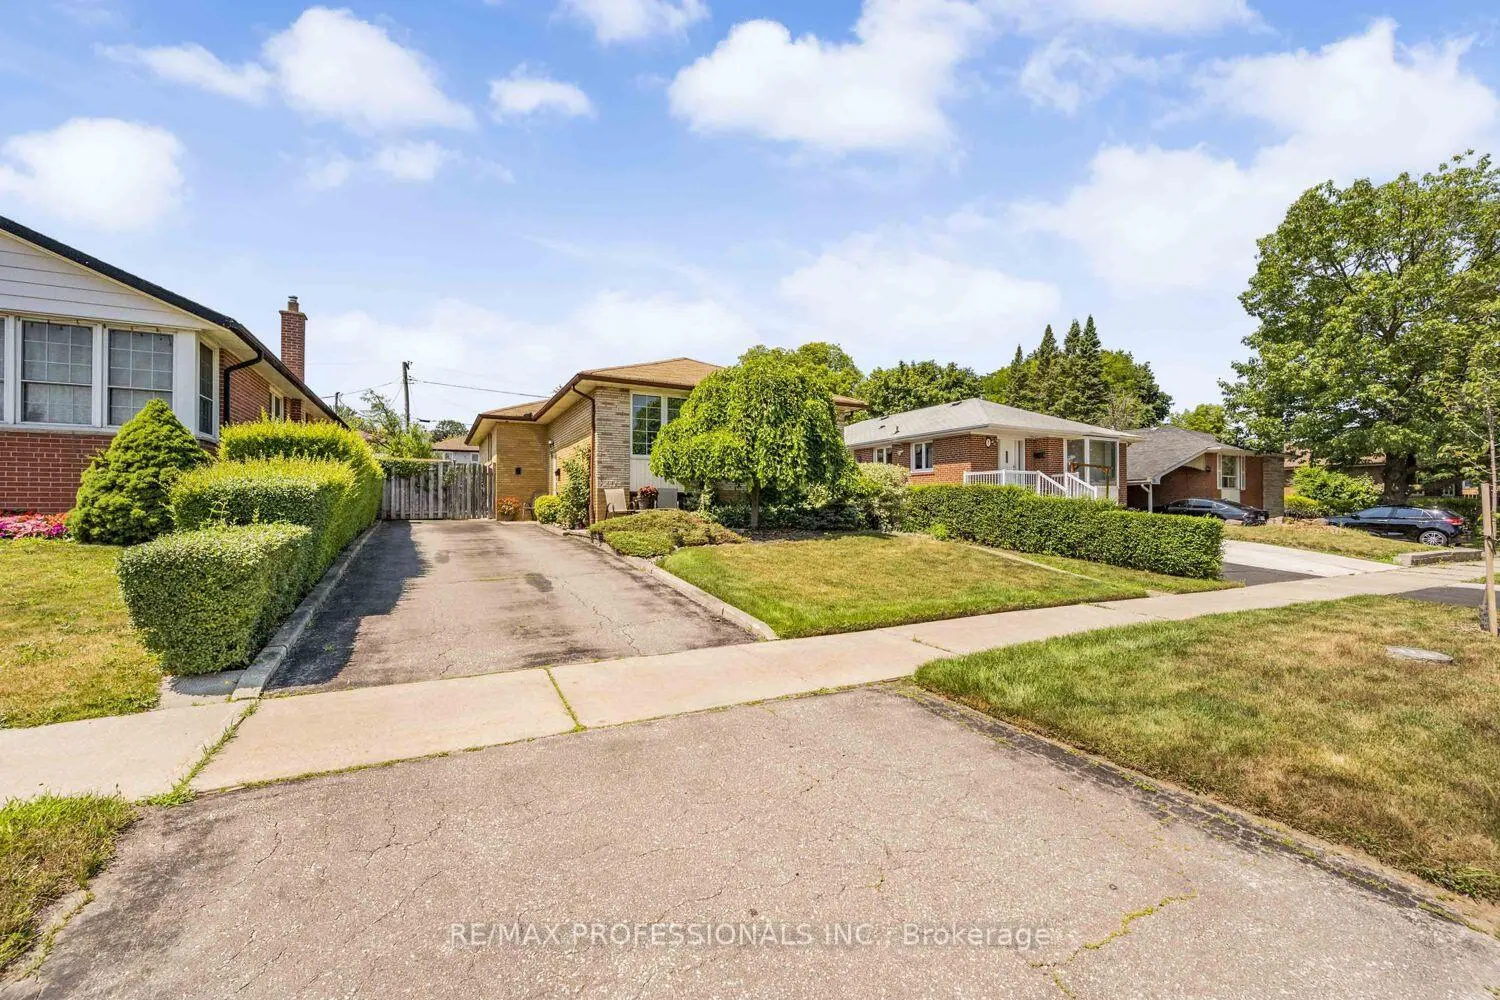
6 Joshua Avenue
6 Joshua Avenue
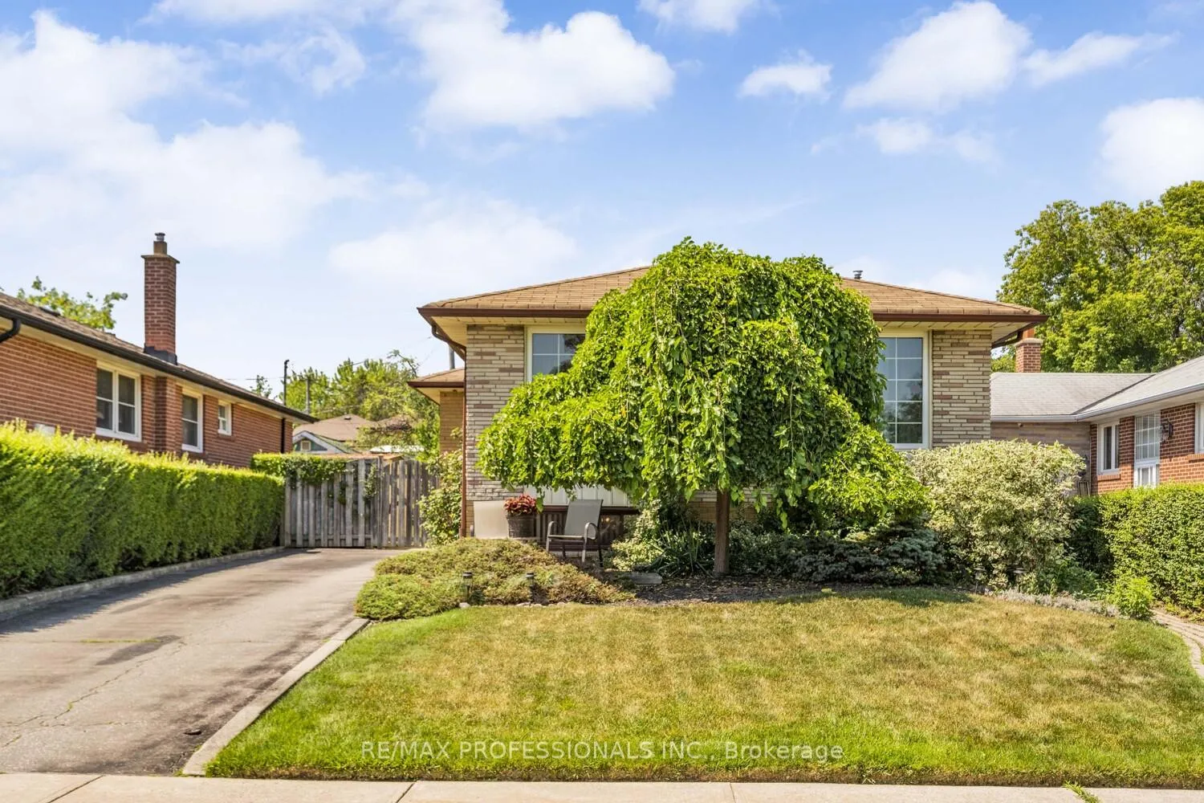
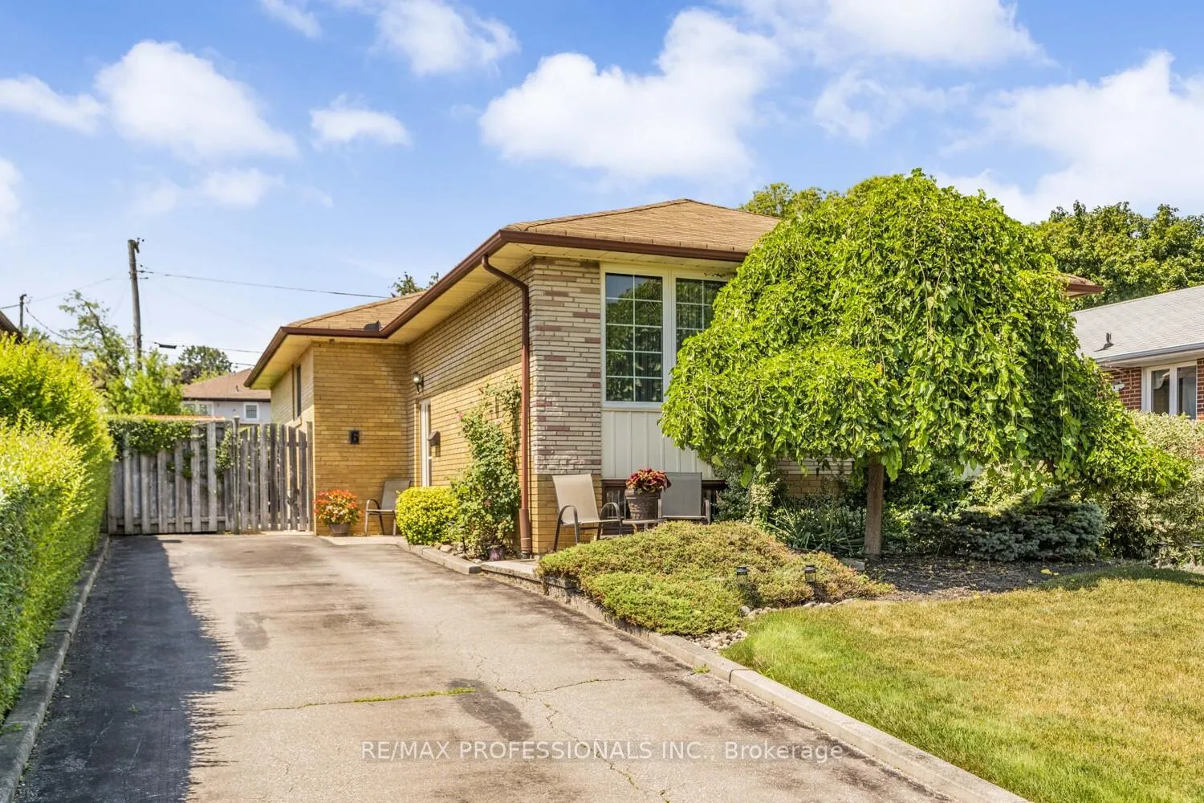
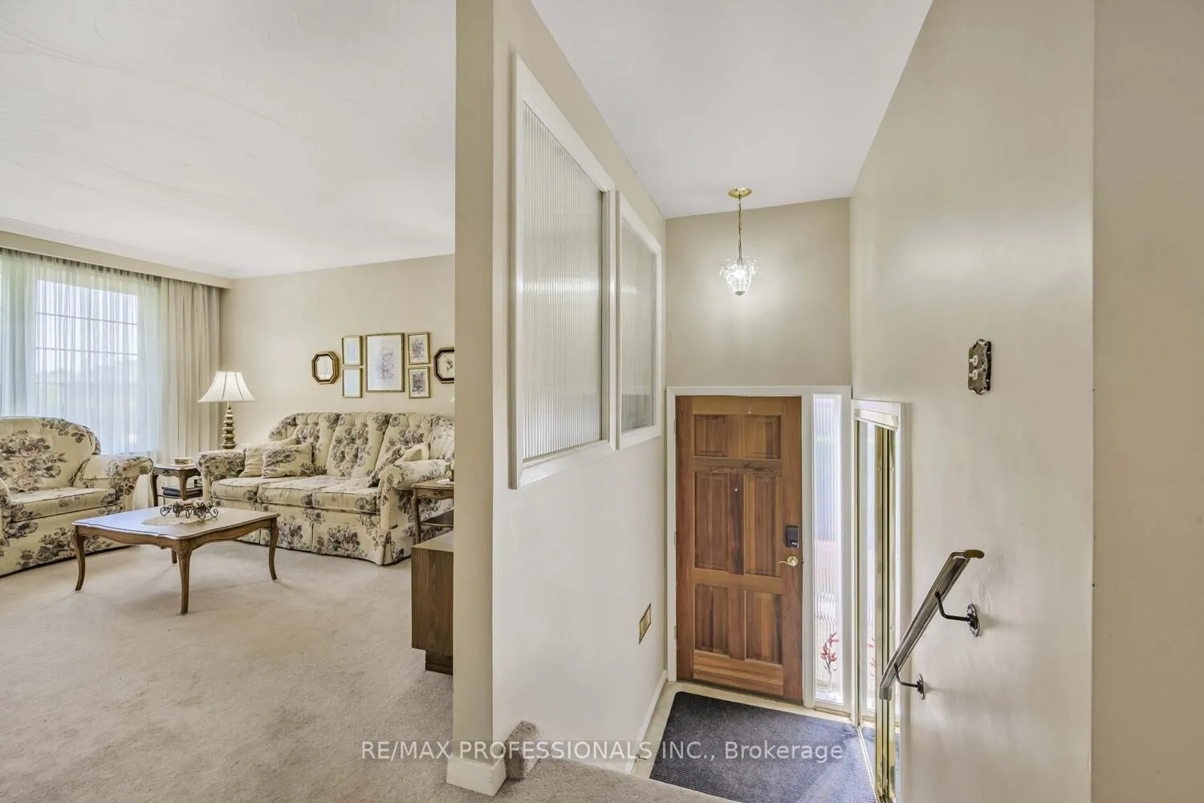
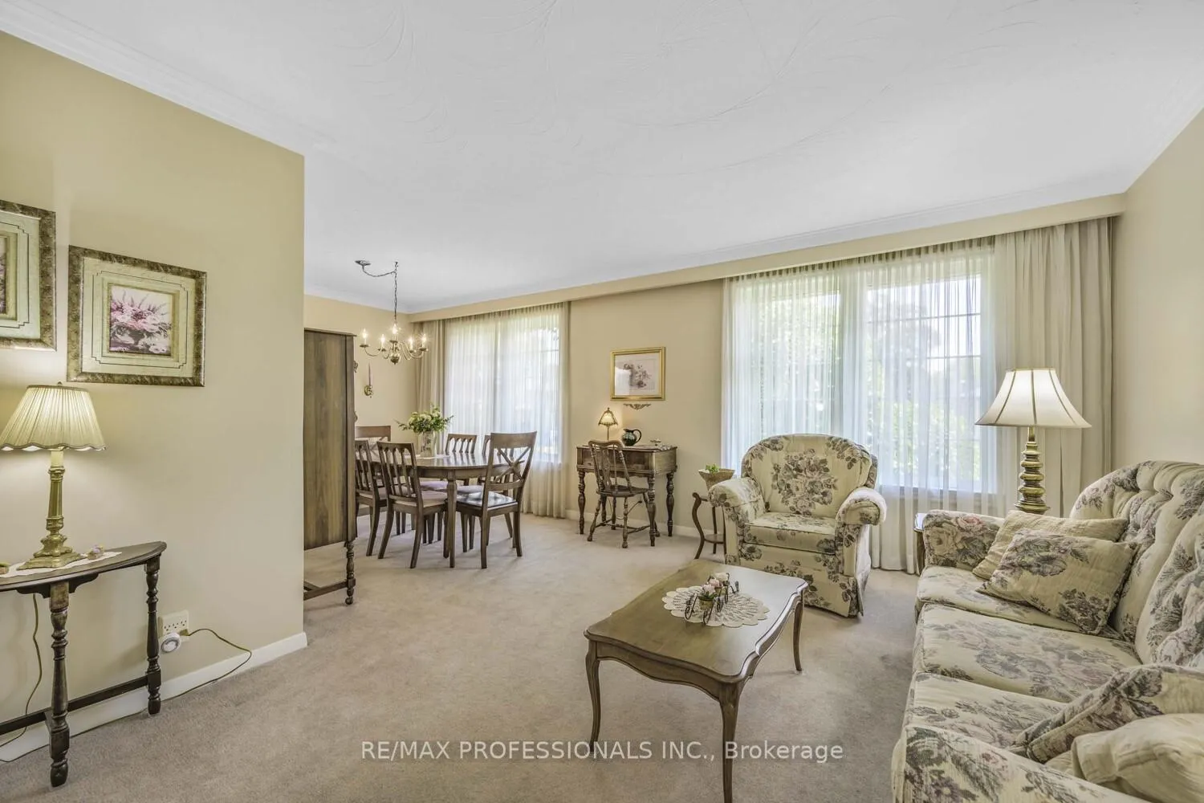 See all 36 photos
Property history
Facts and features
- BasementPart finished
- Age of home51–99 years
- Water, sewerMunicipal
- HeatingForced air
- Separate entrance
- Hardwood floors
- Central air
The homeDetached, Bungalow-raised, Age 51–99 years
- Type: Detached
- Style: Bungalow-raised
- Age: 51–99 years
- Living space: 1,100–1,500 sq ft
- Basement: Separate entrance, partially finished
InsideBroadloom, Hardwood, Concrete, Lower level, In-law capability, primary bedroom - main floor
- Flooring: Broadloom, Hardwood, Concrete
- Laundry: Lower level
- Features: In-law capability, primary bedroom - main floor
- Rooms above ground: 8
- Rooms in the basement: 5
- Bedrooms: 4 + 1 in the basement
- Bathrooms: 2
- Kitchens: 1
- Family room: Yes
Outside and lotBrick, Asphalt shingle, Concrete, wood frame
- Exterior: Brick
- Roof: Asphalt shingle
- Foundation: Concrete, wood frame
- Features: Controlled entry, deck, landscaped, patio, porch
- Other structures: Fence - partial, garden shed, shed
- Size: 45 × 122.5 ft
- Zoning: RD (f13.5; a510 ; d0.45)
Parking3 Parking, Available, front yard parking, private
- Spaces: 3 Parking
- Driveway: Available, front yard parking, private
Heating, water and powerForced air, gas, Central air, Municipal water
- Heating: Forced air, gas
- Cooling: Central air
- Water: Municipal water
- Sewer: Municipal sewer
- Natural gas: Yes
- Hydro: Yes
- Cable: Yes
- Telephone: Yes
Costs and taxesTaxes $3,612 a year, HST included in the price, Hot water tank rental -tbc
- Taxes, 2024: $3,612 a year
- HST: HST included in the price
- Rental items: Hot water tank rental -tbc
Included in the saleExisting kitchen appliances - stove, refrigerator, dishwasher. existing washer and dryer, all existing light fixtures and window coverings, air conditioner and furnace., Basement fridge, basement freezer, kitchen light fixture and electronic front-door lock
- Included: Existing kitchen appliances - stove, refrigerator, dishwasher. existing washer and dryer, all existing light fixtures and window coverings, air conditioner and furnace.
- Not included: Basement fridge, basement freezer, kitchen light fixture and electronic front-door lock
NearbyHospital, park, school
- Close to: Hospital, park, school
Listing detailsW12413561, Sold, Sep 17, 2025
- MLS® number: W12413561
- Status: Sold
- Listed on: Sep 17, 2025
- Days on market: 89
- Updated: Dec 15, 2025
- Possession: 2025-11-30 / Flexible
- Occupied by: Vacant
- Listing brokerage: RE/MAX PROFESSIONALS INC.
About this home
6 Joshua Avenue, Etobicoke (West Humber-Clairville), ON M9W 4T6
Discover this charming family home on a quiet, tree-lined street in a family-friendly neighbourhood steps to schools, Humber College, Etobicoke General Hospital, and major employment hubs. Inside, bright principal rooms feature timeless finishes lovingly maintained with pride of ownership. Upstairs, enjoy four spacious bedrooms, ideal for a growing family. The finished basement with side entrance offers incredible potential - whether as a rental suite, in-law space, or investment to help offset your mortgage. Outside, a private backyard is perfect for entertaining or relaxing. With easy access to parks, shopping, transit, and highways, this home delivers comfort, convenience, and opportunity all in one.
Ask about this home
A HOMEH agent will answer your questions about this home.
Around this home
Daily convenience, out of 100, from the distances below
Schools nearby
School rating, out of 10.
Helpful calculators
Your HOMEH agent

"I would see it this week."