

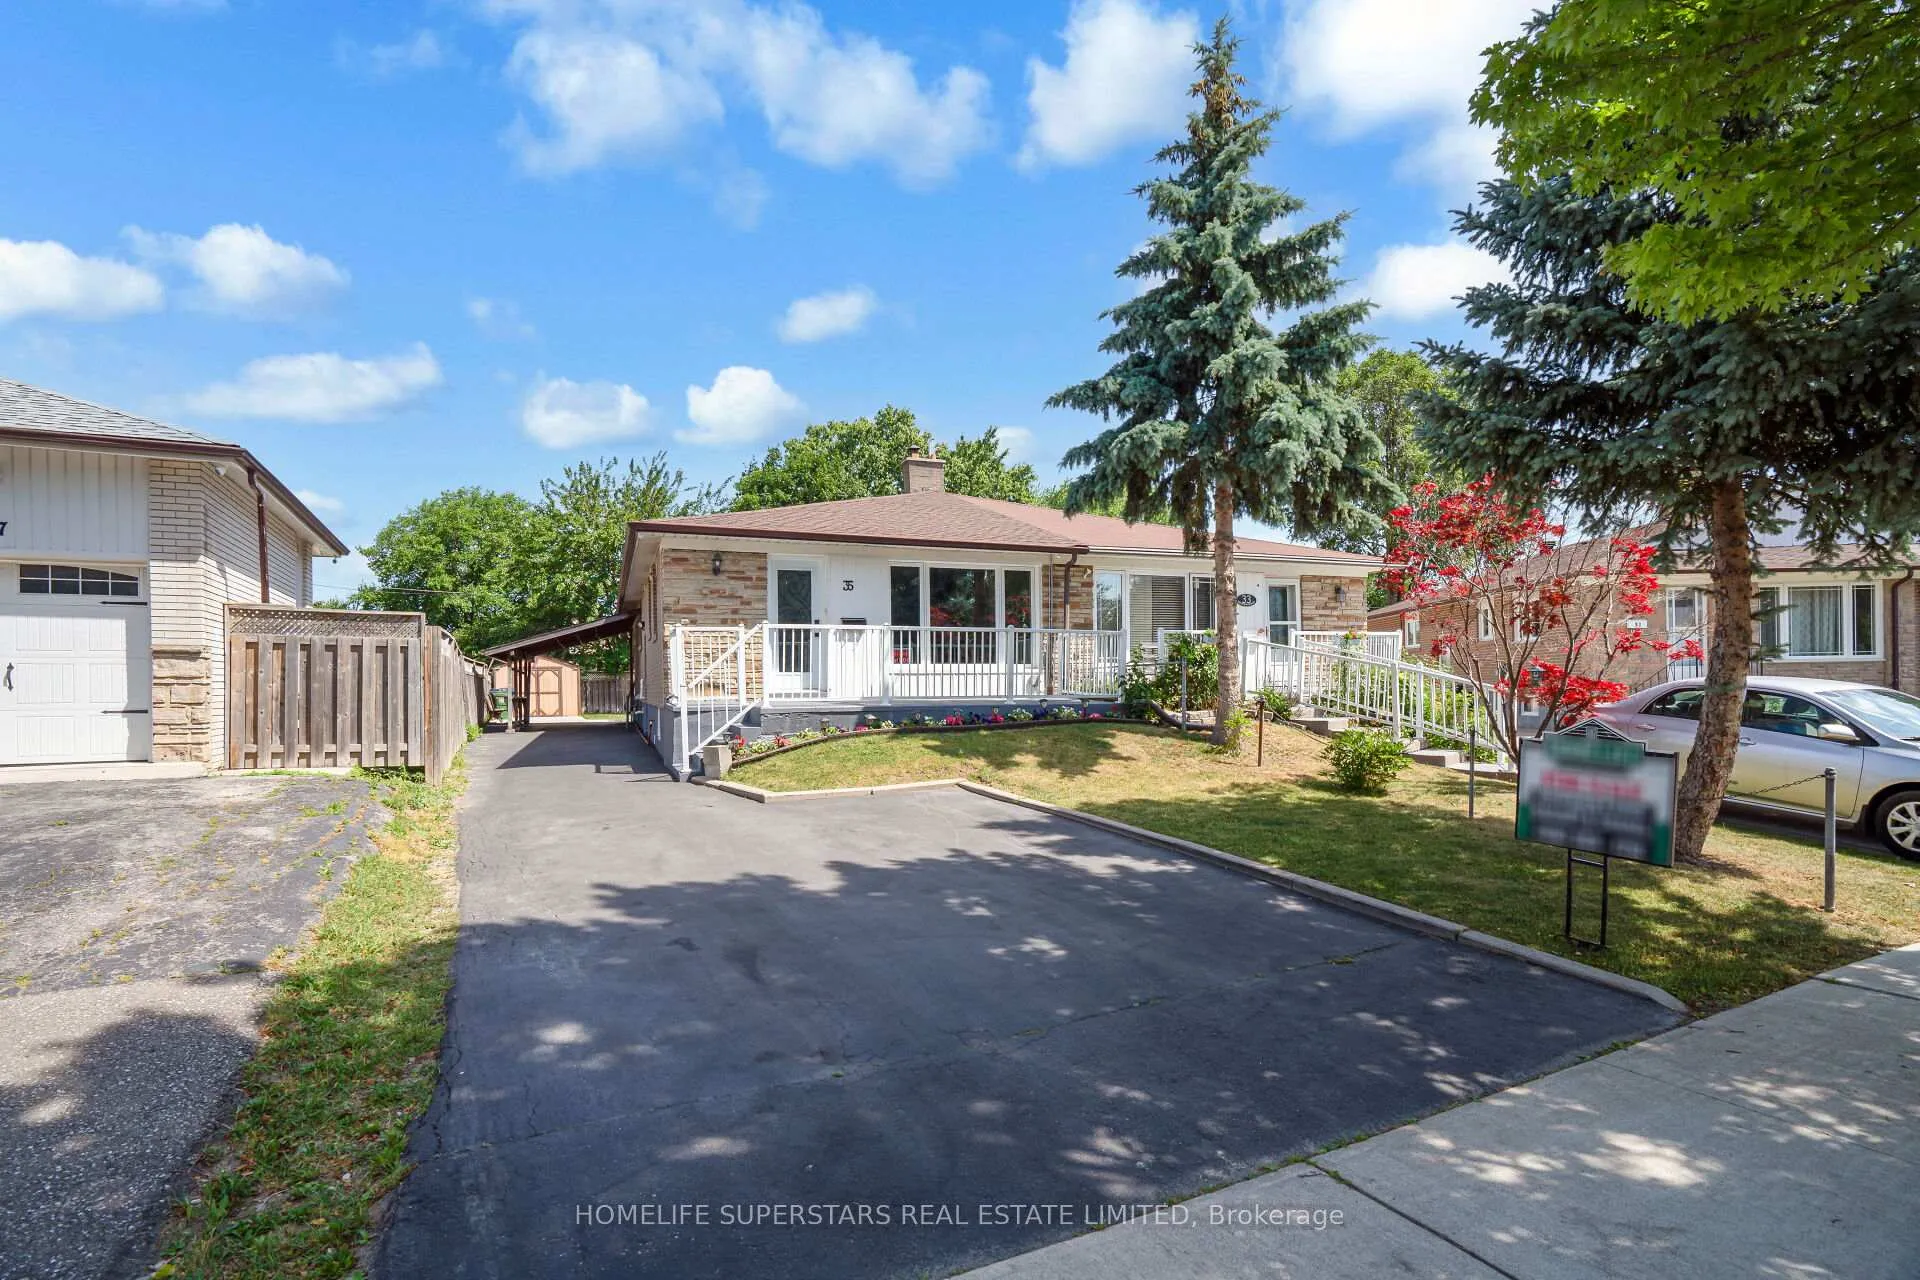
35 Burtonwood Crescent
Semi-Detached Sold
1/5035 Burtonwood Crescent
Semi-Detached Sold
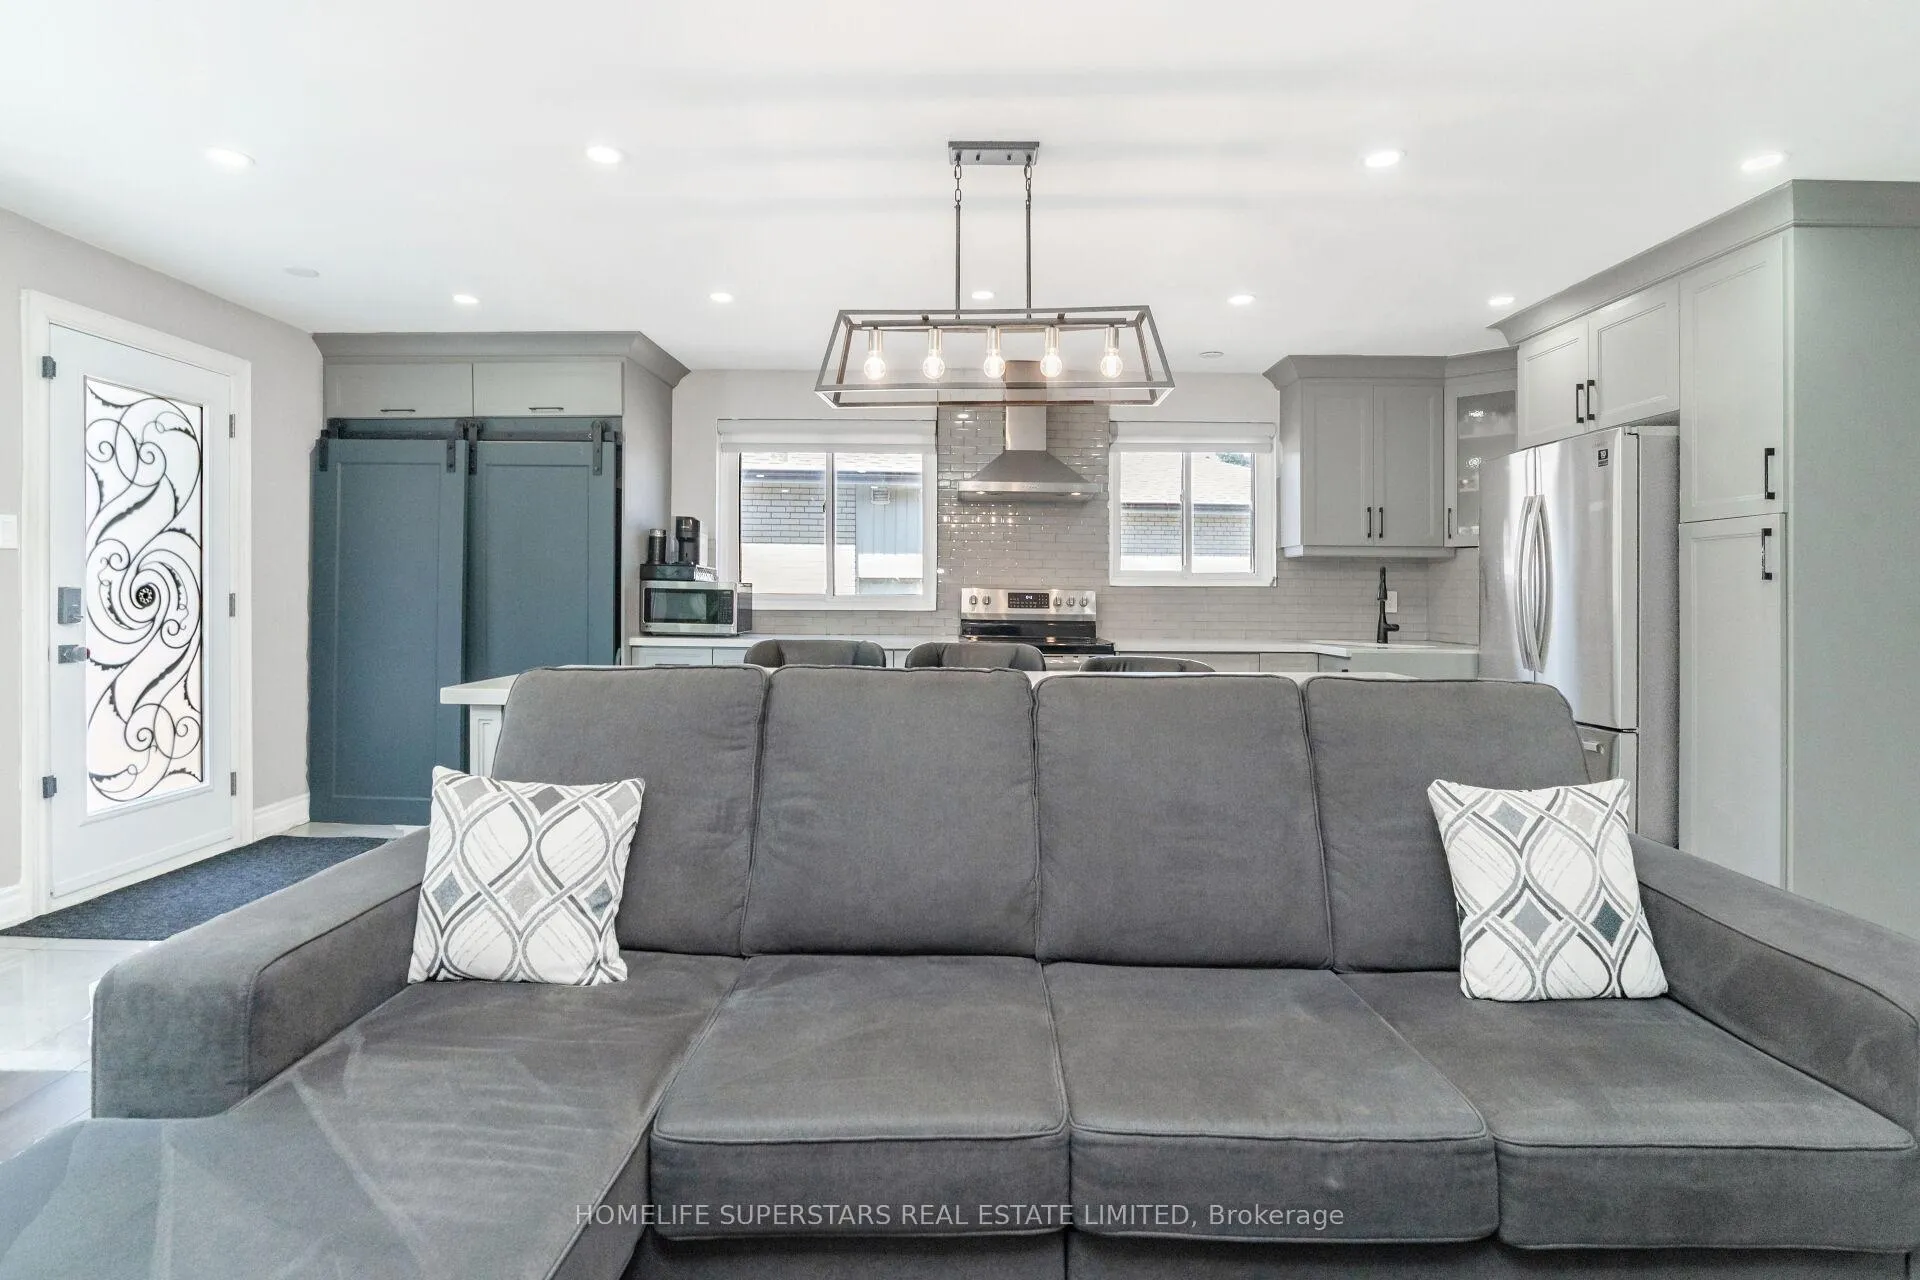 See all 50 photos
3+2 Bedrooms
2 Bathrooms
3 Garage
1.1K–1.5K sq.ft
27.31×120.14 ft
$3,439/yr
Property history
Facts and features
- BasementApartment
- Water, sewerMunicipal
- HeatingForced air
- CoolingCentral air
What stands out
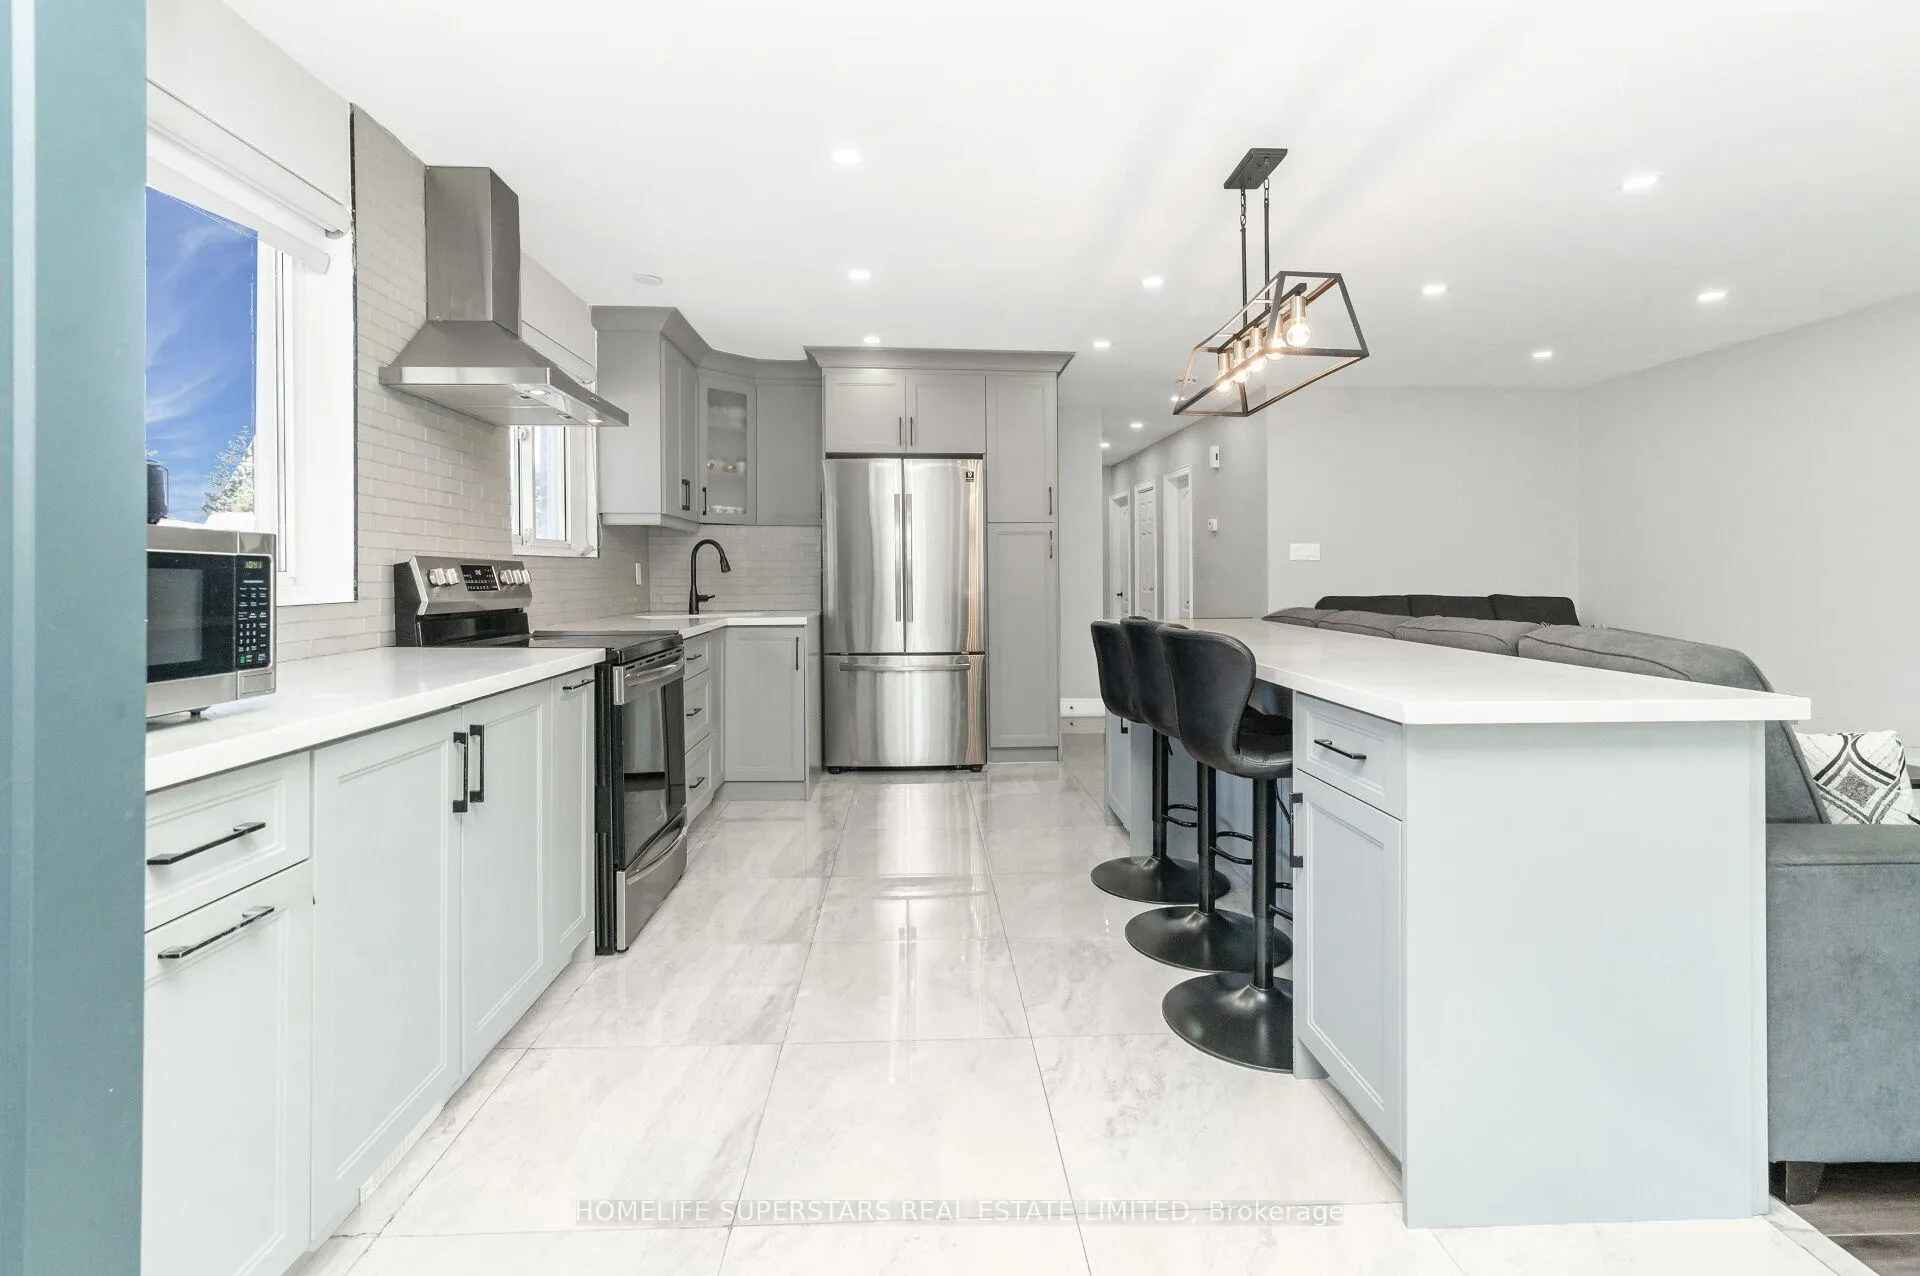
- Second kitchen
- Central air
The homeSemi-Detached, Bungalow, 1,100–1,500 sq ft
- Type: Semi-Detached
- Style: Bungalow
- Living space: 1,100–1,500 sq ft
- Basement: Apartment
InsideCarpet free, Rooms above ground 4, Rooms in the basement 3
- Features: Carpet free
- Rooms above ground: 4
- Rooms in the basement: 3
- Bedrooms: 3 + 2 in the basement
- Bathrooms: 2
- Kitchens: 2
Outside and lotOther, Asphalt shingle, Other
Outside
- Exterior: Other
- Roof: Asphalt shingle
- Foundation: Other
- Size: 27.31 × 120.14 ft
Parking3 Garage, Carport
- Spaces: 3 Garage
- Garage: Carport
Heating, water and powerForced air, gas, Central air, Municipal water
- Heating: Forced air, gas
- Cooling: Central air
- Water: Municipal water
- Sewer: Municipal sewer
Costs and taxesTaxes $3,439 a year, HST included in the price, Hot water tank
- Taxes, 2025: $3,439 a year
- HST: HST included in the price
- Rental items: Hot water tank
Included in the saleFridge, stove, washer and dryer, all electric light fixtures, and heating equipment.
- Included: Fridge, stove, washer and dryer, all electric light fixtures, and heating equipment.
Listing detailsW12242363, Sold, Jun 24, 2025
- MLS® number: W12242363
- Status: Sold
- Listed on: Jun 24, 2025
- Days on market: 48
- Updated: Aug 11, 2025
- Possession: 2025-07-30 / Other
- Occupied by: Owner
- Listing brokerage: HOMELIFE SUPERSTARS REAL ESTATE LIMITED
About this home
35 Burtonwood Crescent, Etobicoke (Mount Olive-Silverstone-Jamestown), ON M9V 3L9
Carpet Free
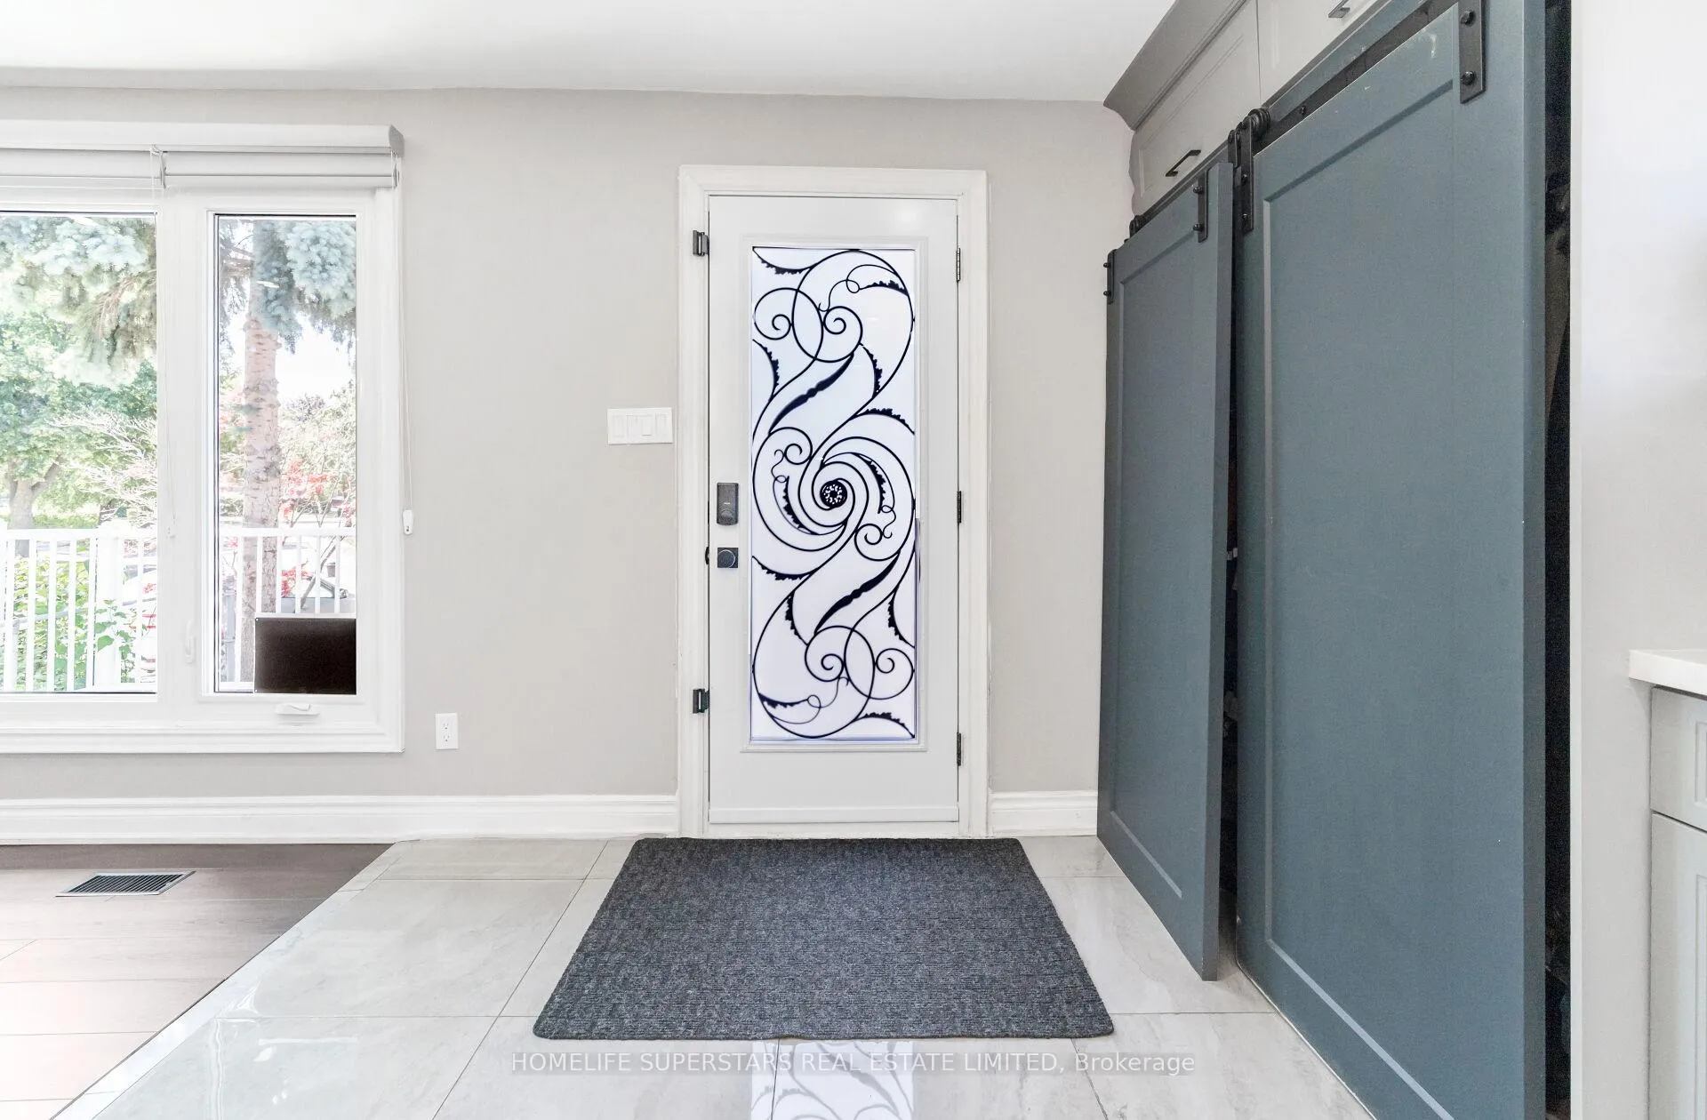
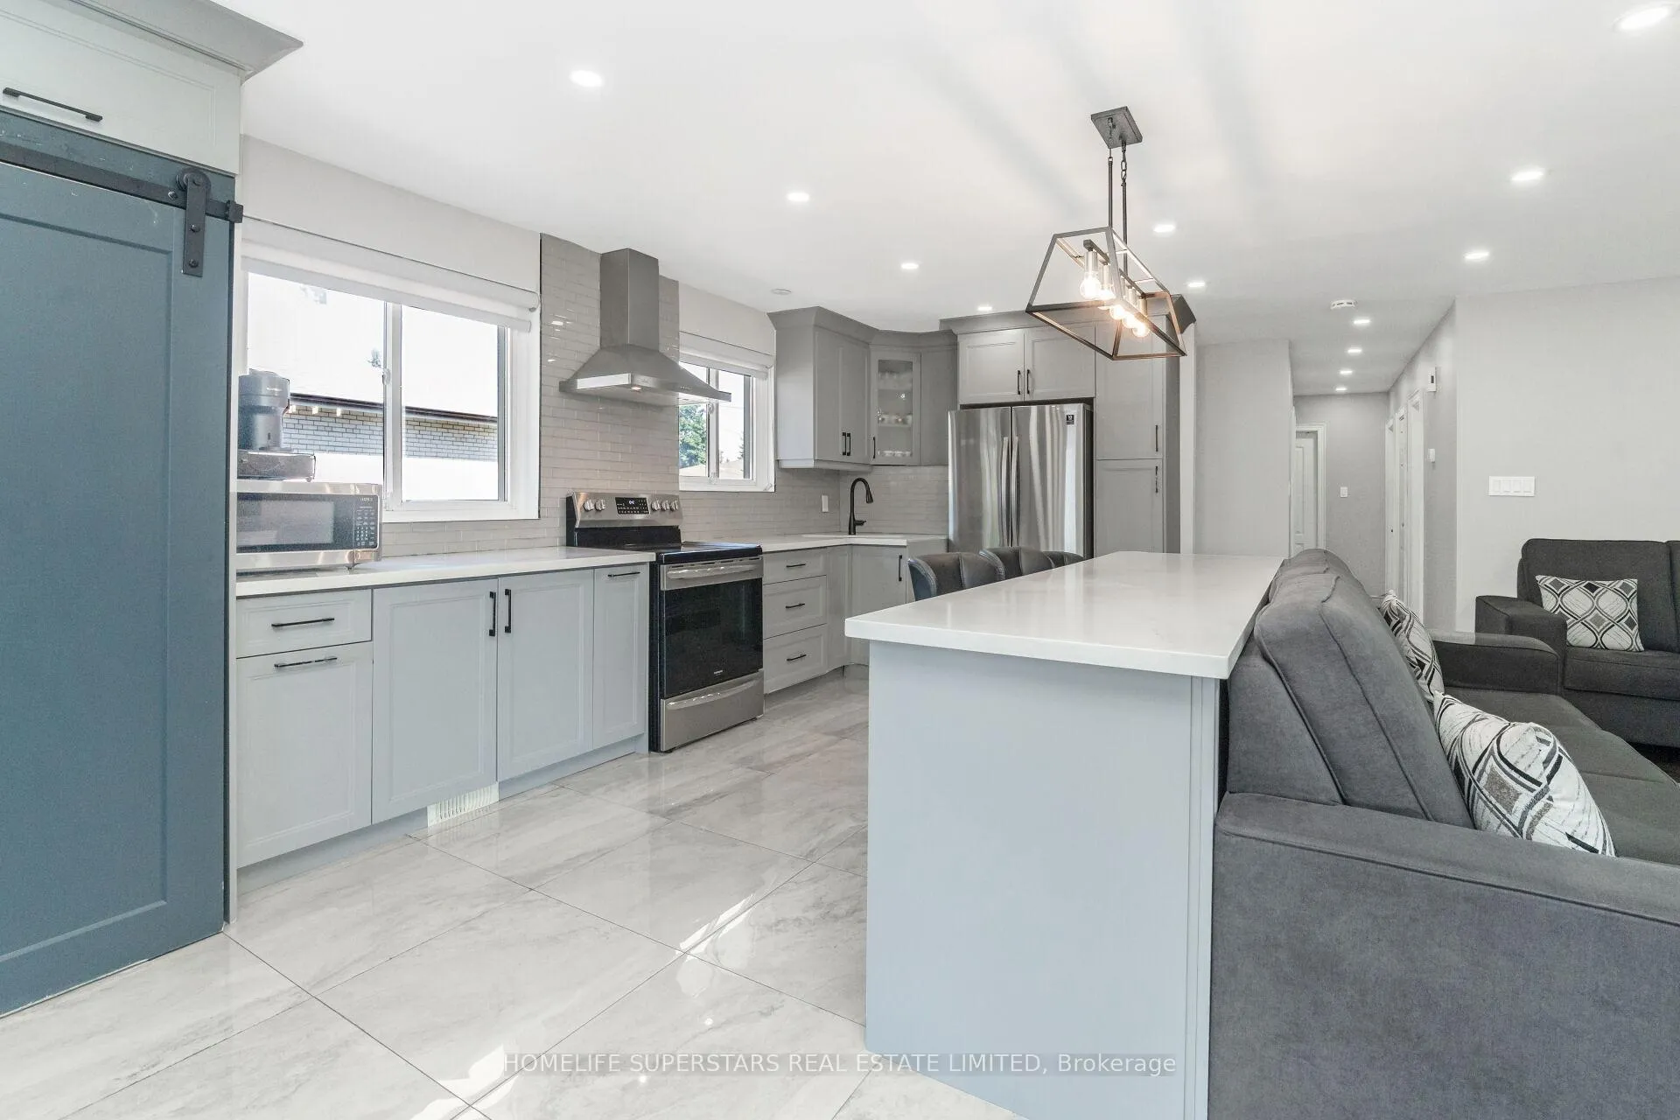
Fully renovated, hardwood and ceramic tiles, open-concept raised semi-bungalow, stainless steel appliances, 2 bedrooms, basement with separate entrance. close to shopping centre, bus route and high school.
Read more
Ask about this home
A HOMEH agent will answer your questions about this home.
Ask a question
Thinking of selling your home?See what your home is worth today.
Around this home
MARTIN GROVE AND SILVERSTONE
Errands
Parks
Schools
Daily convenience, out of 100, from the distances below
ParkSilverstone Park · 12 within 1 km2 min walk144 m
GroceryRowntree Meat9 min walk539 m
SchoolSmithfield Middle School6 min walk380 m
PharmacyGrace Pharmacy7 min walk408 m
Cafés & foodTim Hortons · 15 within 1 km8 min walk473 m
Gym & rec centreNorth Kipling Community Centre9 min walk563 m
LibraryToronto Public Library - Albion22 min walk1.3 km
WalkDriveStraight-line distance, open map data
Grocery0.5 km
Park0.1 km
Coffee0.5 km
Dining0.5 km
Gym1.2 km
Schools nearby
School rating, out of 10.
Smithfield Middle Schoolelementary · Public · 0.4 km
—
John D Parker Junior Schoolelementary · Public · 0.5 km
—
North Kipling Junior Middle Schoolelementary · Public · 0.6 km
3.8/10Low
Contact agent
Helpful calculators
Mortgage
Affordability
Closing costs
Land transfer tax
Property tax
Down payment
CMHC insurance
Stress test
Cashback Rebate
Your HOMEH agent

NimaHOMEH agent · Etobicoke
"I would see it this week."
Ask Nima