

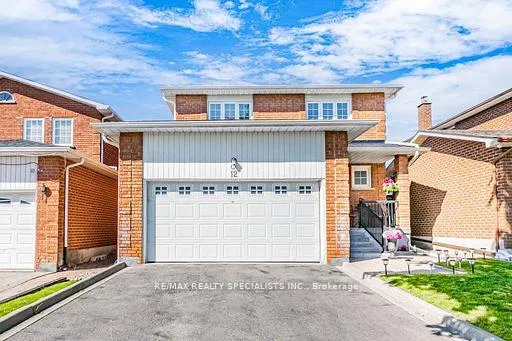
12 Sonoma Way
12 Sonoma Way
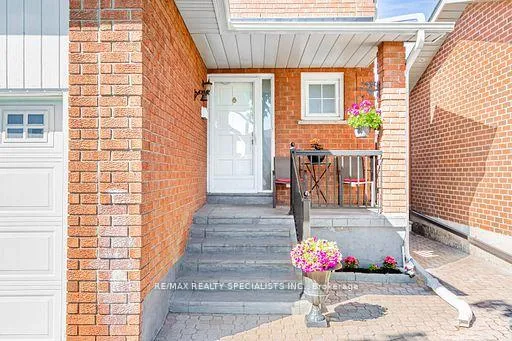
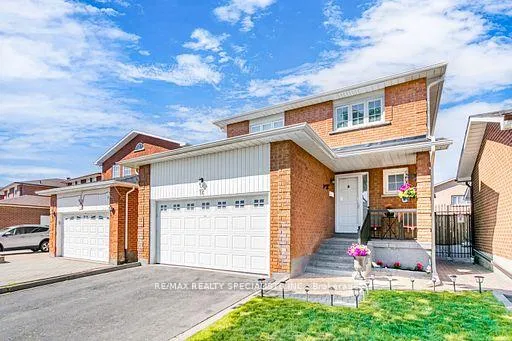
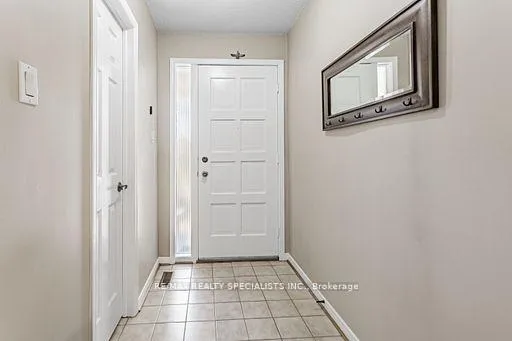
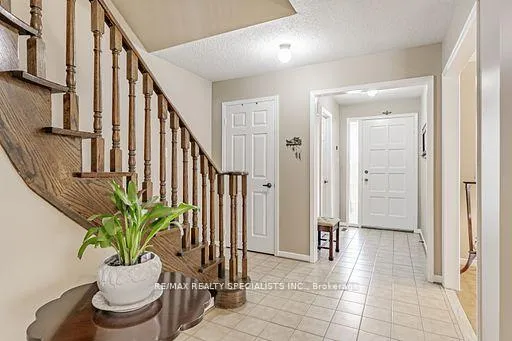 See all 33 photos
Property history
Facts and features
- BasementFinished
- Age of home31–50 years
- Water, sewerMunicipal
- HeatingForced air
- Fireplace
- Central air
The homeDetached, 2-storey, Age 31–50 years
- Type: Detached
- Style: 2-storey
- Age: 31–50 years
- Living space: 1,500–2,000 sq ft
- Basement: Finished
InsideFireplace Yes, wood, Ceramic, Parquet, Broadloom, Lower level
- Fireplace: Yes, wood
- Flooring: Ceramic, Parquet, Broadloom
- Laundry: Lower level
- Features: Water heater
- Rooms above ground: 9
- Bedrooms: 3 + 1 in the basement
- Bathrooms: 4
- Kitchens: 1
- Family room: Yes
Outside and lotBrick, Asphalt shingle, Unknown
- Exterior: Brick
- Roof: Asphalt shingle
- Foundation: Unknown
- Size: 35 × 96.29 ft
Parking2 Garage, Attached, Private double
- Spaces: 2 Garage
- Garage: Attached
- Driveway: Private double
Heating, water and powerForced air, gas, Central air, Municipal water
- Heating: Forced air, gas
- Cooling: Central air
- Water: Municipal water
- Sewer: Municipal sewer
Costs and taxesTaxes $4,220 a year, HST No HST, Hot water tank
- Taxes, 2024: $4,220 a year
- HST: No HST
- Rental items: Hot water tank
Included in the saleExisting: stainless steel fridge, stainless steel stove, range hood, washer, dryer, all electric light fixtures, all window blinds coverings. gas bbq, freezer in the basement. entertainment unit in the basement. new air conditioner july 2025., Dining room light fixture
- Included: Existing: stainless steel fridge, stainless steel stove, range hood, washer, dryer, all electric light fixtures, all window blinds coverings. gas bbq, freezer in the basement. entertainment unit in the basement. new air conditioner july 2025.
- Not included: Dining room light fixture
Listing detailsW12372211, Sold, Aug 31, 2025
- MLS® number: W12372211
- Status: Sold
- Listed on: Aug 31, 2025
- Days on market: 8
- Updated: Sep 8, 2025
- Possession: Flexible
- Occupied by: Owner
- Listing brokerage: RE/MAX REALTY SPECIALISTS INC.
About this home
12 Sonoma Way, Etobicoke (West Humber-Clairville), ON M9V 4Y6
Welcome to this lovely, well-cared-for 1,954 sq. ft. detached home, 3+1 bedroom residence in a sought-after Etobicoke location. You'll find incredibly convenient, with public transit right at your doorstep, easy access to major roads, and proximity to schools and a shopping mall. The main floor features a comfortable layout including a handy 2-piece powder room and a combined living and dining area. The cozy family room, complete with a fireplace, is perfect for relaxing. The eat-in kitchen boasts granite countertops and offers a walk-out to a lovely fenced backyard. Upstairs, you'll find three spacious bedroom, including a primary bedroom with an Ensuite bathroom and a walk-in closet, as well as a second bathroom. The spacious finished basement provides even more living space with a large recreation room, an additional fourth bedroom, and a laundry room. This wonderful property offers a fantastic opportunity for comfortable Living in a highly desirable neighbourhood. Brand New Air Conditioner July 2025. Just Move In And Enjoy!
Ask about this home
A HOMEH agent will answer your questions about this home.
Around this home
Daily convenience, out of 100, from the distances below
Schools nearby
School rating, out of 10.
Helpful calculators
Your HOMEH agent

"I would see it this week."