

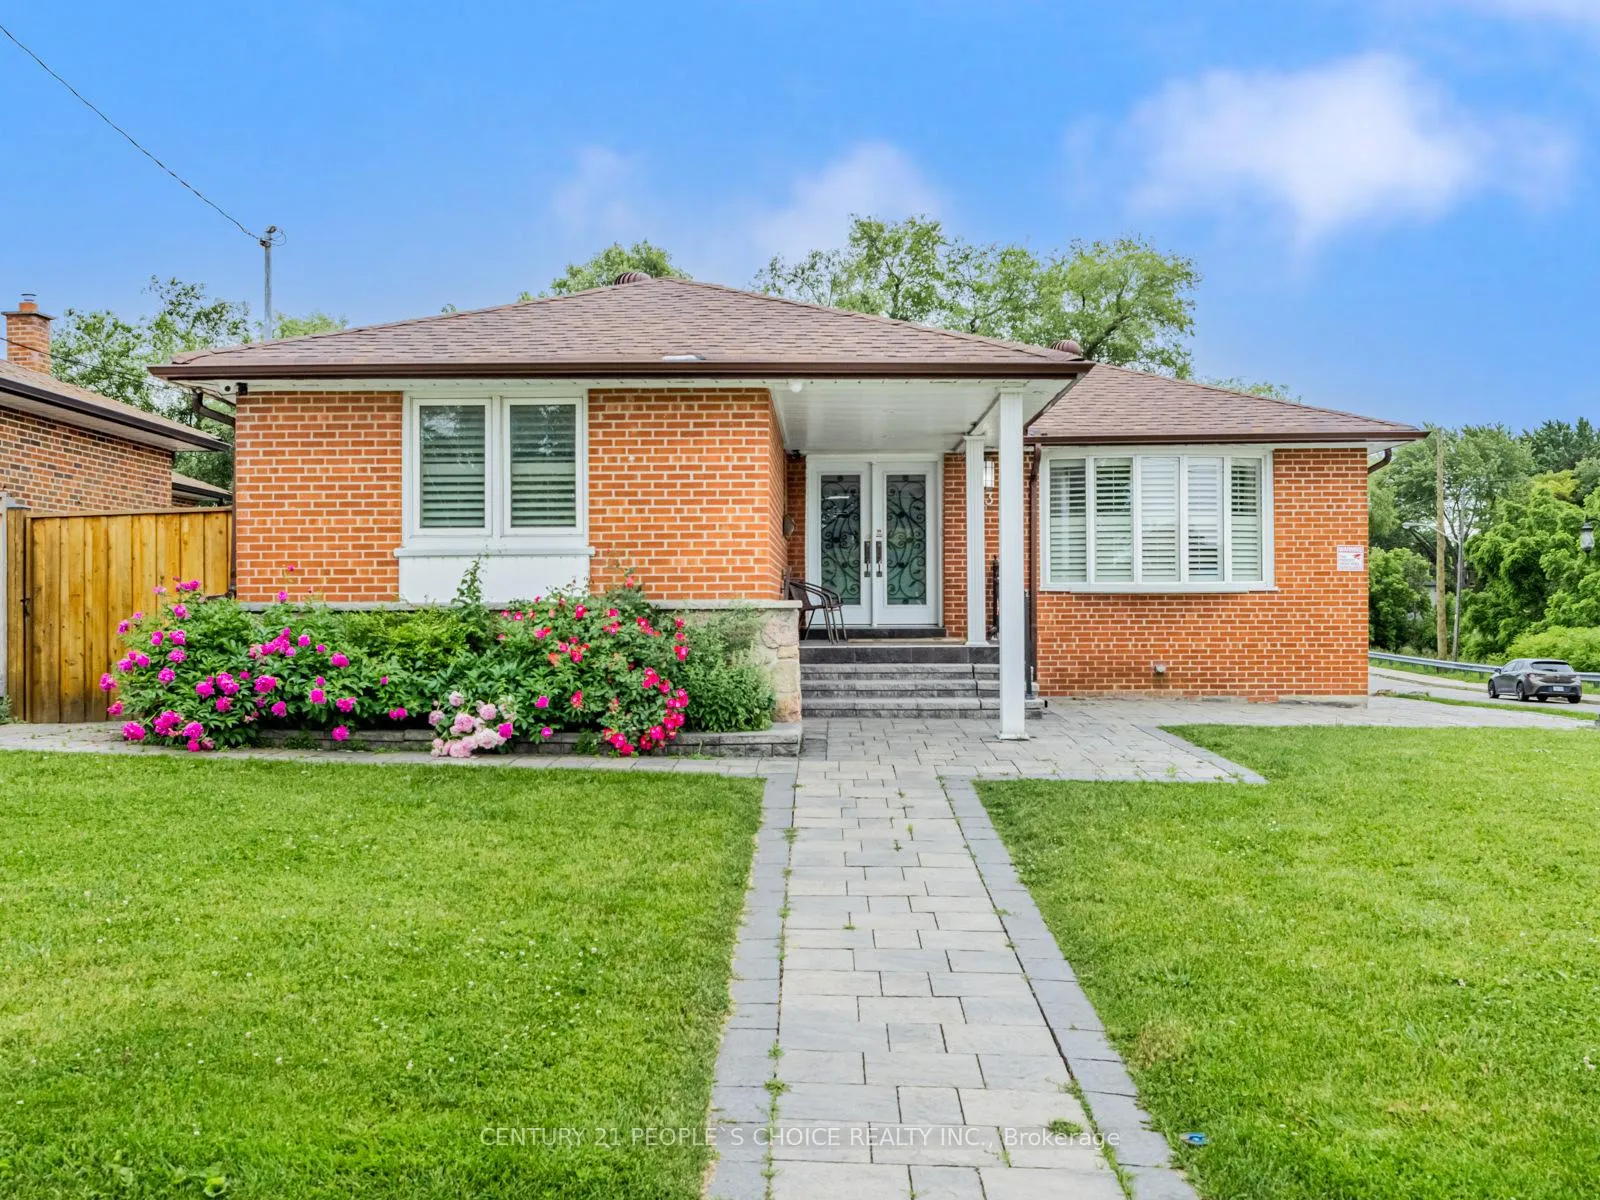
43 Shendale Drive
Detached Expired
1/4143 Shendale Drive
Detached Expired
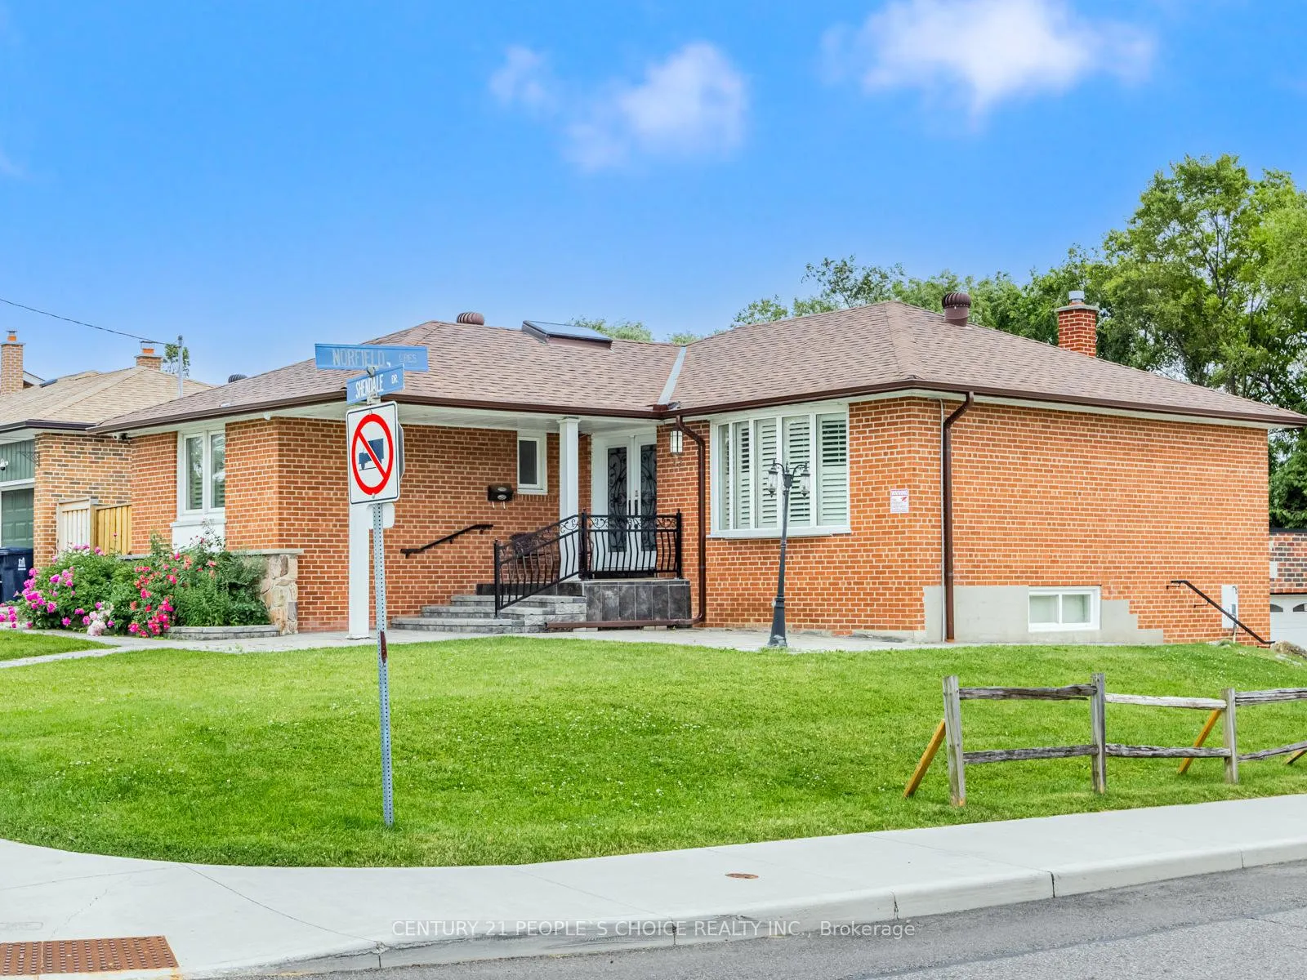
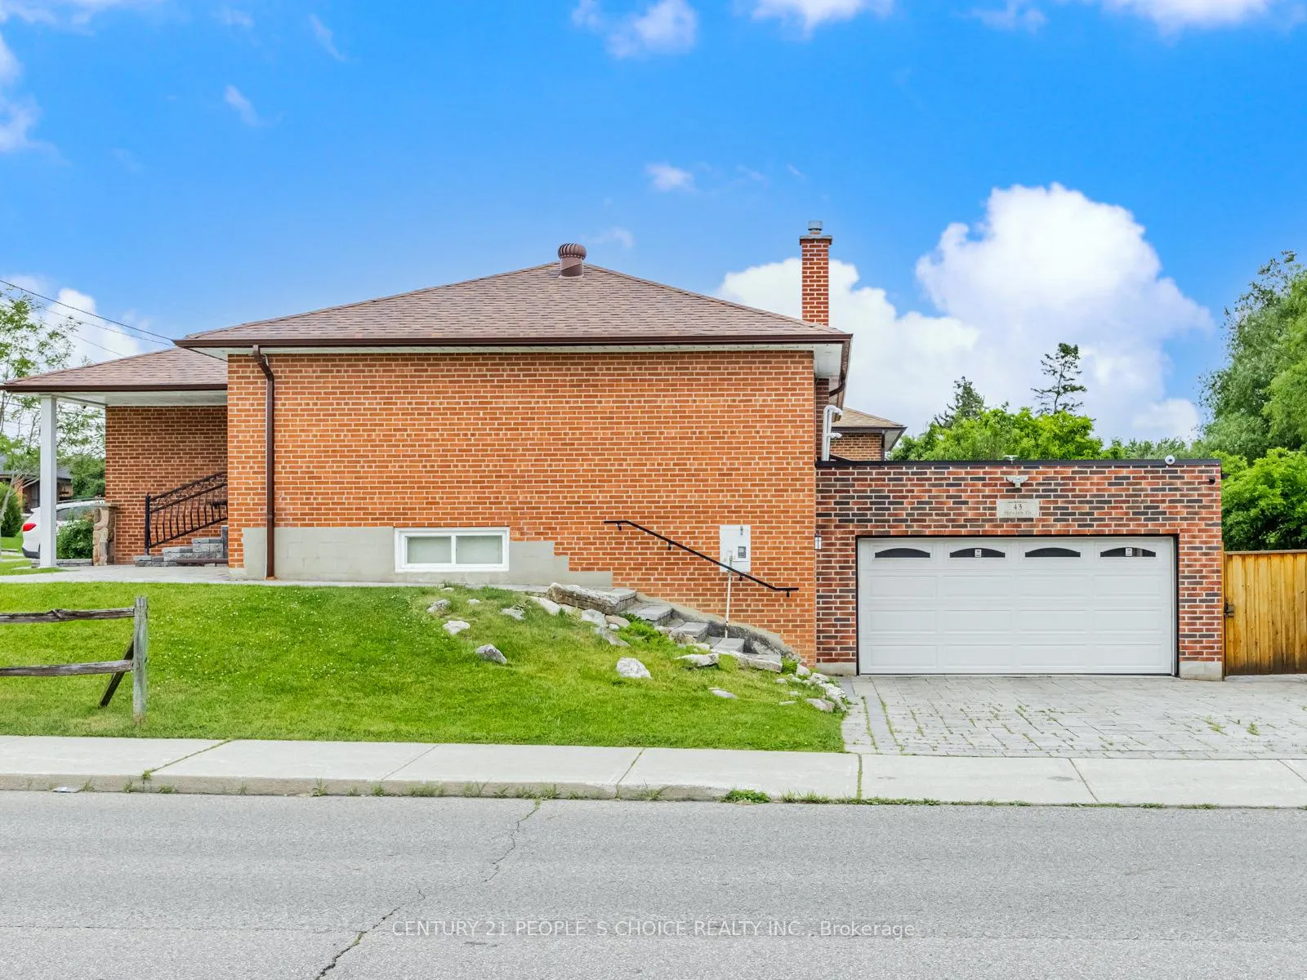
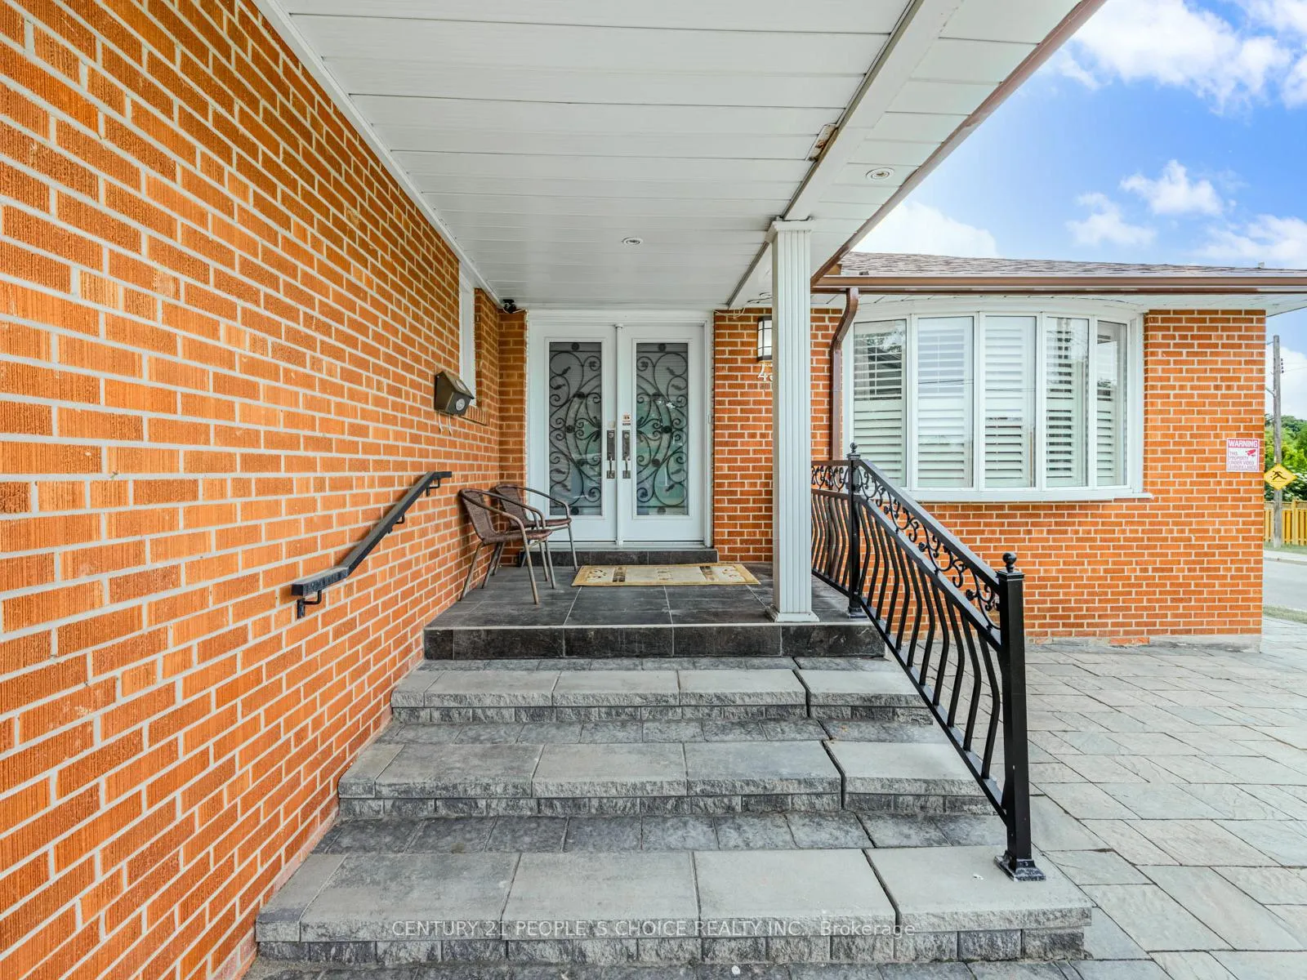
 See all 41 photos
3+2 Bedrooms
4 Bathrooms
2 Garage
1.1K–1.5K sq.ft
50×120 ft
$4,344/yr
Property history
- $1,299,000ExpiredList: 2026-02-03|End: 2026-07-31|178 daysW12755572
- $1,349,000ExpiredList: 2025-11-19|End: 2026-02-01|74 daysW12559796
- $1,399,000ExpiredList: 2025-08-06|End: 2025-10-31|86 daysW12327383
Facts and features
- BasementApartment
- Price per sq ft~$999
- Water, sewerMunicipal
- HeatingForced air
What stands out
- 3 kitchens
- Walk-out basement
- Hardwood floors
- Fireplace
- Central air
The homeDetached, Bungalow-raised, 1,100–1,500 sq ft
- Type: Detached
- Style: Bungalow-raised
- Living space: 1,100–1,500 sq ft
- Basement: Apartment, finished with walk-out
- Waterfront: None
InsideFireplace Yes, Hardwood, Ceramic, Other
- Fireplace: Yes
- Flooring: Hardwood, Ceramic
- Features: Other
- Rooms above ground: 8
- Rooms in the basement: 2
- Bedrooms: 3 + 2 in the basement
- Bathrooms: 4
- Kitchens: 3
Outside and lotBrick, Shingles, Other
Outside
- Exterior: Brick
- Roof: Shingles
- Foundation: Other
- Size: 50 × 120 ft
Parking2 Garage, Attached, Private
- Spaces: 2 Garage
- Garage: Attached
- Driveway: Private
Heating, water and powerForced air, gas, Central air, Municipal water
- Heating: Forced air, gas
- Cooling: Central air
- Water: Municipal water
- Sewer: Municipal sewer
Costs and taxesTaxes $4,344 a year, HST included in the price, Tankless hot water tank
- Taxes, 2025: $4,344 a year
- HST: HST included in the price
- Rental items: Tankless hot water tank
Included in the saleMain floor(s/s refrigerator, stove, dishwasher), washer/dryer bsmt( all appliances) interlocking ,sprinkler system & new grass front and back.
- Included: Main floor(s/s refrigerator, stove, dishwasher), washer/dryer bsmt( all appliances) interlocking ,sprinkler system & new grass front and back.
Listing detailsW12755572, Expired, Feb 3, 2026
- MLS® number: W12755572
- Status: Expired
- Listed on: Feb 3, 2026
- Days on market: 178
- Updated: Jul 31, 2026
- Possession: Flexible
- Occupied by: Owner
- Listing brokerage: CENTURY 21 PEOPLE`S CHOICE REALTY INC.
About this home
43 Shendale Drive, Etobicoke (Elms-Old Rexdale), ON M9W 2B4
Other
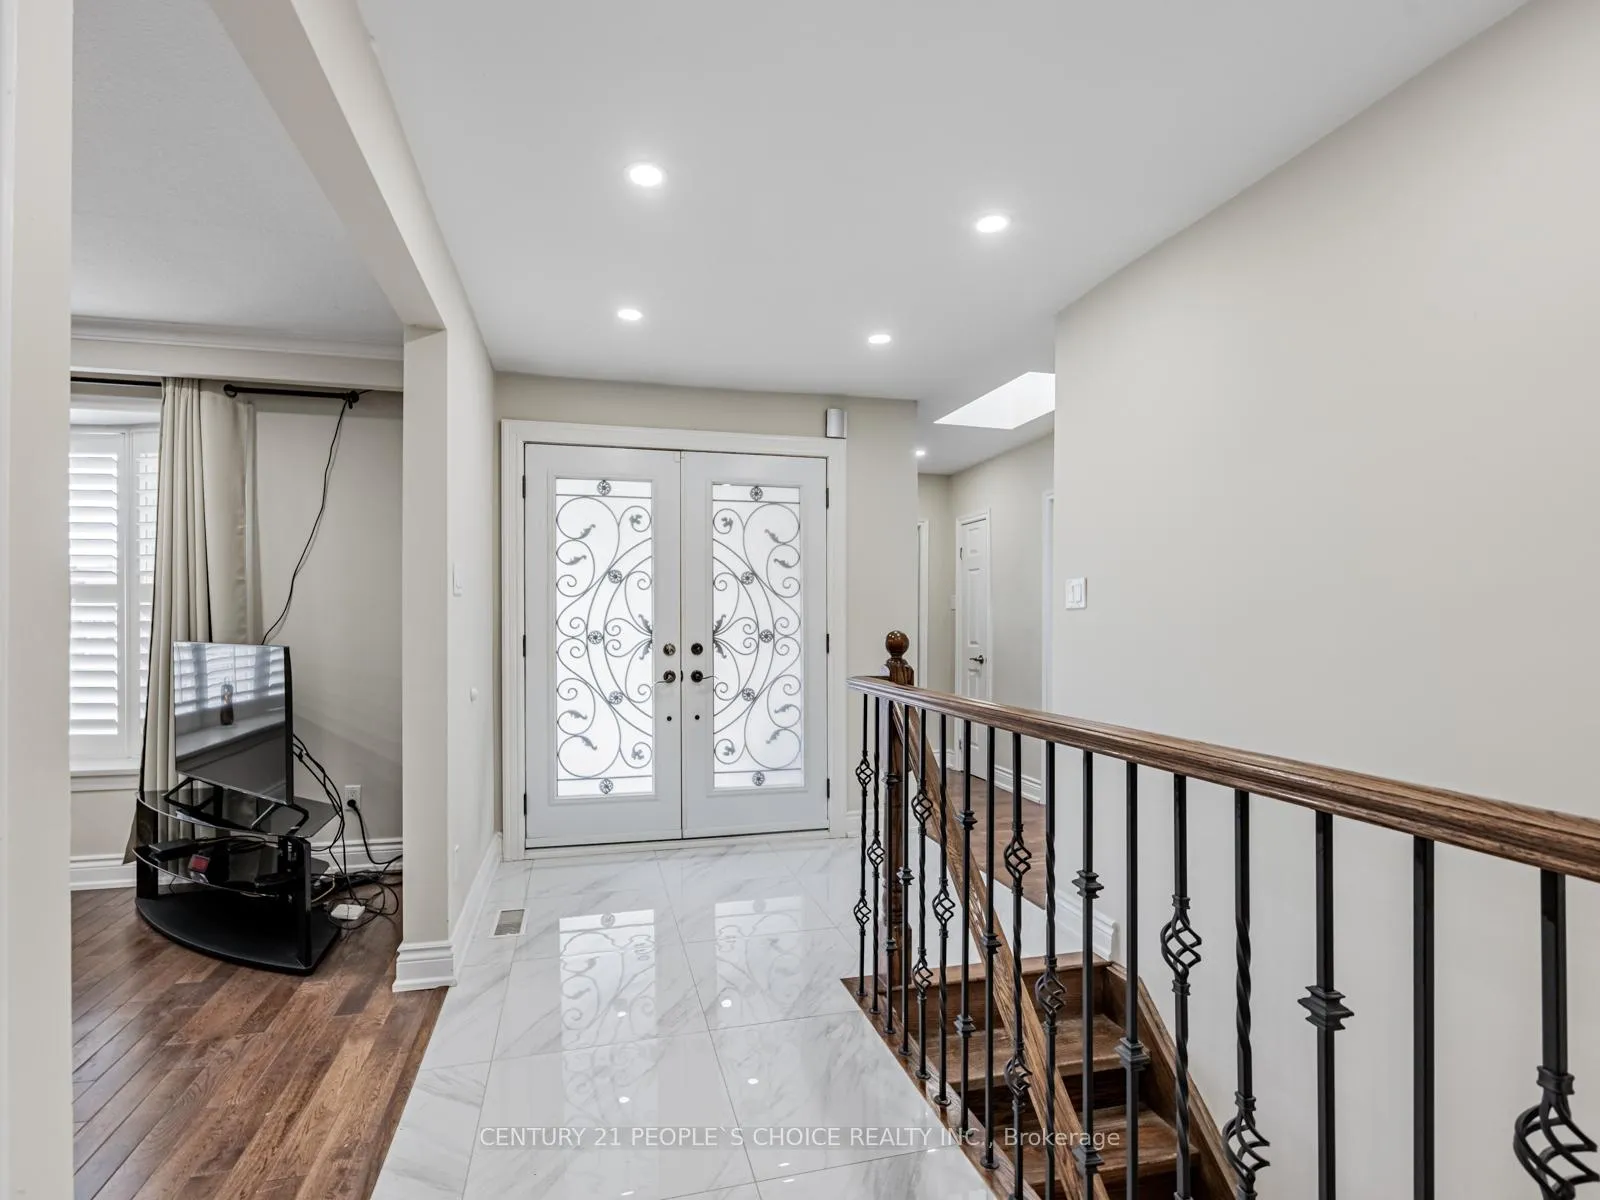
Excellent, Beautiful Detached Raised-Bungalow With Modern Finishes Offers You 3 Brs Main floor. Master Bedroom With Walk Out to Balcony, 2 Basement Unit With 2 Sept Entrance, One Basement With One Br and Another With Bachelor Unit. Total 4 Washrooms. Designer Kitchen With Quarts Counters And Quarts Splash, Hardwood Flooring,Sky Light, Pot Lights Inside and Outside, Backing Into Ravine, Close To Stores, Schools, Parks, 401,Double Garage.
Read more
Ask about this home
A HOMEH agent will answer your questions about this home.
Ask a question
Thinking of selling your home?See what your home is worth today.
Around this home
Islington/Golfdown
Errands
Parks
Schools
Daily convenience, out of 100, from the distances below
ParkThe Elms Park · 8 within 1 km4 min walk242 m
GroceryM&B Tropical Grocery8 min walk478 m
SchoolThe Elms Junior Middle School4 min walk220 m
PharmacyProcare Pharmacy8 min walk509 m
Cafés & foodSnapper's Paradise · 15 within 1 km8 min walk492 m
Gym & rec centreHumber Valley Golf Course15 min walk944 m
WalkDriveStraight-line distance, open map data
Grocery0.5 km
Park0.2 km
Coffee0.7 km
Dining0.5 km
Gym1.7 km
Schools nearby
School rating, out of 10.
The Elms Junior Middle Schoolelementary · Public · 0.2 km
3.6/10Low
Boys Leadership Academyelementary · Public · 0.2 km
—
Knb Learningelementary · Private · 0.3 km
—
Contact agent
Helpful calculators
Mortgage
Affordability
Closing costs
Land transfer tax
Property tax
Down payment
CMHC insurance
Stress test
Cashback Rebate
Your HOMEH agent

KimHOMEH agent · Etobicoke
"I would see it this week."
Ask Kim