

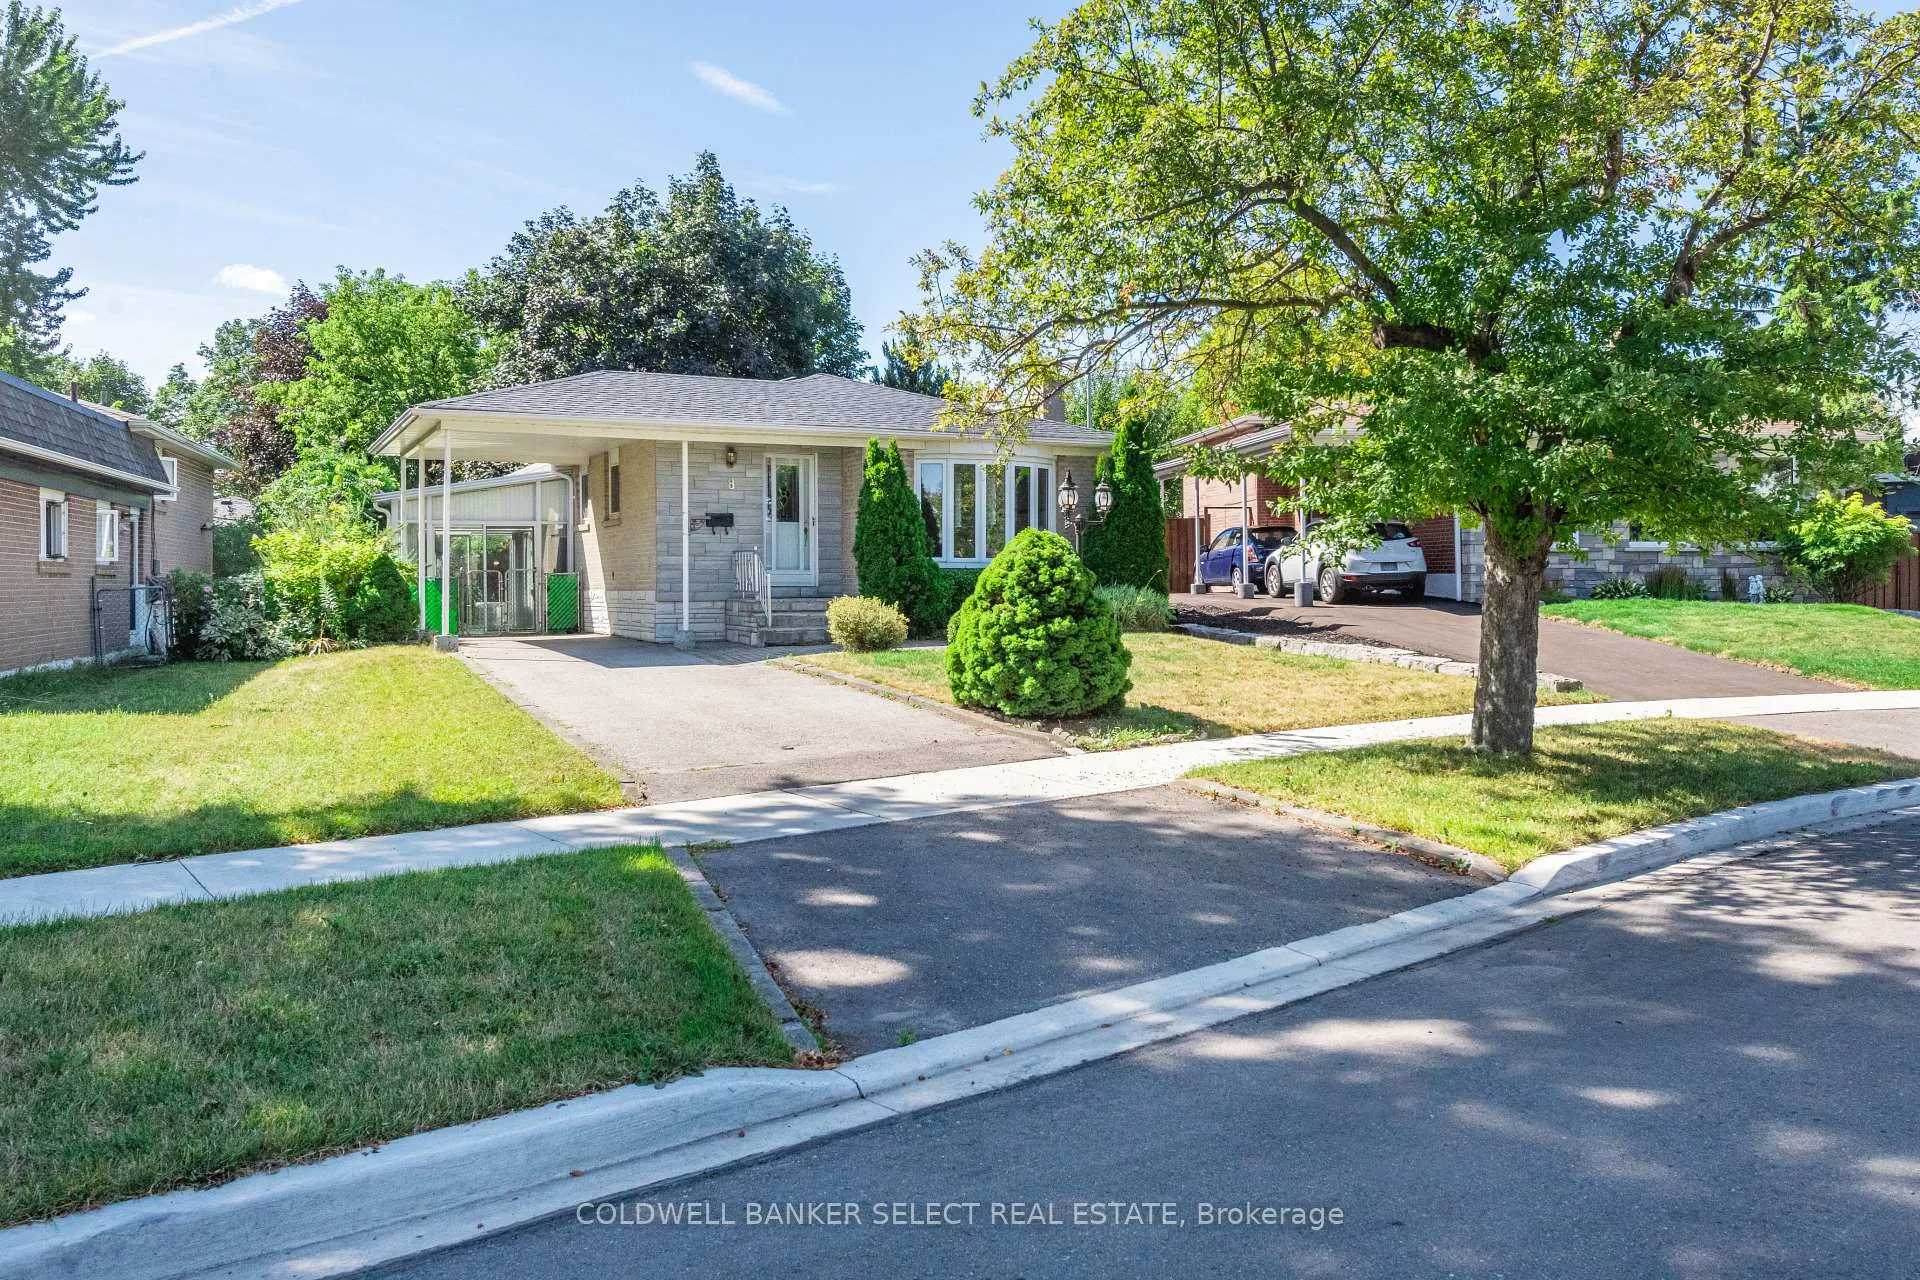
8 Millview Court
8 Millview Court
 See all 46 photos
Property history
Facts and features
- BasementFinished
- Water, sewerMunicipal
- HeatingForced air
- CoolingCentral air
- Hardwood floors
- Fireplace
- Central air
The homeDetached, Bungalow-raised, 700–1,100 sq ft
- Type: Detached
- Style: Bungalow-raised
- Living space: 700–1,100 sq ft
- Basement: Finished, full
InsideFireplace Yes, Vinyl, Hardwood, Other
- Fireplace: Yes
- Flooring: Vinyl, Hardwood
- Features: Other
- Rooms above ground: 10
- Rooms in the basement: 1
- Bedrooms: 3
- Bathrooms: 2
- Kitchens: 1
Outside and lotBrick, brick veneer, Asphalt shingle, Unknown
- Exterior: Brick, brick veneer
- Roof: Asphalt shingle
- Foundation: Unknown
- Size: 47.37 × 128.78 ft
Parking1 Garage, Carport, Private
- Spaces: 1 Garage
- Garage: Carport
- Driveway: Private
Heating, water and powerForced air, gas, Central air, Municipal water
- Heating: Forced air, gas
- Cooling: Central air
- Water: Municipal water
- Sewer: Municipal sewer
Costs and taxesTaxes $3,831 a year, HST included in the price, Hot water tank
- Taxes, 2025: $3,831 a year
- HST: HST included in the price
- Rental items: Hot water tank
Listing detailsW12366560, Sold, Aug 27, 2025
- MLS® number: W12366560
- Status: Sold
- Listed on: Aug 27, 2025
- Days on market: 19
- Updated: Sep 15, 2025
- Possession: Immediate
- Occupied by: Vacant
- Listing brokerage: COLDWELL BANKER SELECT REAL ESTATE
About this home
8 Millview Court, Etobicoke (West Humber-Clairville), ON M9W 3K7
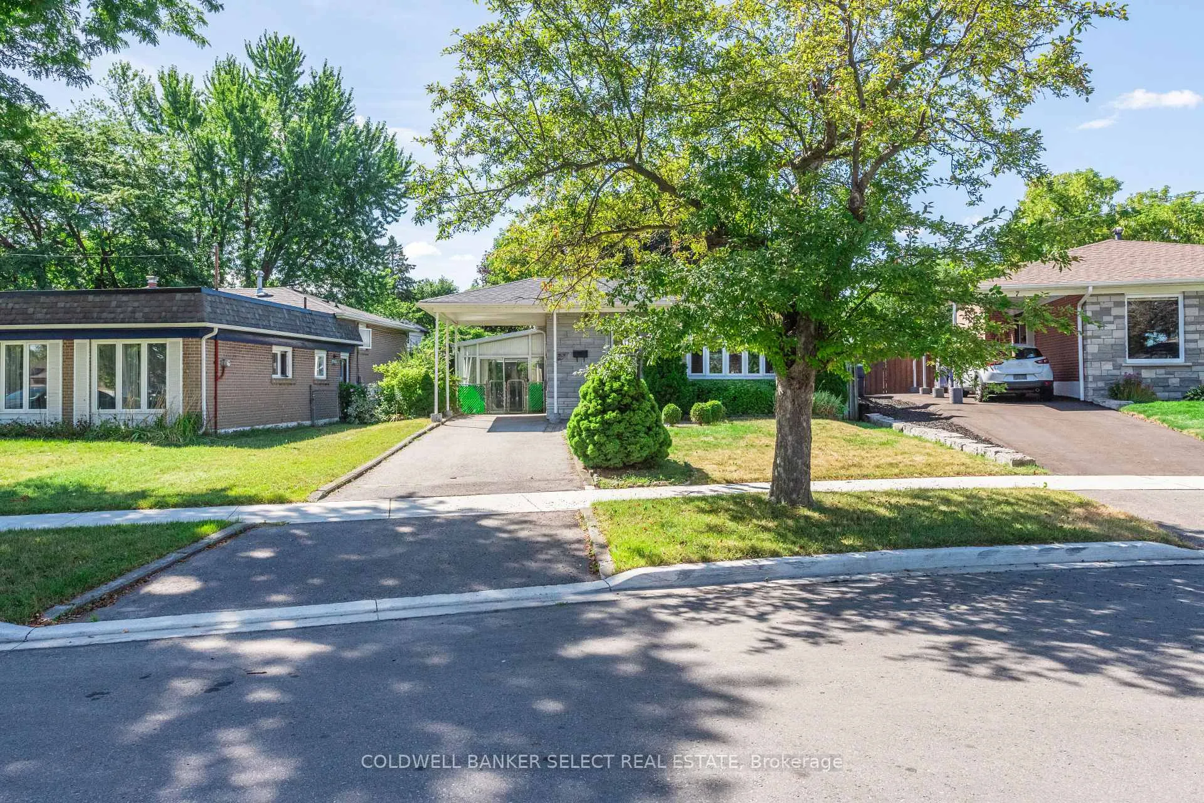
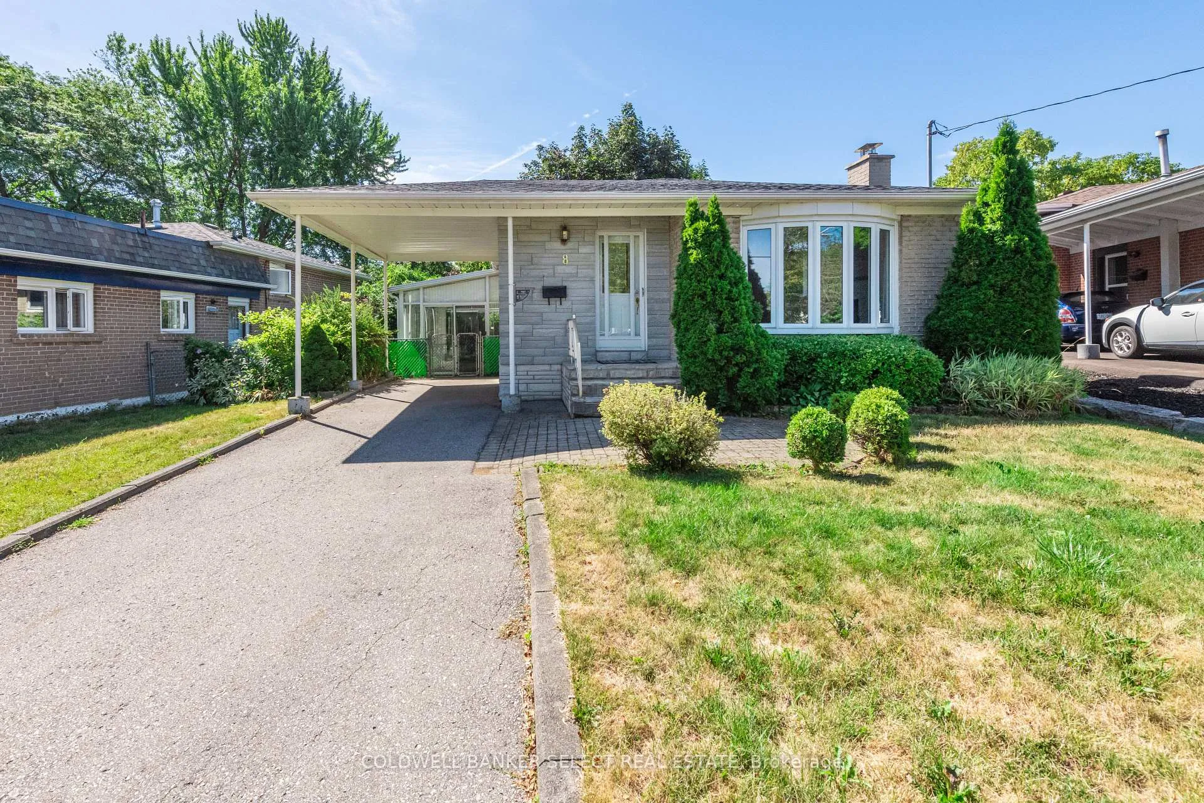
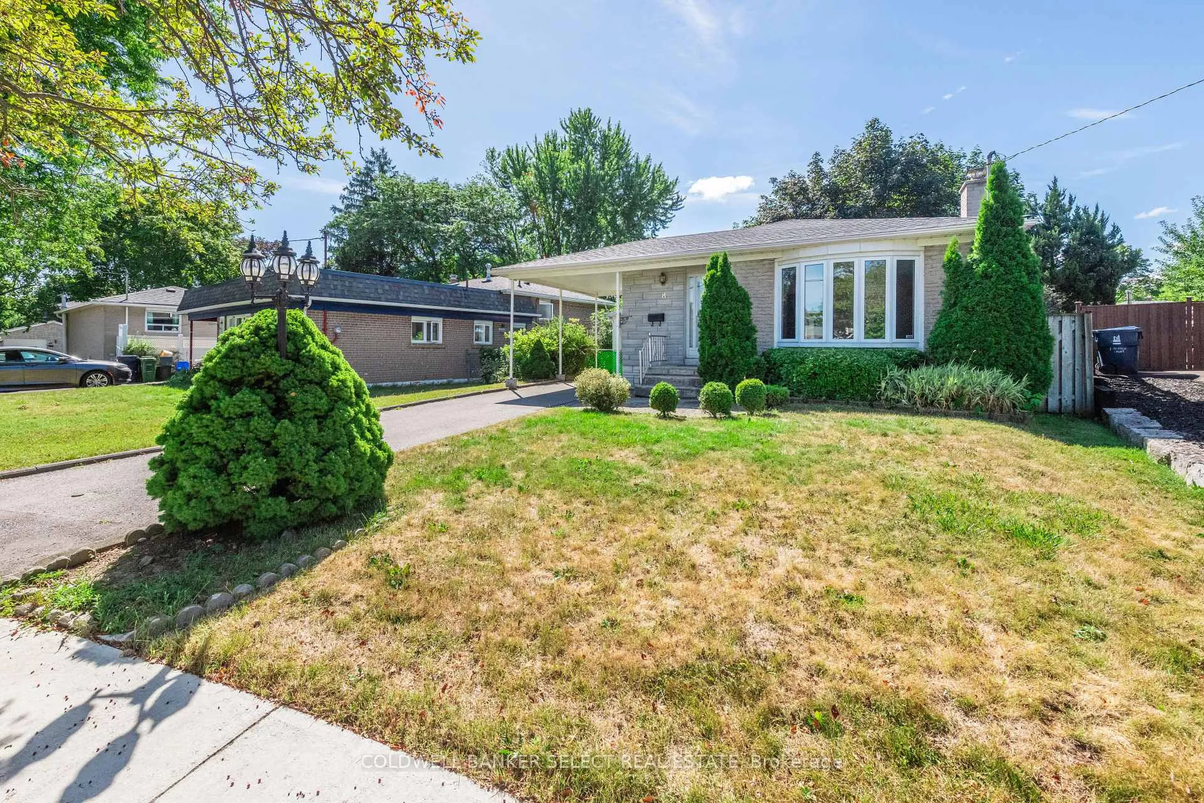
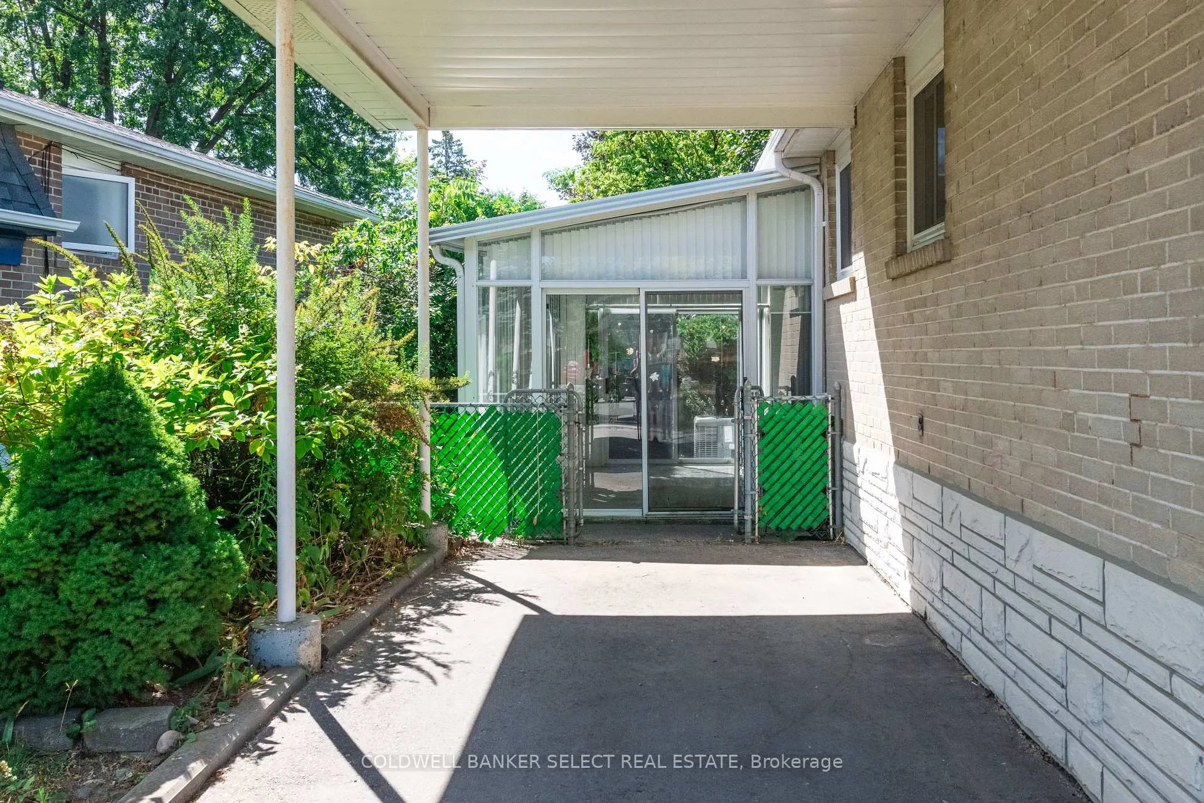
This lovely original family owned home that is tucked away on a quiet family friendly court could be your forever home! Well maintained home on a 47' x 128' lot with mature treed backyard. Endless opportunities with this property and home in a very popular neighbourhood. This year the original oak floors have been professionally restored and the main level freshly painted with new ceiling fixtures as well. Relax by the gas fireplace in the living room, with a great view through the oversized bow window of the front yard and court. The side entrance is in between both levels allowing for potential basement apartment or in-law suite. Access to the house from the side entrance is surrounded by a bright sunroom with sliding doors at both ends allowing covered access to the backyard. 2 minutes to Flagstaff Park including 3 lit tennis courts, children's playground and Flagstaff outdoor pool! Minutes to Pearson Airport, 401,427,409, 407. (New roof shingles, vinyl floors in the kitchen and breakfast room, toilets in 2025.) Air conditioning unit 2-3 years old.
Ask about this home
A HOMEH agent will answer your questions about this home.
Around this home
Daily convenience, out of 100, from the distances below
Schools nearby
School rating, out of 10.
Helpful calculators
Your HOMEH agent

"I would see it this week."