

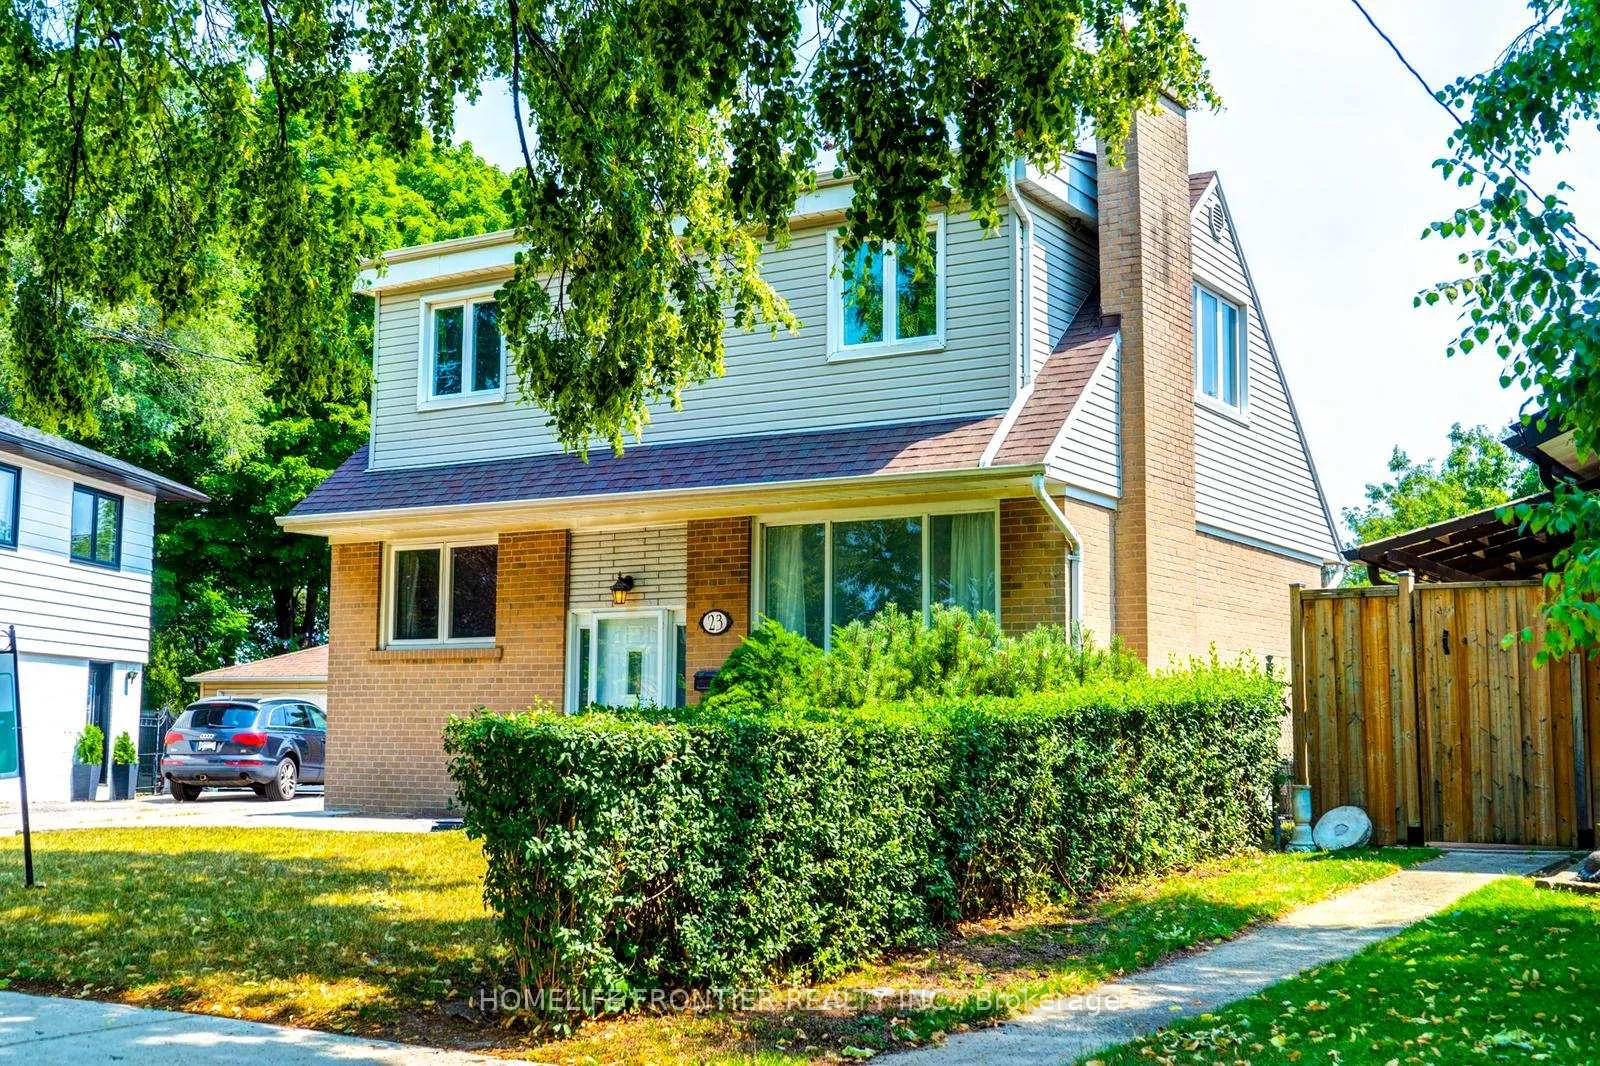
23 Henley Crescent
Detached Sold
1/5023 Henley Crescent
Detached Sold
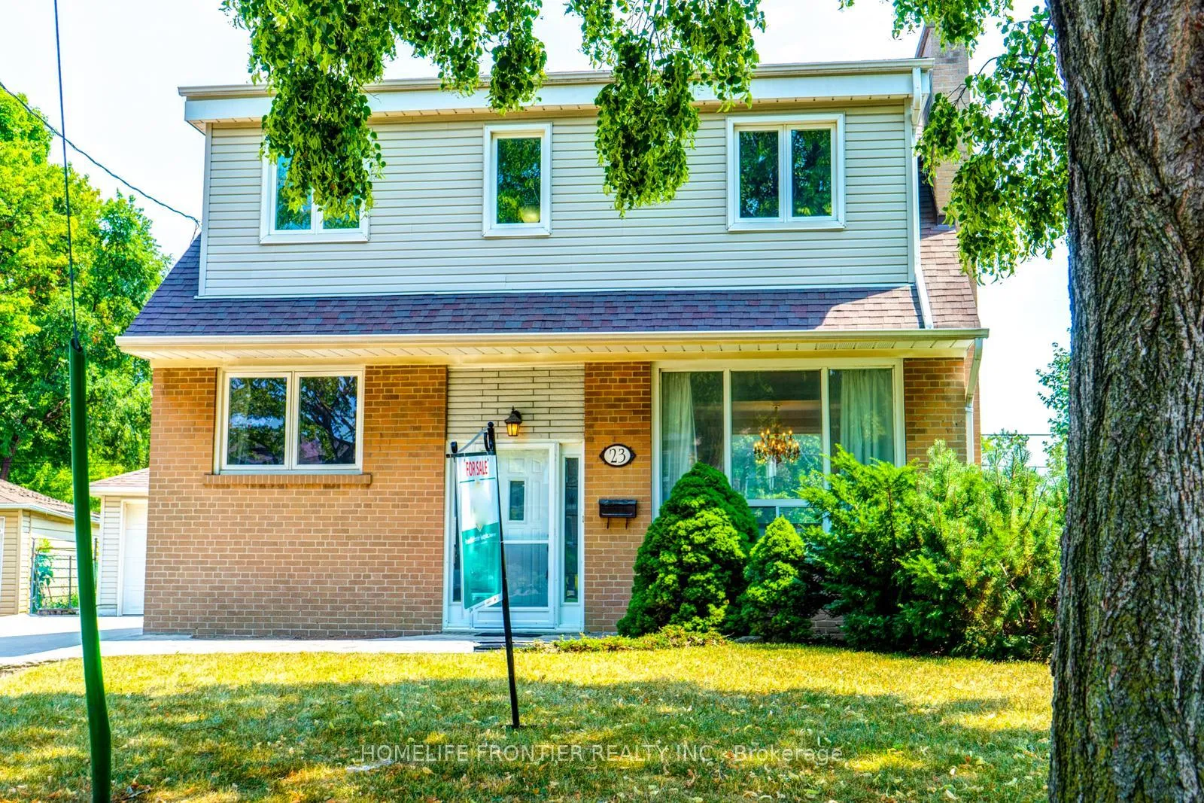
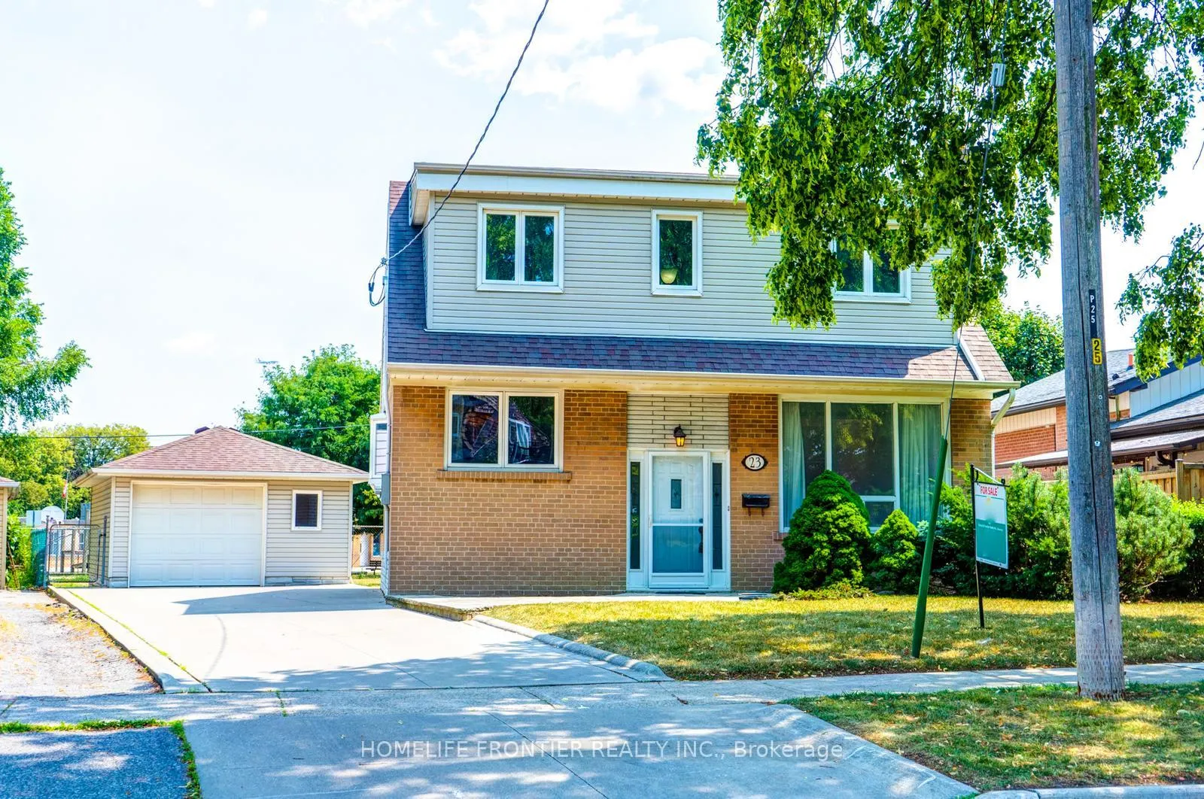
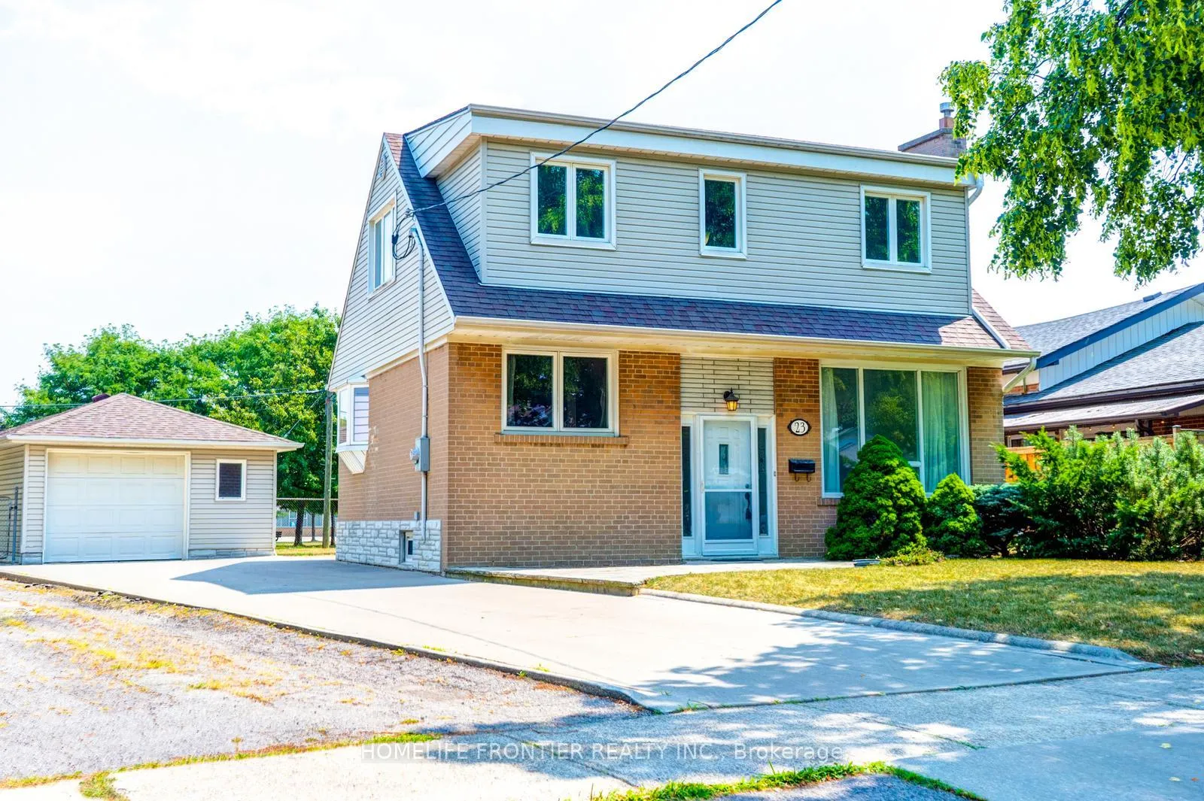
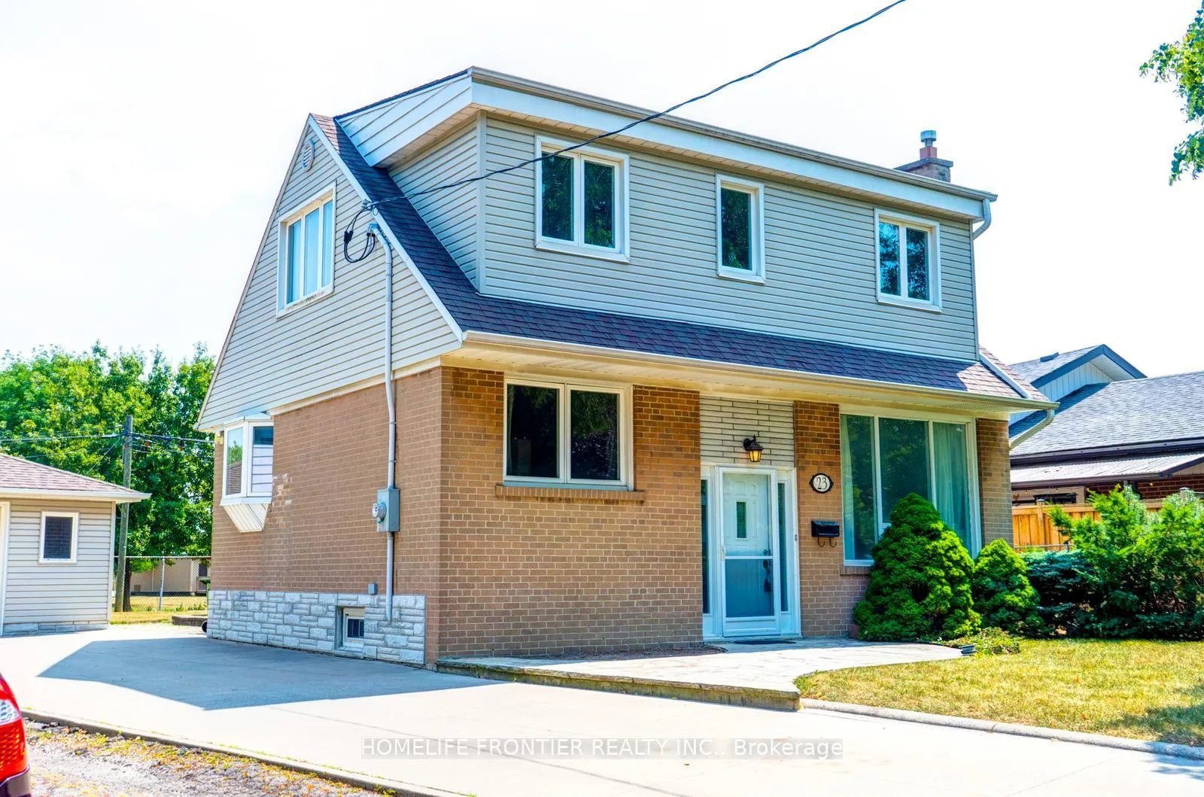 See all 50 photos
3 Bedrooms
2 Bathrooms
1 Garage
700–1.1K sq.ft
45×118 ft
$4,087/yr
Property history
Facts and features
- BasementUnfinished
- Age of home51–99 years
- Water, sewerMunicipal
- Lot shapeIrregular
What stands out
- Central air
The homeDetached, 1 1/2 storey, Age 51–99 years
- Type: Detached
- Style: 1 1/2 storey
- Age: 51–99 years
- Living space: 700–1,100 sq ft
- Basement: Unfinished
InsideGranite, Lower level, Rooms above ground 6
- Flooring: Granite
- Laundry: Lower level
- Rooms above ground: 6
- Bedrooms: 3
- Bathrooms: 2
- Kitchens: 1
Outside and lotBrick, vinyl siding, Unknown, Unknown
Outside
- Exterior: Brick, vinyl siding
- Roof: Unknown
- Foundation: Unknown
- Size: 45 × 118 ft
- Shape: Irregular
- Zoning: RES
Parking1 Garage, Detached, Private
- Spaces: 1 Garage
- Garage: Detached
- Driveway: Private
Heating, water and powerForced air, gas, Central air, Municipal water
- Heating: Forced air, gas
- Cooling: Central air
- Water: Municipal water
- Sewer: Municipal sewer
- Natural gas: Available
- Hydro: Available
- Cable: Available
- Telephone: Available
Costs and taxesTaxes $4,087 a year, HST included in the price, Hot water tank rental enercare $25.00
- Taxes, 2025: $4,087 a year
- HST: HST included in the price
- Rental items: Hot water tank rental enercare $25.00
Included in the saleFridge, stove, washer, dryer, freezer, all window coverings as is, all electric fixtures(dishwasher as is), existing survey
- Included: Fridge, stove, washer, dryer, freezer, all window coverings as is, all electric fixtures(dishwasher as is), existing survey
NearbyFenced yard, park, place of worship, public transit, school
- Close to: Fenced yard, park, place of worship, public transit, school
Listing detailsW12320602, Sold, Jul 31, 2025
- MLS® number: W12320602
- Status: Sold
- Listed on: Jul 31, 2025
- Days on market: 12
- Updated: Aug 12, 2025
- Possession: 30-59 days
- Occupied by: Owner
- Listing brokerage: HOMELIFE FRONTIER REALTY INC.
About this home
23 Henley Crescent, Etobicoke (Rexdale-Kipling), ON M9W 2W8
Fenced YardParkPlace Of WorshipPublic TransitSchool
CHECK OUT THESE FEATURES***MODERN KITCHEN AND BATHS***FURNACE AND CENTRAL AIR 3 TO 4 YEARS OLD***1 1/2 DETTACHED GARAGE***WALKOUT TO HUGE DECK***BIG BACKYARD BACKING ONTO SCHOOL***IRREGULAR LOT 70 FT WIDE IN BACKYARD AS PER SURVEY*** 3 PC BATH IN BASEMENT***UPGRADED ELECTRICAL***CONCRETE DRIVEWAY***ONE BEDROOM ON THE MAIN FLOOR***CLOSE TO SCHOOLS, PARKS, COSTCO, WALMART***PRICED TO SELL***PHOTOS TO FOLLOW
Read more
Ask about this home
A HOMEH agent will answer your questions about this home.
Ask a question
Thinking of selling your home?See what your home is worth today.
Around this home
Kipling & Genthorn
Errands
Parks
Schools
Daily convenience, out of 100, from the distances below
ParkThistletown Park · 7 within 1 km12 min walk715 m
GroceryM&S Variety5 min walk277 m
SchoolRivercrest Junior School2 min walk110 m
PharmacyPharmaChoice4 min walk261 m
Cafés & foodJoe's Grill · 15 within 1 km4 min walk274 m
Gym & rec centreSunnydale Acres Rink14 min walk852 m
LibraryToronto Public Library - Rexdale8 min walk462 m
WalkDriveStraight-line distance, open map data
Grocery0.3 km
Park0.7 km
Coffee0.3 km
Dining0.9 km
Gym1.0 km
Schools nearby
School rating, out of 10.
Rivercrest Junior Schoolelementary · Public · 0.1 km
—
Lumenus Thistletownsecondary · Public · 0.7 km
—
Thistletown Collegiate Institutesecondary · Public · 0.7 km
4.9/10Low
Contact agent
Helpful calculators
Mortgage
Affordability
Closing costs
Land transfer tax
Property tax
Down payment
CMHC insurance
Stress test
Cashback Rebate
Your HOMEH agent

NimaHOMEH agent · Etobicoke
"I would see it this week."
Ask Nima