

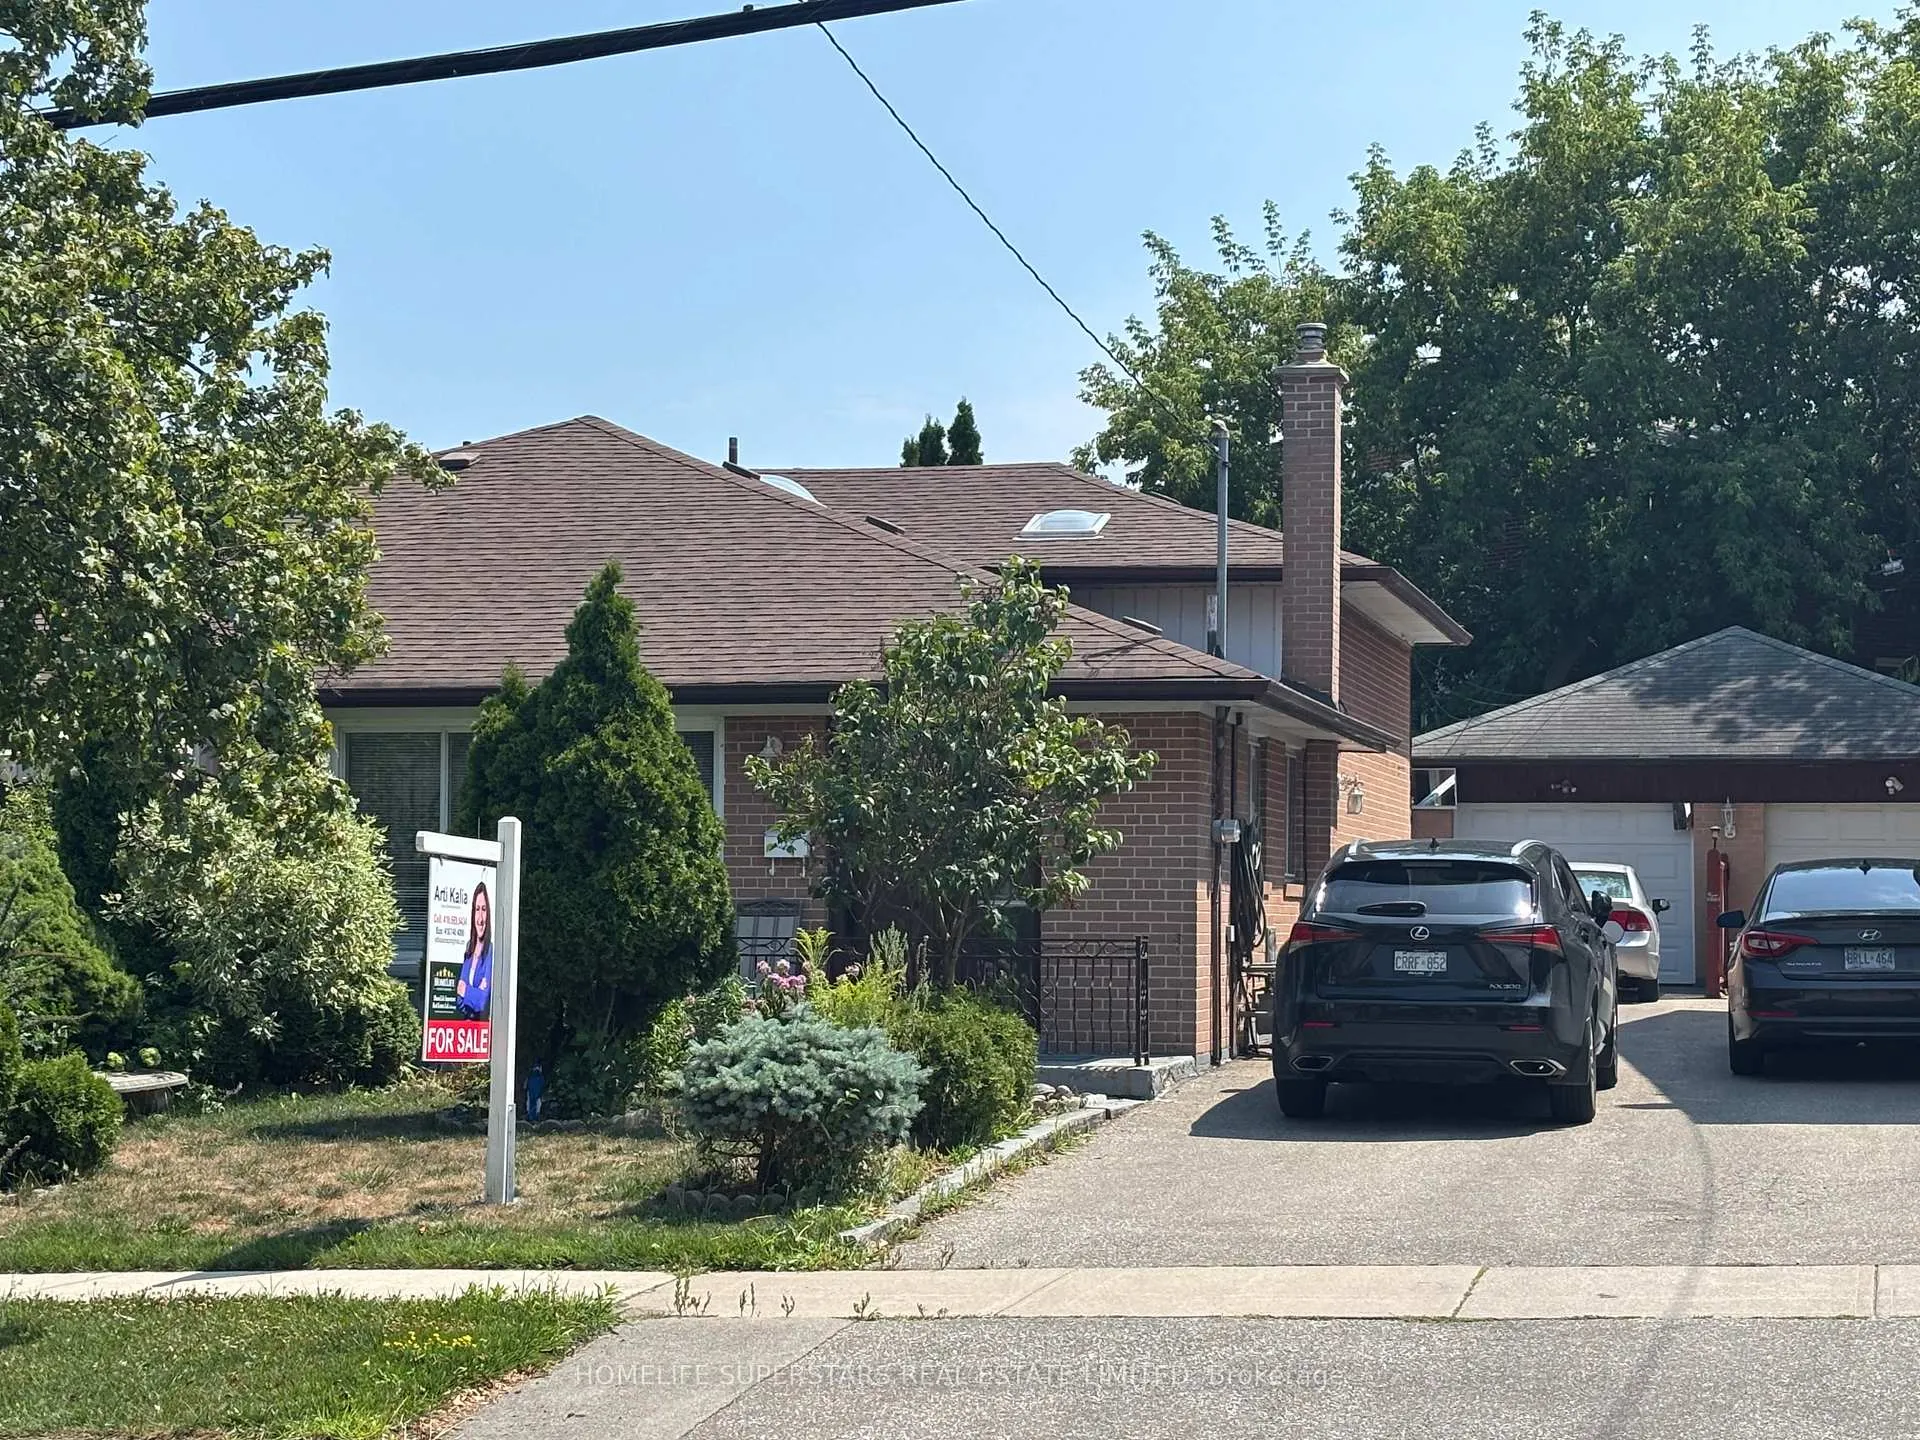
69 Thistle Down Boulevard
69 Thistle Down Boulevard
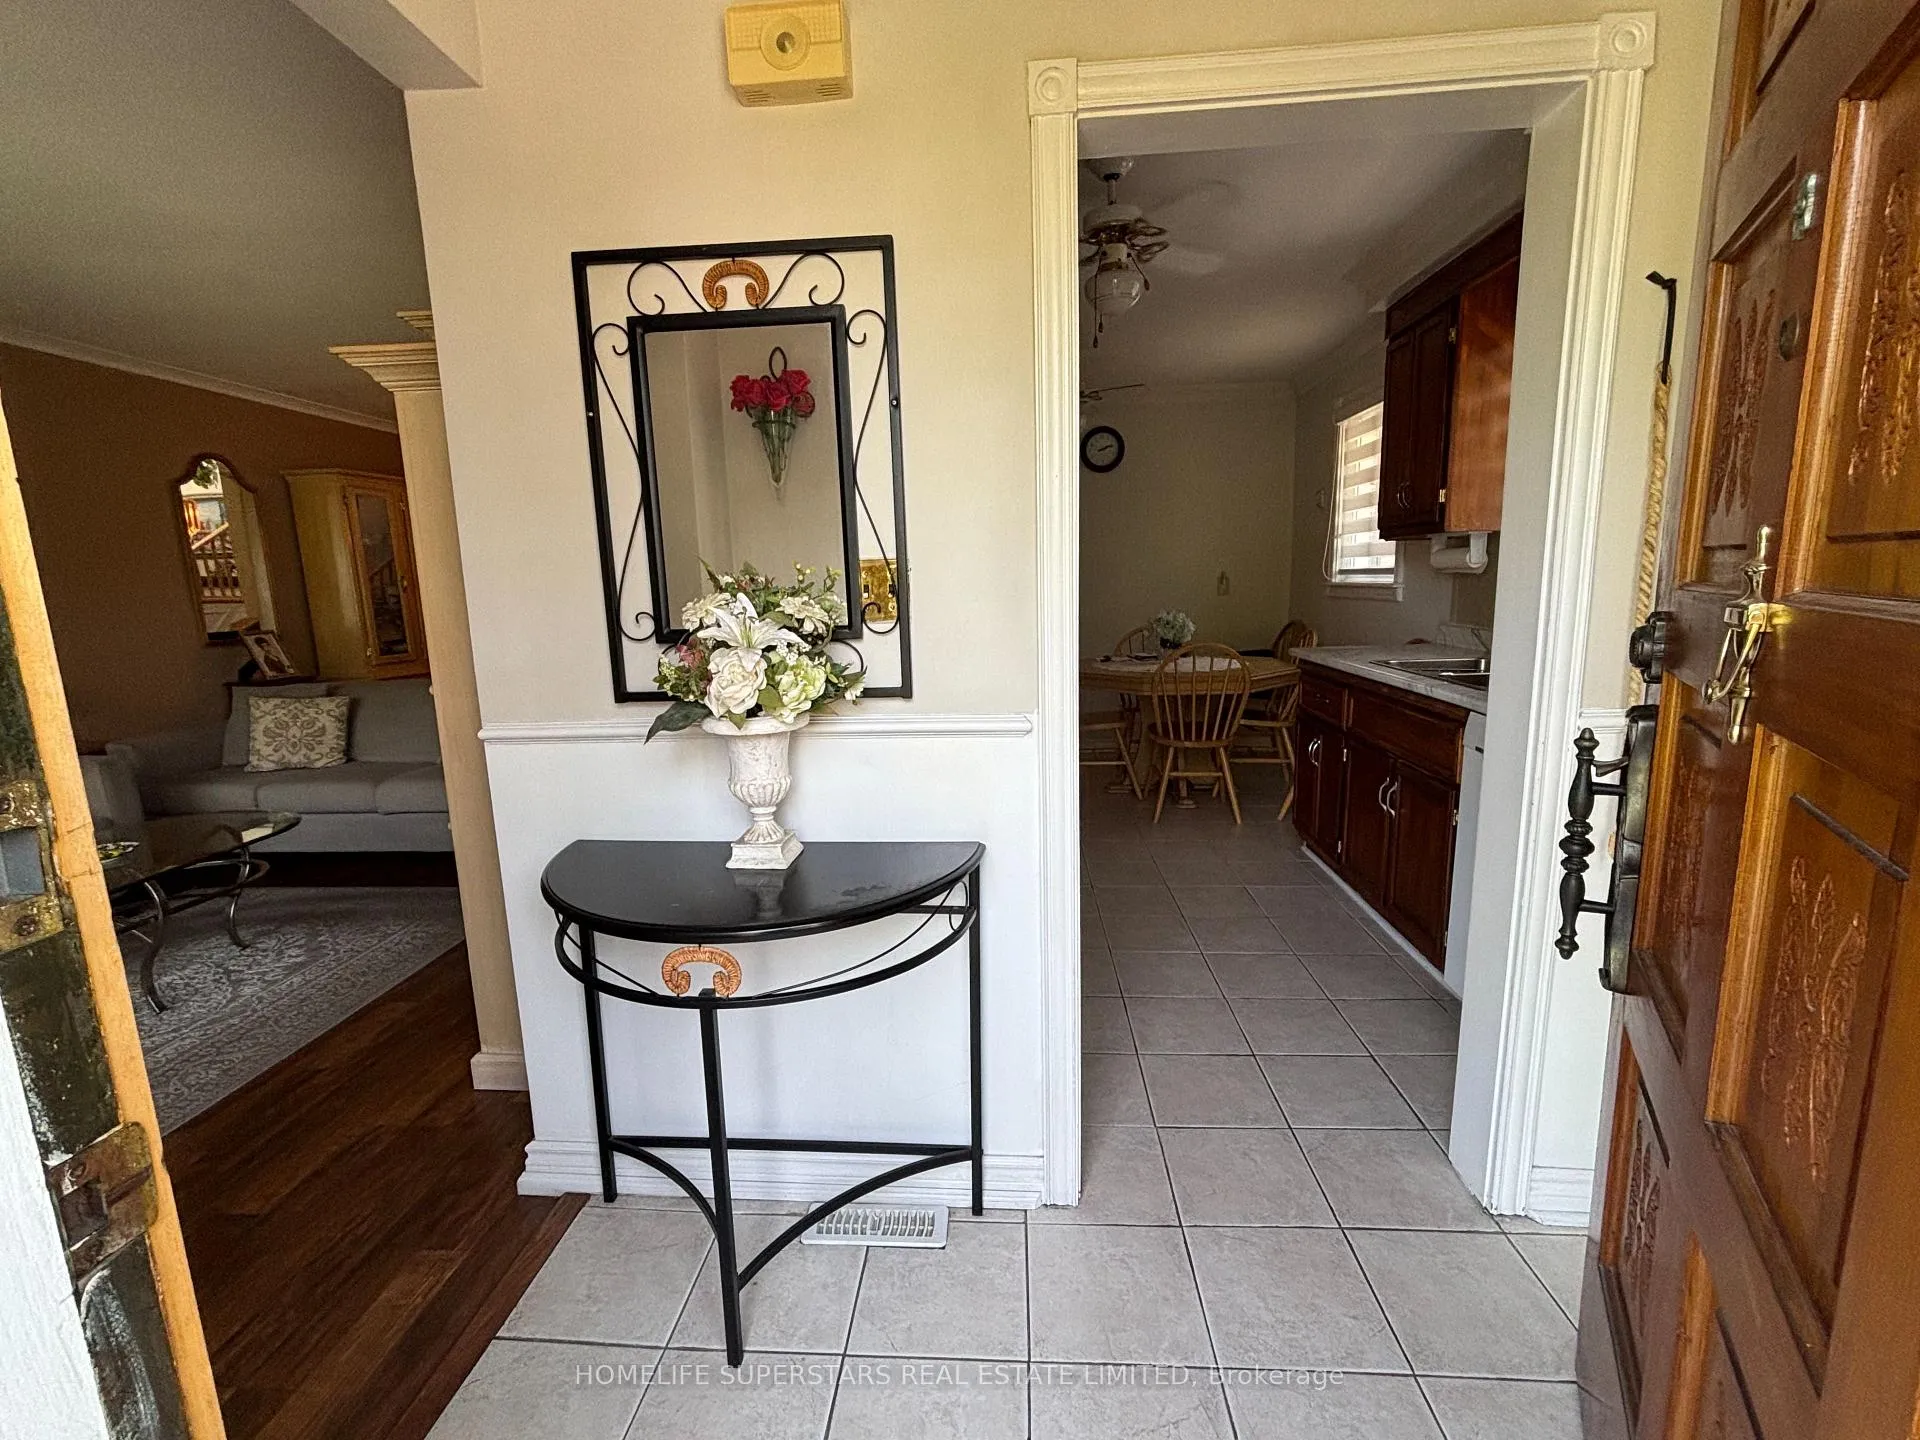 See all 23 photos
Property history
Facts and features
- BasementFinished
- Water, sewerMunicipal
- HeatingForced air
- CoolingCentral air
- Fireplace
- Central air
The homeSemi-Detached, Backsplit 3, 700–1,100 sq ft
- Type: Semi-Detached
- Style: Backsplit 3
- Living space: 700–1,100 sq ft
- Basement: Finished
InsideFireplace Yes, electric, Ceramic, Lower level
- Fireplace: Yes, electric
- Flooring: Ceramic
- Laundry: Lower level
- Features: Other
- Rooms above ground: 8
- Rooms in the basement: 1
- Bedrooms: 4
- Bathrooms: 2
- Kitchens: 1
Outside and lotBrick, Asphalt shingle, Unknown
- Exterior: Brick
- Roof: Asphalt shingle
- Foundation: Unknown
- Other structures: Garden shed
- Size: 32.12 × 112 ft
- Zoning: Residential
Parking1 Garage, Detached, Private
- Spaces: 1 Garage
- Garage: Detached
- Driveway: Private
Heating, water and powerForced air, gas, Central air, Municipal water
- Heating: Forced air, gas
- Cooling: Central air
- Water: Municipal water
- Sewer: Municipal sewer
Costs and taxesTaxes $2,925 a year, HST included in the price, Hot water
- Taxes, 2024: $2,925 a year
- HST: HST included in the price
- Rental items: Hot water
Included in the saleFridge, stove, dishwasher, washer, dryer, all blinds, Bedroom chandalier
- Included: Fridge, stove, dishwasher, washer, dryer, all blinds
- Not included: Bedroom chandalier
NearbyPublic transit, school, fenced yard, clear view, park
- Close to: Public transit, school, fenced yard, clear view, park
Listing detailsW12322243, Sold, Jul 31, 2025
- MLS® number: W12322243
- Status: Sold
- Listed on: Jul 31, 2025
- Days on market: 21
- Updated: Aug 21, 2025
- Possession: 2025-10-01 / 30-59 days
- Occupied by: Owner
- Listing brokerage: HOMELIFE SUPERSTARS REAL ESTATE LIMITED
About this home
69 Thistle Down Boulevard, Etobicoke (Thistletown-Beaumonde Heights), ON M9V 1J1
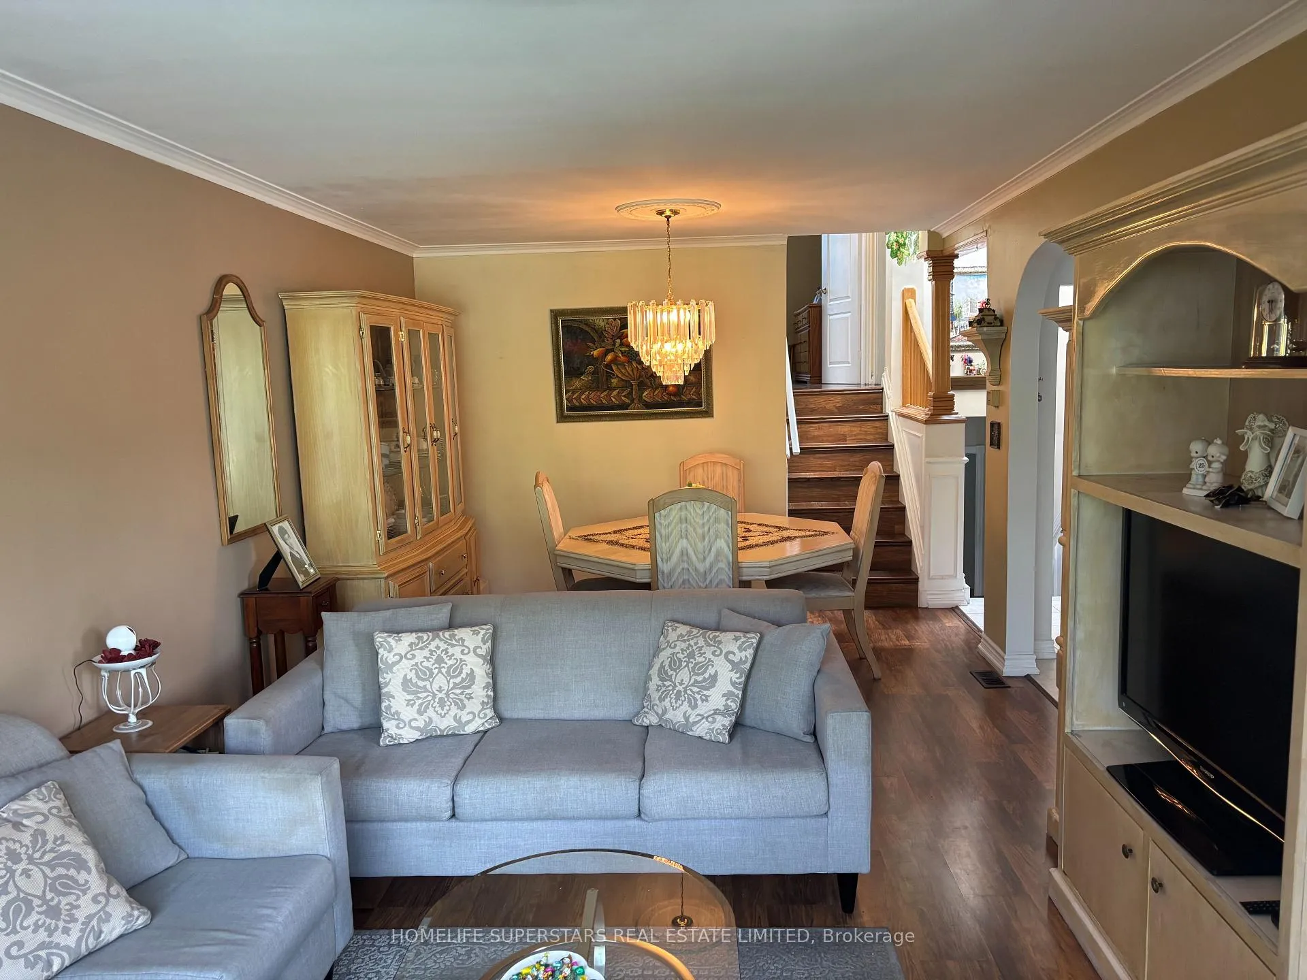
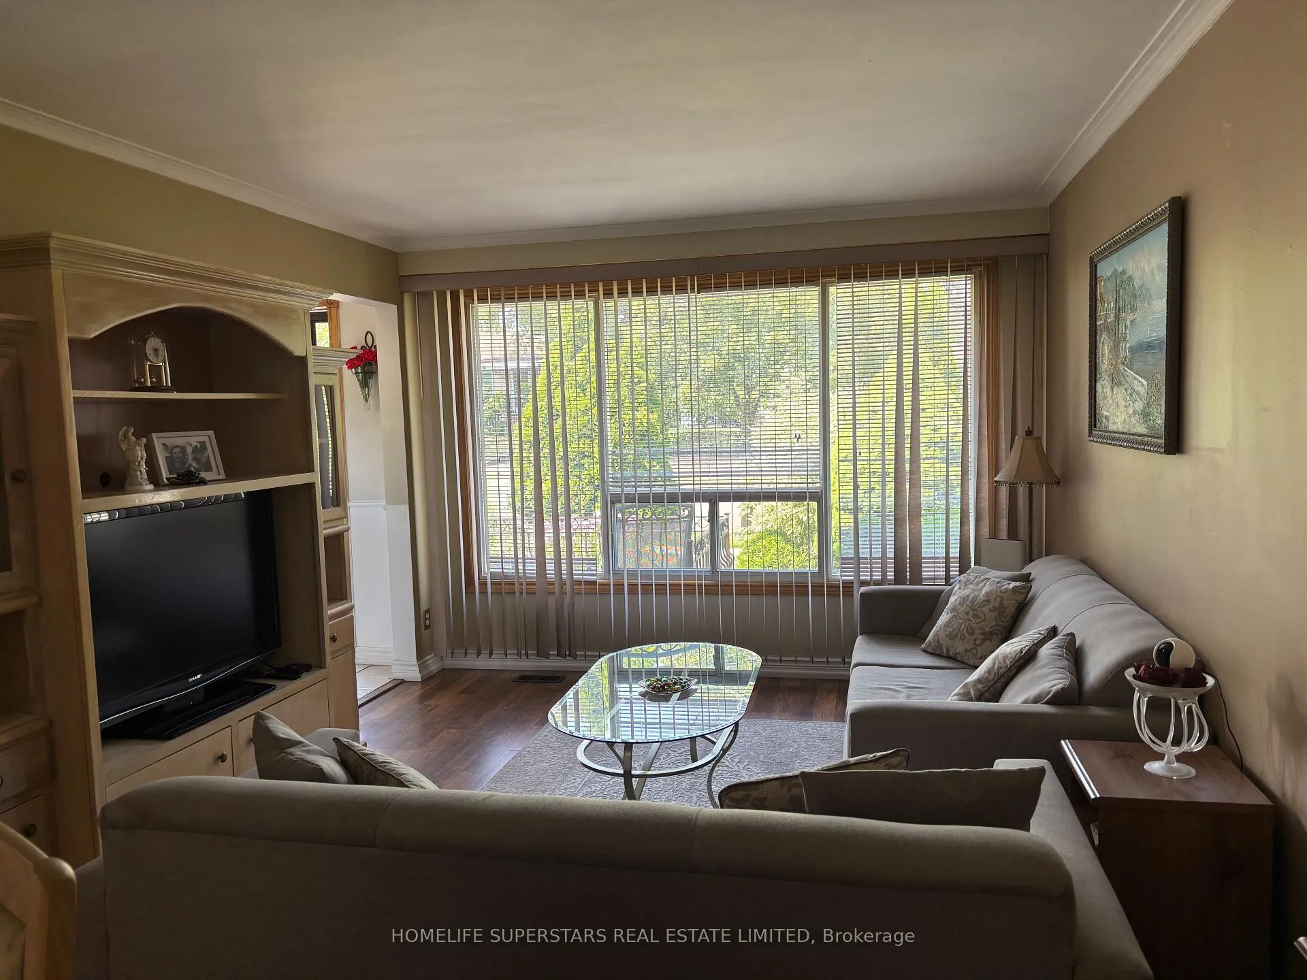
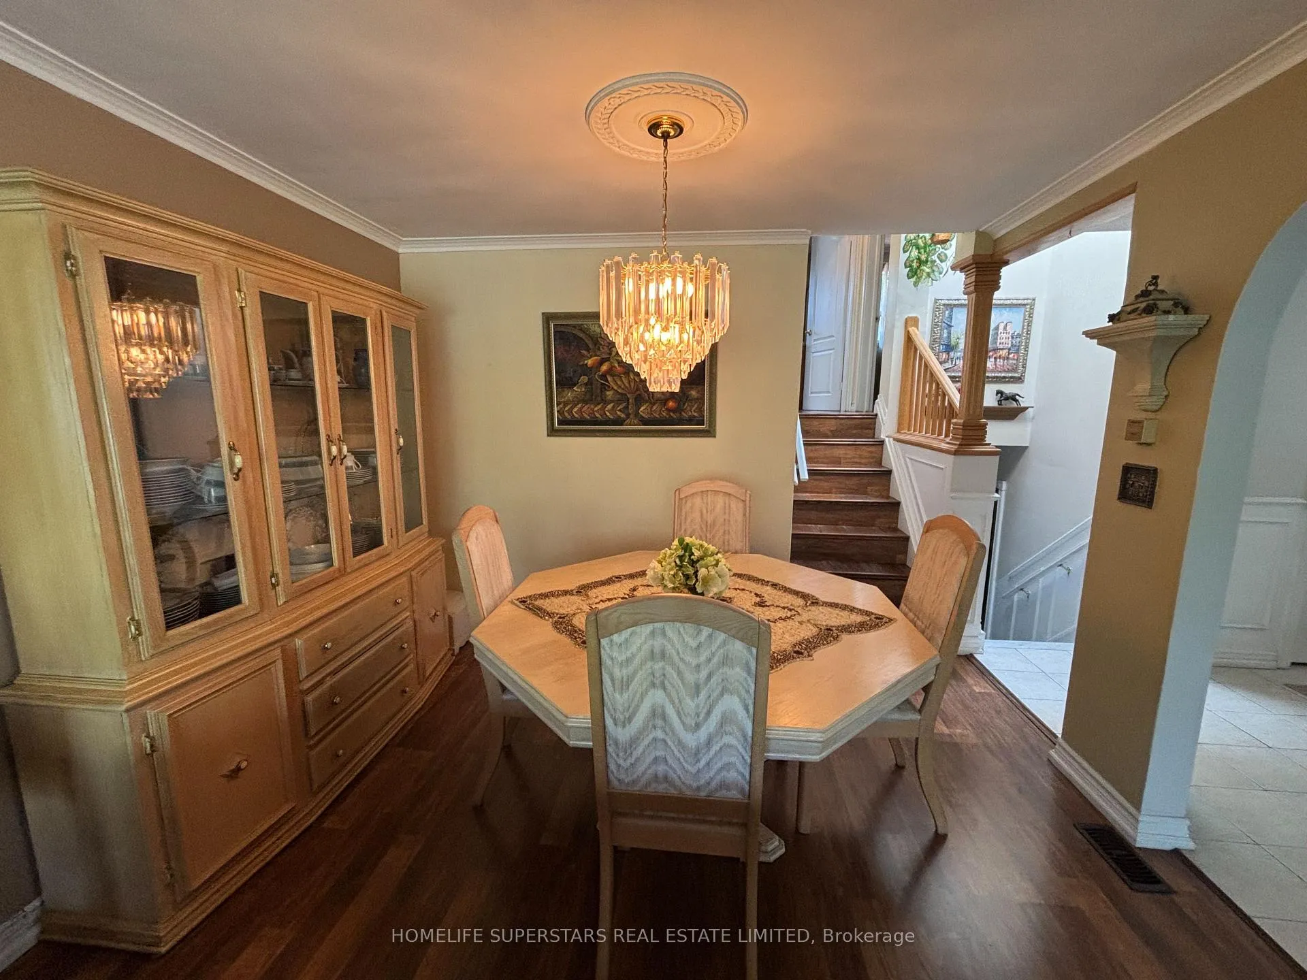
Bright, Spacious & Immaculately Maintained Semi-Backsplit in a Prime Family Neighbourhood. Welcome to this beautifully cared for 3-level semi-backsplit, located in the highly desirable Thistletown-Beaumonde Heights community. This sun filled home features smooth ceilings with two skylights and gleaming hardwood floors in the open concept living and dining area, offering warmth, elegance and comfort throughout. This Home offers a versatile 4 -Bedroom Layout- two generously sized bedrooms on the upper level and two additional rooms on the lower lever, ideal for families, guests, or work from home setups. A Highlight of the lower level is the oversized recreation room, providing excellent space for entertaining or multi purpose living. The large eat-in kitchen provides ample space for everyday dining and entertaining. side Entrance to the Home. Enjoy professionally landscaped front and back yards, complete with a charming garden shed offering a serene outdoor retreat. reflecting true pride of ownership throughout the property. Conveniently located within minutes of grocery stores, banks, public transit, and major highways. A short drive to York University and walking distance to Daystrom Public School, St. Noel-Chabanel Catholic School, and St. John Vianney Catholic School.
Ask about this home
A HOMEH agent will answer your questions about this home.
Around this home
Daily convenience, out of 100, from the distances below
Schools nearby
School rating, out of 10.
Helpful calculators
Your HOMEH agent

"I would see it this week."