

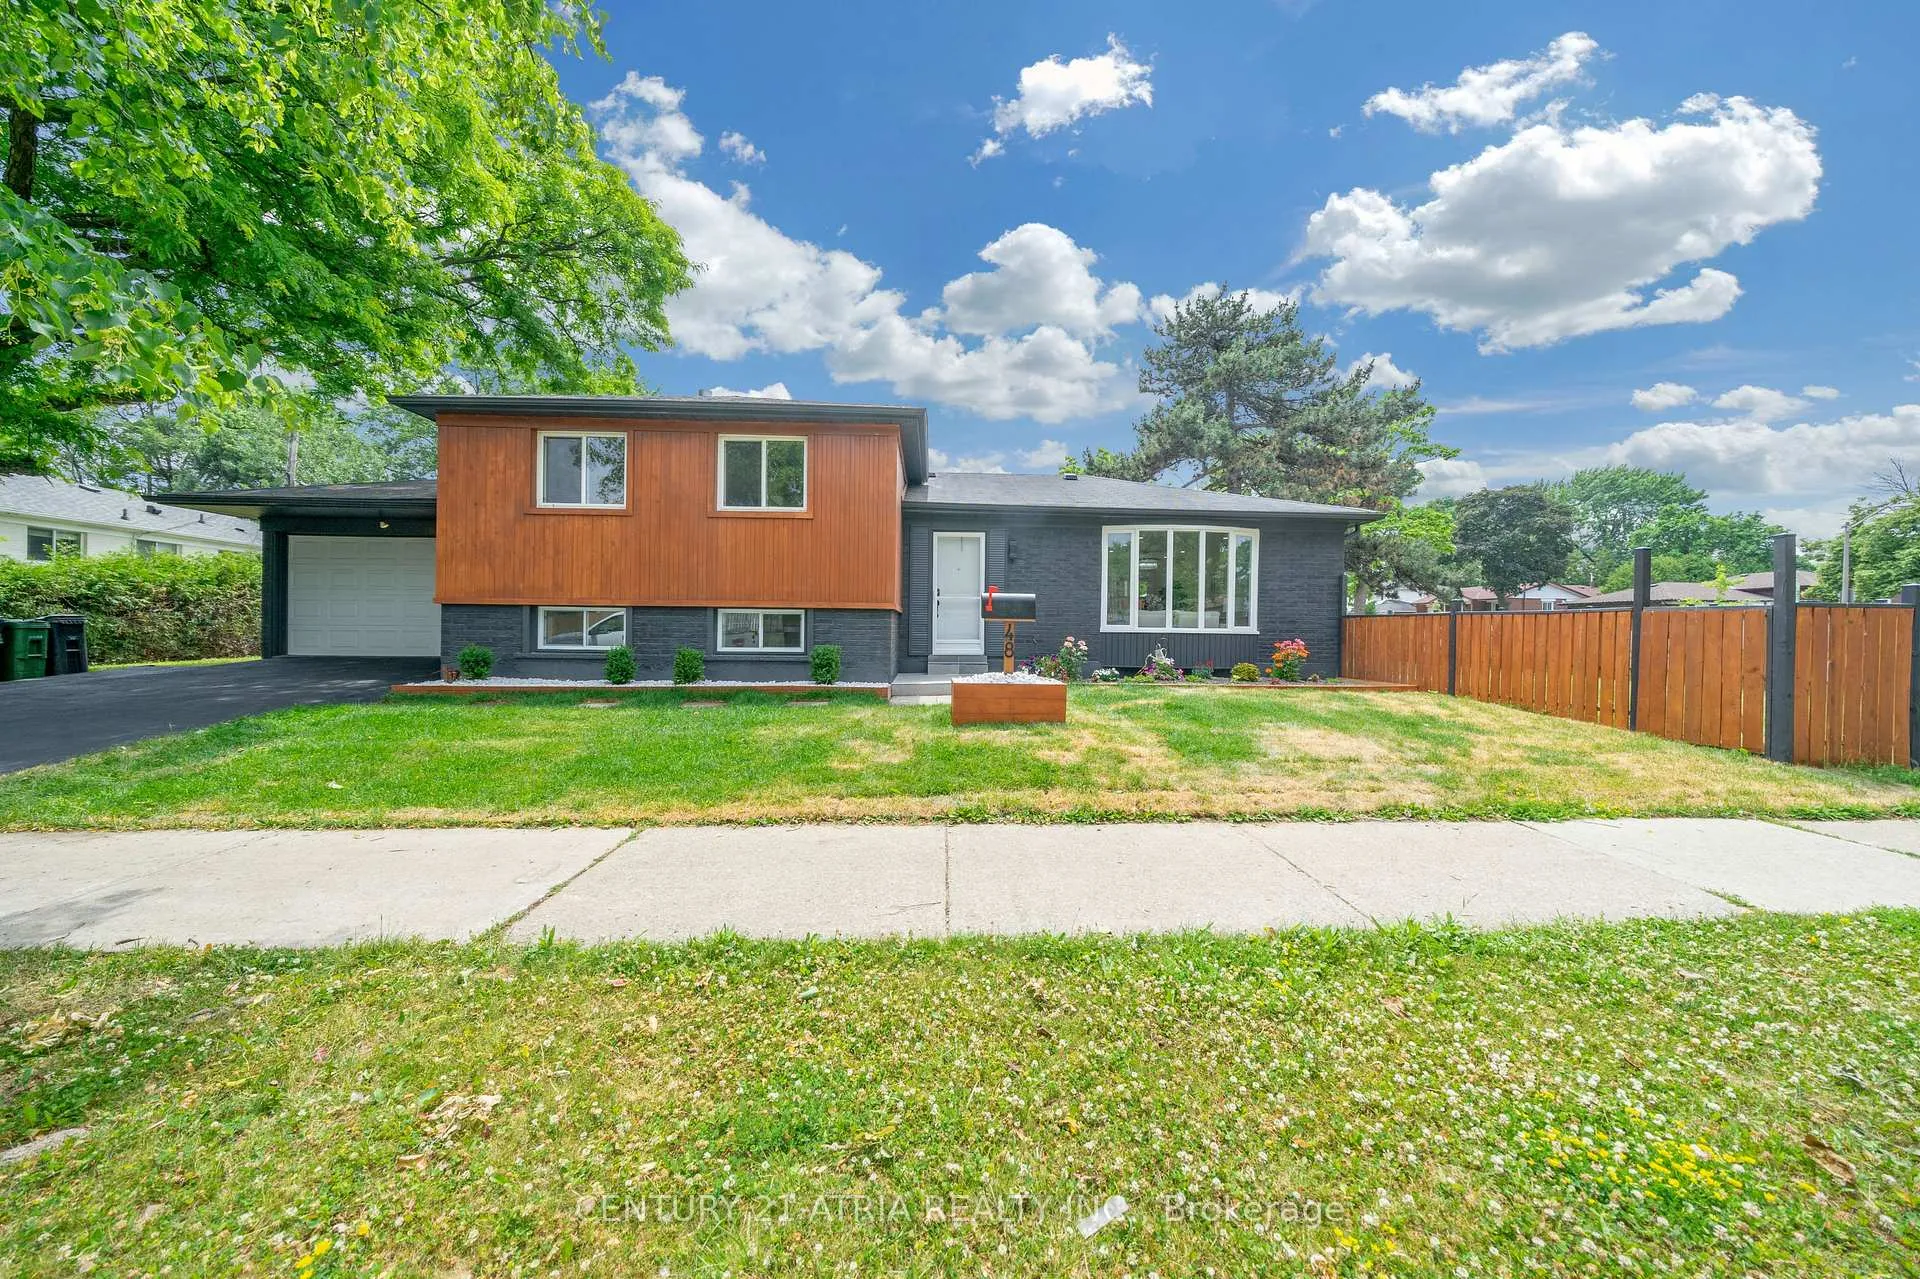
48 Tealham Drive S
48 Tealham Drive S
 See all 33 photos
Property history
Facts and features
- BasementSeparate entrance
- Age of home51–99 years
- Water, sewerMunicipal
- Lot shapeOther
- Second kitchen
- Separate entrance
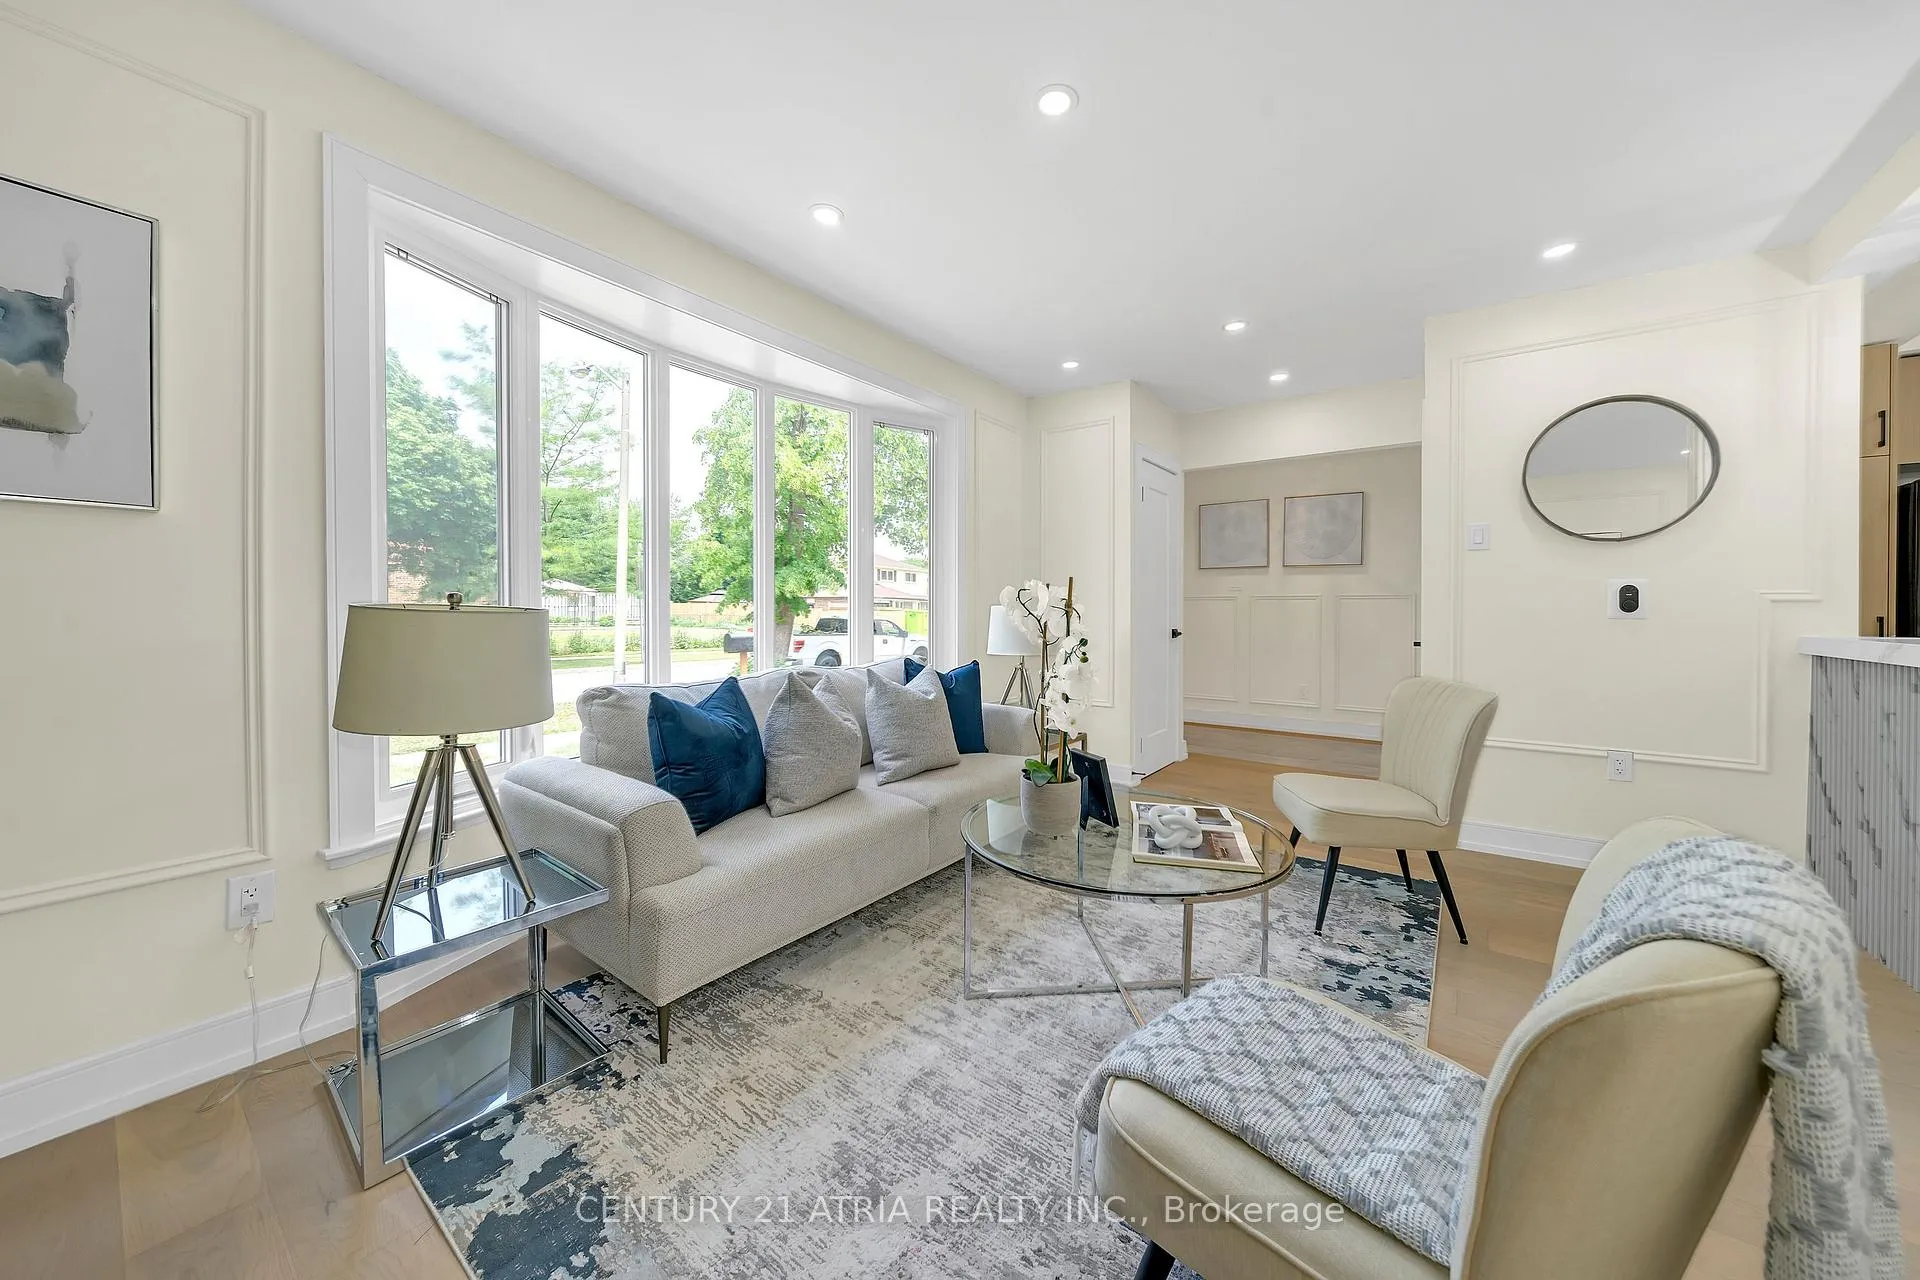
- Hardwood floors
- Fireplace
- Central air
The homeDetached, Sidesplit 3, Age 51–99 years
- Type: Detached
- Style: Sidesplit 3
- Age: 51–99 years
- Living space: 1,100–1,500 sq ft
- Basement: Separate entrance
InsideFireplace Yes, electric, Hardwood, Carpet free, guest accommodations, storage area lockers, water heater
- Fireplace: Yes, electric
- Flooring: Hardwood
- Features: Carpet free, guest accommodations, storage area lockers, water heater
- Rooms above ground: 6
- Rooms in the basement: 3
- Bedrooms: 3 + 2 in the basement
- Bathrooms: 3
- Kitchens: 2
- Family room: Yes
Outside and lotBrick, Other, Concrete
- Exterior: Brick
- Roof: Other
- Foundation: Concrete
- Other structures: Fence - partial
- Accessibility: Multiple entrances
- Size: 55 × 115 ft
- Shape: Other
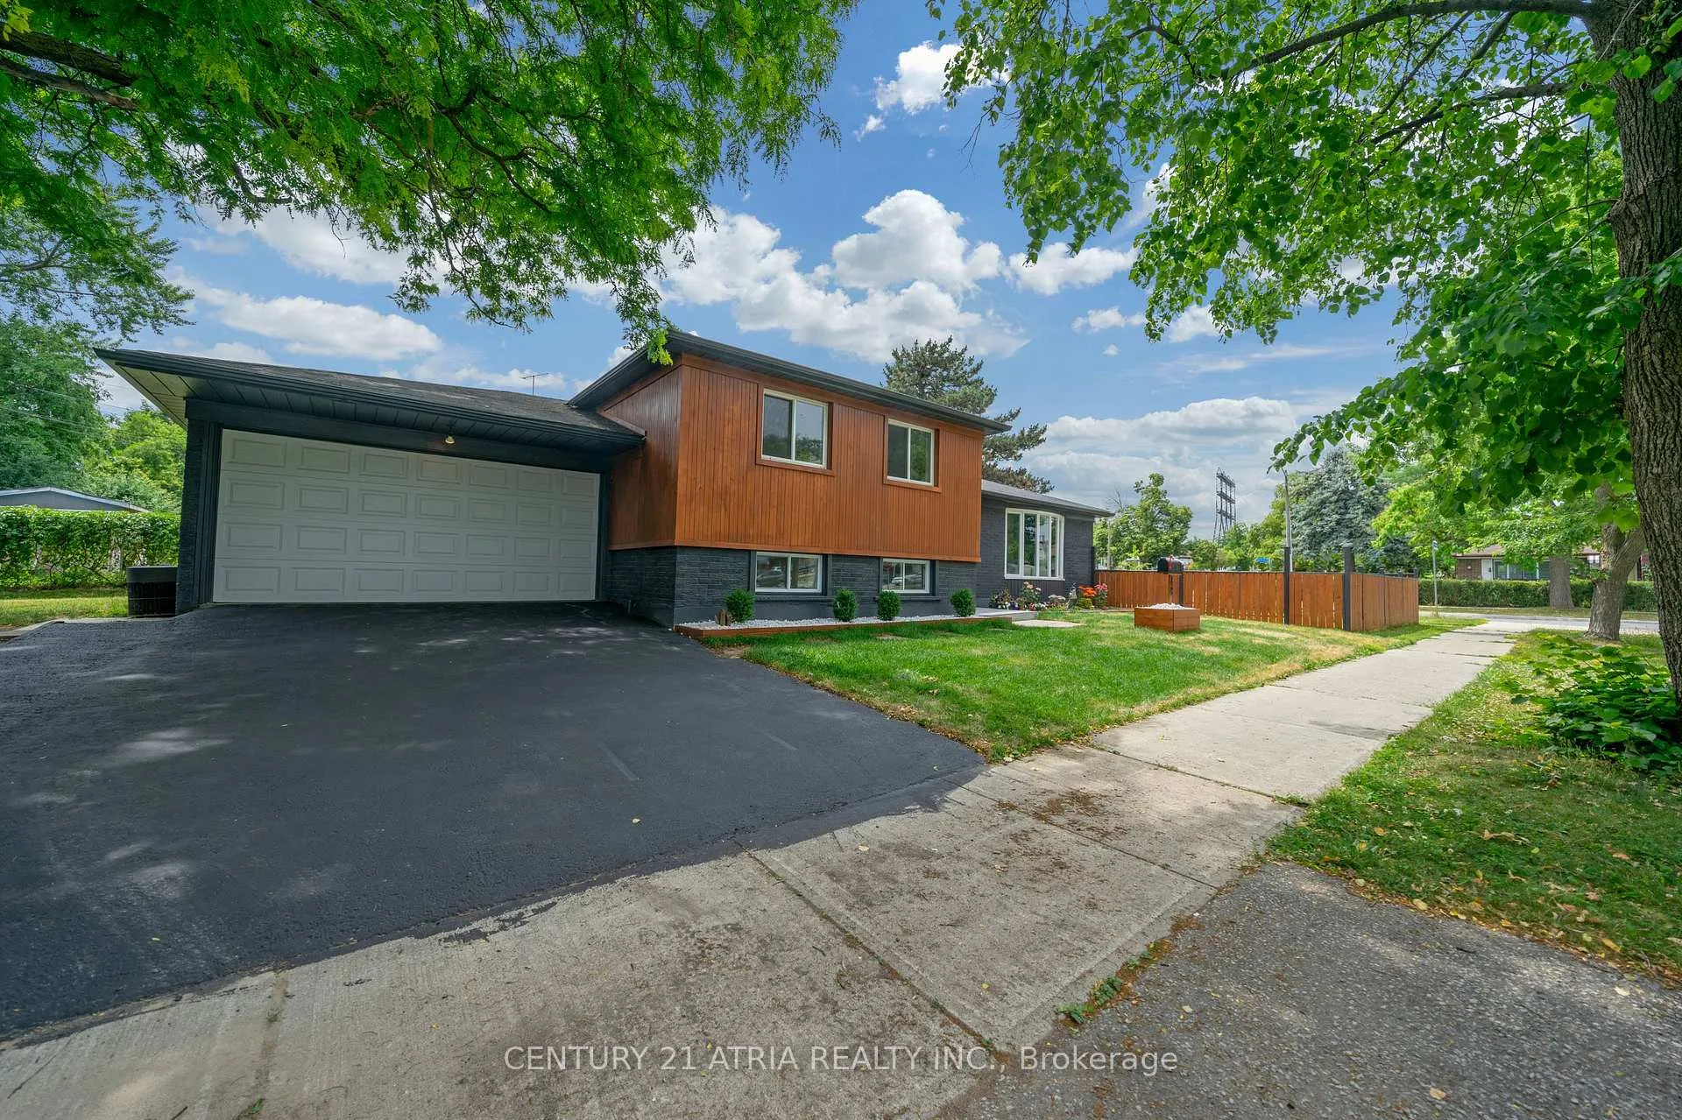
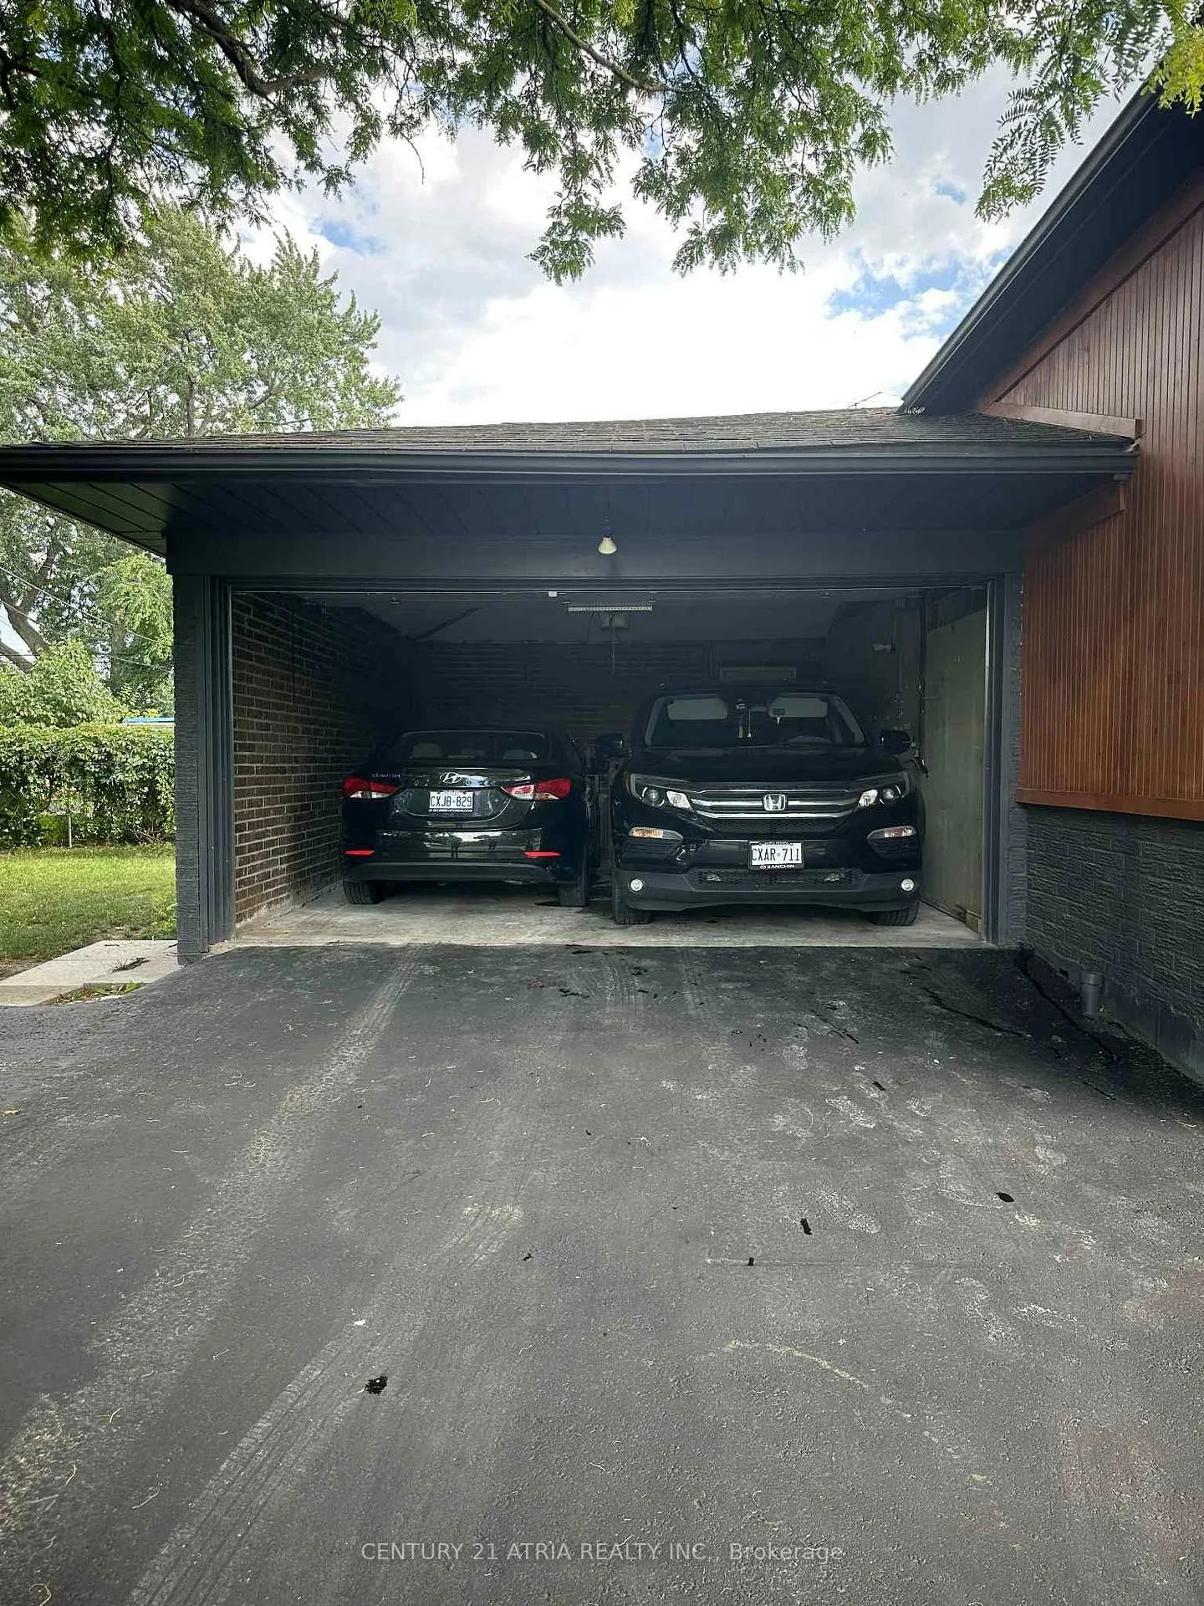
Parking2 Garage, Attached, Available, private
- Spaces: 2 Garage
- Garage: Attached
- Driveway: Available, private
Heating, water and powerForced air, gas, Central air, Municipal water
- Heating: Forced air, gas
- Cooling: Central air
- Water: Municipal water
- Sewer: Municipal sewer
- Natural gas: Available
- Hydro: Available
- Cable: Available
- Telephone: Available
Costs and taxesTaxes $3,559 a year, HST included in the price, Rental items None
- Taxes, 2025: $3,559 a year
- HST: HST included in the price
- Rental items: None
Included in the sale2 fridge, 1 stove, 1 cooktop, dishwasher, range hood. washer and dryer main floor. washer/dryer2in1 basement, existing electric light fixtures including newer interior and exterior pot lights and porch lights. garage door opener remote. tv in living room., Staging items
- Included: 2 fridge, 1 stove, 1 cooktop, dishwasher, range hood. washer and dryer main floor. washer/dryer2in1 basement, existing electric light fixtures including newer interior and exterior pot lights and porch lights. garage door opener remote. tv in living room.
- Not included: Staging items
NearbyFenced yard, hospital, library, park, public transit, school
- Close to: Fenced yard, hospital, library, park, public transit, school
Listing detailsW12363282, Sold, Aug 25, 2025
- MLS® number: W12363282
- Status: Sold
- Listed on: Aug 25, 2025
- Days on market: 12
- Updated: Sep 6, 2025
- Possession: 2025-09-01 / Flexible
- Occupied by: Vacant
- Listing brokerage: CENTURY 21 ATRIA REALTY INC.
About this home
48 Tealham Drive S, Etobicoke (West Humber-Clairville), ON M9V 3T6
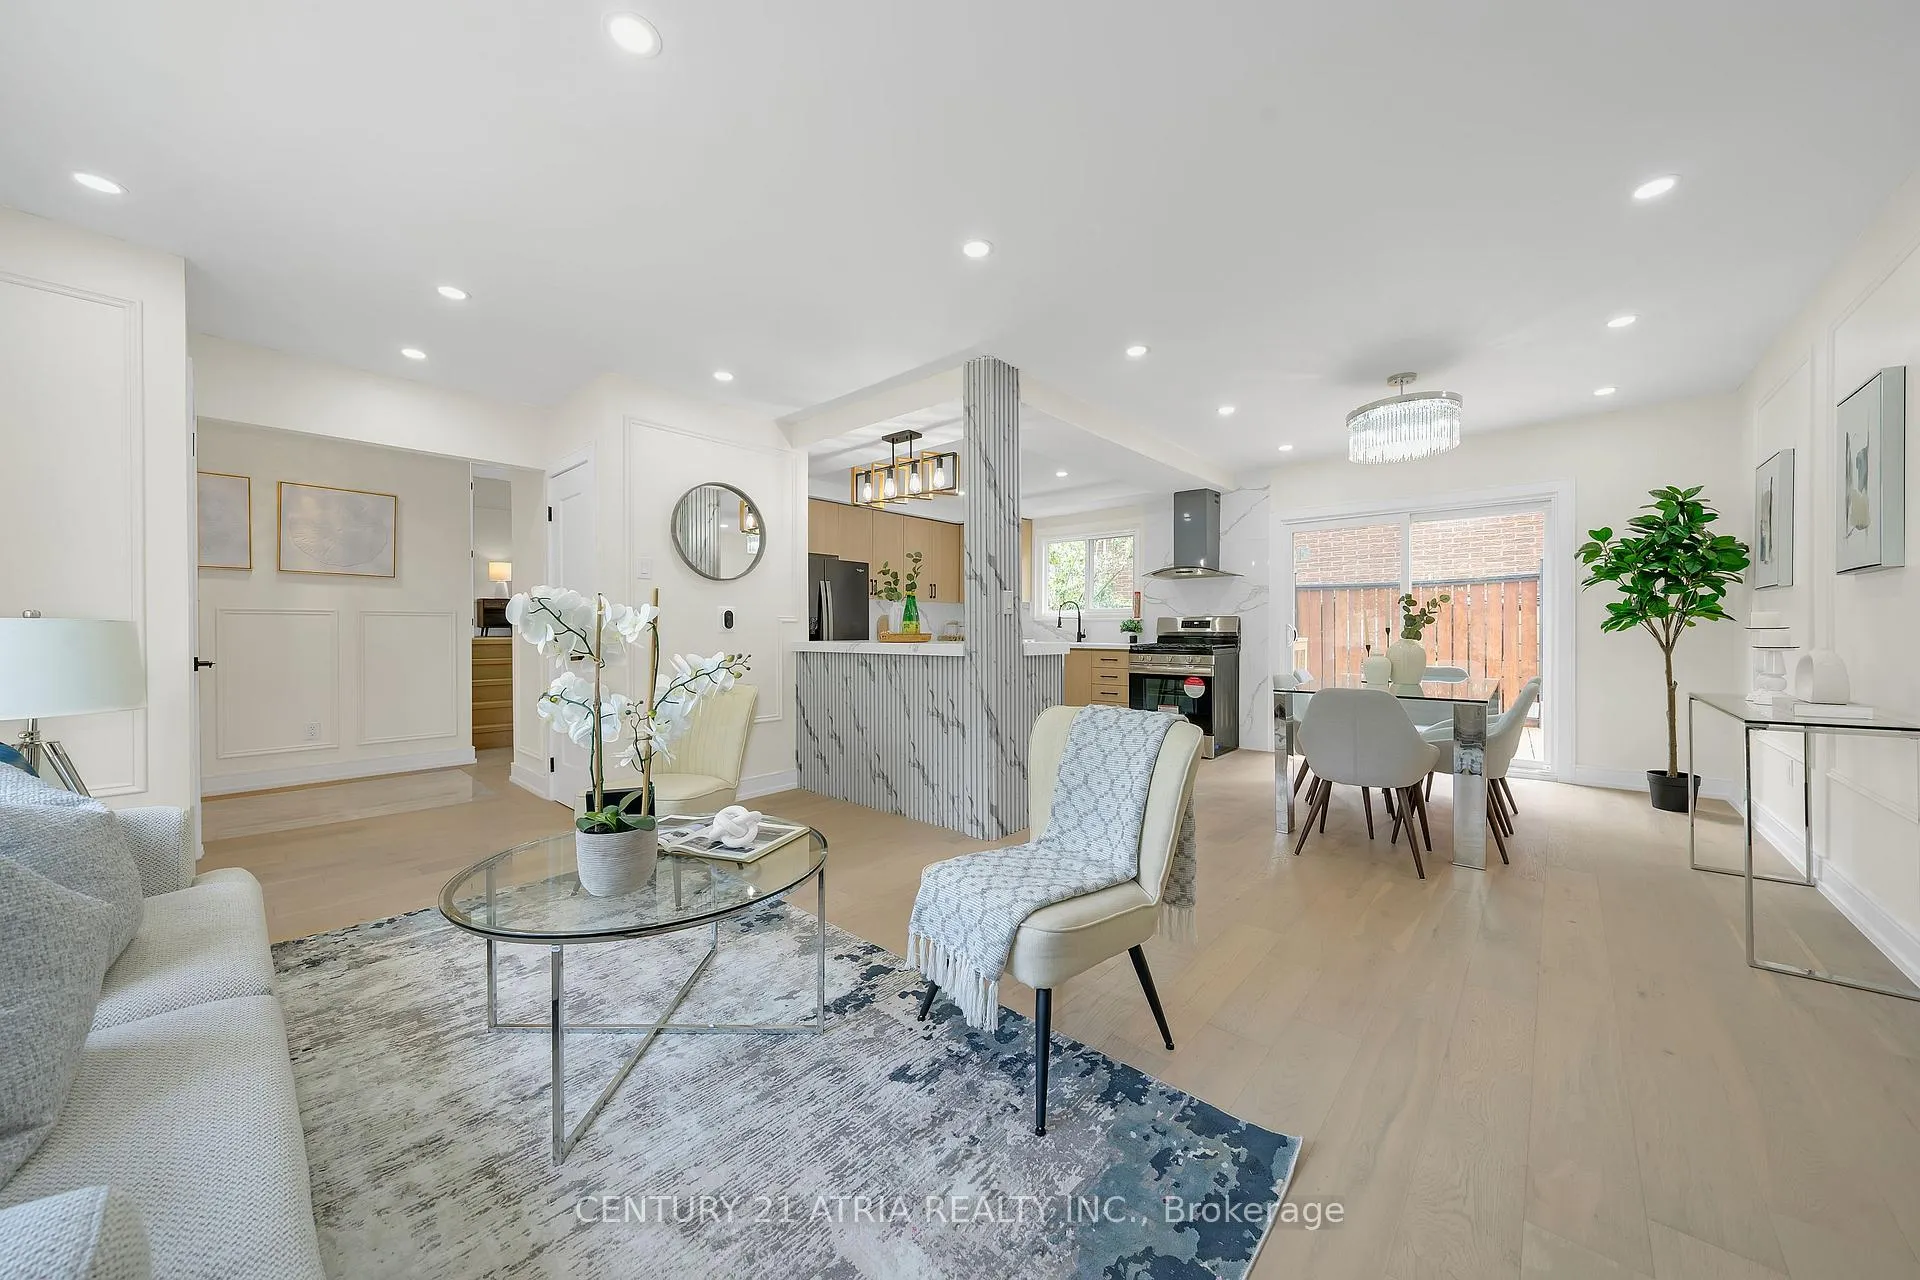
Perfect Place To Start Your Journey. Welcome to 48 Tealham Drive. Discover This Open Concept Fully Renovated Double Garages Home Sitting On A 55'x115' Foot Wonderfully Wide Lot. This Happy Home Is Much Larger Than It Looks. This 3+2 Bedrooms Home Offers Spacious Living Room With Fireplace, Hardwood Floors & Bay Window. Basement Finished With Second Kitchen, Separate Laundry & Separate Entrance. Not One But Two Private Yards With A New Fence, New Decks And Interlocking Stone Connected By A Walkway Make For Plenty Of Coveted Outdoor Space. Located With Easy Access To Restaurants, Parks, Woodbine Mall, Humber College's North Campus, TTC And Short Drive To Highway 427,407.Don't Miss The Chance To Own This Exceptional Property That Combines Modern Luxury With Practical Living!-In Ready For Buyer Seeking Early Closing. Offer Anytime.
Ask about this home
A HOMEH agent will answer your questions about this home.
Around this home
Daily convenience, out of 100, from the distances below
Schools nearby
School rating, out of 10.
Helpful calculators
Your HOMEH agent

"I would see it this week."