

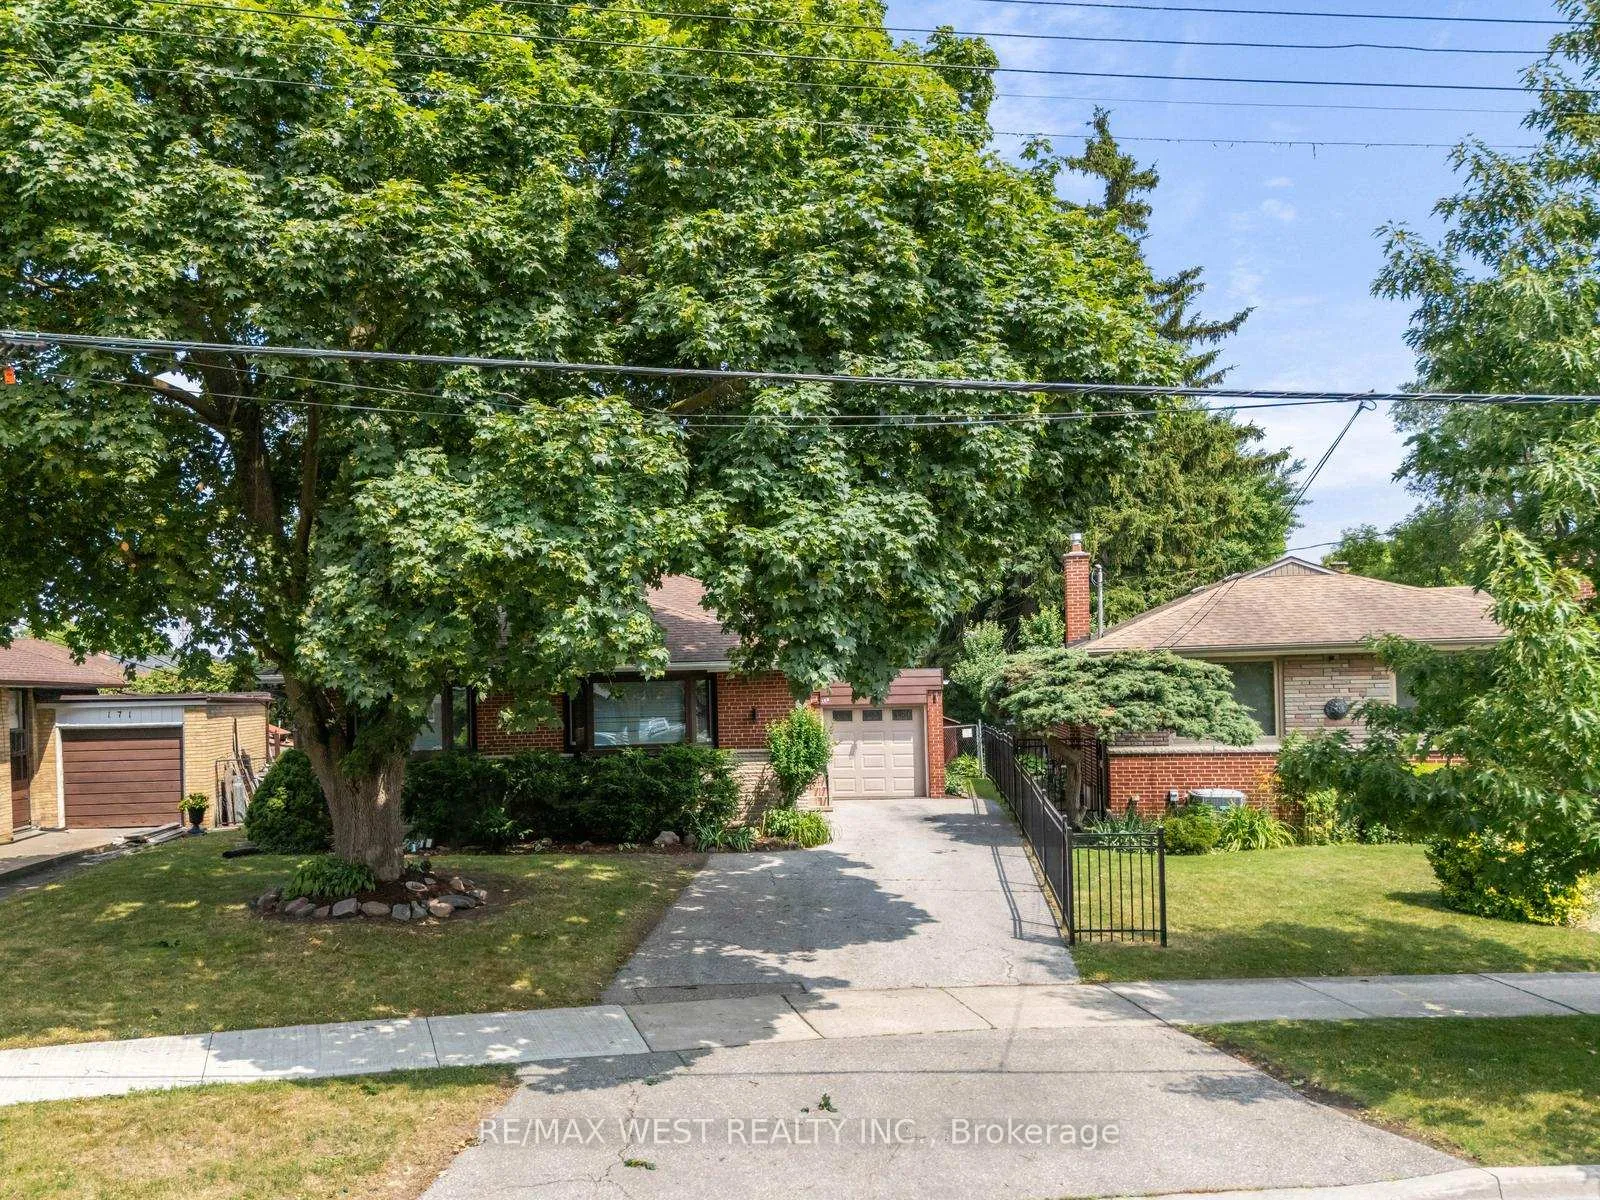
169 Thistle Down Boulevard
169 Thistle Down Boulevard
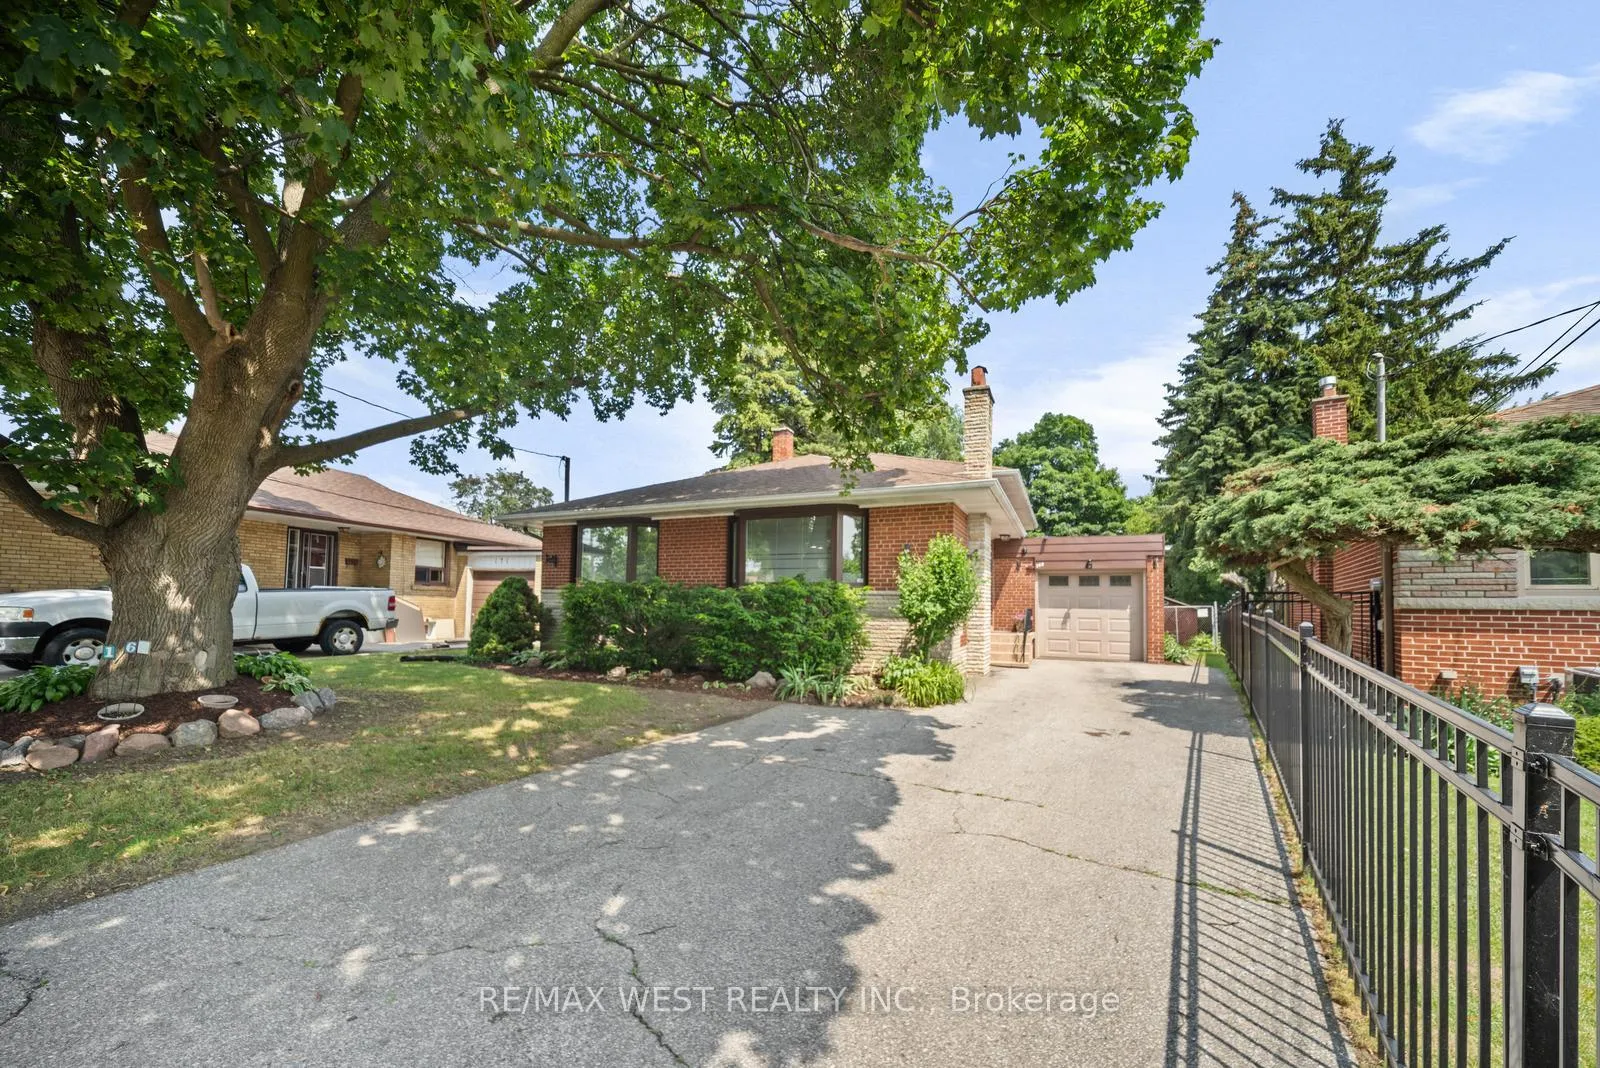 See all 50 photos
Property history
Facts and features
- BasementApartment
- Water, sewerMunicipal
- HeatingBaseboard
- CoolingWall unit(s)
- Second kitchen
- Walk-out basement
- Hardwood floors
- Fireplace
The homeDetached, Backsplit 4, 1,100–1,500 sq ft
- Type: Detached
- Style: Backsplit 4
- Living space: 1,100–1,500 sq ft
- Basement: Apartment, finished with walk-out
InsideFireplace Yes, Hardwood, Lower level
- Fireplace: Yes
- Flooring: Hardwood
- Laundry: Lower level
- Features: In-law capability
- Rooms above ground: 8
- Rooms in the basement: 2
- Bedrooms: 3 + 1 in the basement
- Bathrooms: 2
- Kitchens: 2
- Family room: Yes
Outside and lotBrick, Shingles, Other
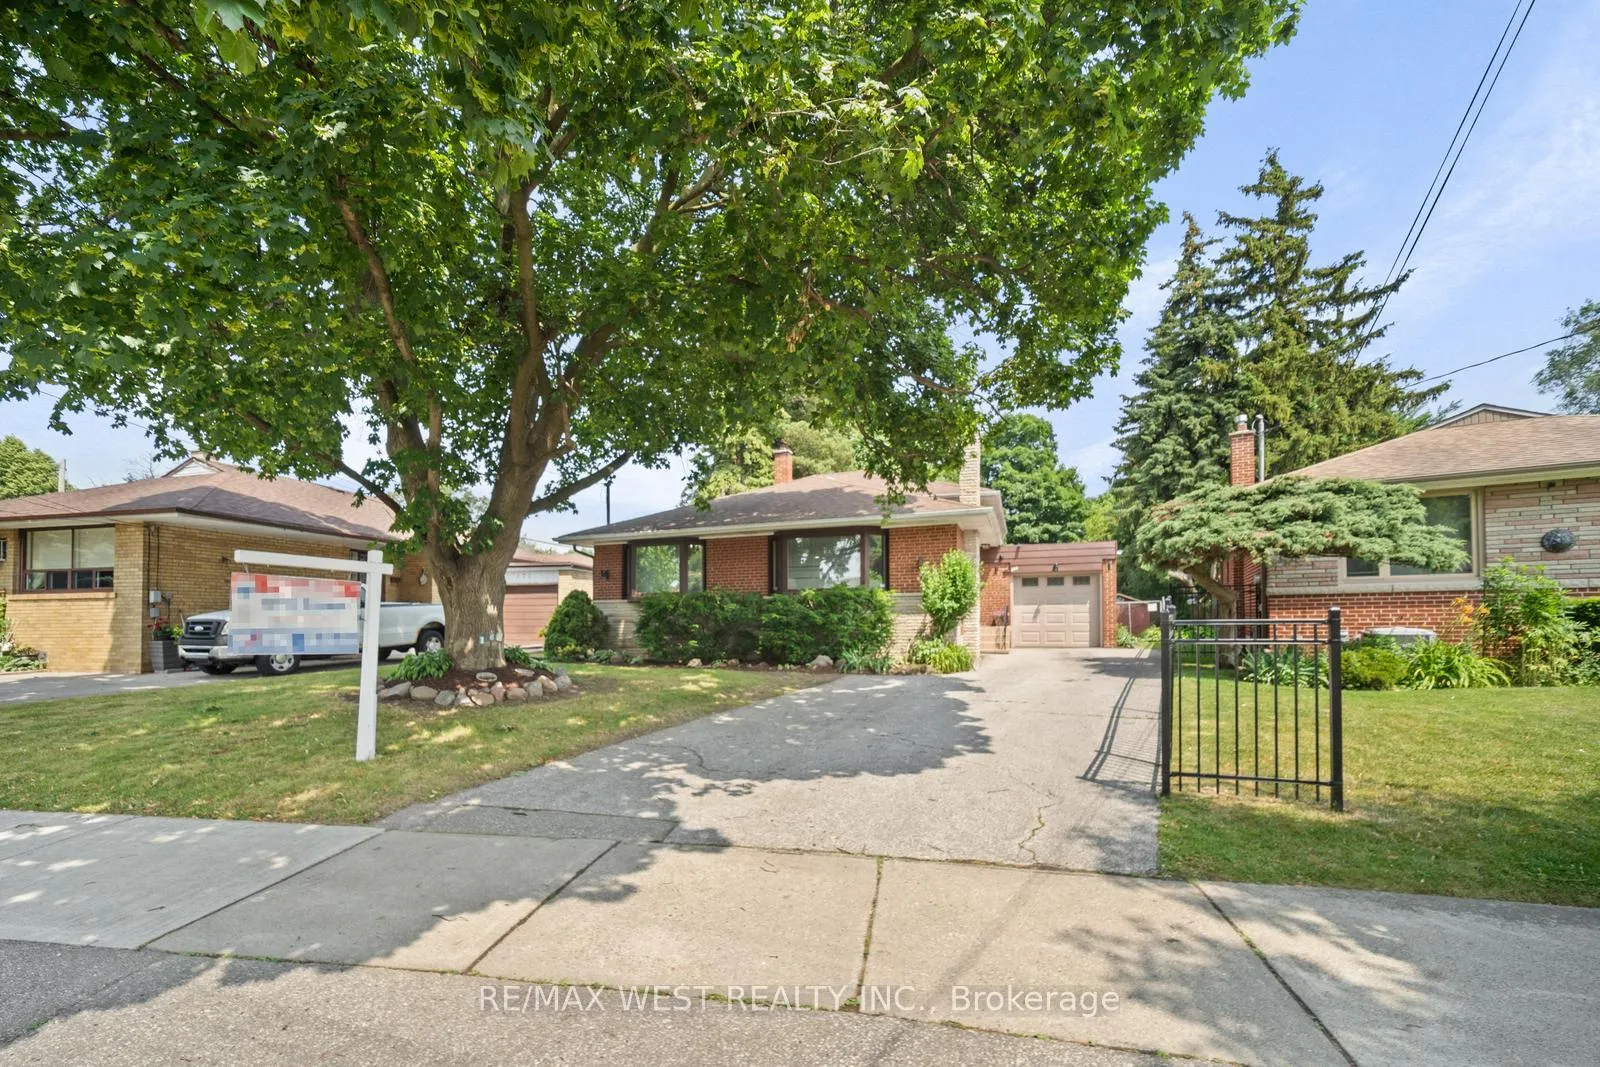
- Exterior: Brick
- Roof: Shingles
- Foundation: Other
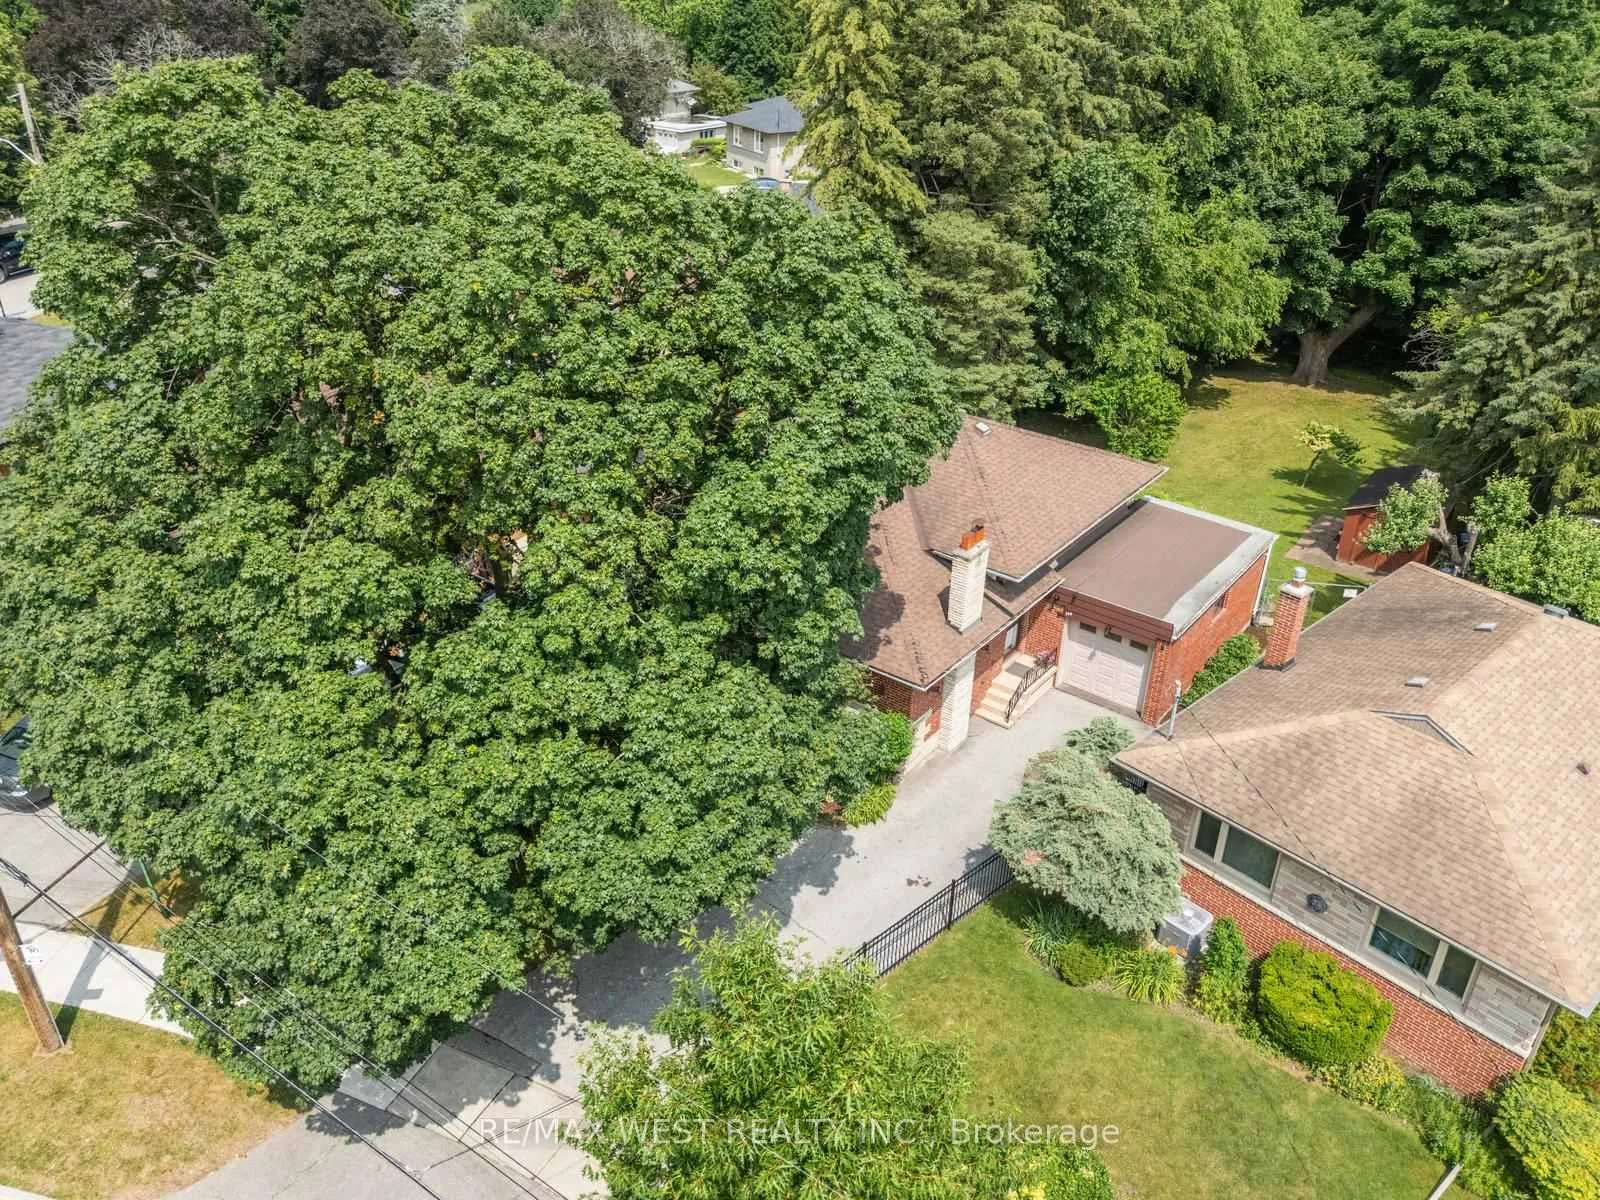
- Other structures: Garden shed
- Size: 42 × 109 ft
- Zoning: Residential
Parking1 Garage, Attached, Private
- Spaces: 1 Garage
- Garage: Attached
- Driveway: Private
Heating, water and powerBaseboard, gas, Wall unit(s), Municipal water
- Heating: Baseboard, gas
- Cooling: Wall unit(s)
- Water: Municipal water
- Sewer: Municipal sewer
Costs and taxesTaxes $3,941 a year, HST included in the price, Hot water tank
- Taxes, 2024: $3,941 a year
- HST: HST included in the price
- Rental items: Hot water tank
Included in the sale2 fridges, 2 stoves, washer, dryer, electrical light fixtures, window blinds, Light fixture in front foyer
- Included: 2 fridges, 2 stoves, washer, dryer, electrical light fixtures, window blinds
- Not included: Light fixture in front foyer
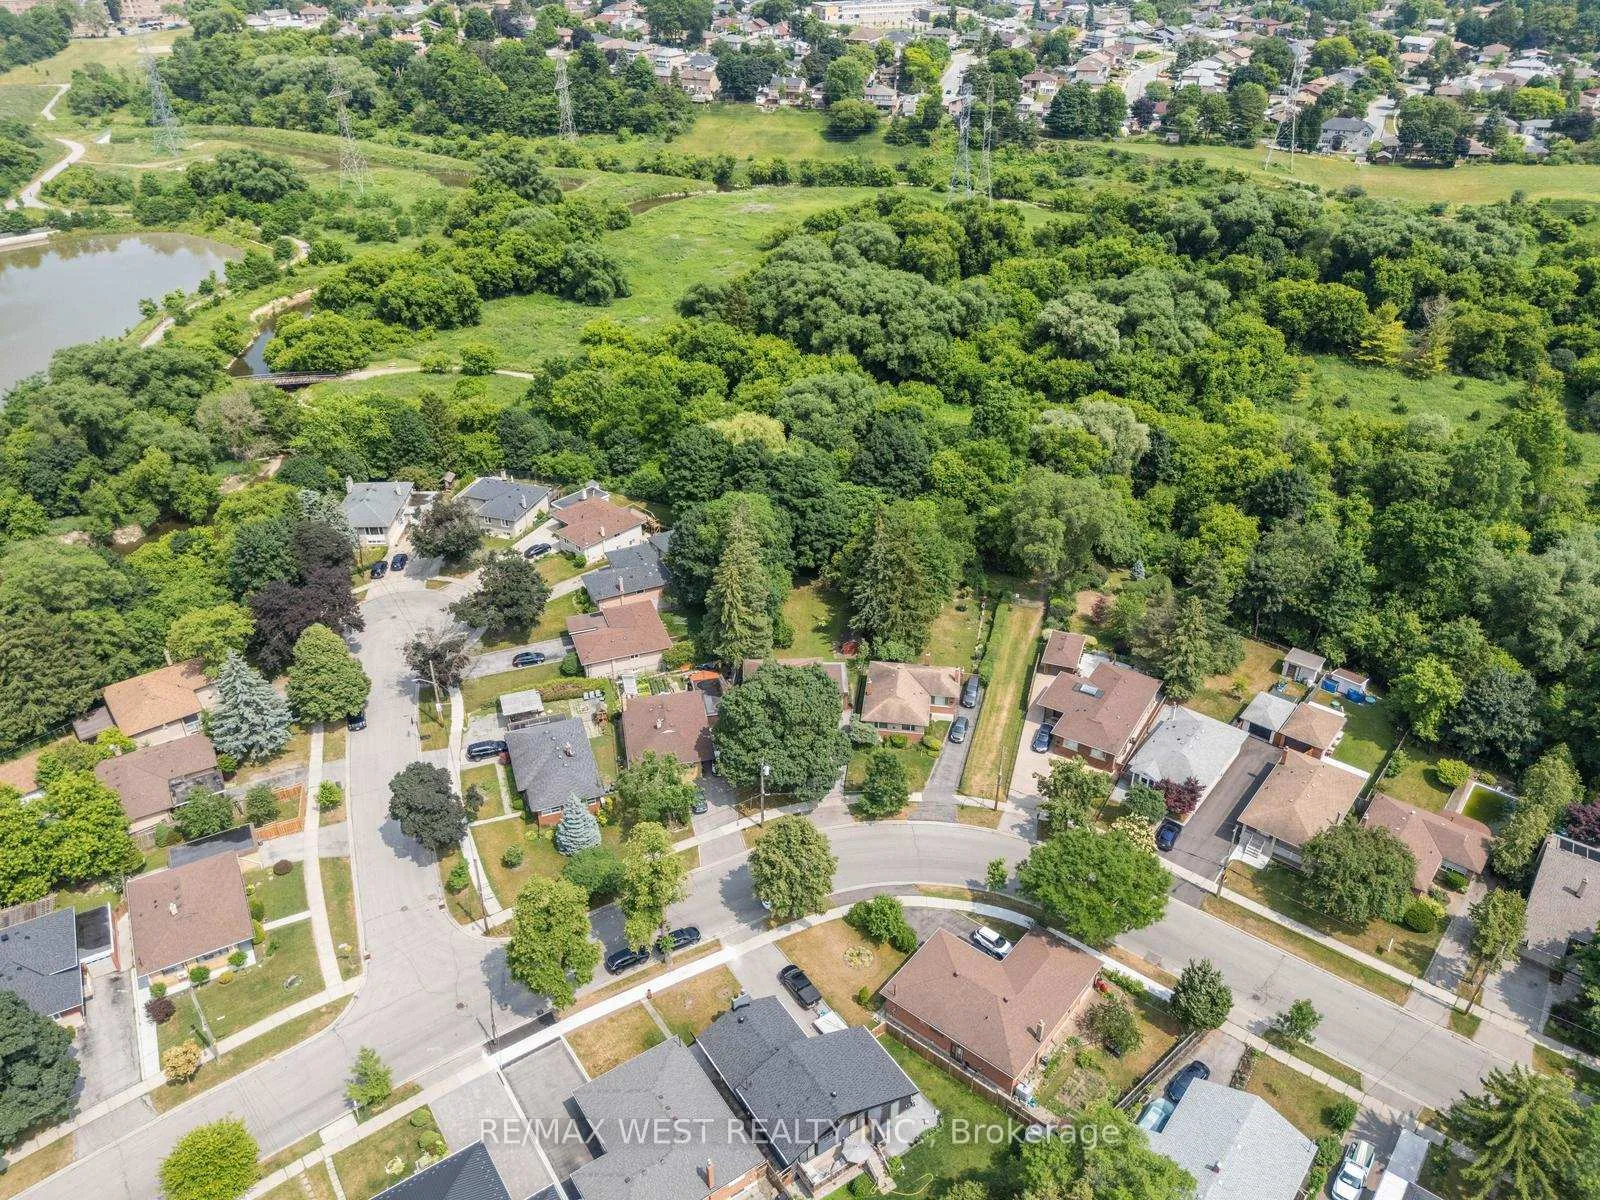
NearbyHospital, park, place of worship, public transit, school, school bus route
- Close to: Hospital, park, place of worship, public transit, school, school bus route
Listing detailsW12251988, Sold, Jun 26, 2025
- MLS® number: W12251988
- Status: Sold
- Listed on: Jun 26, 2025
- Days on market: 22
- Updated: Jul 18, 2025
- Possession: Flexible
- Occupied by: Partial
- Listing brokerage: RE/MAX WEST REALTY INC.
About this home
169 Thistle Down Boulevard, Etobicoke (Thistletown-Beaumonde Heights), ON M9V 1J7
"Welcome To 169 Thistle Down Blvd In Albion Gardens". Large Detached Split Level With Attached Garage. Separate Entrance To Above Ground In-Law Suite, Self Contained Basement Apartment. Perfect Layout For Large Family Or Rental Income. "Main Floor" Bright Spacious Living And Dining Rooms With 2 Bay Windows And Hardwood Floors. "Upper Level" Has 3 Bedrooms And 4 Piece Bathroom. Open Concept "Lower Level" Family Room Could be Bedroom, 4 Piece Bathroom, Kitchen Overlooking Gardens. "Basement Level" Perfect For Another Bedroom. Utility Room & Laundry Room Combined. Beautifully Landscaped Lot, Private Oasis For Outdoor Entertaining, Peaceful Retreat. Surrounded By Mature Trees And Plenty Of Green Space. Steps To Humber River Trails And Bike Paths, Transit, Schools, Churches, Parks And Shopping.
Ask about this home
A HOMEH agent will answer your questions about this home.
Around this home
Daily convenience, out of 100, from the distances below
Schools nearby
School rating, out of 10.
Helpful calculators
Your HOMEH agent

"I would see it this week."