

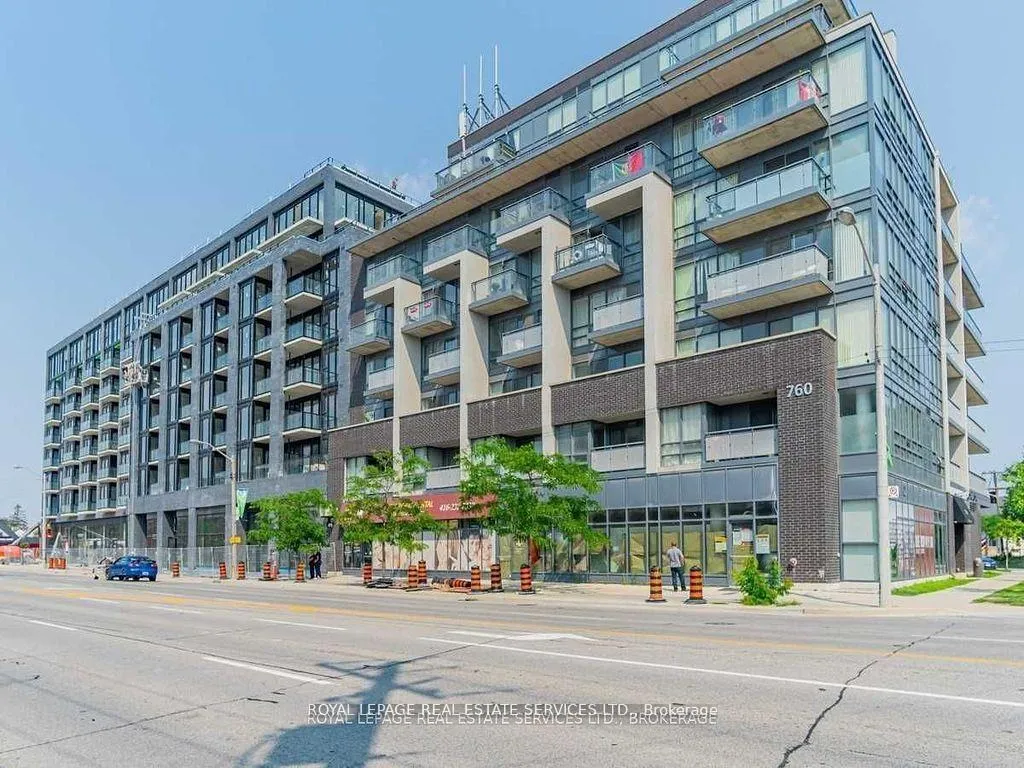
Unit 412, 760 The Queensway
Unit 412, 760 The Queensway
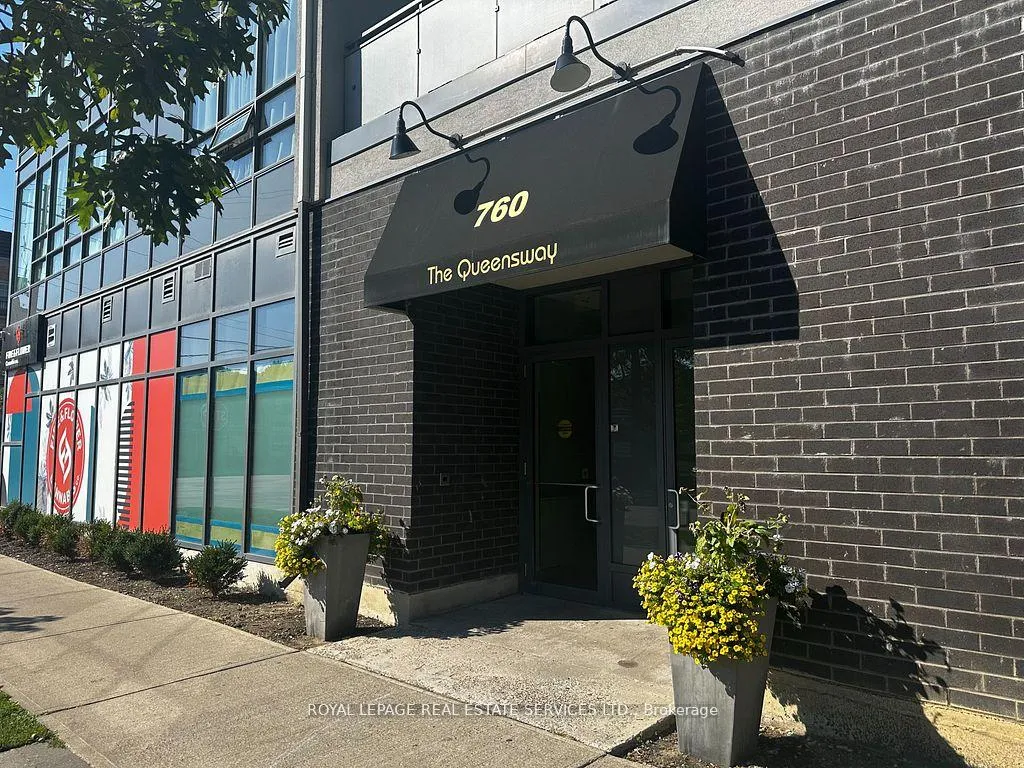
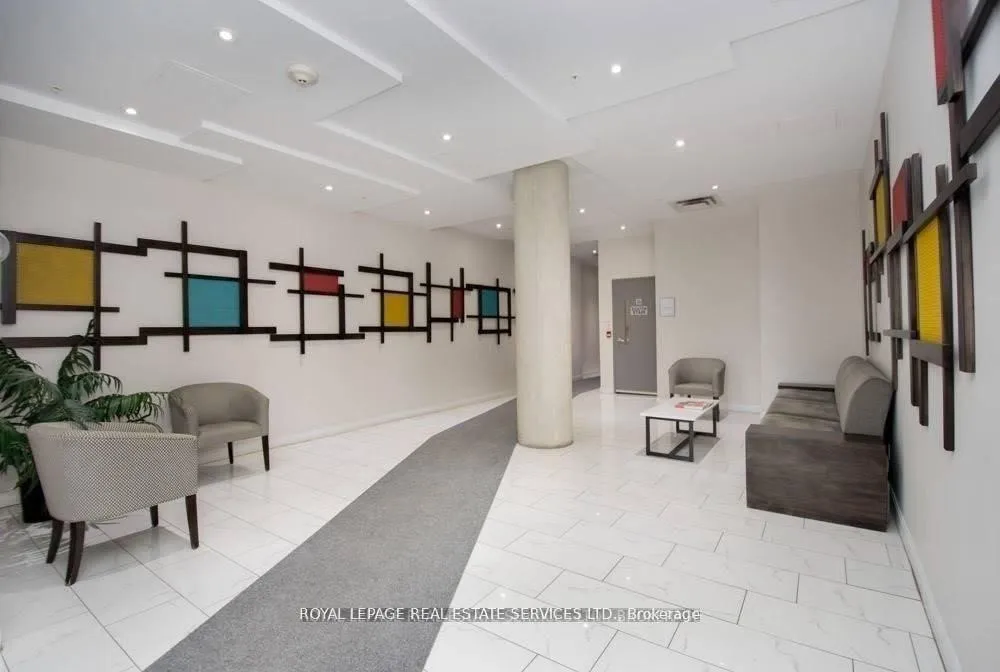
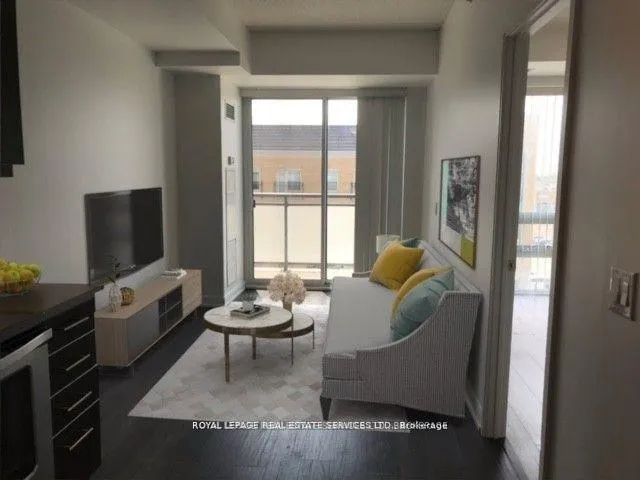
 See all 17 photos
Property history
Facts and features
- ExposureSouth
- LaundryIn-suite
- LockerOwned
- BalconyOpen
- Central air
- Exercise room
- Party room/meeting room
The homeCondo Apartment, Apartment, Age 6–10 years
- TypeCondo Apartment
- StyleApartment
- Age6–10 years
- Living space700–799 sq ft
- BasementNone
- ExposureSouth
InsideWindow floor to ceiling, In-suite laundry, Carpet free, storage area lockers
- FlooringWindow floor to ceiling
- LaundryIn-suite laundry
- FeaturesCarpet free, storage area lockers
- Rooms above ground5
- Bedrooms2
- Bathrooms2
- Kitchens1
OutsideBrick, concrete, Open
- ExteriorBrick, concrete
- BalconyOpen
Parking and locker1 Parking, Underground, Parking type Owned
- Spaces1 Parking
- GarageUnderground
- Parking typeOwned
- LockerOwned
- Locker number65
- Locker levelB
BuildingQube Condos, Storeys 8, Units 74
- NameQube Condos
- Storeys8
- Units74
- Registered2015
- Condo corporation2454
- AmenitiesBike storage, elevator, exercise room, party room/meeting room, visitor parking
- PetsAllowed
Heating, water and powerFan coil, electric, Central air
- HeatingFan coil, electric
- CoolingCentral air
Rent and termsRent $2,350 a month, Entire property, Unfurnished
- Rent$2,350 a month
- Space for rentEntire property
- FurnishedUnfurnished
- Lease12 months
- PaidMonthly
- Rent includesBuilding insurance, building maintenance, common elements, grounds maintenance, exterior maintenance, parking, water
- DepositRequired
- Credit checkRequired
- Employment letterRequired
- Rental applicationRequired
- ReferencesRequired
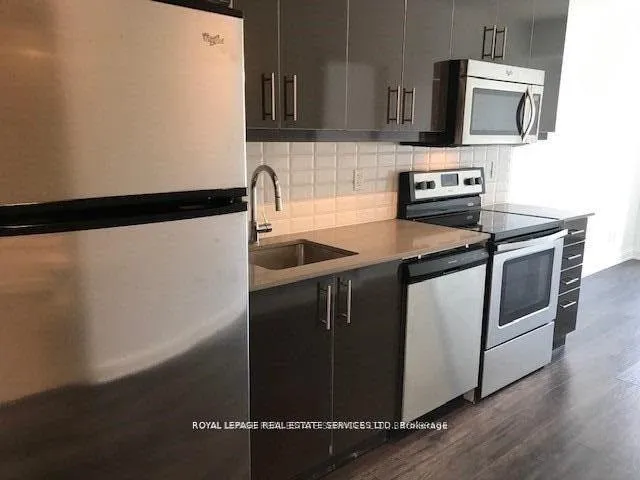
IncludedStainless steel refrigerator, stove, dishwasher and built in microwave. white stacked washer/dryer unit. all light fixtures, window coverings and patio tiles on balcony. fan coil heating and equipment (new xr45 fan motor and new fan coil thermostat honeywell t6525 replaced in july 2025).
- IncludedStainless steel refrigerator, stove, dishwasher and built in microwave. white stacked washer/dryer unit. all light fixtures, window coverings and patio tiles on balcony. fan coil heating and equipment (new xr45 fan motor and new fan coil thermostat honeywell t6525 replaced in july 2025).
NearbyHospital, library, park, place of worship, public transit
- Close toHospital, library, park, place of worship, public transit
Listing detailsW12412313, Rented, Sep 17, 2025
- MLS® numberW12412313
- StatusRented
- Listed onSep 17, 2025
- Days on market9
- UpdatedSep 26, 2025
- Possession2025-10-01 / Flexible
- Occupied byTenant
- Listing brokerageROYAL LEPAGE REAL ESTATE SERVICES LTD.
About this home
Unit 412, 760 The Queensway, Etobicoke (Stonegate-Queensway), ON M8Z 0E1
A bright, south-west facing 782 sq ft corner unit in the boutique-style Qube Condos. With 2 bedrooms, 2 full bathrooms, and floor-to-ceiling windows, this thoughtfully designed space offers natural light all day. The private balcony spans 46 square feet and offers a front-row seat for people-watching and staying connected to the pulse of the community. Modern finishes include stainless steel appliances, granite counters, in-suite laundry, and laminate flooring throughout. The unit comes with one parking spot and a locker for added convenience. The locker space is tucked behind a locked door, offering greater security and peace of mind for your belongings. Building amenities include an exercise room and a meeting/party room. Bike storage racks are in the parking garage on a first-come, first-served basis. Located in the heart of Etobicoke's Stonegate-Queensway neighbourhood, you're steps from local favourites like SanRemo Bakery, Costco, and a variety of restaurants, cafes, and shops. Transit access is excellent, and major highways are just minutes away. The area is perfect for young families, with several schools in the catchment and nearby parks offering green space and playgrounds. Current tenant has signed an N11 and will vacate by September 30, 2025.
Ask about this home
A HOMEH agent will answer your questions about this home.
Know more about Qube Condos
Condo building · 760 The Queensway
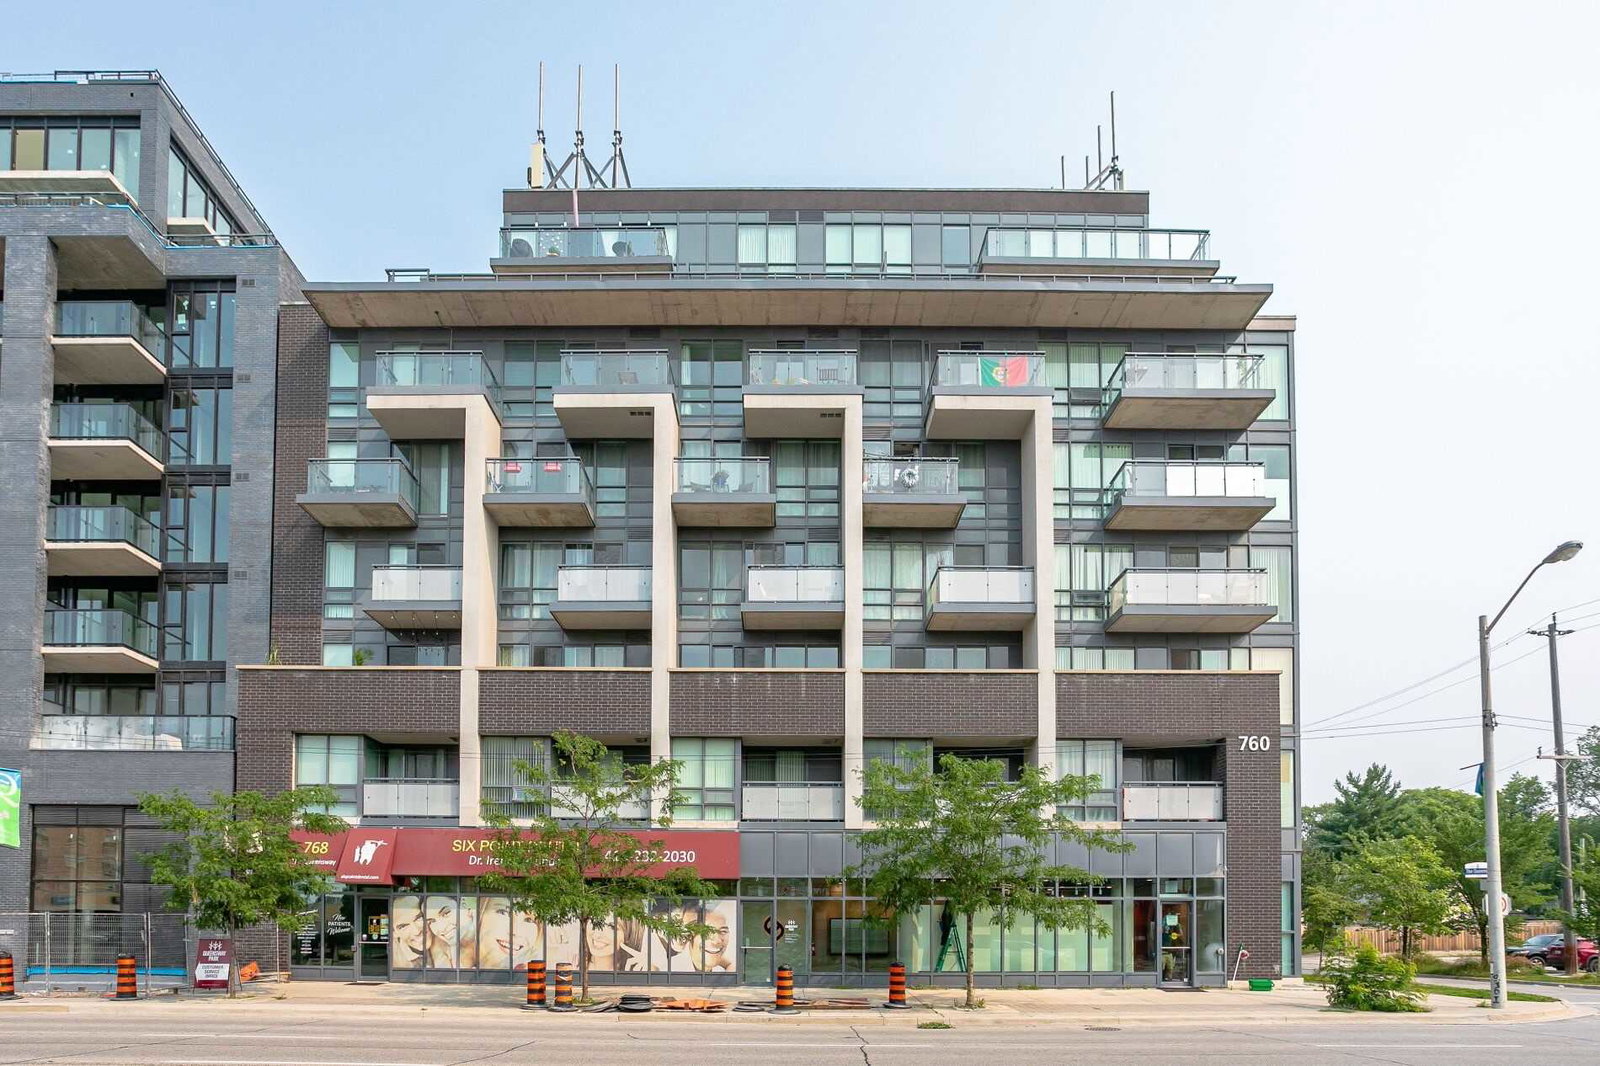
Qube Condos is an 8-storey condo with 74 suites, built in 2015 by First Avenue Properties. No units are on the market here right now.
- 8storeys
- 74suites
- 2015built
No similar units for rent in Qube Condos right now.
Around this home
Daily convenience, out of 100, from the distances below
Schools nearby
School rating, out of 10.
Helpful calculators
Your HOMEH agent

"I would see it this week."