

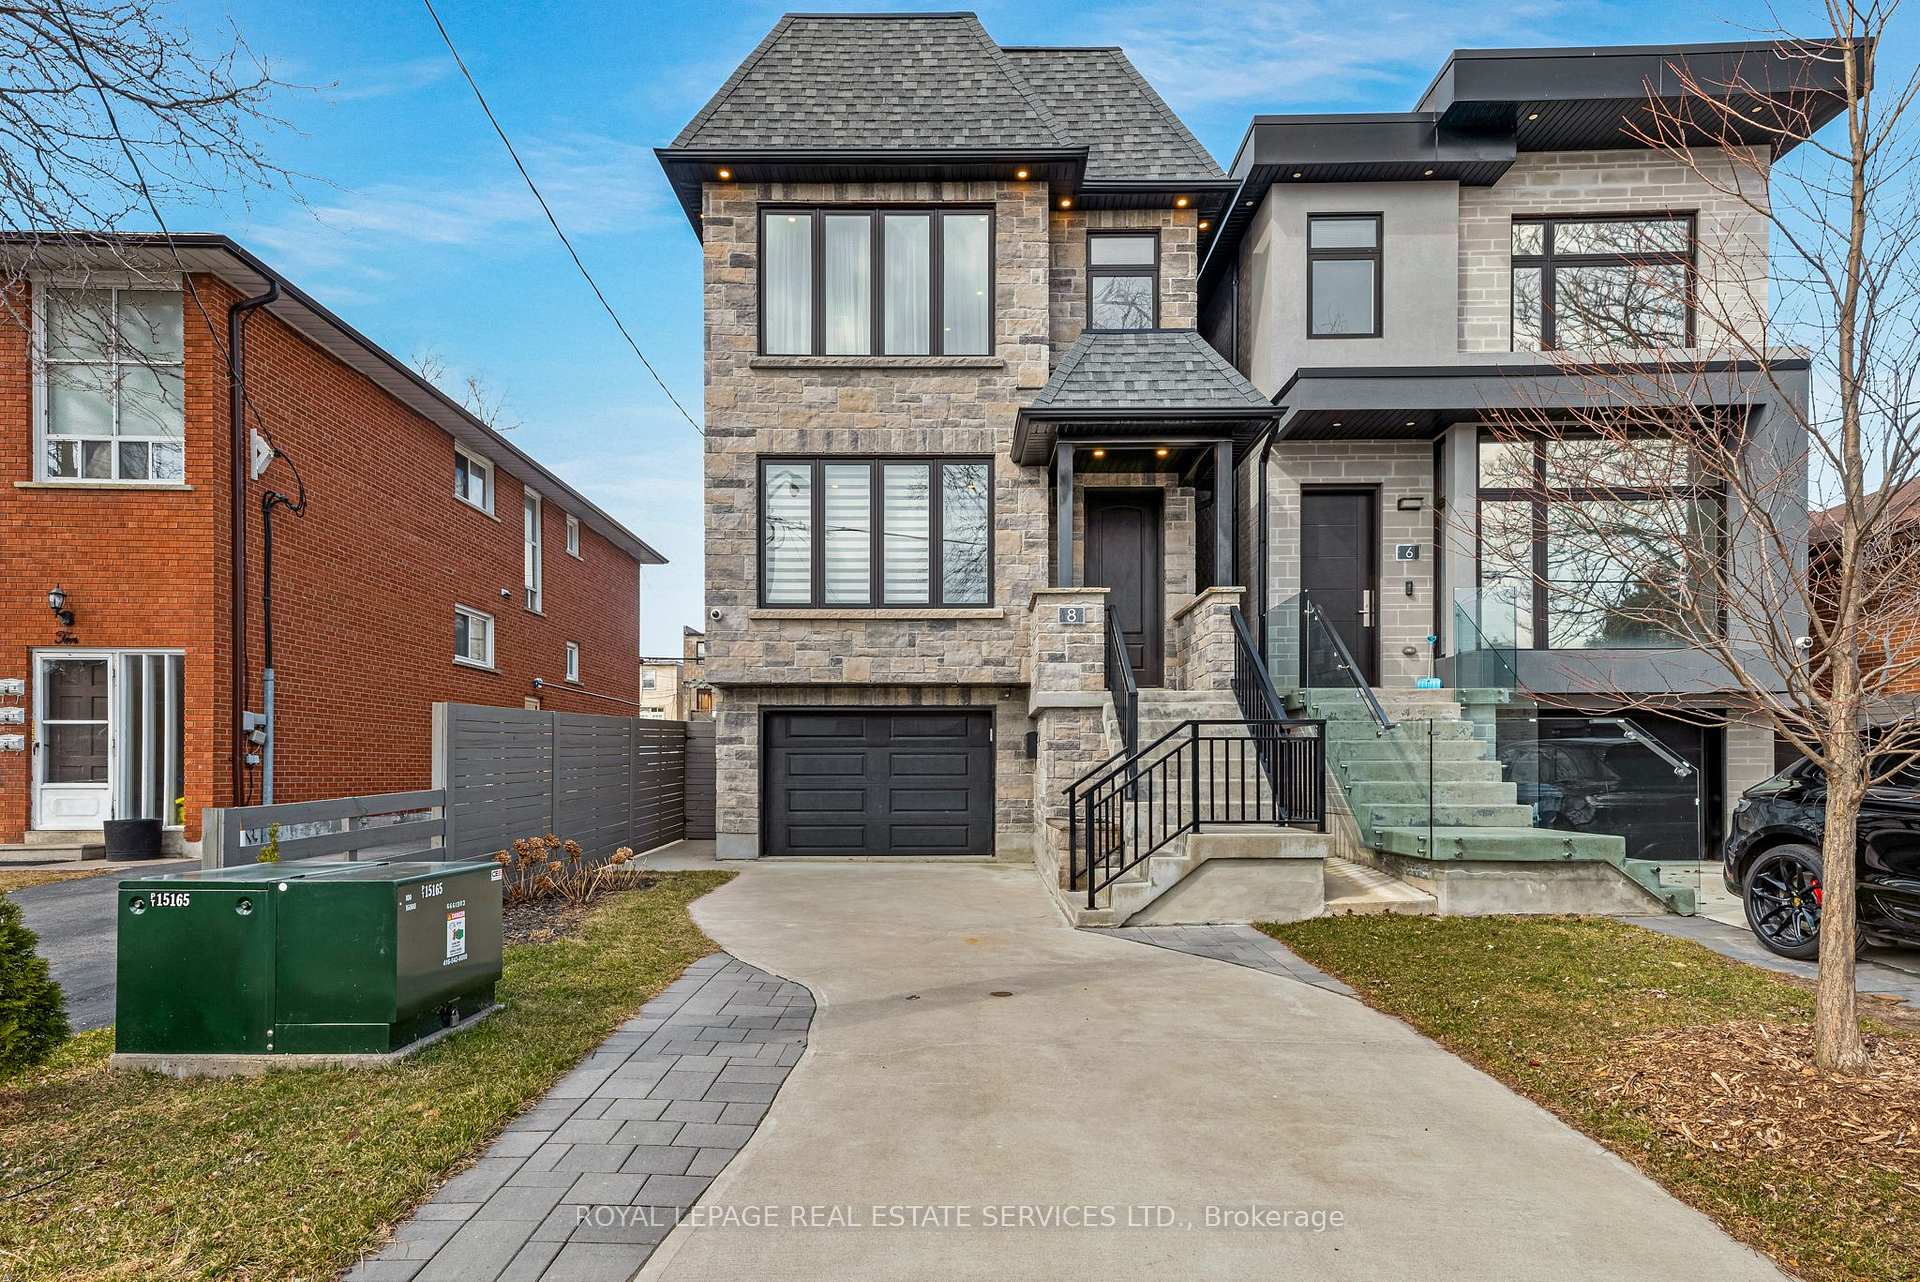
8 Branch Avenue
8 Branch Avenue
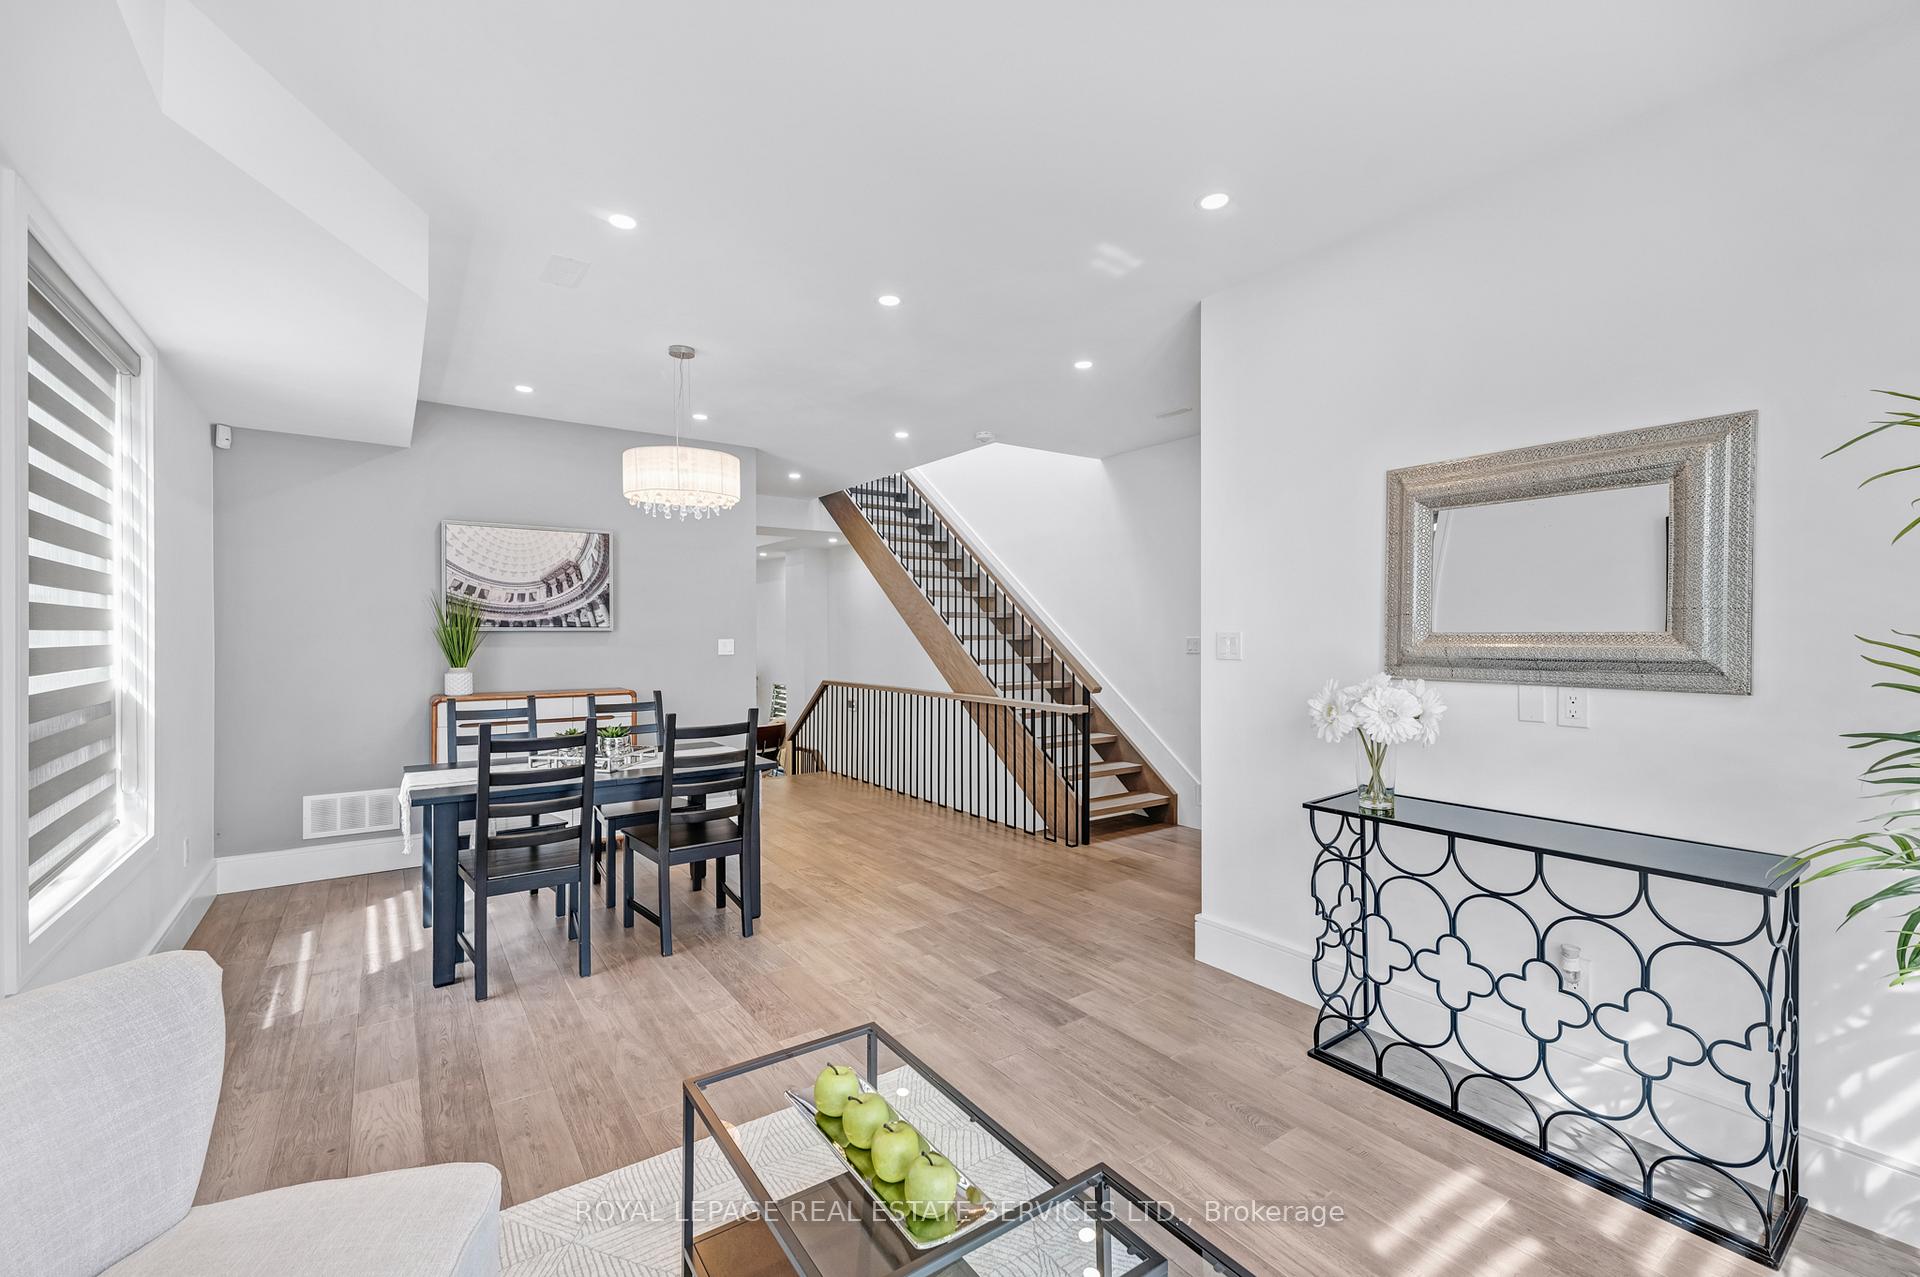 See all 48 photos
Property history
- $1,599,000TerminatedList: 2025-11-19|End: 2025-11-29|10 daysW12558196
- $1,750,000TerminatedList: 2025-08-28|End: 2025-11-19|83 daysW12367922
- $1,780,000TerminatedList: 2025-06-20|End: 2025-08-27|68 daysW12236757
- $1,850,000TerminatedList: 2025-05-21|End: 2025-06-20|30 daysW12161723
- $1,925,000TerminatedList: 2025-03-28|End: 2025-05-21|54 daysW12047745
Facts and features
- BasementWalk-out
- Age of home6–15 years
- Price per sq ft~$647
- Water, sewerMunicipal
- Second kitchen
- Hardwood floors
- Fireplace
- Central air
The homeDetached, 2-storey, Age 6–15 years
- Type: Detached
- Style: 2-storey
- Age: 6–15 years
- Living space: 2,500–3,000 sq ft
- Basement: Full, walk-out
- View: Clear
- Waterfront: None
InsideFireplace Yes, natural gas, Hardwood, Porcelain, Upper level
- Fireplace: Yes, natural gas
- Flooring: Hardwood, Porcelain
- Laundry: Upper level
- Features: Carpet free, sump pump
- Security: Security system
- Rooms above ground: 12
- Bedrooms: 3
- Bathrooms: 5
- Kitchens: 2
- Family room: Yes
Outside and lotStone, brick, Asphalt shingle, Poured concrete
- Exterior: Stone, brick
- Roof: Asphalt shingle
- Foundation: Poured concrete
- Features: Deck
- Size: 25.02 × 120.25 ft
- Shape: Rectangular
- Zoning: RM1
Parking1 Garage, Built-in, Private, front yard parking
- Spaces: 1 Garage
- Garage: Built-in
- Driveway: Private, front yard parking
Heating, water and powerForced air, gas, Central air, Municipal water
- Heating: Forced air, gas
- Cooling: Central air
- Water: Municipal water
- Sewer: Municipal sewer
- Natural gas: Yes
- Hydro: Yes
- Cable: Yes
- Telephone: Yes
Costs and taxesTaxes $6,924 a year, HST included in the price, Rental items None
- Taxes, 2024: $6,924 a year
- HST: HST included in the price
- Rental items: None
Included in the saleAll existing stainless steel appliances : fridge | stove | range hood | steam oven | dishwasher | washer & dryer | basement small fridge | hot water tank | all electrical light fixtures | all window coverings, Not included None
- Included: All existing stainless steel appliances : fridge | stove | range hood | steam oven | dishwasher | washer & dryer | basement small fridge | hot water tank | all electrical light fixtures | all window coverings
- Not included: None
NearbySchool, public transit, fenced yard, lake access, cul de sac/dead end
- Close to: School, public transit, fenced yard, lake access, cul de sac/dead end
Listing detailsW12236757, Terminated, Jun 20, 2025
- MLS® number: W12236757
- Status: Terminated
- Listed on: Jun 20, 2025
- Days on market: 68
- Updated: Aug 27, 2025
- Possession: Immediate
- Occupied by: Vacant
- Listing brokerage: ROYAL LEPAGE REAL ESTATE SERVICES LTD.
About this home
8 Branch Avenue, Etobicoke (Long Branch), ON M8W 1M7
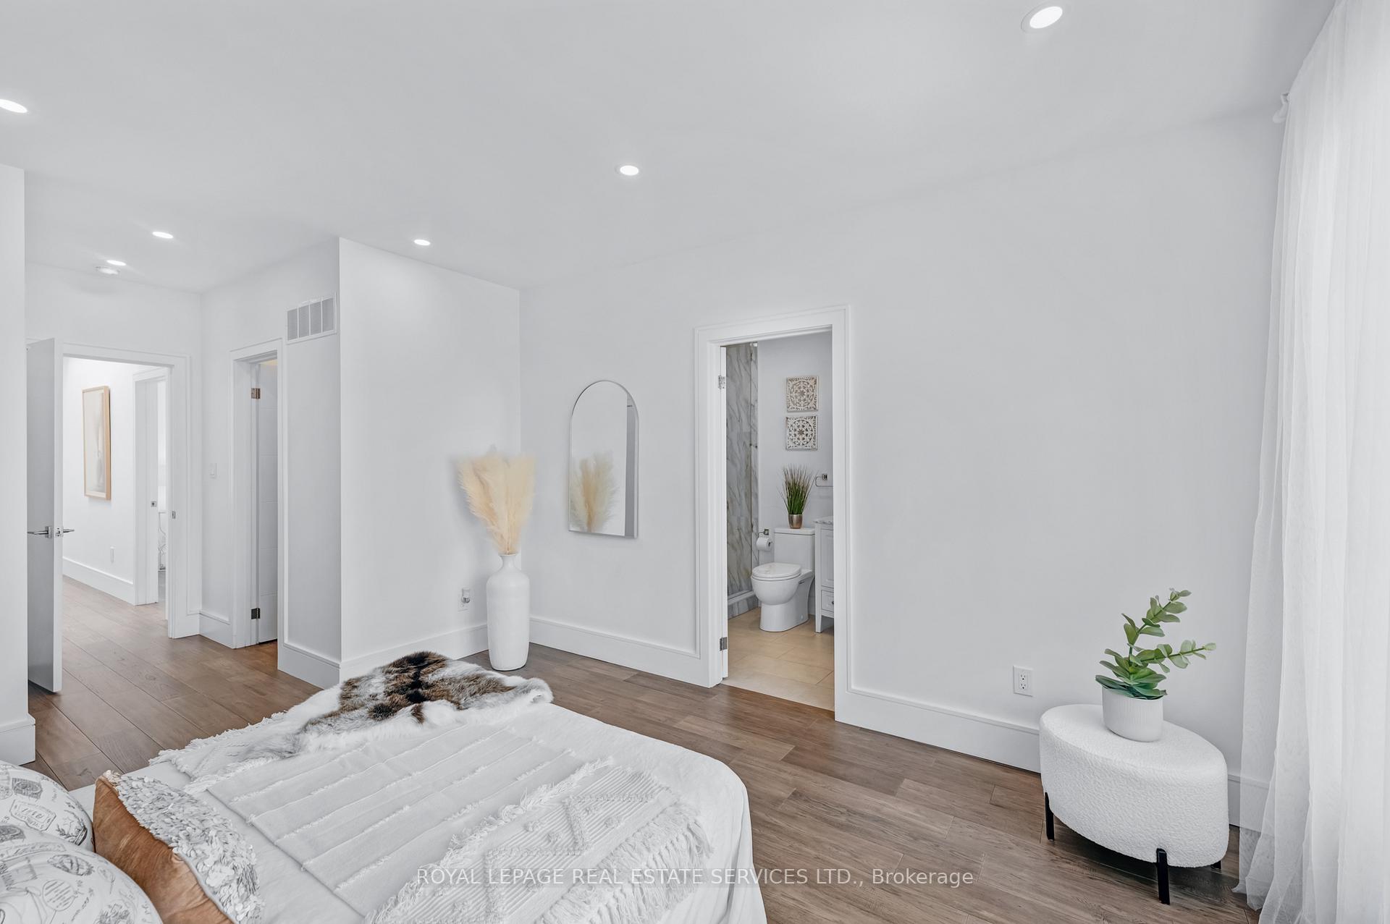
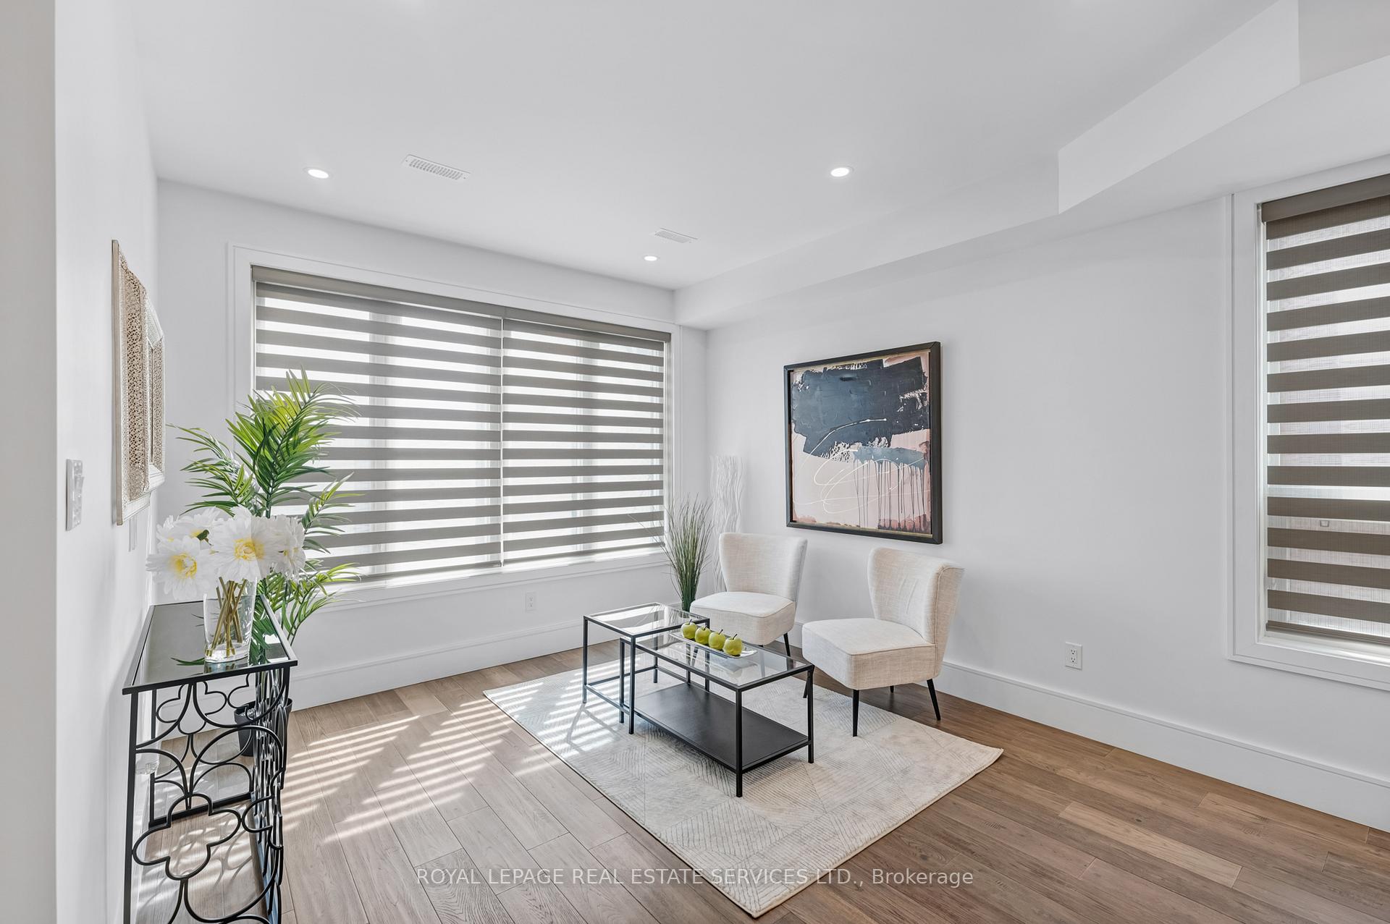
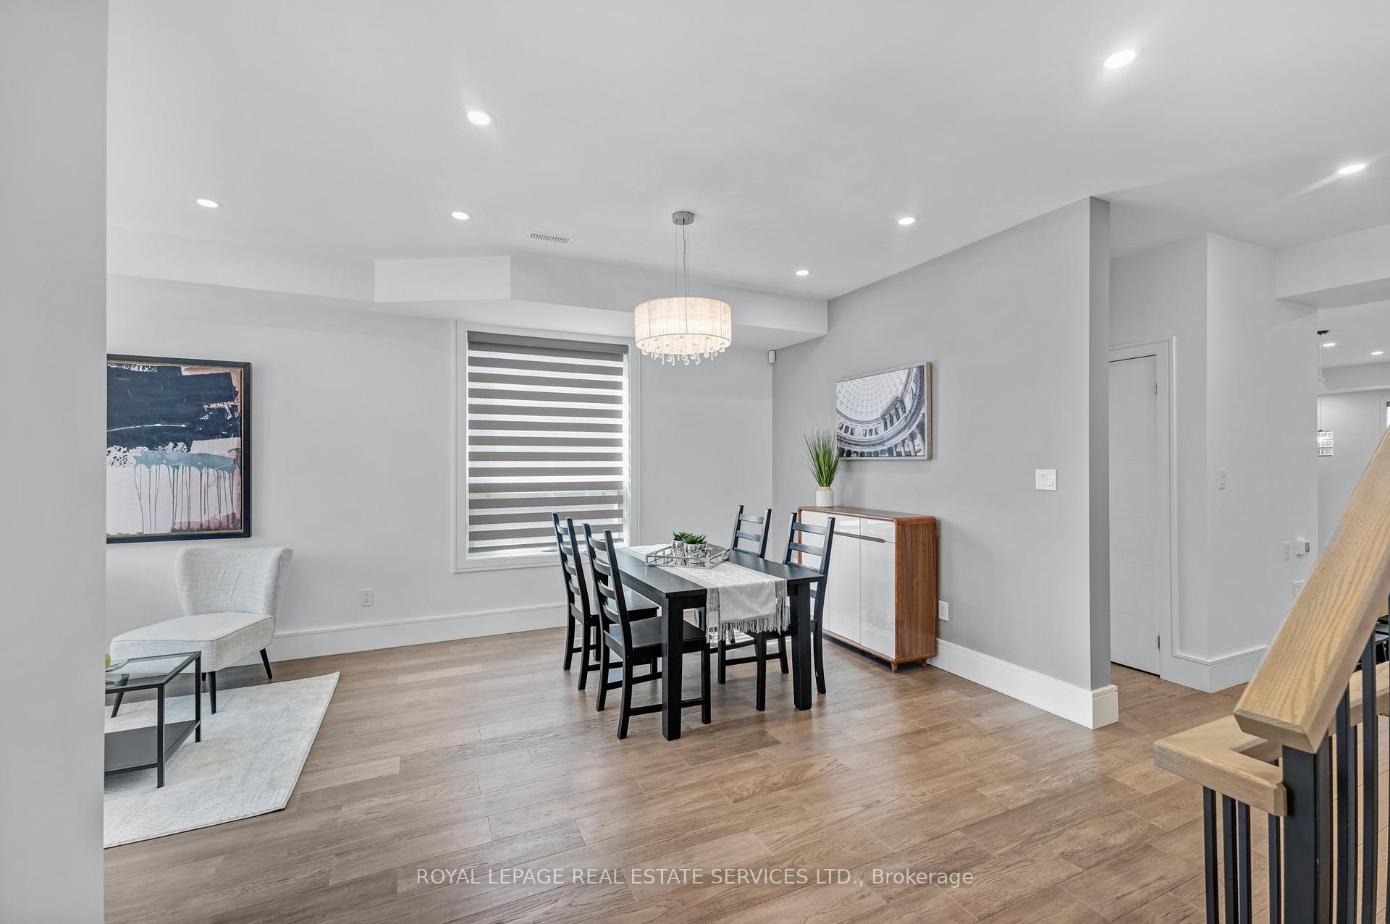
Luxury Redefined! Experience the pinnacle of contemporary design in this custom-built masterpiece, nestled in prestigious South Etobicoke. Every detail of this 12-foot open-concept main floor exudes sophistication, showcasing the latest in cutting-edge aesthetics.No expense was spared in crafting this exquisite 3-bedroom, 4-bathroom home, featuring a gourmet custom kitchen, opulent porcelain-tiled washrooms, and designer vanities. The lower level offers a separate entrance and full bathperfect for an in-law suite or potential income property. Premium upgrades include a contemporary open staircase, Hickory hardwood flooring, a sleek fireplace, custom finishes, and 4 WiFi security cameras for peace of mind. A spacious finished attic adds valuable multi-functional space, ideal for a home office, studio, or additional living area.Located just steps from the lake, Long Branch GO, Marie Curtis Park, and vibrant cafes & boutiques, with top-rated schools and downtown Toronto just minutes away. A full list of premium upgrades is attached. Dont miss this rare opportunity to own a true modern masterpiece!
Ask about this home
A HOMEH agent will answer your questions about this home.
Around this home
Daily convenience, out of 100, from the distances below
Schools nearby
School rating, out of 10.
Helpful calculators
Your HOMEH agent

"I would see it this week."