

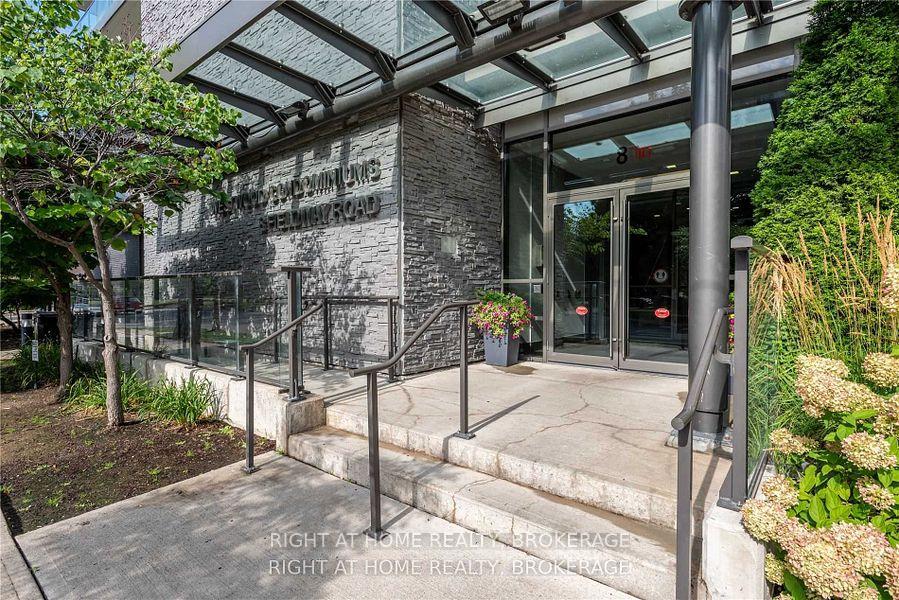
Unit 601, 8 Fieldway Road
Condo Apartment Rented
1/22Unit 601, 8 Fieldway Road
Condo Apartment Rented
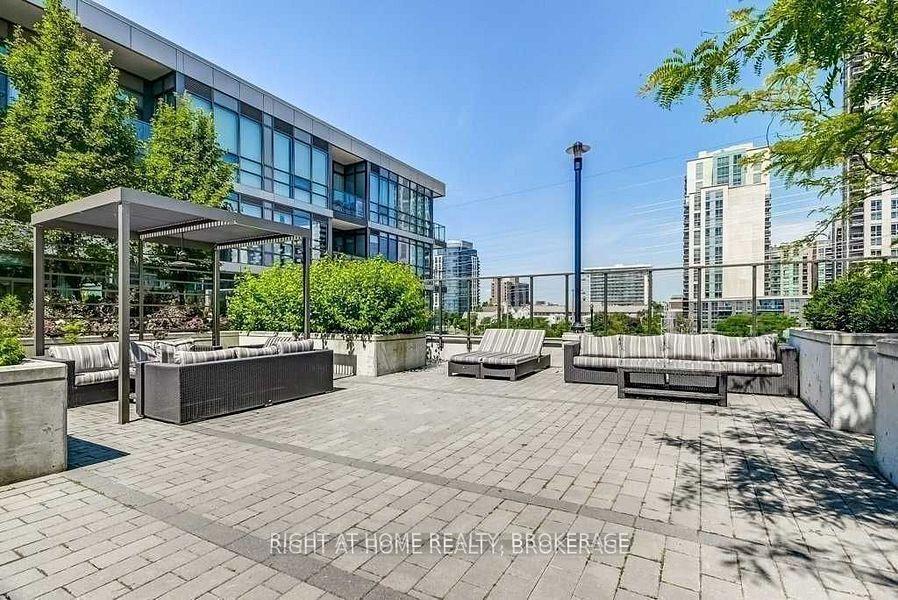 See all 22 photos
2 Bedrooms
2 Bathrooms
1 Parking
800–899 sq.ft
Entire Home
— Unit
Property history
Facts and features
- ExposureSouth
- LaundryNone
- LockerNone
- BalconyOpen
What stands out
- Central air
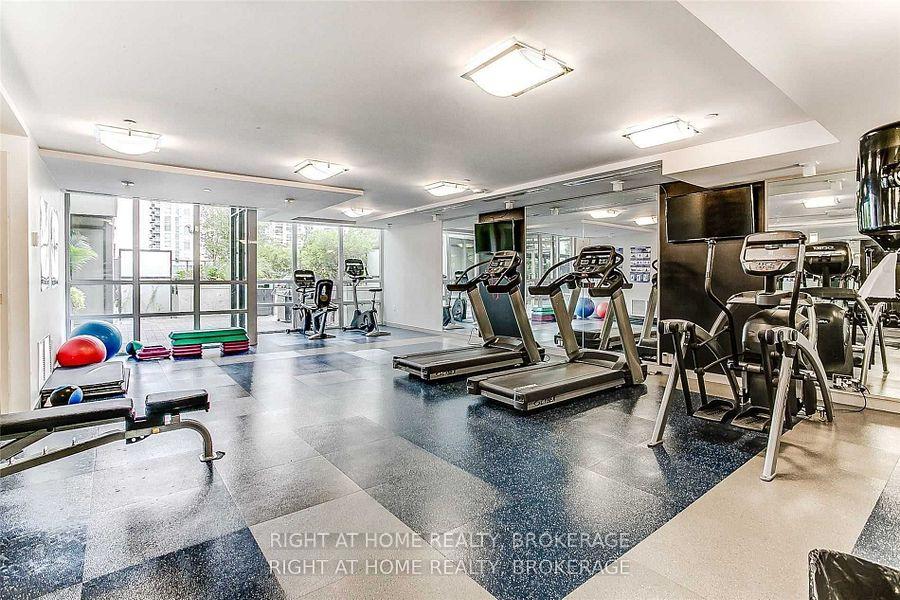
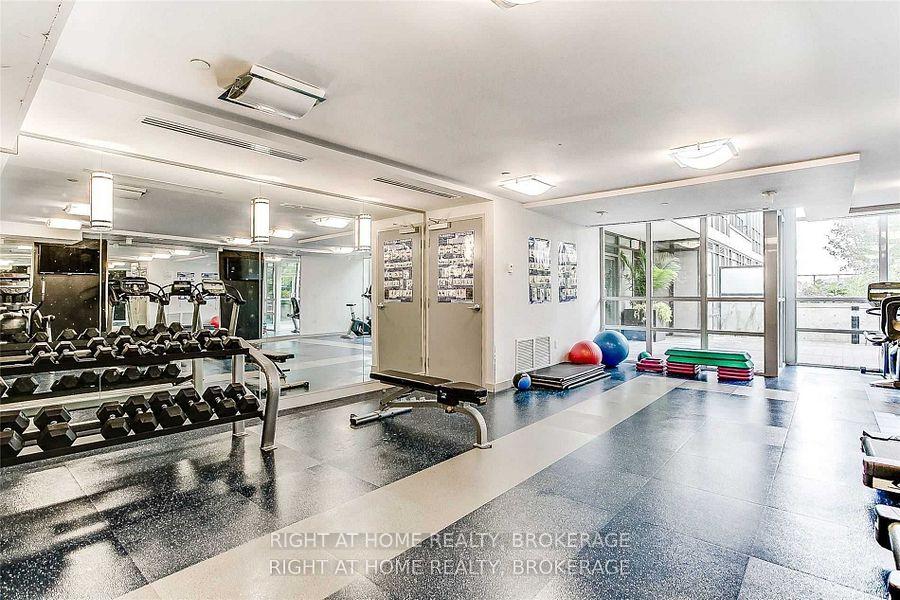
- Exercise room
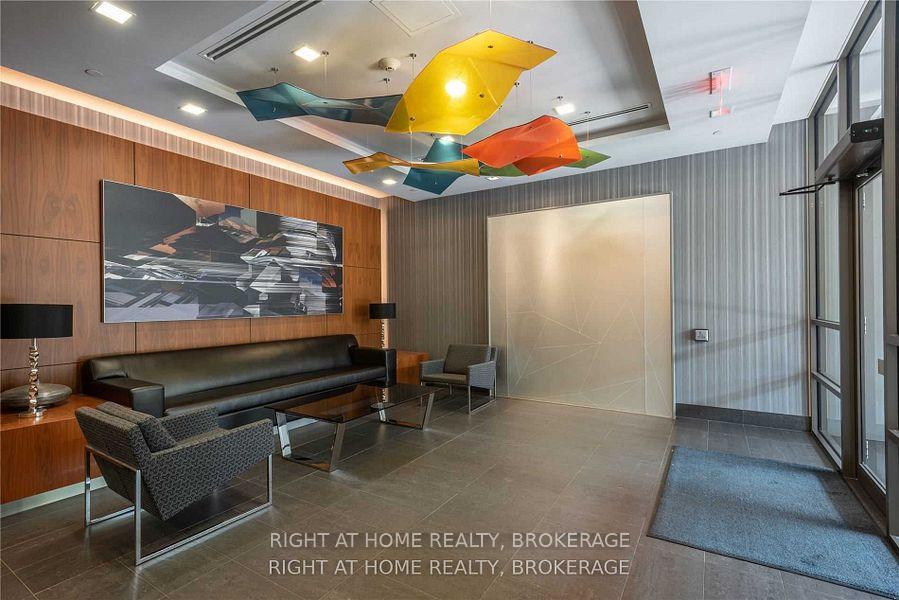
- Party room/meeting room
- Rooftop deck/garden
The homeCondo Apartment, Apartment, Age 6–10 years
- Type: Condo Apartment
- Style: Apartment
- Age: 6–10 years
- Living space: 800–899 sq ft
- Basement: None
- Exposure: South
InsideElevator Yes, Rooms above ground 6, Bedrooms 2
- Elevator: Yes
- Rooms above ground: 6
- Bedrooms: 2
- Bathrooms: 2
- Kitchens: 1
OutsideConcrete, Open
- Exterior: Concrete
- Balcony: Open
Parking and locker1 Parking, Parking type Owned, Surface
- Spaces: 1 Parking
- Parking type: Owned
- Driveway: Surface
- Spot: #26
- Locker: None
BuildingWestwood Condos, Storeys 6, Units 109
- Name: Westwood Condos
- Storeys: 6
- Units: 109
- Registered: 2014
- Condo corporation: 2413
- Amenities: Exercise room, game room, guest suites, party room/meeting room, rooftop deck/garden, visitor parking
- Pets: Allowed
Heating, water and powerForced air, gas, Central air
- Heating: Forced air, gas
- Cooling: Central air
Rent and termsRent $3,000 a month, Entire property, Unfurnished
- Rent: $3,000 a month
- Space for rent: Entire property
- Furnished: Unfurnished
- Lease: 12 months
- Paid: Monthly
- Rent includes: Heat, central air conditioning, water, building insurance, common elements
- Deposit: Required
- Credit check: Required
- Employment letter: Required
- Rental application: Required
- References: Required
Listing detailsW10431795, Rented, Nov 20, 2024
- MLS® number: W10431795
- Status: Rented
- Listed on: Nov 20, 2024
- Days on market: 6
- Updated: Nov 26, 2024
- Possession: 2024-11-19 / November 19, 2024
- Occupied by: Vacant
- Listing brokerage: Right At Home Realty, Brokerage
About this home
Unit 601, 8 Fieldway Road, Etobicoke (Islington-City Centre West), ON M8Z 0C3
Exercise RoomGame RoomGuest SuitesParty Room/Meeting RoomRooftop Deck/GardenVisitor Parking
Just Steps to Islington Subway. Stylish and Fabulous View to the Lake. Go Train, 401/QEW/27 Located in Most Desirable & Convenient Neighborhoods at Islington/ Bloor. 846 Sq Ft Large to Full Bathroom. Parking Lot. Spacious Balcony. 9 Ft Ceiling.
Read more
Ask about this home
A HOMEH agent will answer your questions about this home.
Ask a question
Know more about Westwood Condos
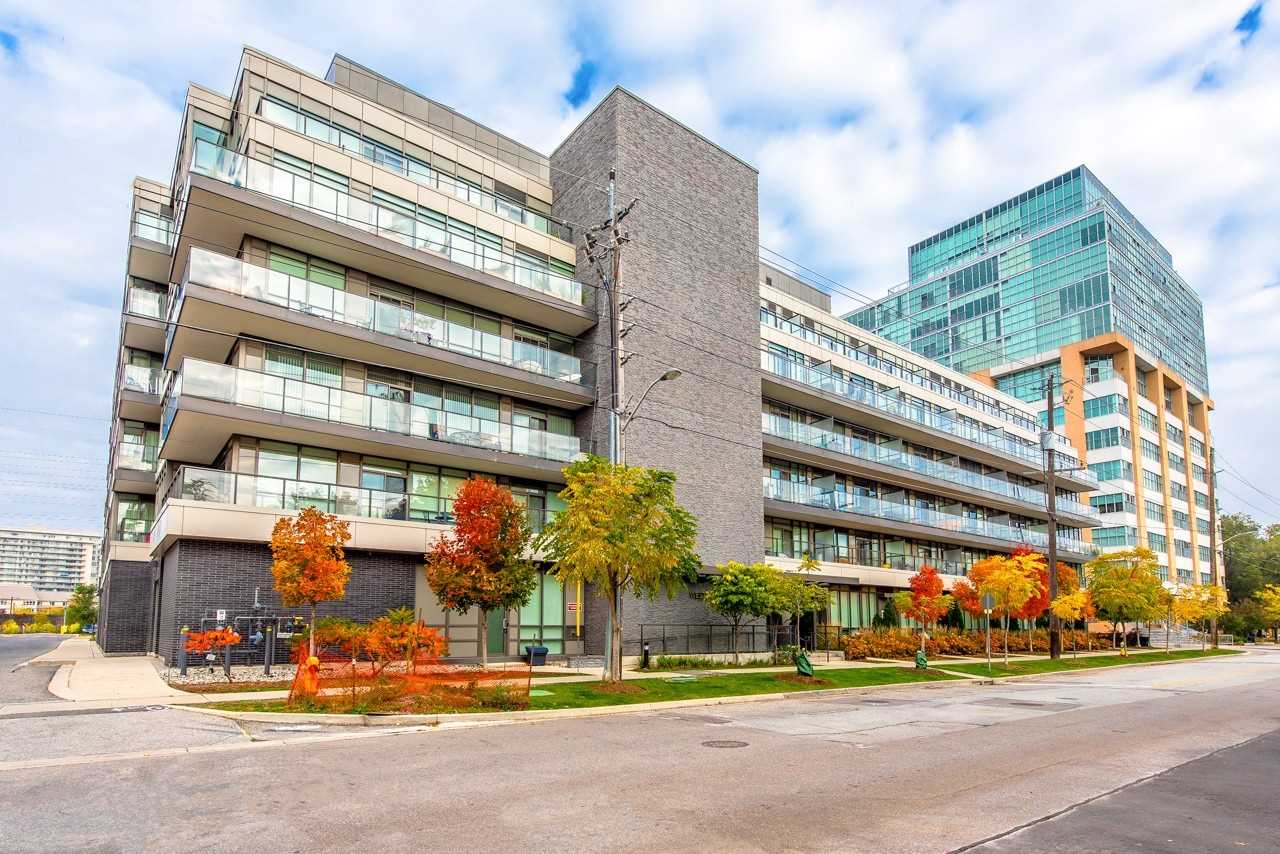
Condo building · 8 Fieldway Road
Westwood Condos is a 6-storey condo with 109 suites, built in 2014 by Alterra Group. Right now 3 for sale and 1 for rent are on the market here.
- 6storeys
- 109suites
- $784/sq ft
- 2014built
GymRooftop gardenParty roomGuest suites
No similar units for rent in Westwood Condos right now.
Around this home
Islington and Bloor
Errands
Transit
Parks
Schools
Daily convenience, out of 100, from the distances below
ParkKenway Park · 6 within 1 km1 min walk81 m
GroceryChantelle4 min walk272 m
SchoolIslington Junior Middle School8 min walk480 m
Train stationIslington5 min walk288 m
PharmacyIslington Medical Pharmacy6 min walk398 m
Cafés & foodLittle Free Library · 15 within 1 km4 min walk218 m
Gym & rec centreFit 1 Bootcamp5 min walk293 m
LibraryToronto Public Library - Brentwood18 min walk1.1 km
WalkDriveStraight-line distance, open map data
Grocery0.3 km
Park0.1 km
Coffee0.3 km
Dining0.4 km
Gym0.3 km
Islington0.3 km
Schools nearby
School rating, out of 10.
Islington Junior Middle Schoolelementary · Public · 0.5 km
6.3/10Fair
German International School Torontoelementary · Private · 0.8 km
—
Etobicoke Collegiate Institutesecondary · Public · 0.8 km
8.1/10Excellent
Contact agent
Helpful calculators
Rent vs buy
Affordability
Mortgage
Down payment
Stress test
CMHC insurance
Your HOMEH agent

NimaHOMEH agent · Etobicoke
"I would see it this week."
Ask Nima
Keep exploring
You are here