
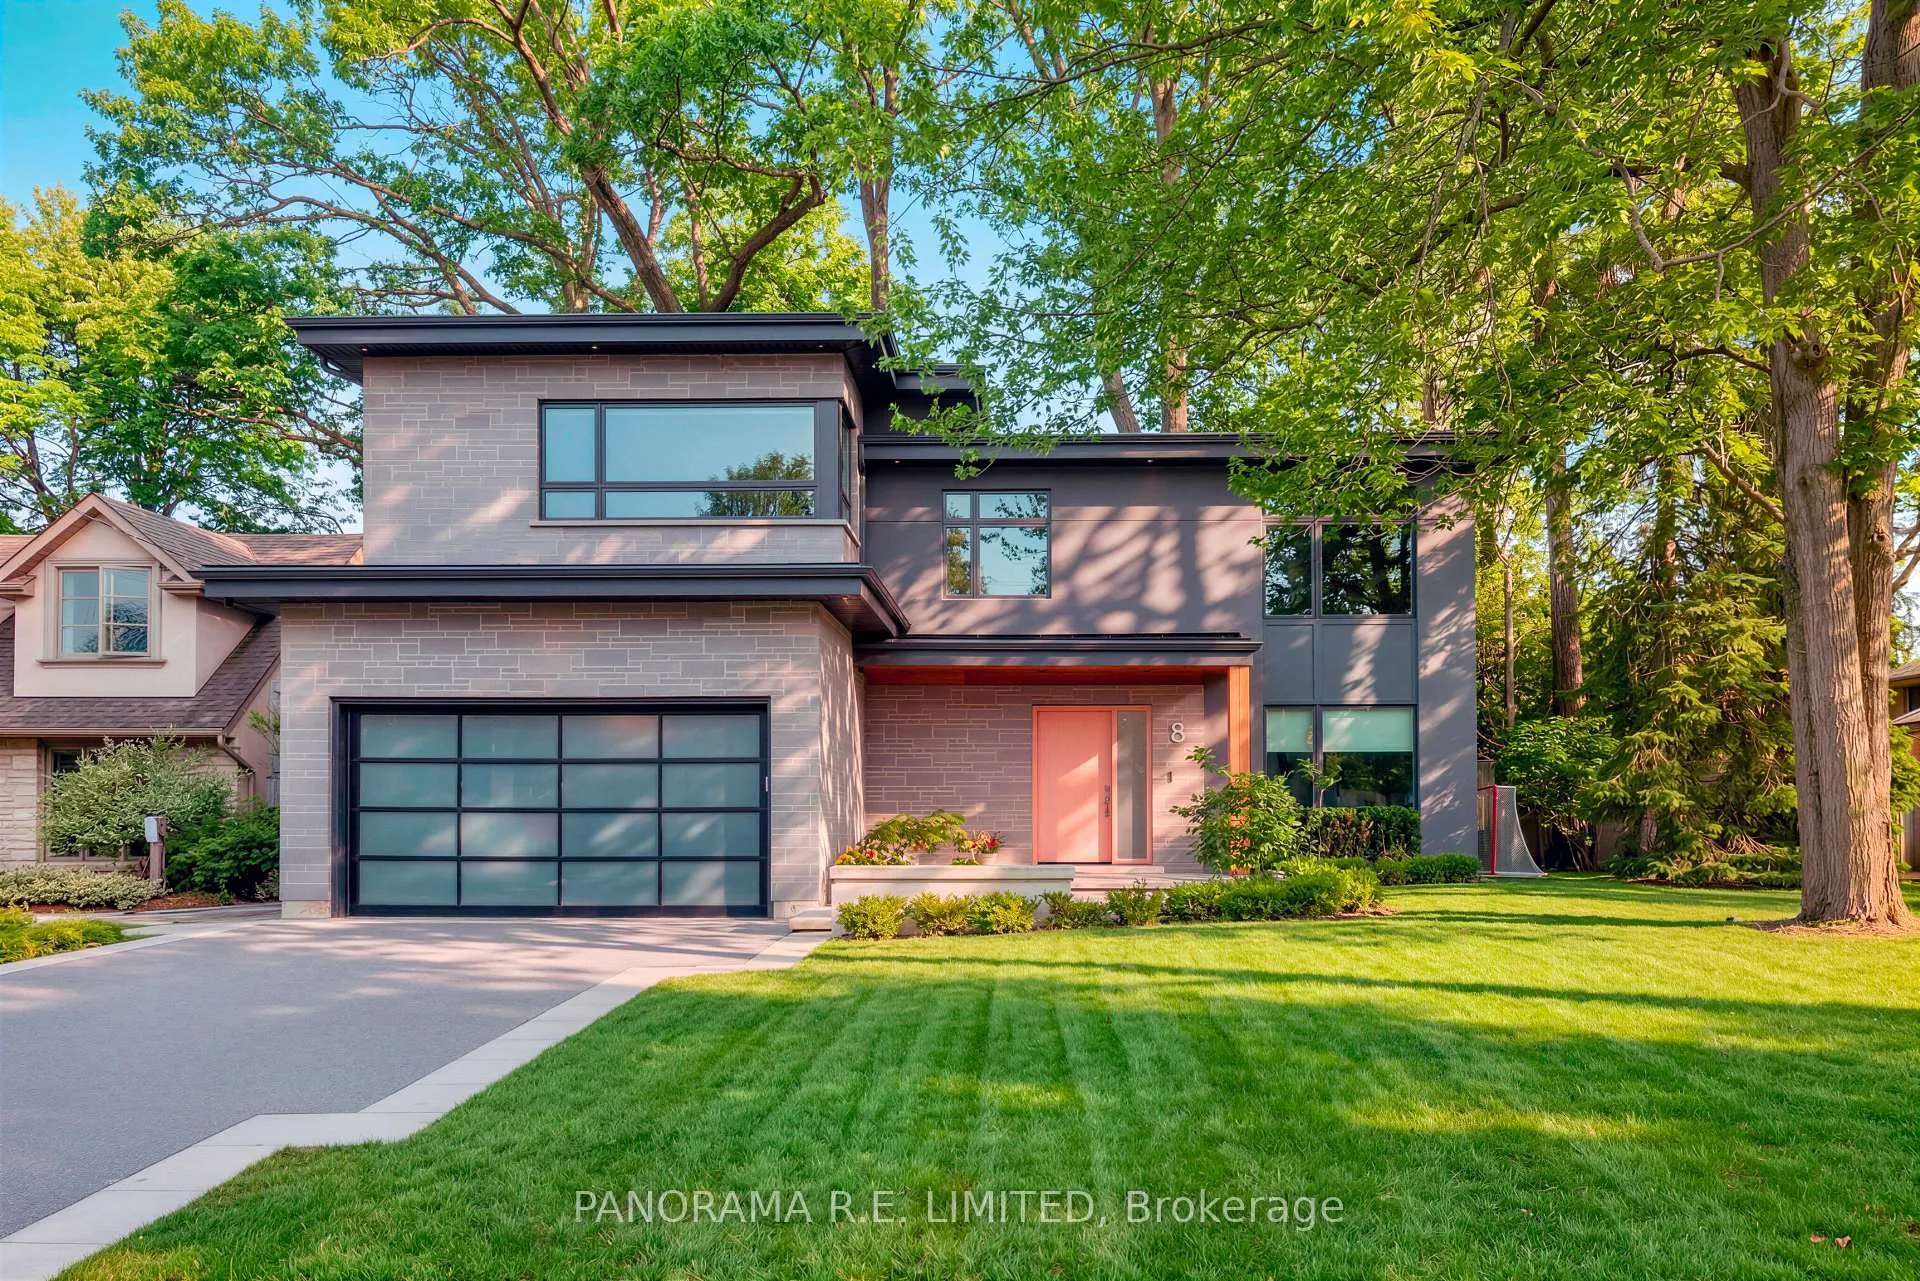
8 Greenford Road
Etobicoke (Edenbridge-Humber Valley)8 Greenford Road
Etobicoke (Edenbridge-Humber Valley)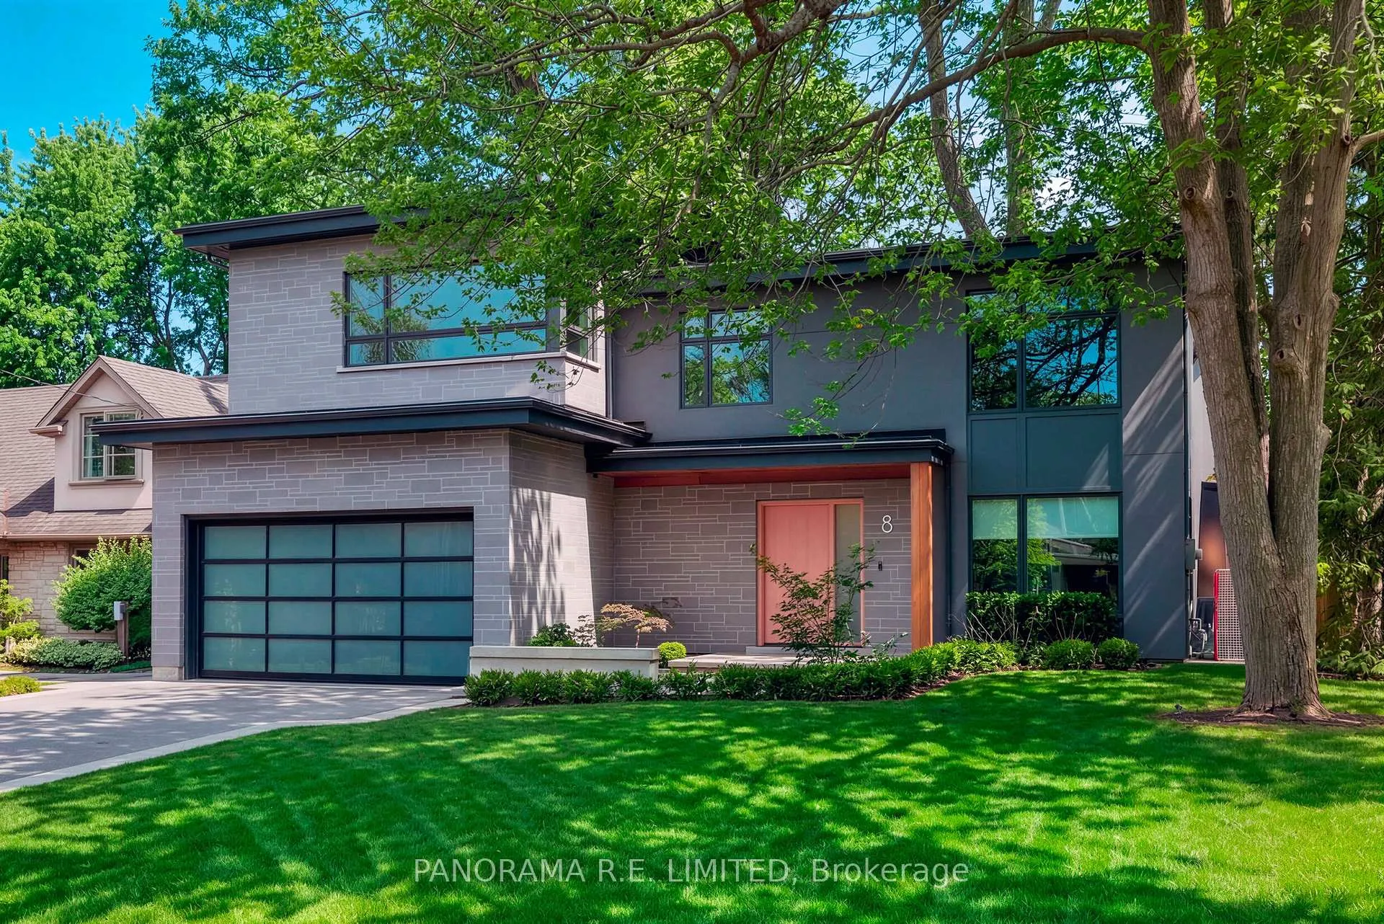
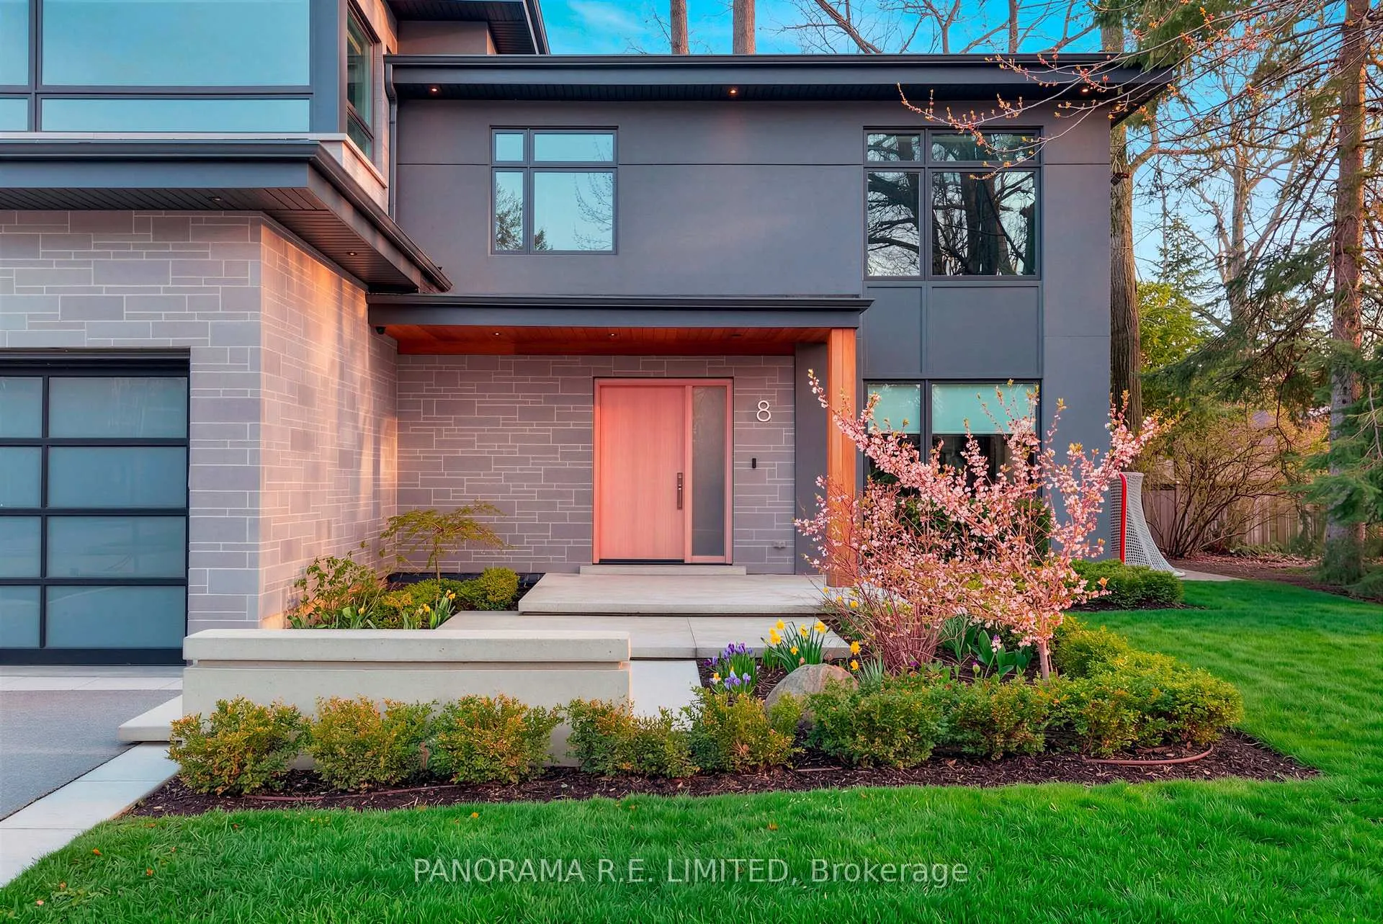
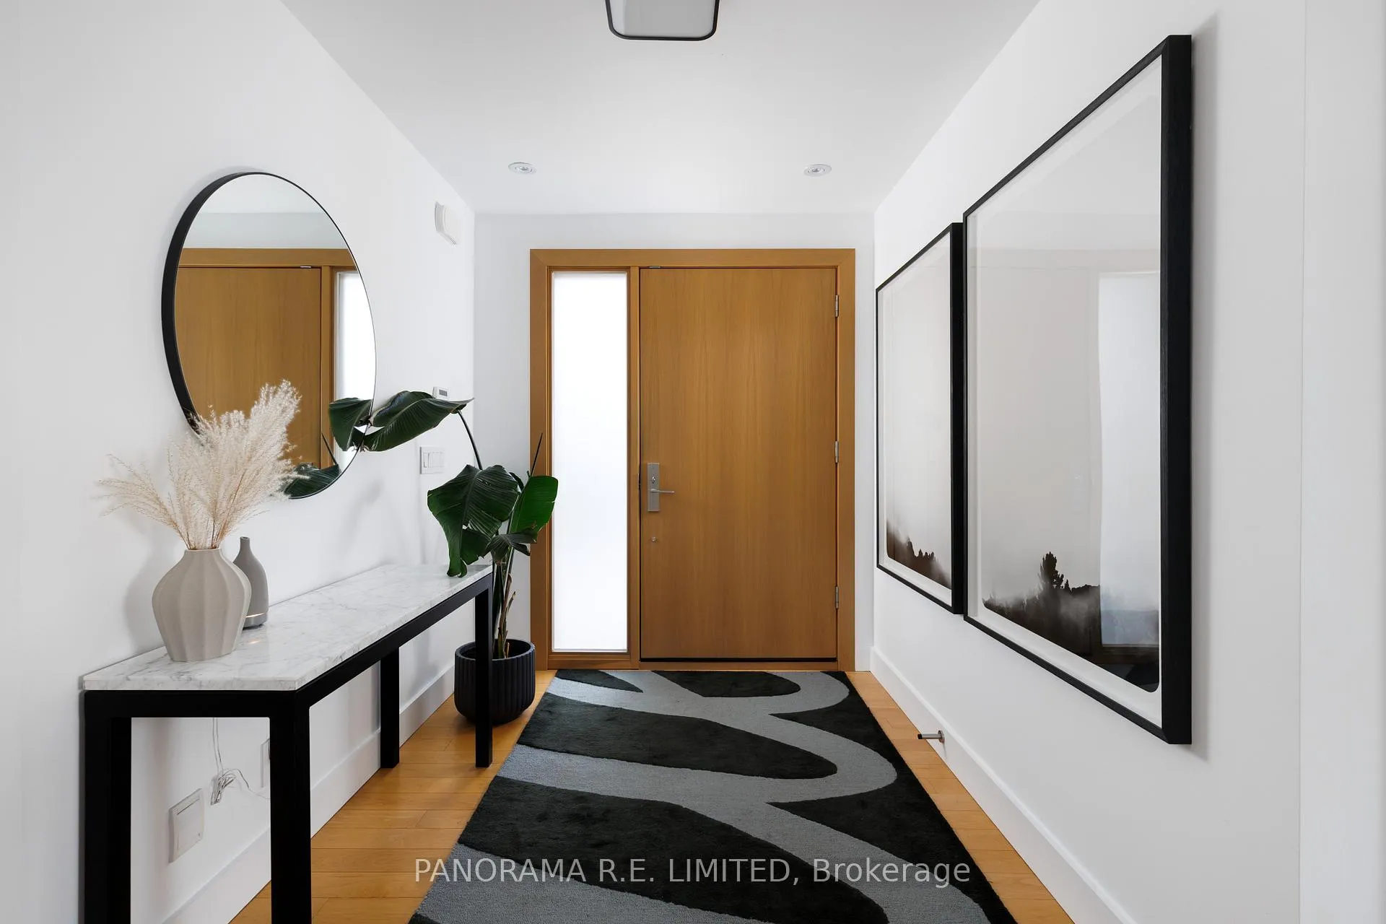
 See all 50 photos
Property history

This listing has ended. It is no longer available.
Property not available for sale or for rent.
Ask about this home
A HOMEH agent will answer your questions about this home.Ask HOMEH
About this home
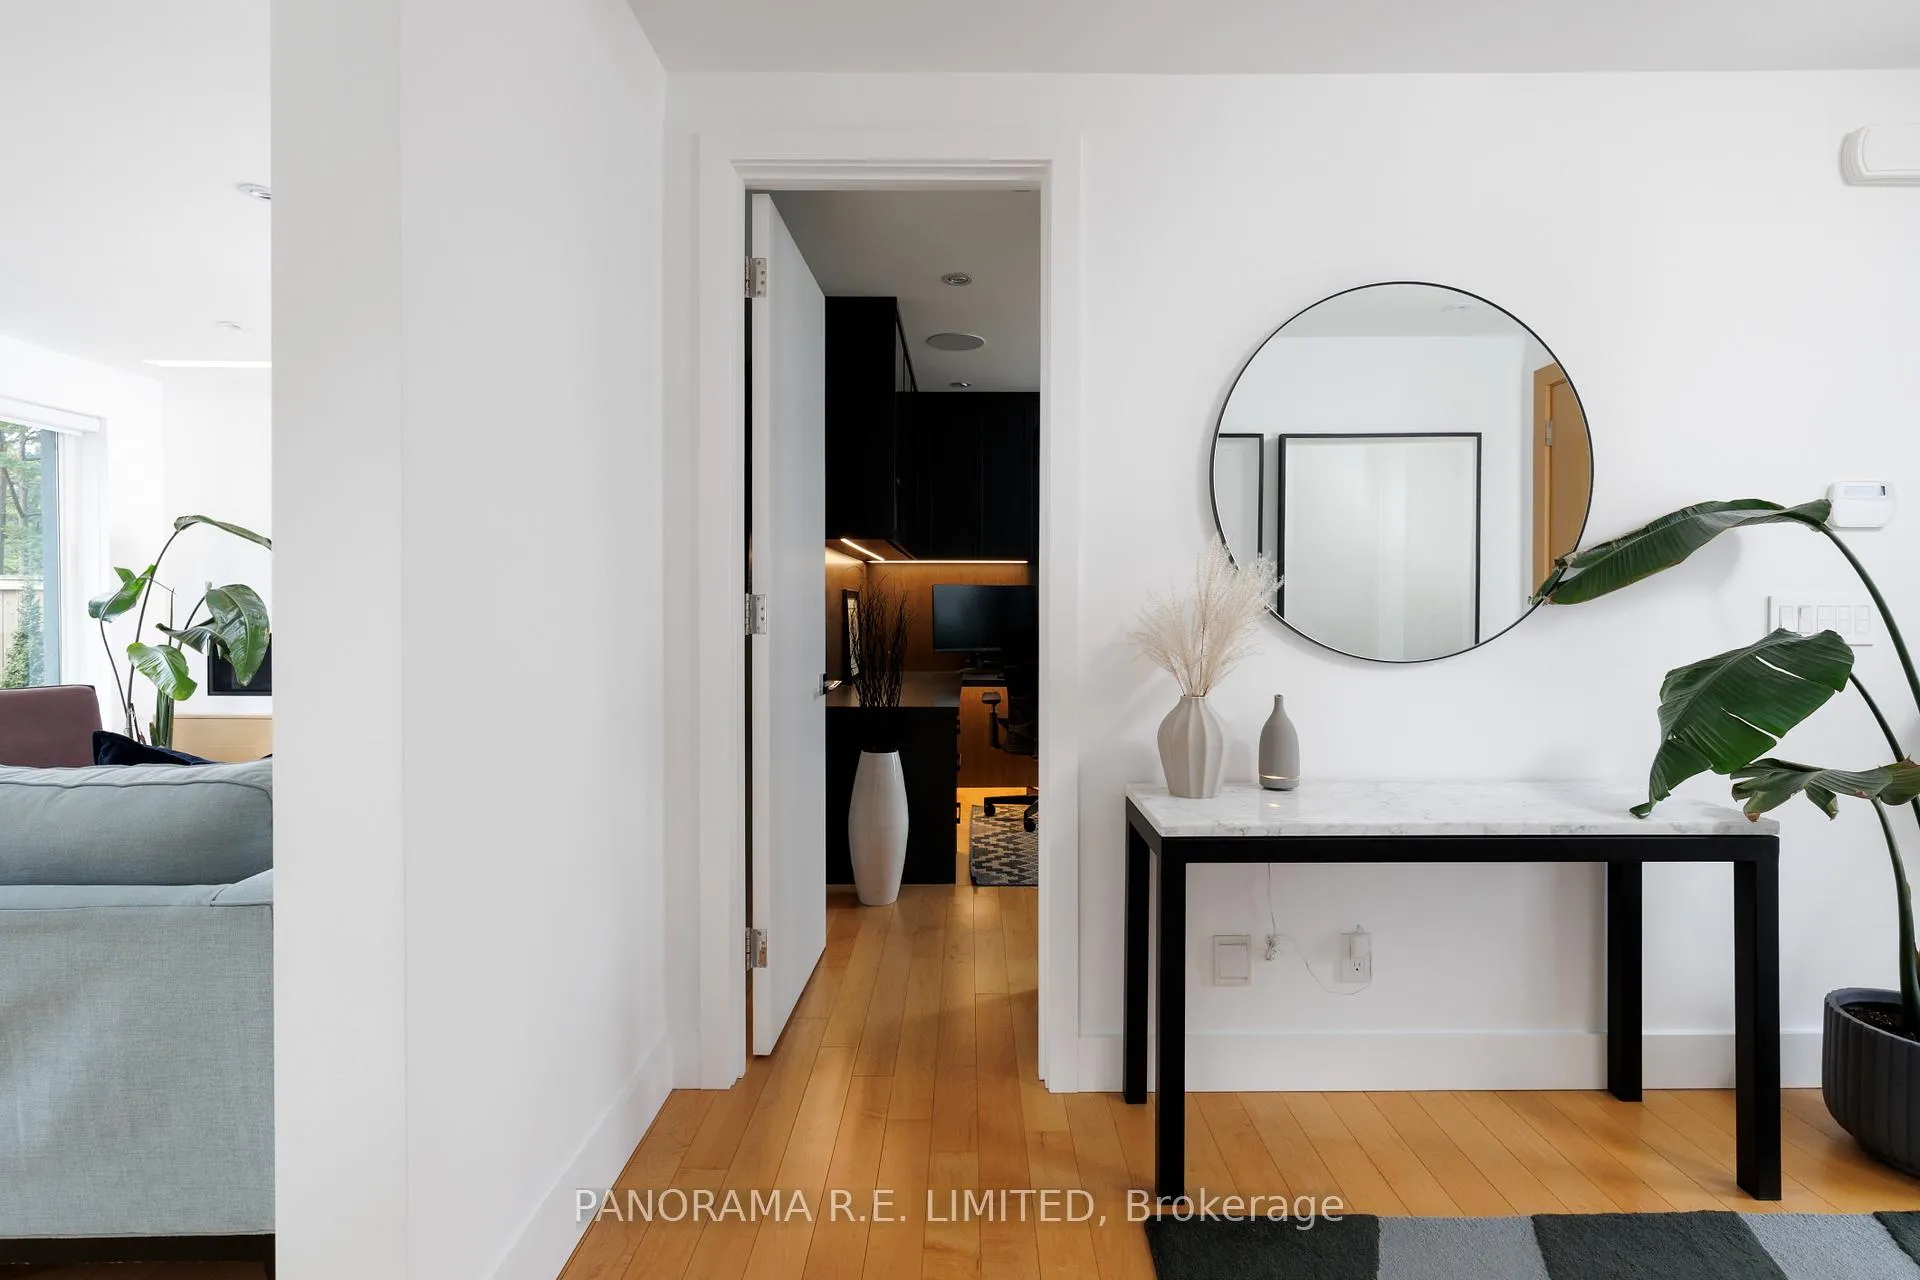
Welcome to 8 Greenford Road, a modern and luxurious custom build nestled on a small, quiet street just south of St Georges golf club in the exclusive enclave of Edenbridge-Humber Valley. Every detail in this beautiful home was thought over meticulously and the results are clear. The main floor features a very welcoming foyer that gives you a peak at the beautiful maple hardwood floors that flow throughout. Here you'll also find your office with a sleek built-in desk and floor to ceiling windows giving you a peak at nature while you work. The Living Room with gas fireplace, built-in storage and cove lighting sets the mood perfectly whether lounging or enjoying tv time with family. The open Kitchen with modern cabinetry, Thermadore appliances, and centre island overlooking the Dining area is great for cooking and entertaining. The space is complimented with high ceilings, skylights and walk-outs, brightening up the space with a south-facing backyard. The glass enclosed staircase leads you upstairs where you'll find a Primary Bedroom with incredible walk-in closet and gorgeous 5-Piece Ensuite. Three additional bedrooms make up the second floor. On the lowest level you'll find a great recreation room complete with murphy bed, walk-in closet, full storage room that can be closed off if desired, and a brand new 3-Piece modern Bath. The home also features technological enhancements including automated blinds on the main floor, Sonos music, strengthened security, Lutron lighting system, and more. Summer is around the corner where one can enjoy the backyard patio with mature trees and gasline barbecue, away from the hustle and bustle of main roads and highways. Being located in prime Edenbridge-Humber Valley you have direct access to top-rated schools, parks, restaurants, private golf courses, shopping, public transit (TTC, Subway, Go), and much more. Come see this beautiful home today!
Facts & features
Ask about this home
A HOMEH agent will answer your questions about this home.
Rooms
12 rooms · 4 bathrooms
- Laundry9′10″ × 7′5″73 sq.ft.
- Dining room17′8″ × 14′3″251 sq.ft.
- Kitchen22′4″ × 12′1″269 sq.ft.
- Living room19′6″ × 14′7″285 sq.ft.
- Office12′1″ × 11′5″138 sq.ft.
- Bedroom 314′3″ × 11′11″170 sq.ft.
- Bedroom 215′2″ × 13′2″199 sq.ft.
- Bedroom 412′5″ × 11′3″140 sq.ft.
- Primary bedroom18′3″ × 12′2″222 sq.ft.
- Recreation30′4″ × 12′11″392 sq.ft.
- Utility room15′2″ × 11′167 sq.ft.
- Other18′11″ × 11′208 sq.ft.
Around this home
Schools nearby
School rating, out of 10.
Listing details
Helpful tools
Your HOMEH agent
"Priced 36% over our estimate. I would see it this week."
Ask HOMEH about this home
Price, neighbourhood, monthly cost. Ask anything.
HOMEH Intelligent Agent is an AI, not a licensed representative. Check anything important with your agent.