

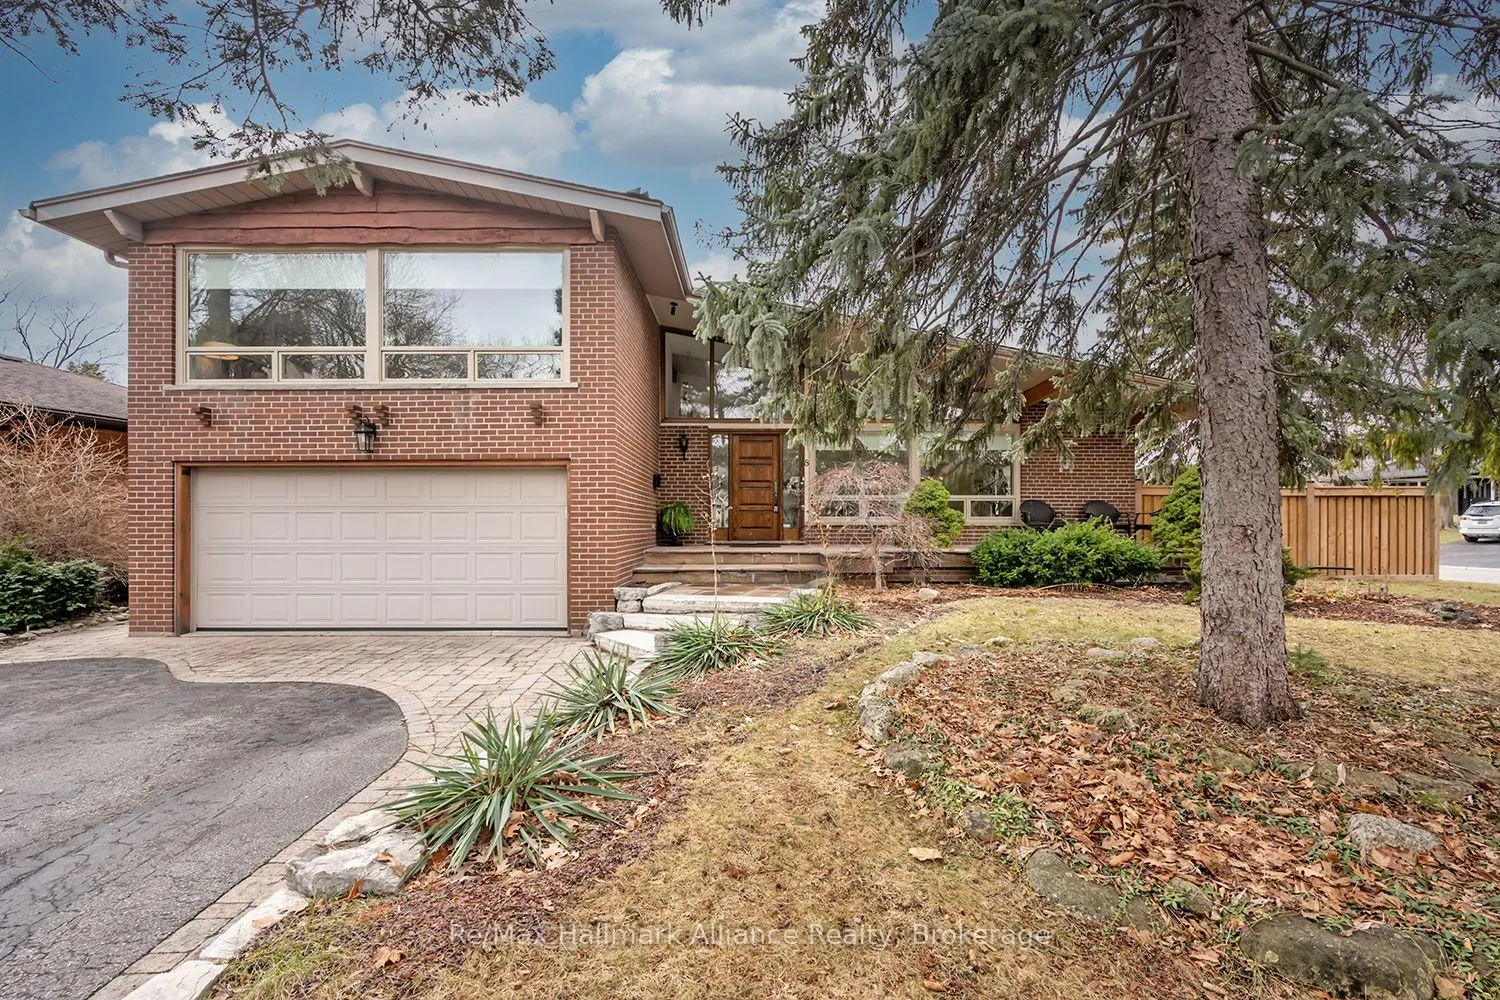
8 Silverthorne Bush Drive
8 Silverthorne Bush Drive
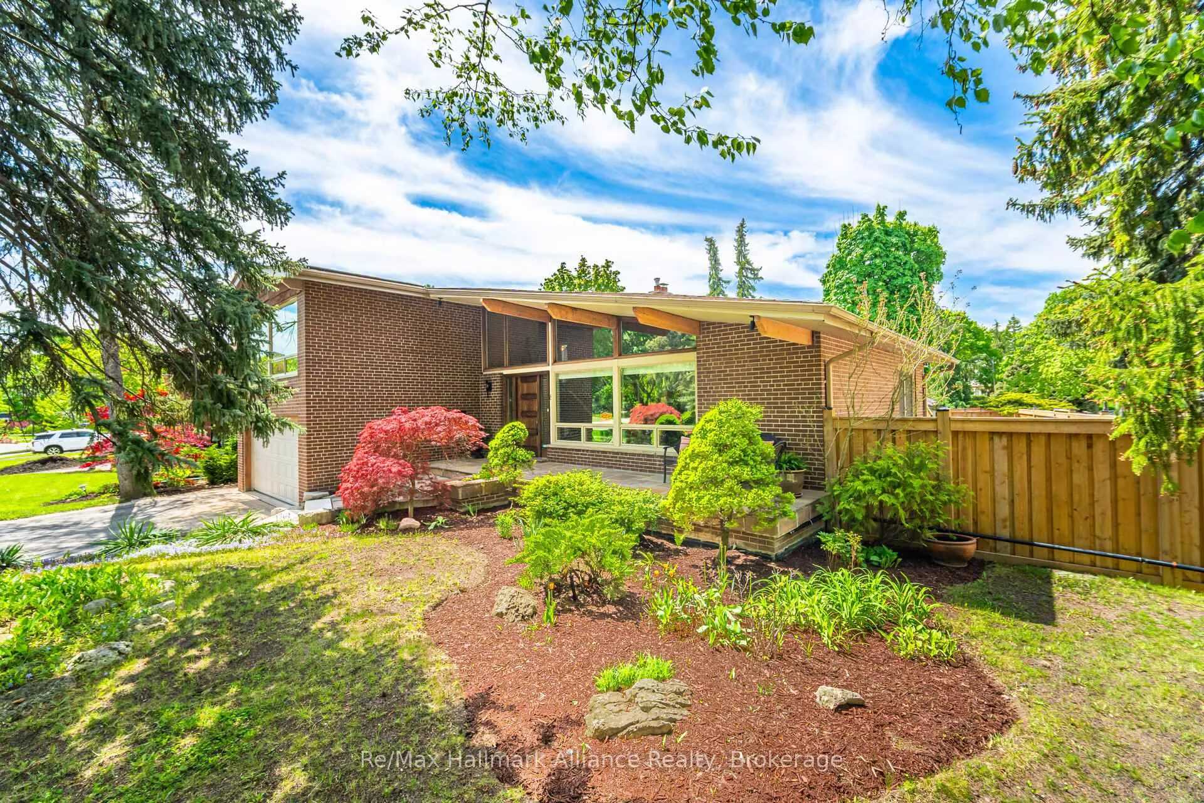
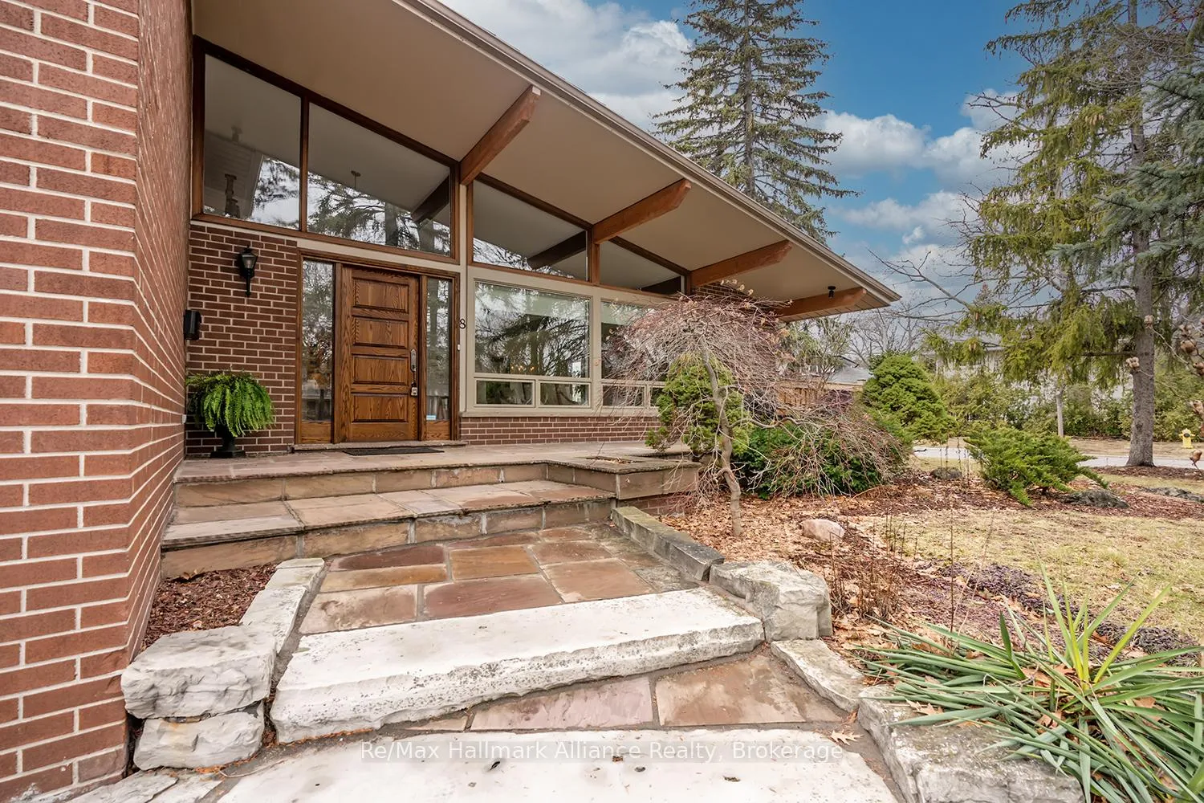
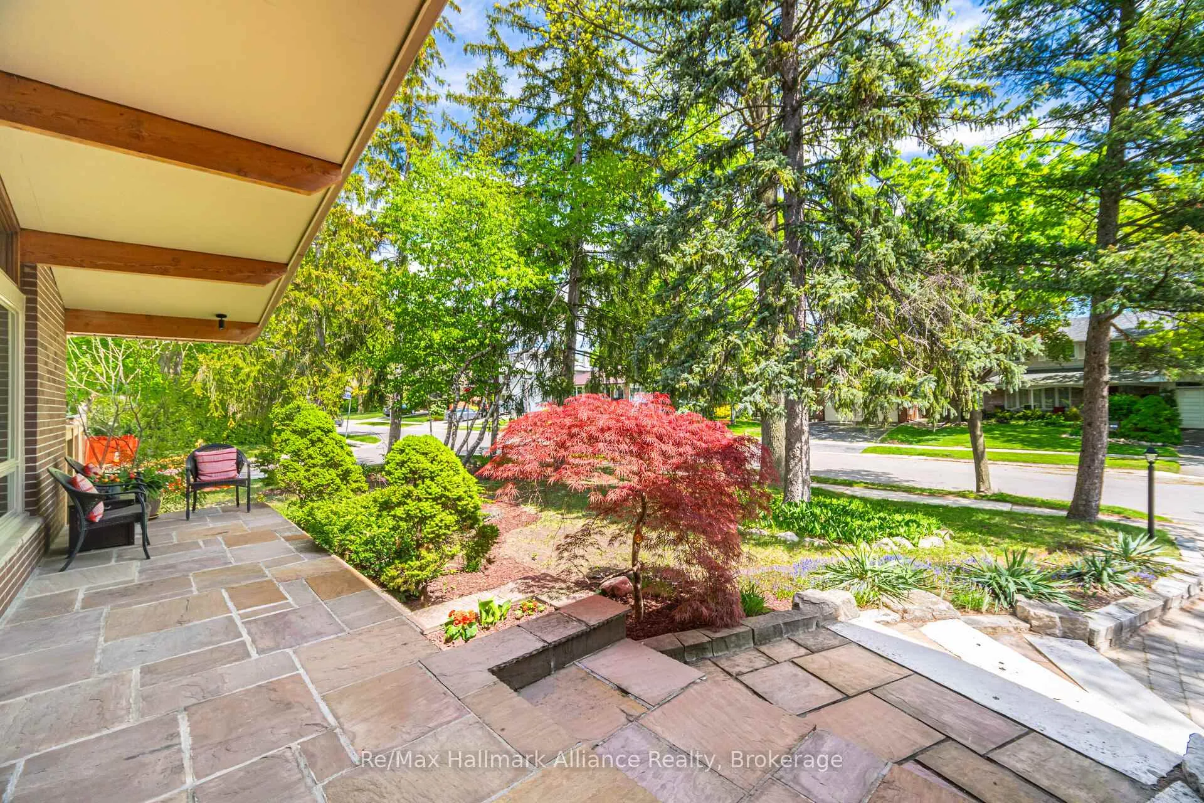
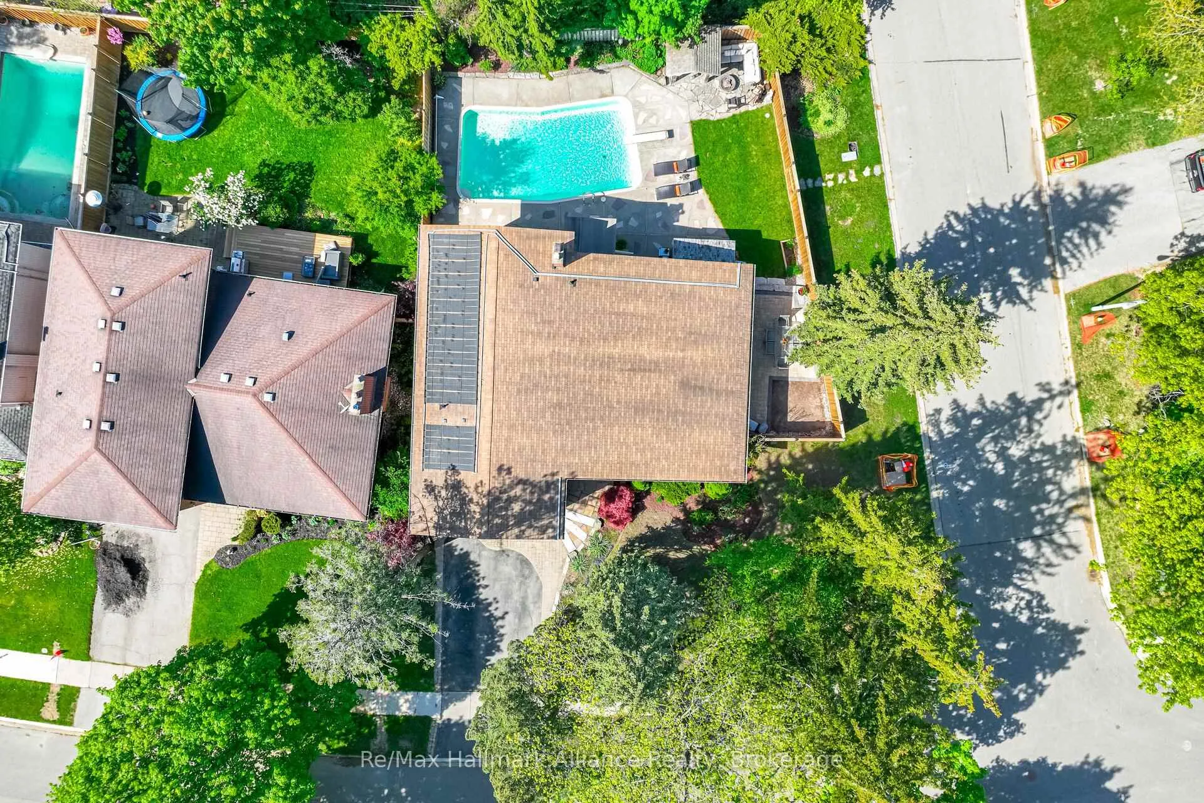 See all 50 photos
Property history
Facts and features
- BasementFinished
- Age of home31–50 years
- Water, sewerMunicipal
- HeatingForced air
- Hardwood floors
- Fireplace
- Central air
- Inground pool
The homeDetached, Sidesplit 4, Age 31–50 years
- Type: Detached
- Style: Sidesplit 4
- Age: 31–50 years
- Living space: 2,000–2,500 sq ft
- Basement: Finished
InsideFireplace Yes, wood, Hardwood, Parquet, Main level
- Fireplace: Yes, wood
- Flooring: Hardwood, Parquet
- Laundry: Main level
- Features: Auto garage door remote, central vacuum, storage, sump pump, workbench
- Rooms above ground: 7
- Rooms in the basement: 2
- Bedrooms: 3 + 1 in the basement
- Bathrooms: 3
- Kitchens: 1
- Family room: Yes
Outside and lotBrick, Shingles, Unknown, steel frame
- Exterior: Brick
- Roof: Shingles
- Foundation: Unknown, steel frame
- Pool: Inground
- Features: Awnings, paved yard, patio
- Size: 87.05 × 110.14 ft
- Zoning: RD(f13.5;a510;d0.45)
Parking2 Garage, Attached, Private double
- Spaces: 2 Garage
- Garage: Attached
- Driveway: Private double
Heating, water and powerForced air, gas, Central air, Municipal water
- Heating: Forced air, gas
- Cooling: Central air
- Water: Municipal water
- Sewer: Municipal sewer
Costs and taxesTaxes $7,623 a year, HST included in the price, Hot water heater
- Taxes, 2025: $7,623 a year
- HST: HST included in the price
- Rental items: Hot water heater
- Under contract: Hot water heater
Included in the saleSs lg fridge, 4 burner gas cooktop w/ bbq, bi wall oven & bi microwave, bosch dw; front load w&d; all elf's; custom window blinds; roughed-in gas fireplace in lr; heated floors in ensuite bathroom; elegant boutique hotel-like main 6pc bath; new interior doors & hardware; grand flagstone front porch; sanelli concrete pool (chlorine) & related equipment; solar panels; new furnace 2024; front & rear yard inground sprinkler system; bbq gas line; fully fenced yard; interlocking patio; sump pump. **note: pool is heated by solar panels. existing gas heater is being sold "as is".**, Sheers in 2nd bdrm
- Included: Ss lg fridge, 4 burner gas cooktop w/ bbq, bi wall oven & bi microwave, bosch dw; front load w&d; all elf's; custom window blinds; roughed-in gas fireplace in lr; heated floors in ensuite bathroom; elegant boutique hotel-like main 6pc bath; new interior doors & hardware; grand flagstone front porch; sanelli concrete pool (chlorine) & related equipment; solar panels; new furnace 2024; front & rear yard inground sprinkler system; bbq gas line; fully fenced yard; interlocking patio; sump pump. **note: pool is heated by solar panels. existing gas heater is being sold "as is".**
- Not included: Sheers in 2nd bdrm
NearbyFenced yard, park, public transit, place of worship, school, golf
- Close to: Fenced yard, park, public transit, place of worship, school, golf
Listing detailsW12928376, Sold, Mar 27, 2026
- MLS® number: W12928376
- Status: Sold
- Listed on: Mar 27, 2026
- Days on market: 3
- Updated: Mar 30, 2026
- Possession: Flexible
- Occupied by: Owner
- Listing brokerage: RE/MAX HALLMARK ALLIANCE REALTY
About this home
8 Silverthorne Bush Drive, Etobicoke (Markland Wood), ON M9C 2X5
Welcome to 8 Silverthorne Bush, set on a premium lot in the highly sought-after Markland Wood community. This beautifully maintained and updated 4-level side split offers 3+1 bedrooms and showcases exceptional natural light, open-concept living, and striking architectural details throughout. Step into the slate-floored entryway and be immediately impressed by vaulted wood-beamed ceilings that define the main living space. The open-concept living and dining areas are filled with natural light from floor-to-ceiling windows and feature a walkout to the side patio-perfect for indoor-outdoor entertaining. The chef-inspired kitchen offers a centre island, built-in stainless steel appliances, granite countertops, and an abundance of storage. Overlooking the backyard, it also features French doors leading to the rear deck-an ideal setting for morning coffee or summer gatherings. The upper level includes a spacious primary bedroom with vaulted ceilings, two large windows, a walk-in closet, and a 3-piece ensuite. Two additional well-sized bedrooms, each with ceiling fans, are complemented by a beautifully updated 5-piece bathroom with a soaker tub and glass shower. The ground-level family room features parquet flooring, a wood-burning fireplace, and a walkout to the backyard. The finished basement adds extra living space with an additional bedroom-perfect for guests or a home office. Outdoors, enjoy a private summer retreat with a Sanelli-built inground concrete pool, deck, side patio, and a cozy fireplace corner. Located just steps to Markland Wood Golf Course in a quiet, family-friendly neighbourhood, and only 30 minutes from downtown Toronto, this is a rare opportunity to own a home that blends light, space, and architectural character.
Ask about this home
A HOMEH agent will answer your questions about this home.
Around this home
Daily convenience, out of 100, from the distances below
Schools nearby
School rating, out of 10.
Helpful calculators
Your HOMEH agent

"Priced 8% over the Hestimate. I would see it this week."