

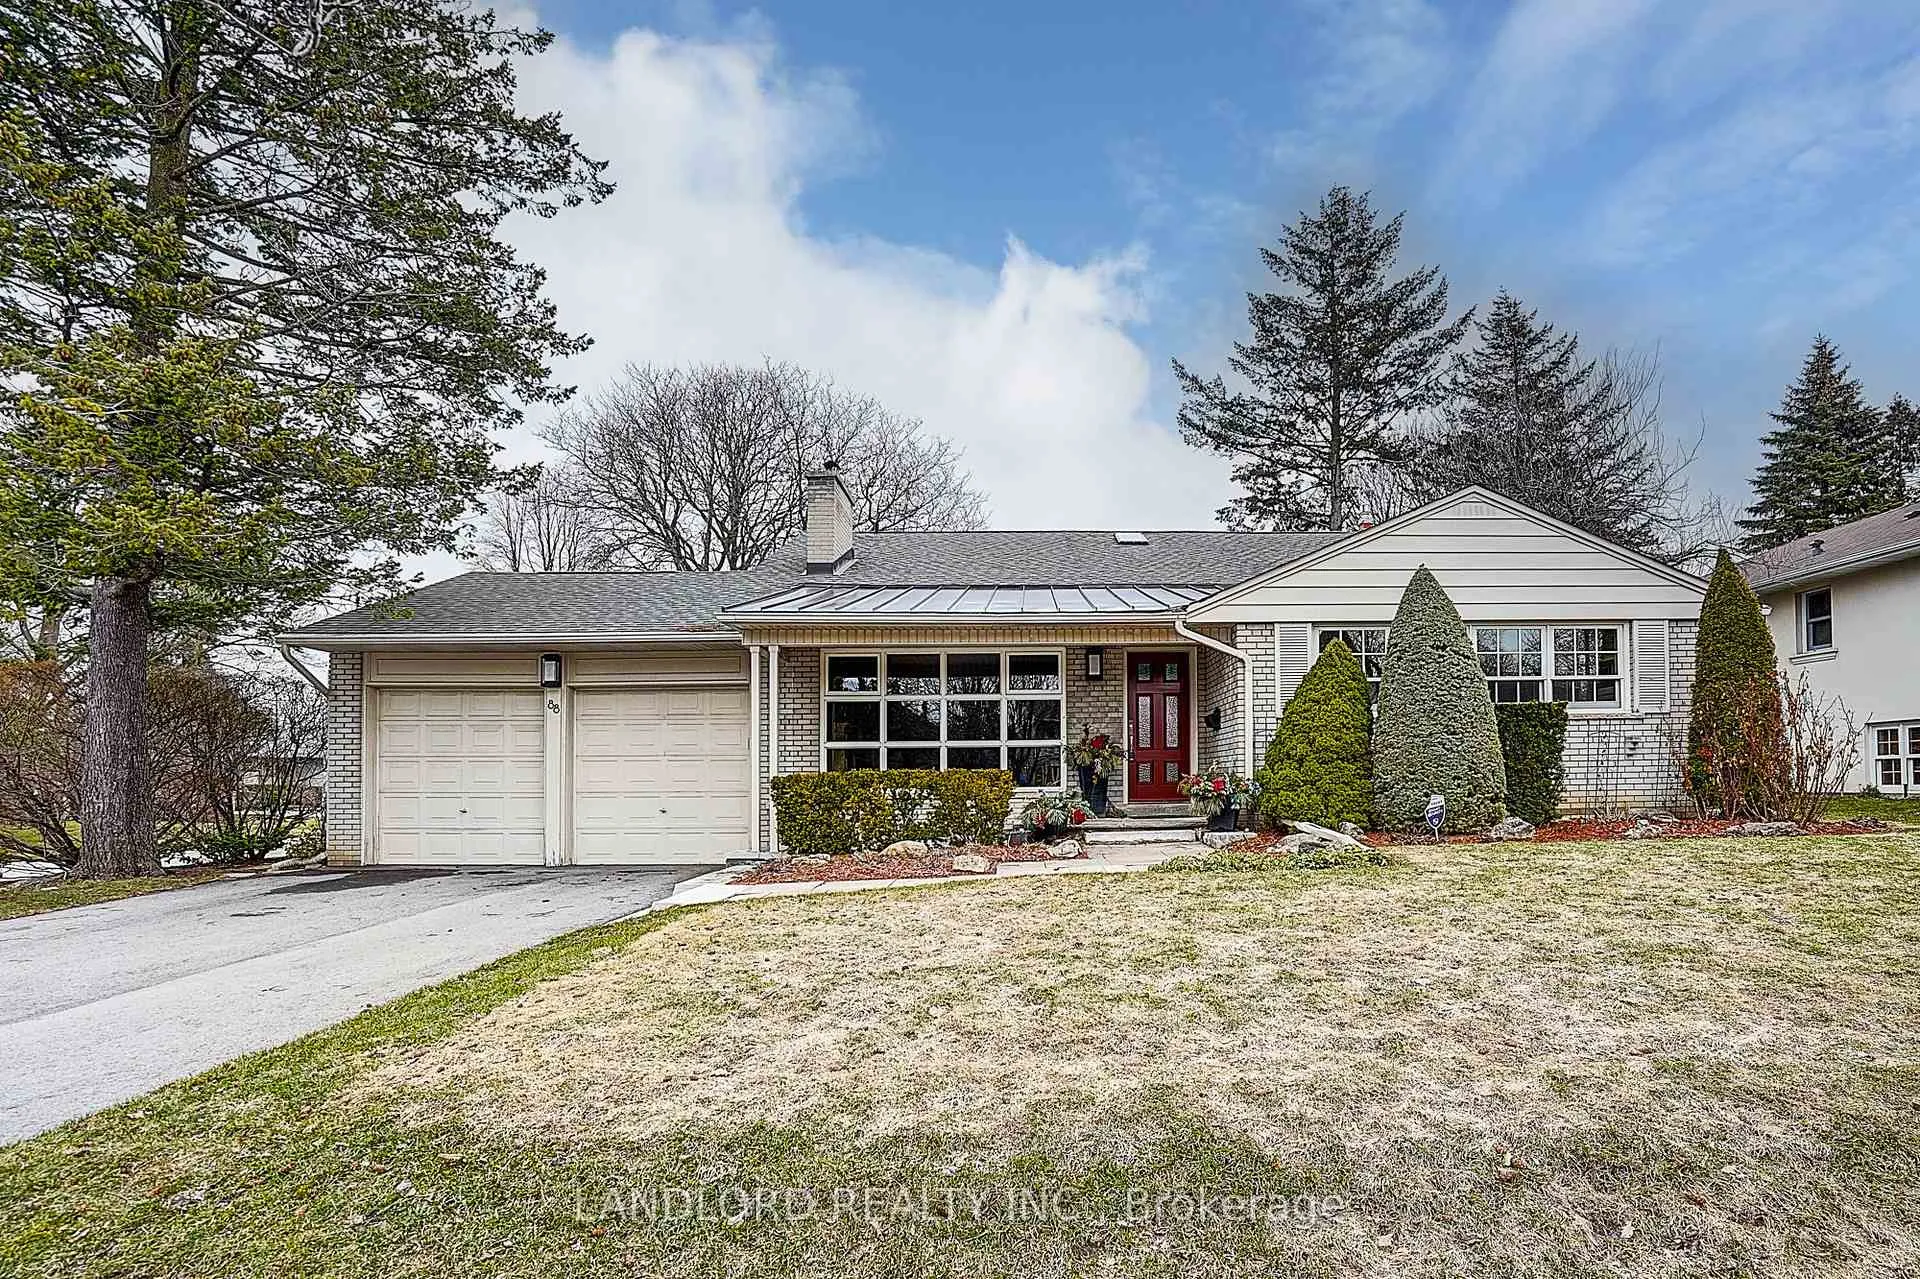
88 Princess Anne Crescent
88 Princess Anne Crescent
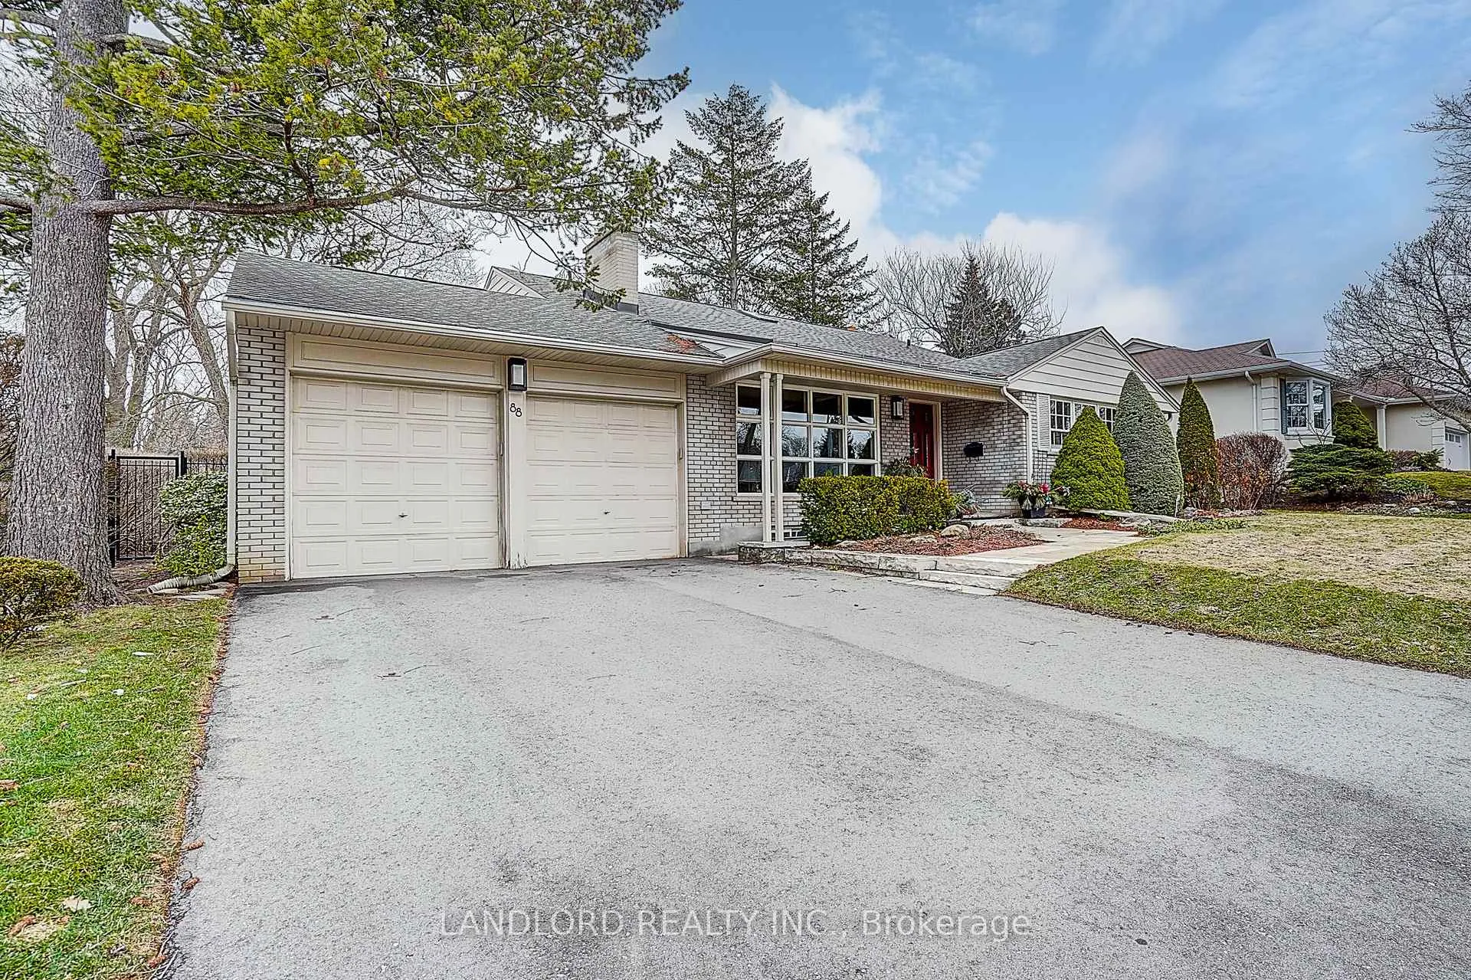
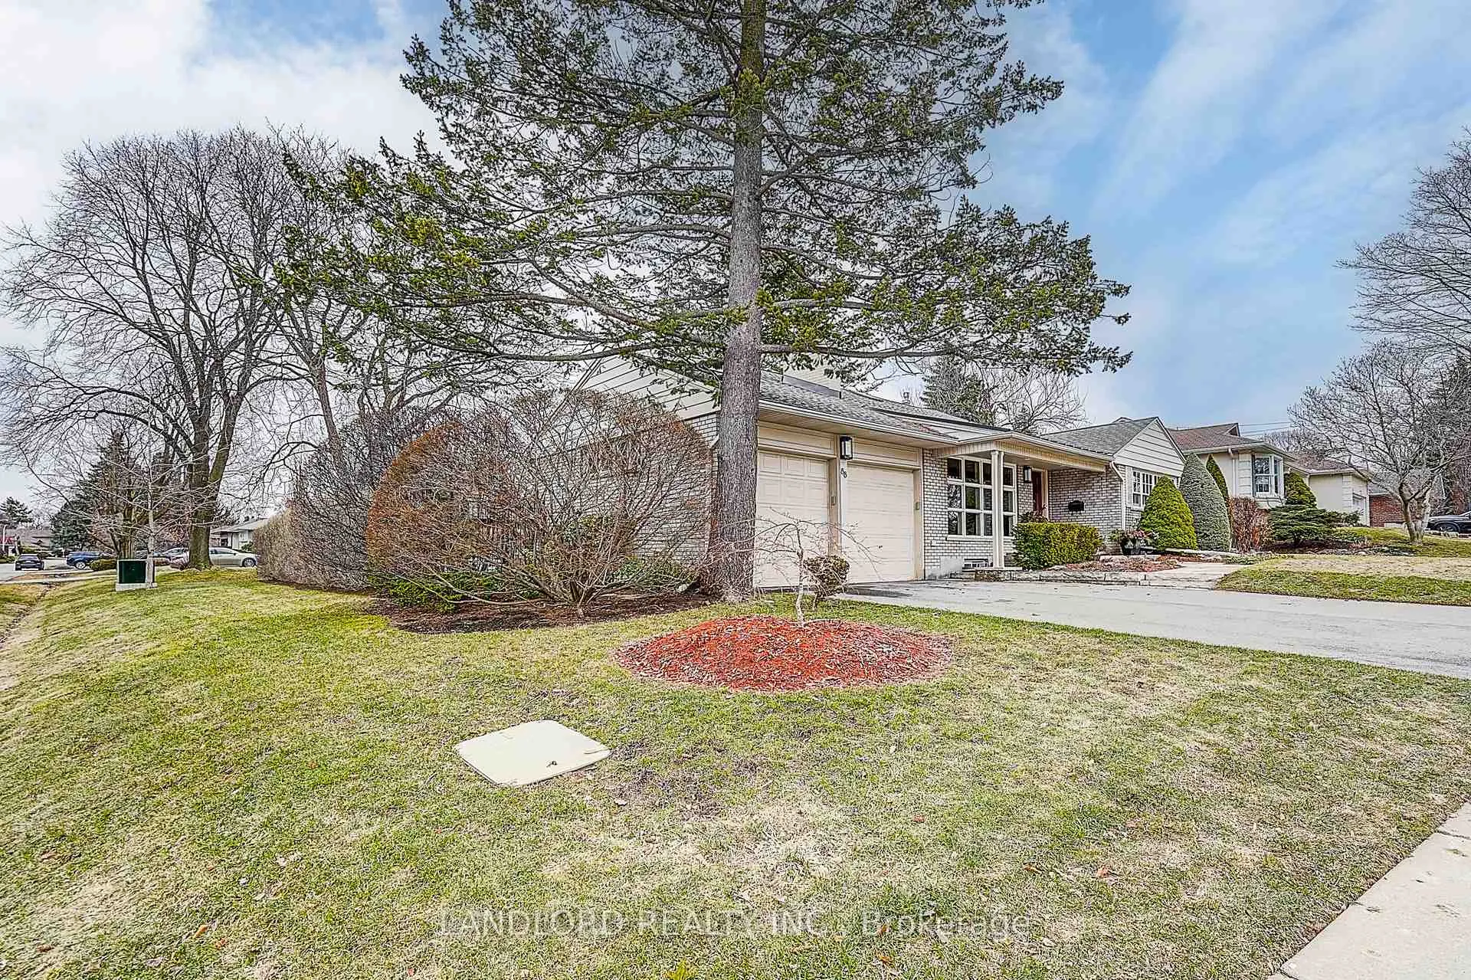
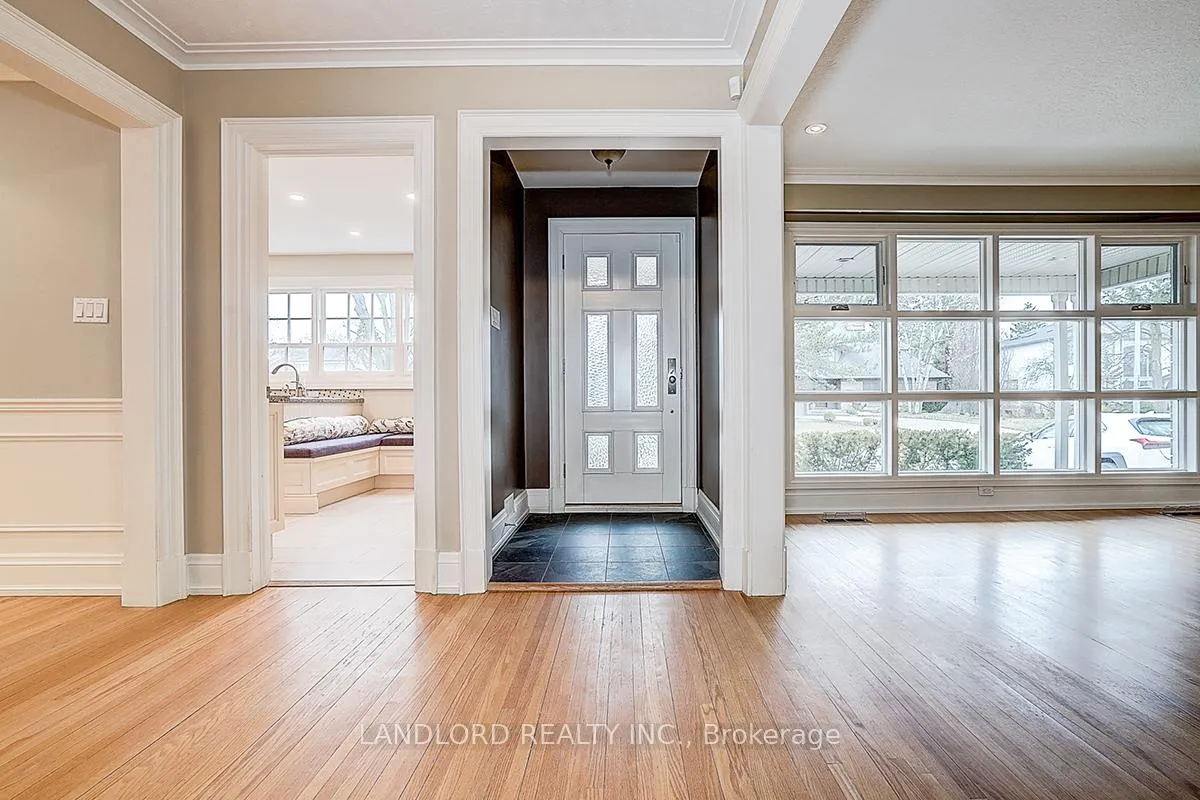
 See all 48 photos
Property history
Facts and features
- BasementFinished
- Lease term12 months
- FurnishedUnfurnished
- LaundryChute, ensuite
- Hardwood floors
- Fireplace
- Central air
- Inground pool
The homeDetached, Backsplit 4, 2,000–2,500 sq ft
- Type: Detached
- Style: Backsplit 4
- Living space: 2,000–2,500 sq ft
- Basement: Finished
InsideFireplace Yes, natural gas, wood, Hardwood, Tile, Broadloom, Laundry chute, ensuite
- Fireplace: Yes, natural gas, wood
- Flooring: Hardwood, Tile, Broadloom
- Laundry: Laundry chute, ensuite
- Rooms above ground: 6
- Rooms in the basement: 5
- Bedrooms: 3 + 1 in the basement
- Bathrooms: 4
- Kitchens: 1
- Family room: Yes
Outside and lotBrick, Asphalt shingle, Concrete
- Exterior: Brick
- Roof: Asphalt shingle
- Foundation: Concrete
- Pool: Inground
Parking2 Garage, Attached, Private double
- Spaces: 2 Garage
- Garage: Attached
- Driveway: Private double
Heating, water and powerForced air, gas, Central air, Municipal water
- Heating: Forced air, gas
- Cooling: Central air
- Water: Municipal water
- Sewer: Municipal sewer
Rent and termsRent $5,900 a month, Entire property, Unfurnished
- Rent: $5,900 a month
- Space for rent: Entire property
- Furnished: Unfurnished
- Lease: 12 months
- Paid: Monthly
- Deposit: Required
- Credit check: Required
- Employment letter: Required
- Rental application: Required
- References: Required
- Rental items: Hwt, if rental
IncludedB/i fridge, countertop stove, b/i double oven, microwave, dishwasher, washer, dryer, propane bbq, all elfs, window coverings (if any), pool table, inground pool and equipment. landlord responsible for pool maintenance., Tenant is responsible for all utilities which would include gas, hydro, water, hot water tank, if rental.
- Included: B/i fridge, countertop stove, b/i double oven, microwave, dishwasher, washer, dryer, propane bbq, all elfs, window coverings (if any), pool table, inground pool and equipment. landlord responsible for pool maintenance.
- Not included: Tenant is responsible for all utilities which would include gas, hydro, water, hot water tank, if rental.
Listing detailsW12929778, Rented, Mar 27, 2026
- MLS® number: W12929778
- Status: Rented
- Listed on: Mar 27, 2026
- Days on market: 17
- Updated: Apr 13, 2026
- Possession: Immediate
- Occupied by: Vacant
- Listing brokerage: LANDLORD REALTY INC.
About this home
88 Princess Anne Crescent, Etobicoke (Princess-Rosethorn), ON M9A 2P8
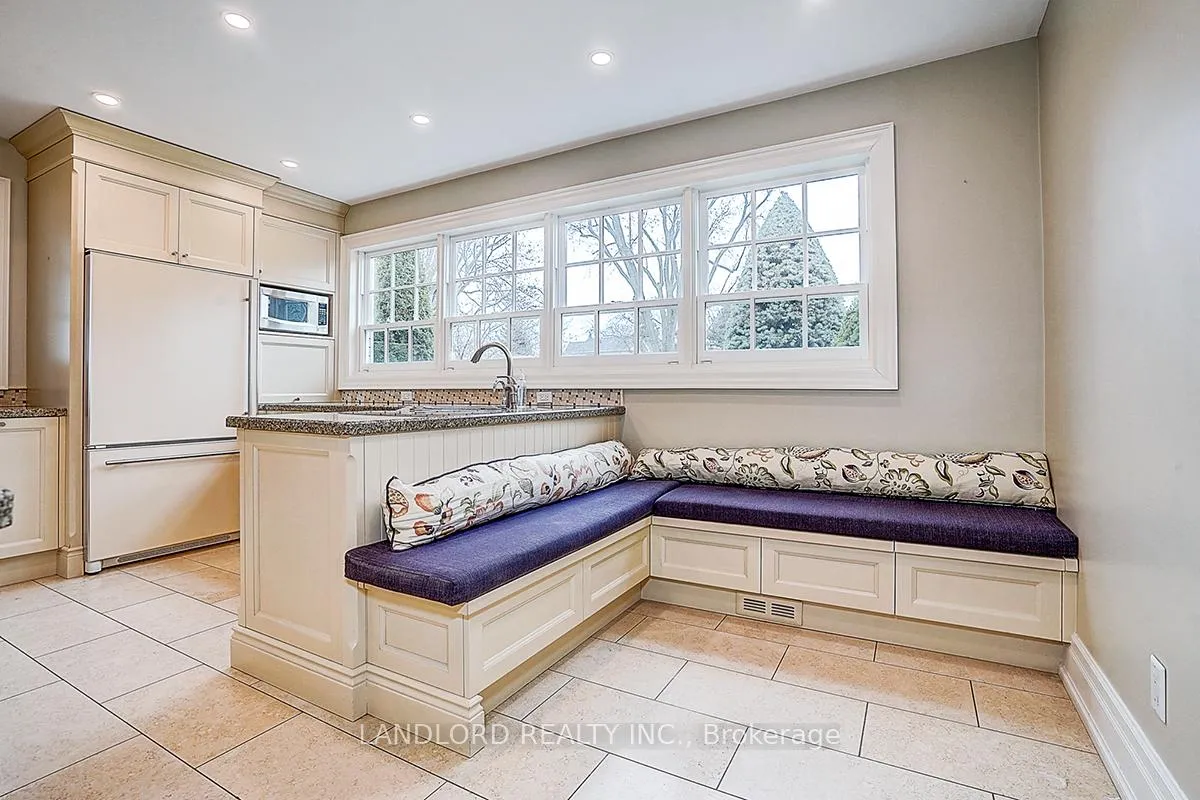
Sensational executive lease opportunity in prime Etobicoke location! Situated on an expansive 85' lot, this sun-filled 4-bedroom, 4-bathroom centre hall 4-level backsplit offers exceptional space for family living and entertaining. Bright main floor features spacious living room, separate formal dining room, and beautifully updated kitchen. Lower level includes convenient laundry with chute, large family room with wet bar, and walk-out to patio and inground pool, perfect for indoor-outdoor living. Dedicated home office ideal for work-from-home professionals. Finished basement boasts recreation area with pool table. Multiple fireplaces add warmth and charm, while hardwood flooring runs throughout. Numerous upgrades enhance comfort and style. Enjoy a stunning landscaped backyard oasis with private pool and patio. Impressive home in a sought-after neighbourhood, ideal for the discerning executive and family.
Ask about this home
A HOMEH agent will answer your questions about this home.
Around this home
Daily convenience, out of 100, from the distances below
Schools nearby
School rating, out of 10.
Helpful calculators
Your HOMEH agent

"I would see it this week."