

20 Martin Grove Road
20 Martin Grove Road
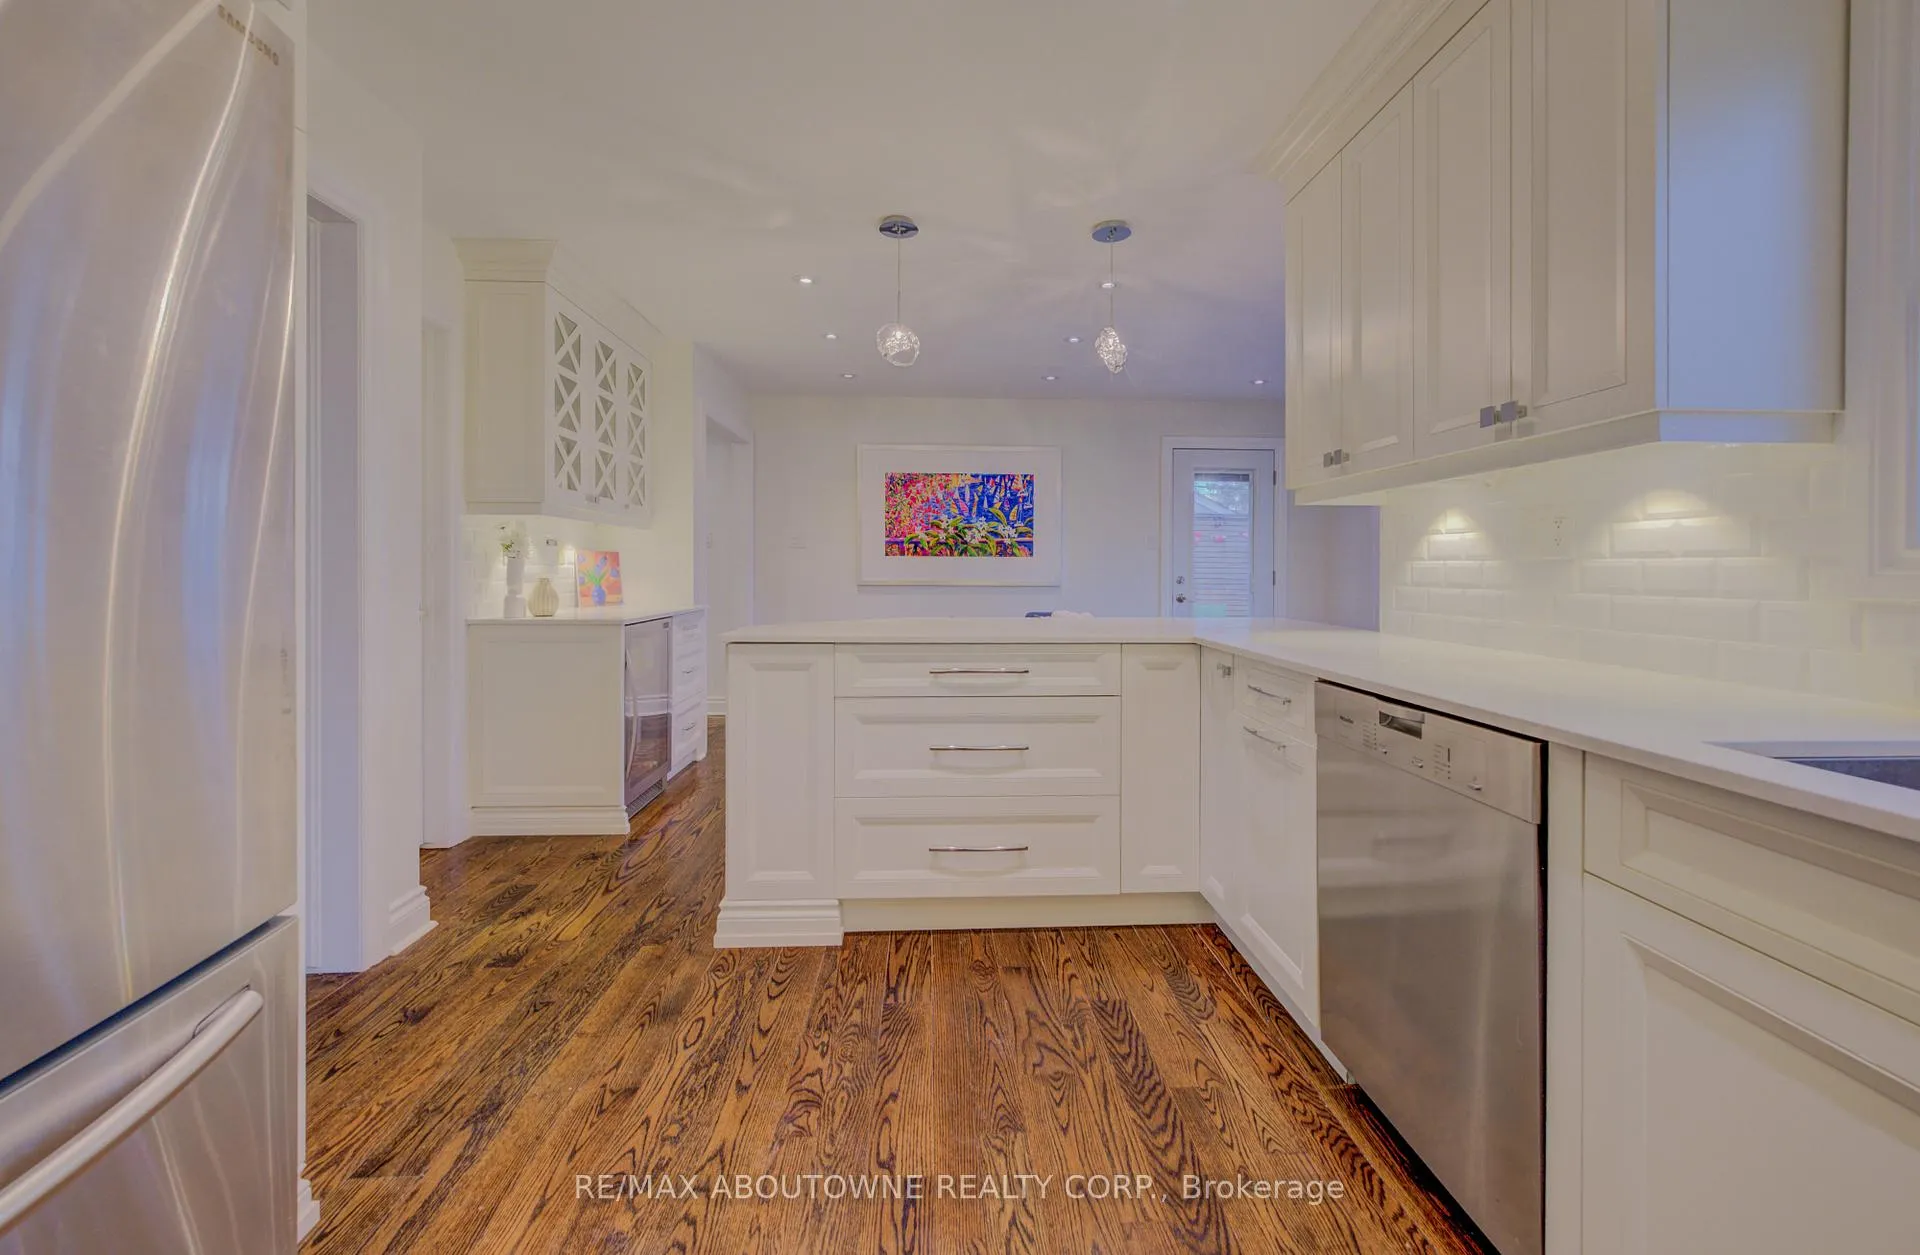 See all 47 photos
Property history
Facts and features
- BasementApartment
- Age of home31–50 years
- Water, sewerMunicipal
- HeatingForced air
- Second kitchen
- Separate entrance
- Walk-out basement
- Hardwood floors
- Fireplace
- Central air
The homeDetached, 2-storey, Age 31–50 years
- Type: Detached
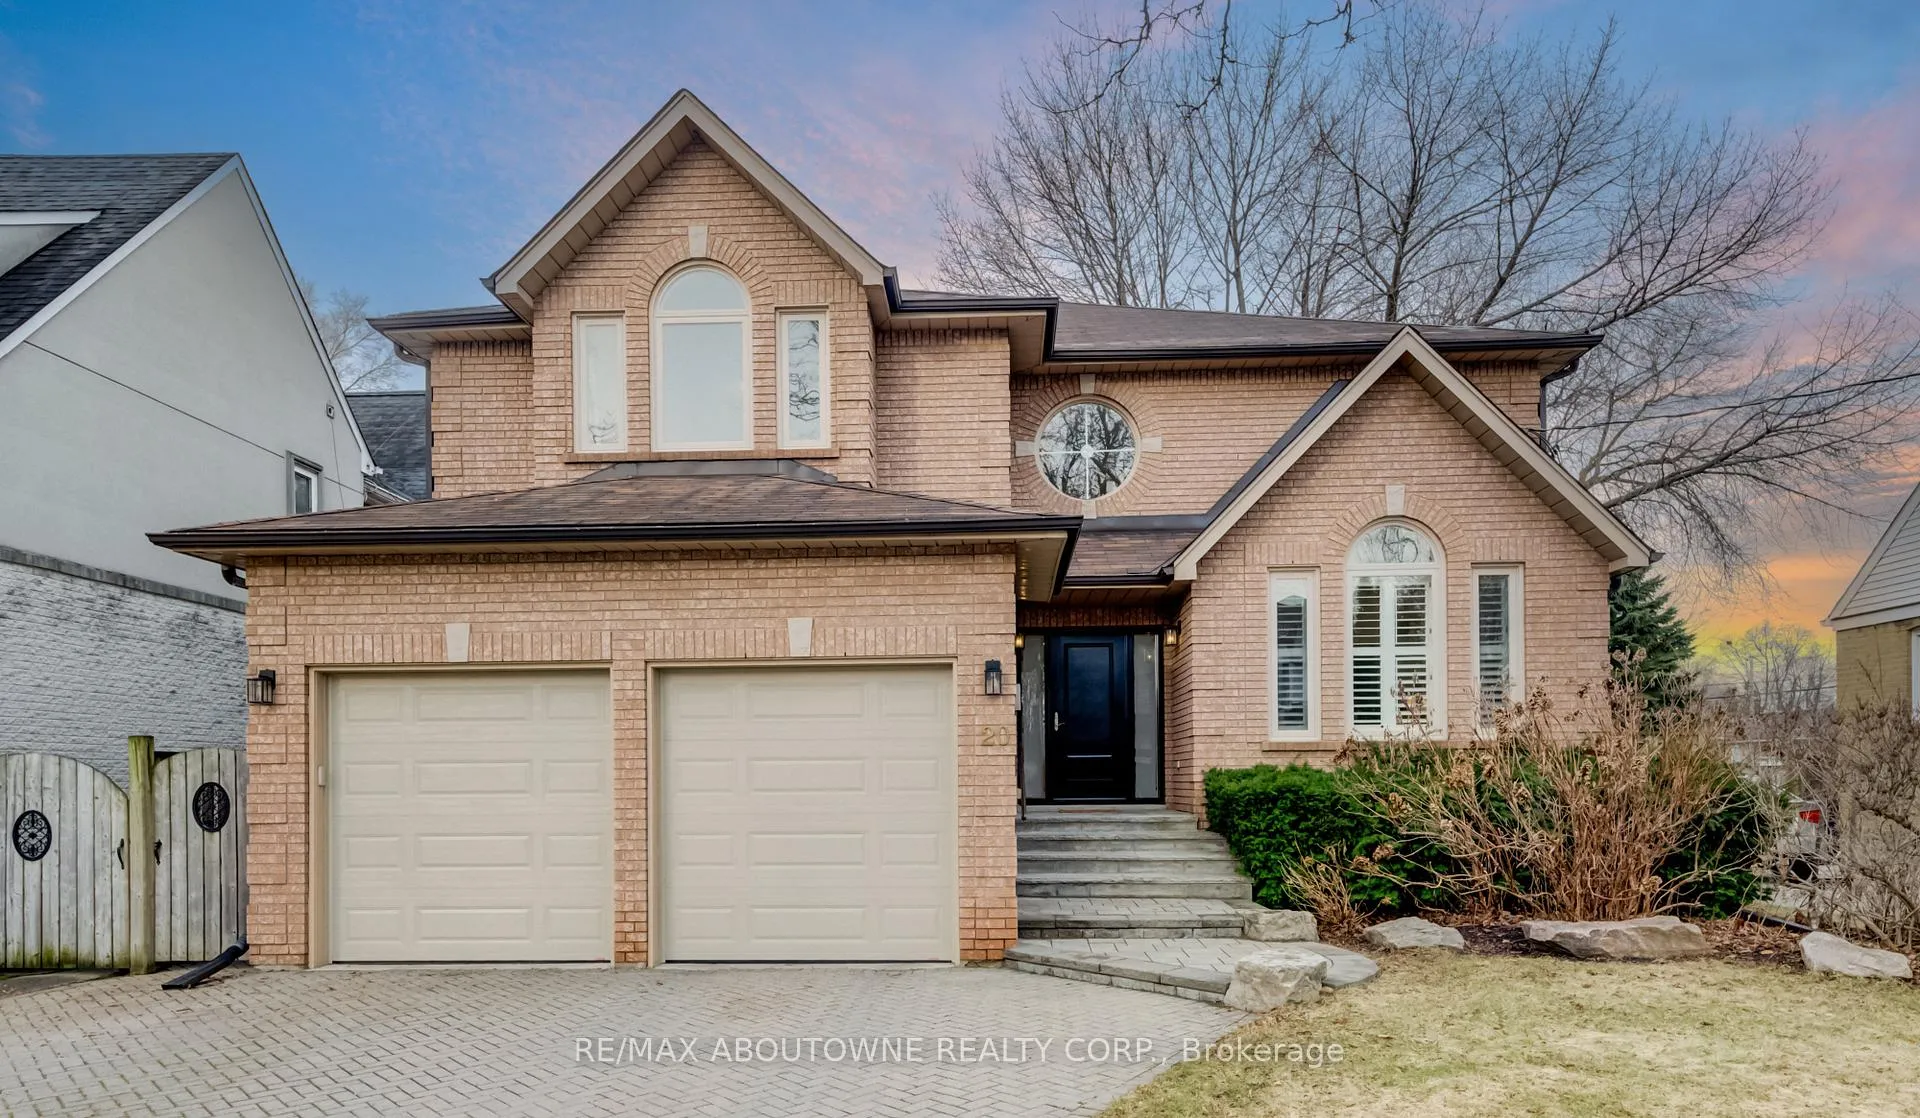
- Style: 2-storey
- Age: 31–50 years
- Living space: 3,000–3,500 sq ft
- Basement: Apartment, separate entrance, finished, full, finished with walk-out
InsideFireplace Yes, family room, electric, wood, Hardwood, Floor/ceil fireplace, Main level
- Fireplace: Yes, family room, electric, wood
- Flooring: Hardwood, Floor/ceil fireplace
- Laundry: Main level
- Features: Auto garage door remote, in-law suite
- Rooms above ground: 10
- Rooms in the basement: 6
- Bedrooms: 4 + 3 in the basement
- Bathrooms: 4
- Kitchens: 2
- Family room: Yes
Outside and lotBrick, Asphalt shingle, Poured concrete
- Exterior: Brick
- Roof: Asphalt shingle
- Foundation: Poured concrete
- Size: 49 × 157 ft
Parking2 Garage, Attached, Private double
- Spaces: 2 Garage
- Garage: Attached
- Driveway: Private double
Heating, water and powerForced air, gas, Central air, Municipal water
- Heating: Forced air, gas
- Cooling: Central air
- Water: Municipal water
- Sewer: Municipal sewer
Costs and taxesTaxes $8,627 a year, HST No HST, Hot water tank
- Taxes, 2025: $8,627 a year
- HST: No HST
- Rental items: Hot water tank
- Under contract: Hot water heater
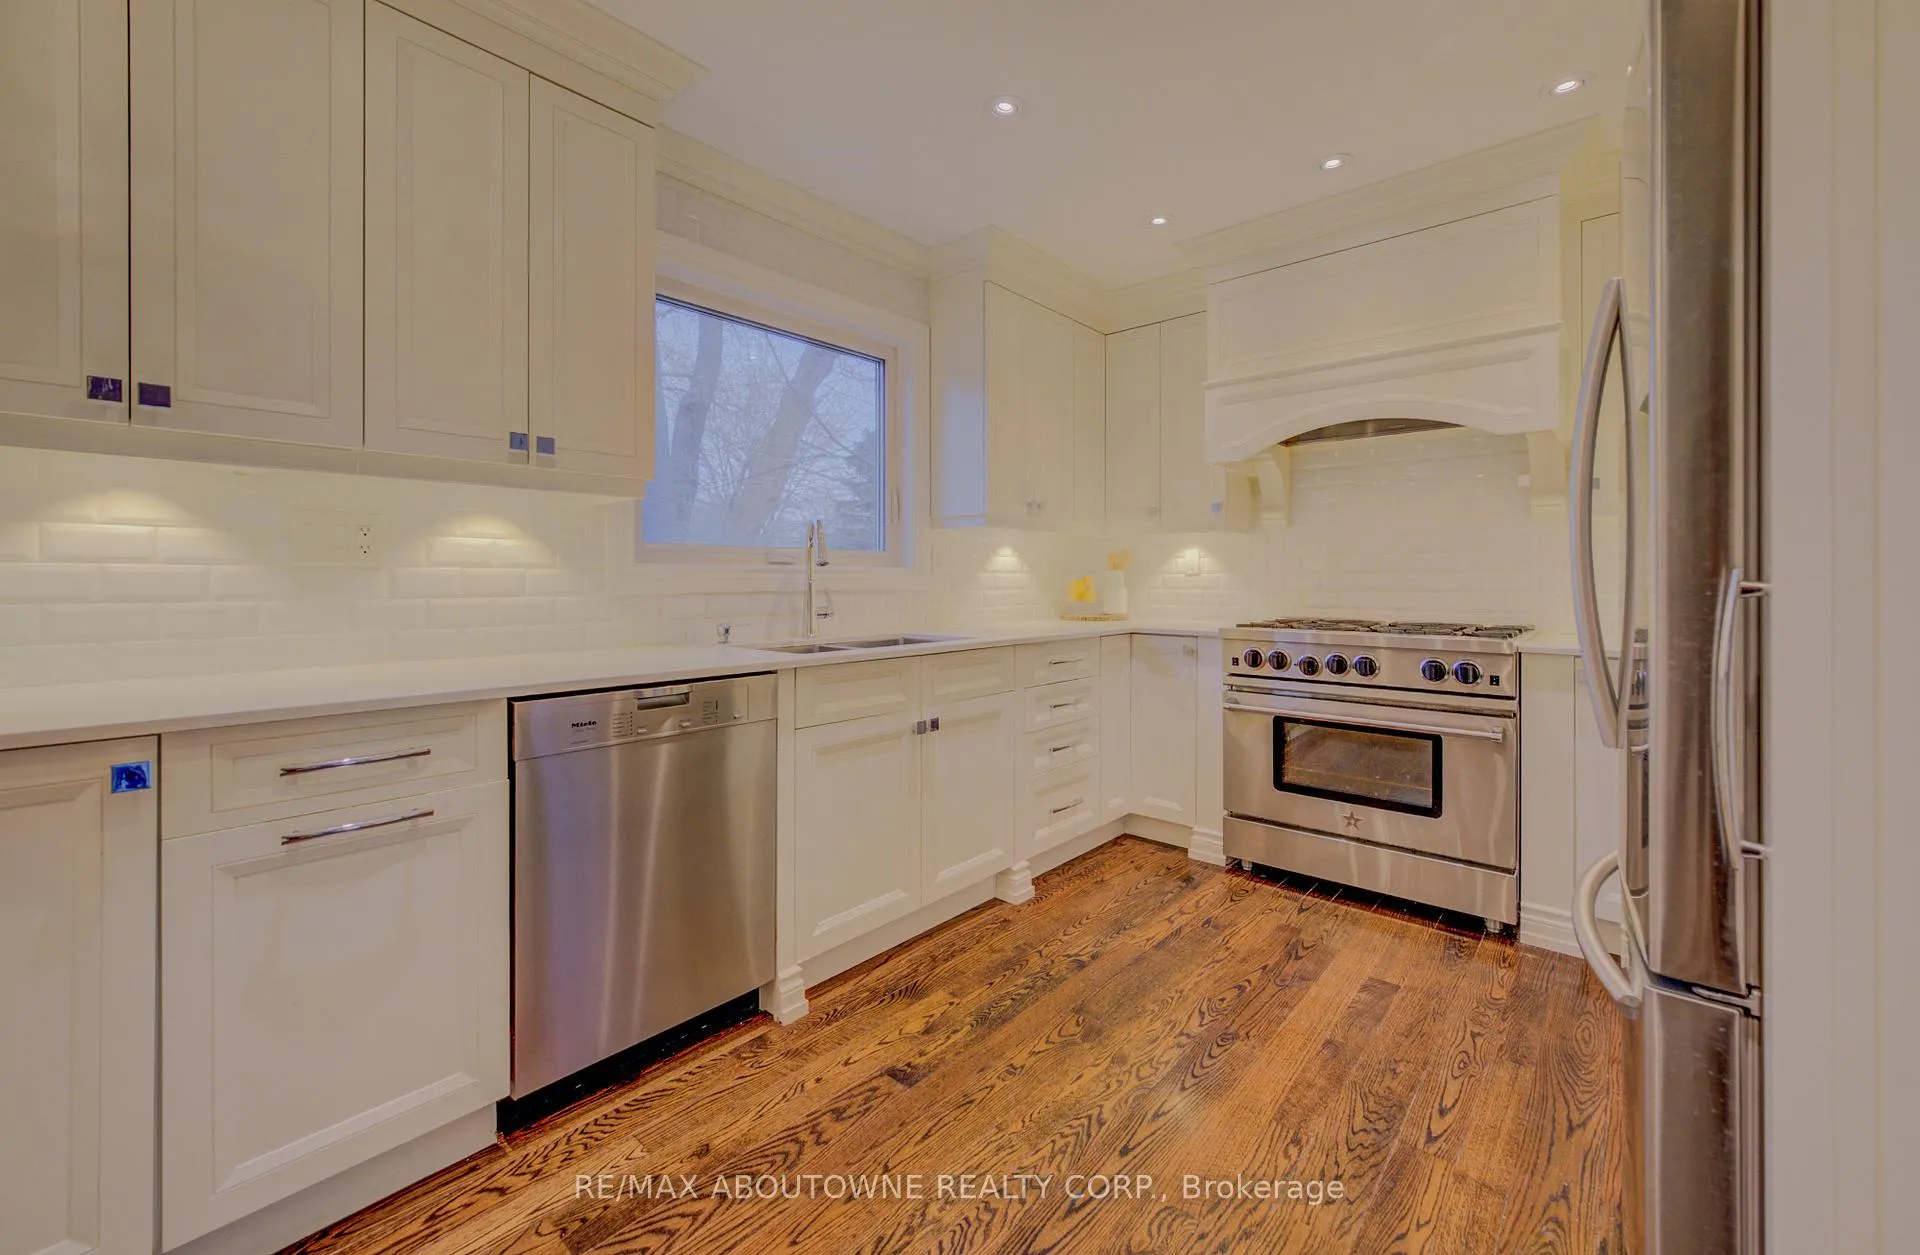
Included in the saleExisting fridge (no waterline), blue star gas stove, miele b/i dishwasher, washer, dryer, beverage fridge in kitchen, lower lever fridge, stove & b/i dishwasher, manual awning, garden shed with power, 2 gdo with remotes, all light fixtures, all window coverings including california shutters, bbq gas line.
- Included: Existing fridge (no waterline), blue star gas stove, miele b/i dishwasher, washer, dryer, beverage fridge in kitchen, lower lever fridge, stove & b/i dishwasher, manual awning, garden shed with power, 2 gdo with remotes, all light fixtures, all window coverings including california shutters, bbq gas line.
NearbyPlace of worship, public transit, school, fenced yard, park, golf
- Close to: Place of worship, public transit, school, fenced yard, park, golf
Listing detailsW12930290, Sold, Mar 27, 2026
- MLS® number: W12930290
- Status: Sold
- Listed on: Mar 27, 2026
- Days on market: 49
- Updated: May 15, 2026
- Possession: 60-89 days
- Occupied by: Owner
- Listing brokerage: RE/MAX ABOUTOWNE REALTY CORP.
About this home
20 Martin Grove Road, Etobicoke (Islington-City Centre West), ON M9B 4J9
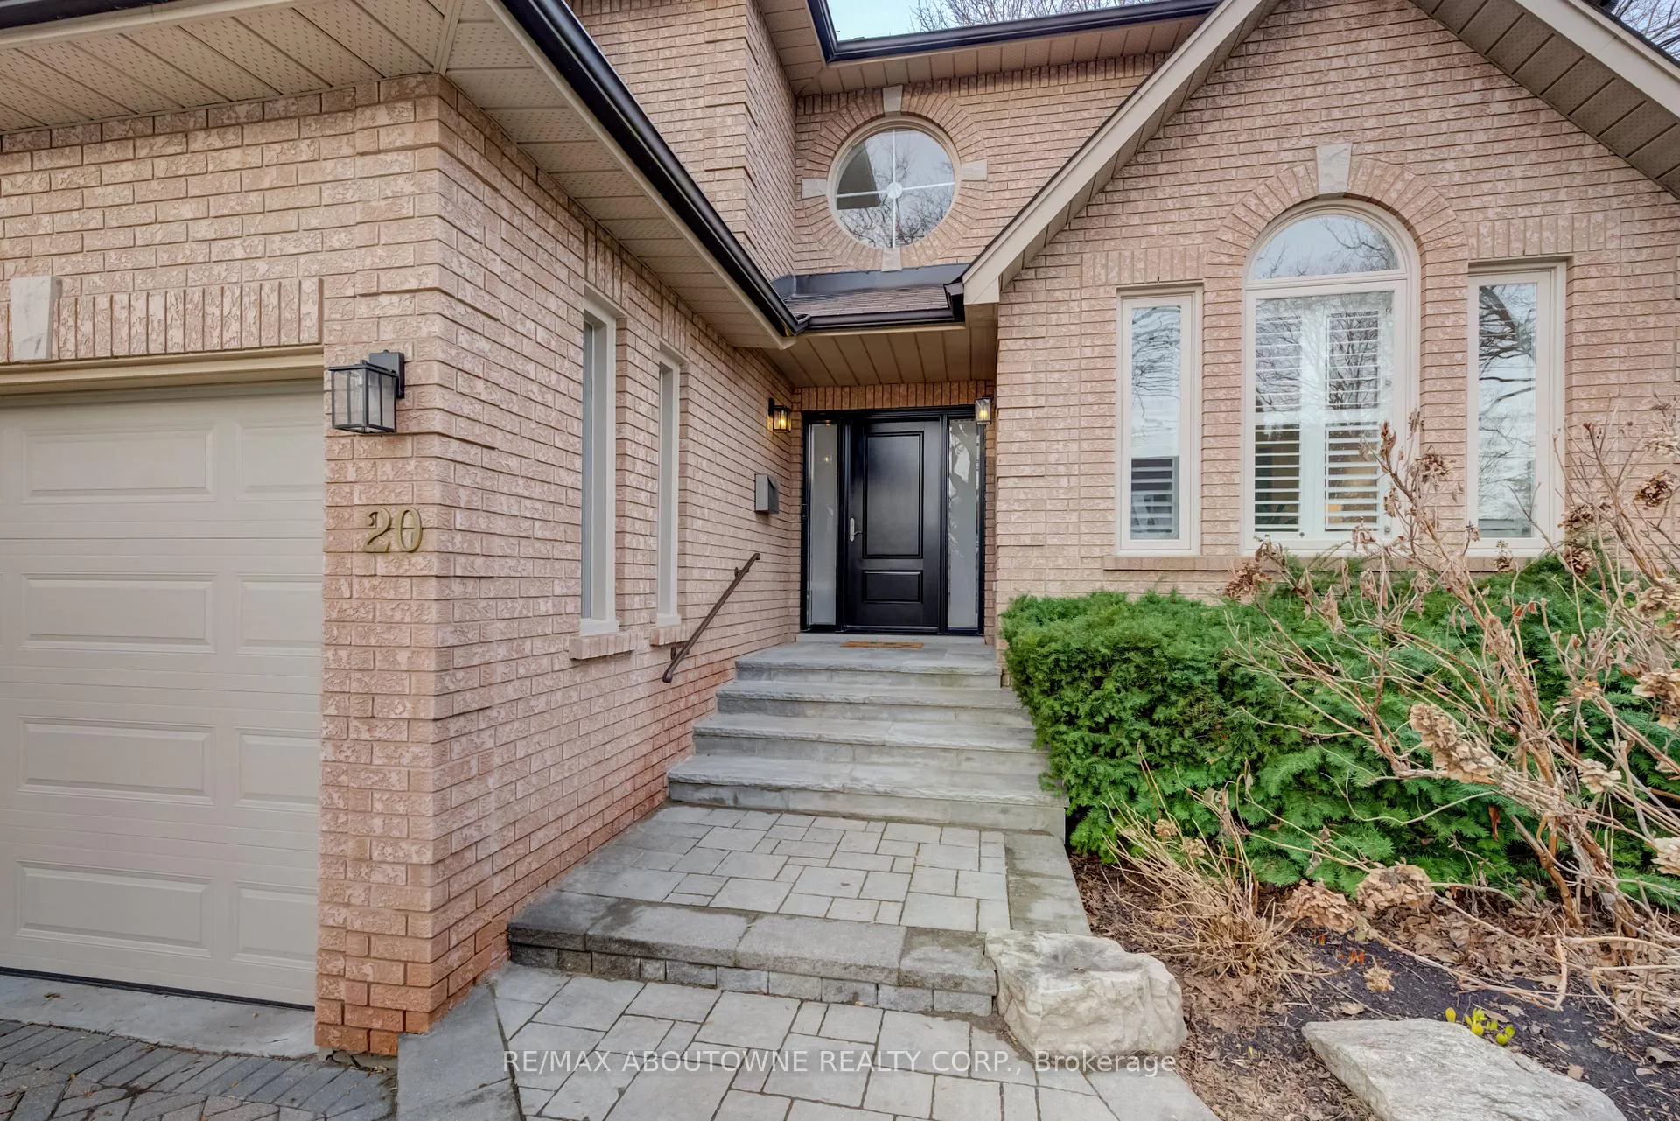
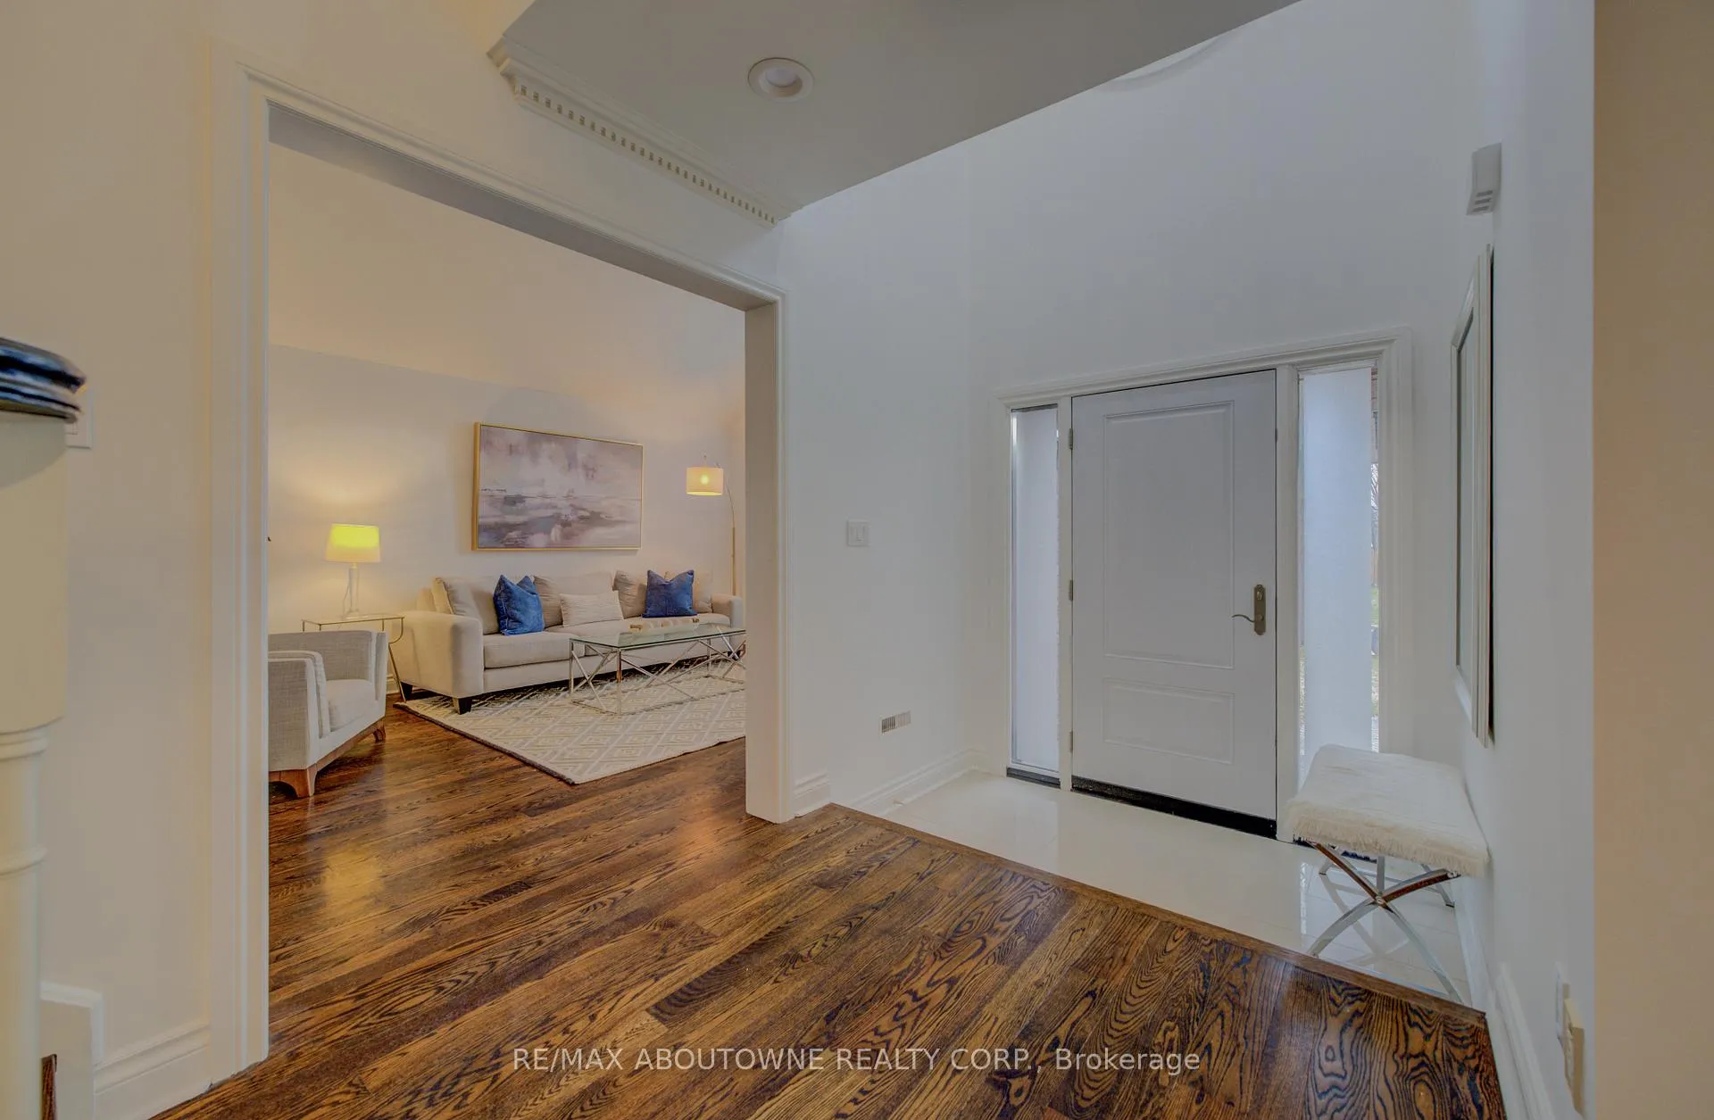
Nestled in the highly sought-after Burnhamthorpe Gardens neighbourhood of Toronto, this custom home offers approx. 4400 sqft total living space on a rare 157-ft, mature treed lot with desirable west exposure. Just a short walk to Kipling TTC Hub & Kipling GO, providing seamless access to downtown, airport & beyond. Top French & English schools & parks all a walk away. A striking first impression is created by the custom front door & grand foyer with 19-foot ceilings. The main level boosts 9-foot ceilings & rich hardwood flooring. The formal living/dining areas are generously proportioned, while the inviting family room is anchored by a dramatic floor-to-ceiling wood-burning fireplace. A private main floor office. The fully renovated gourmet kitchen is bathe din light from the garden, it is stylish & functional with quartz countertops, white subway tile backsplash, S/S appl. incl. a gas stove, a spacious walk-in pantry, breakfast bar & a garden door W/O to a private deck overlooking the landscaped yard. New custom built laundry room. Upstairs, four generously sized beds all feat. hdwd flooring. The primary suite was custom renovated with 5pce ensuite with heated floors, double vanity, quartz counters & a custom glass walk-in shower. The main 5pce has also been tastefully updated with double sinks & quality finishes, while architectural details such as a vaulted ceiling and double-door linen closet enhance the level's appeal. The fully fin lower level offers a sep entrance & staircase, making it ideal for multi-generational living. This space incl. a 5th bed or gym, along with a self-contained in-law suite complete with a full kitchen, 1 or 2 beds, a 4 pce bath, a comfortable family rm with electric fireplace & a W/O to the backyard. Outdoors, enjoy a large stone patio, an elevated deck & the added benefit of a detached workshop or secondary garage. An in-ground sprinkler system services the entire property, ensuring ease of maintenance and year-round curb appeal.
Ask about this home
A HOMEH agent will answer your questions about this home.
Around this home
Daily convenience, out of 100, from the distances below
Schools nearby
School rating, out of 10.
Helpful calculators
Your HOMEH agent

"I would see it this week."