

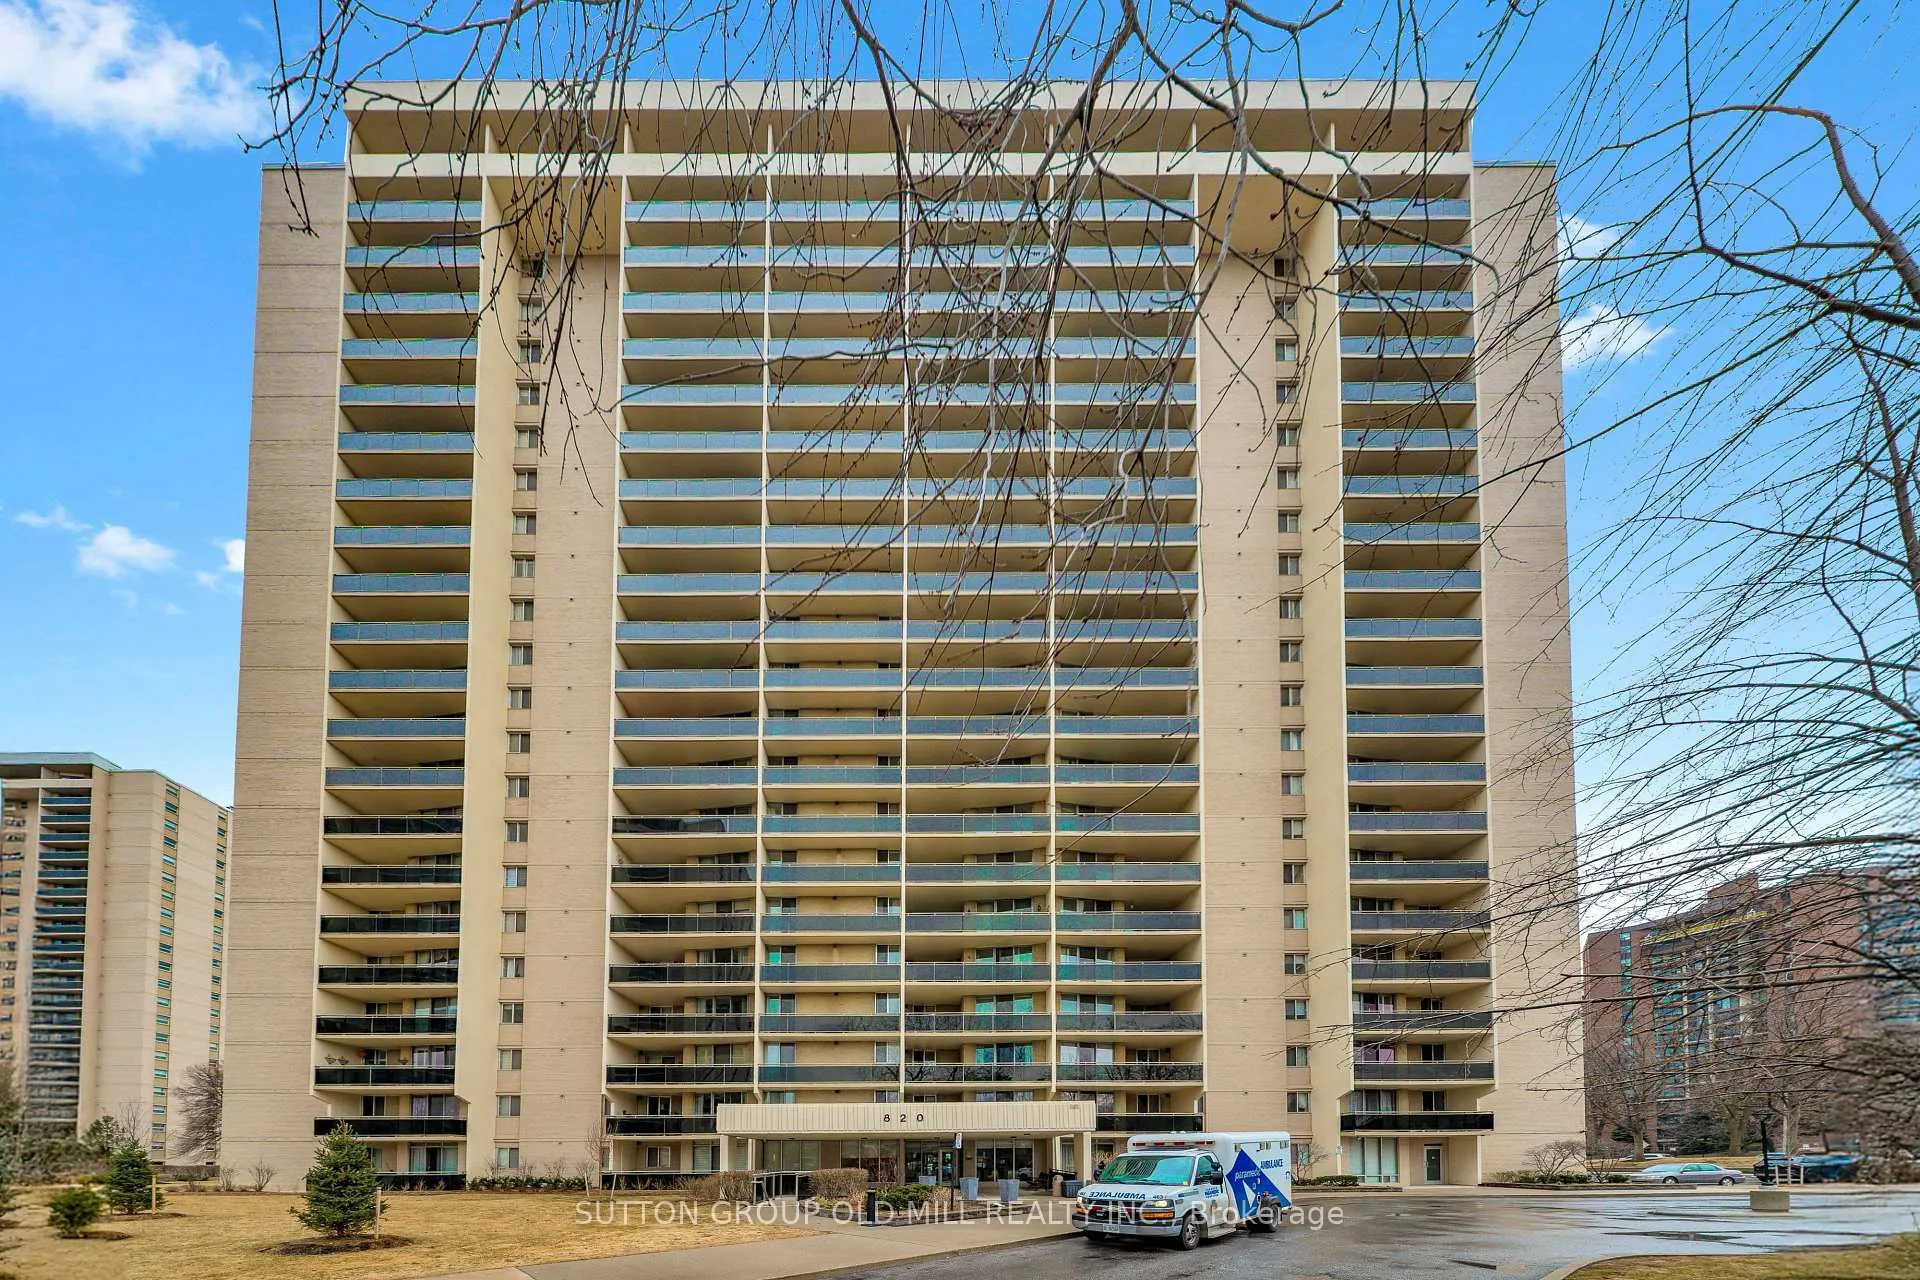
Unit 708, 820 Burnhamthorpe Road
Unit 708, 820 Burnhamthorpe Road
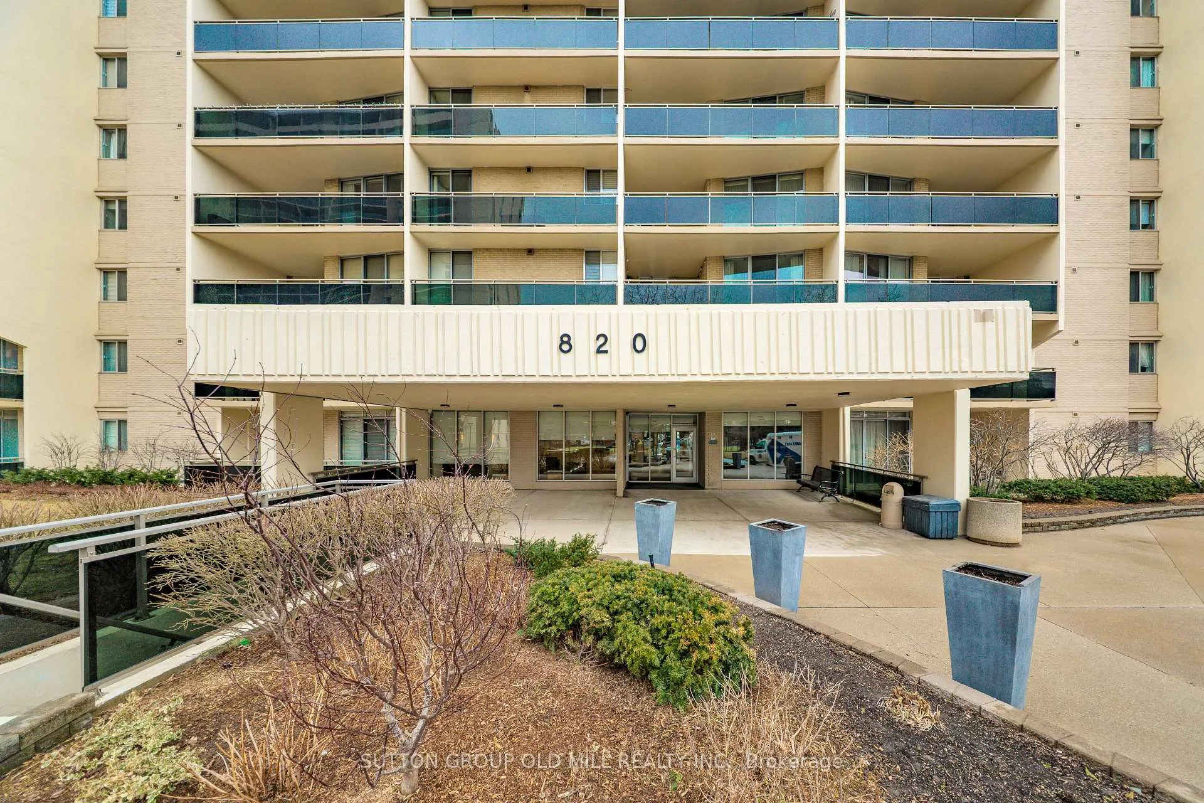
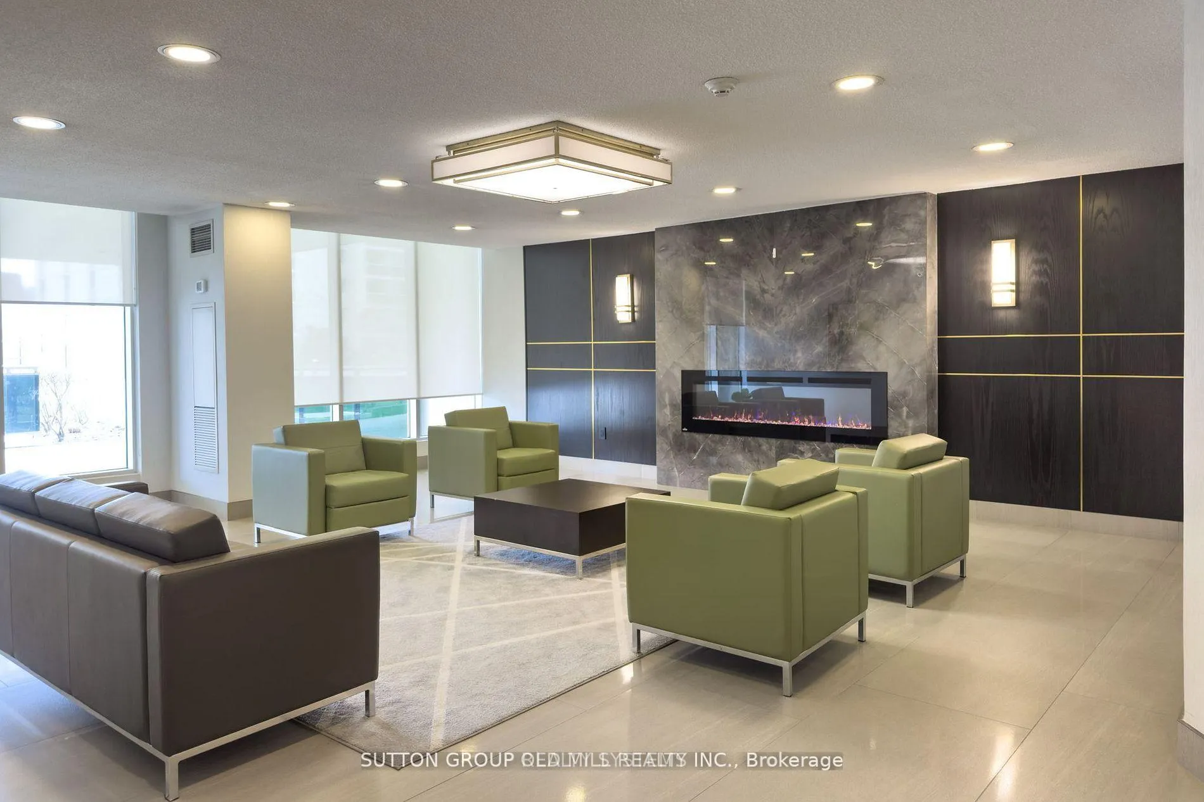
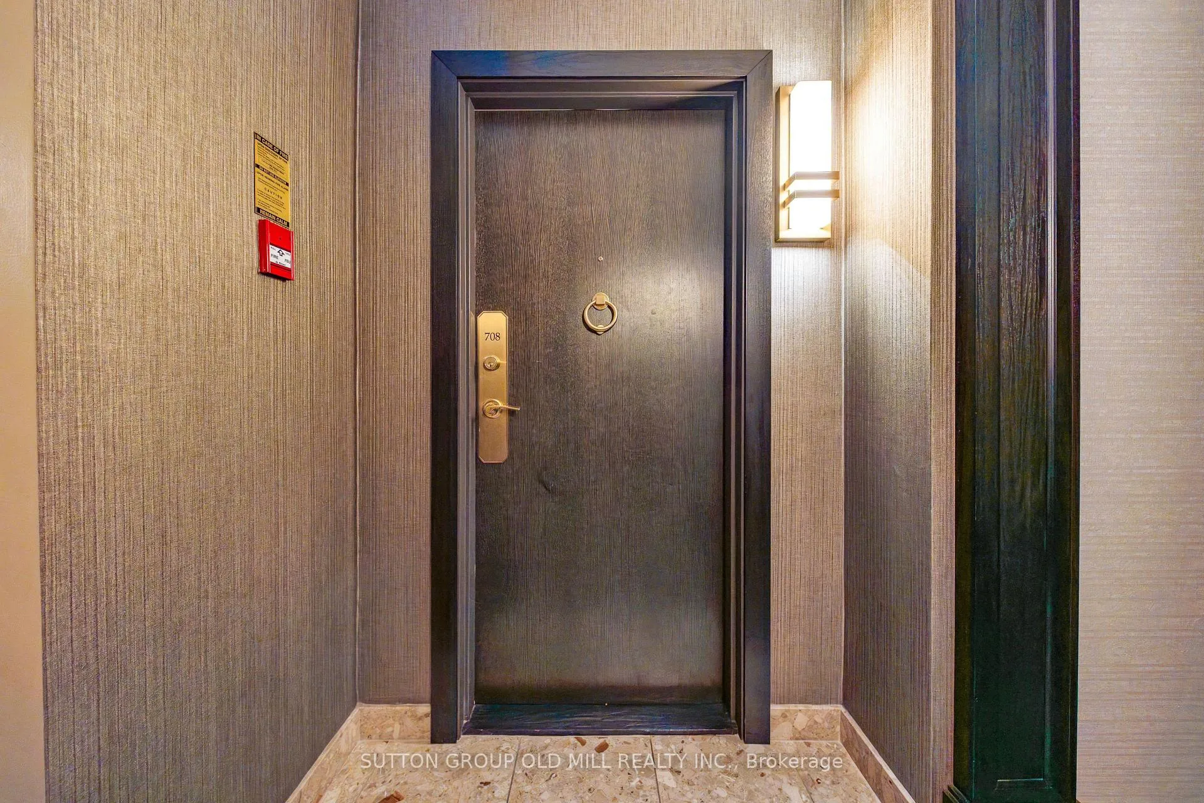
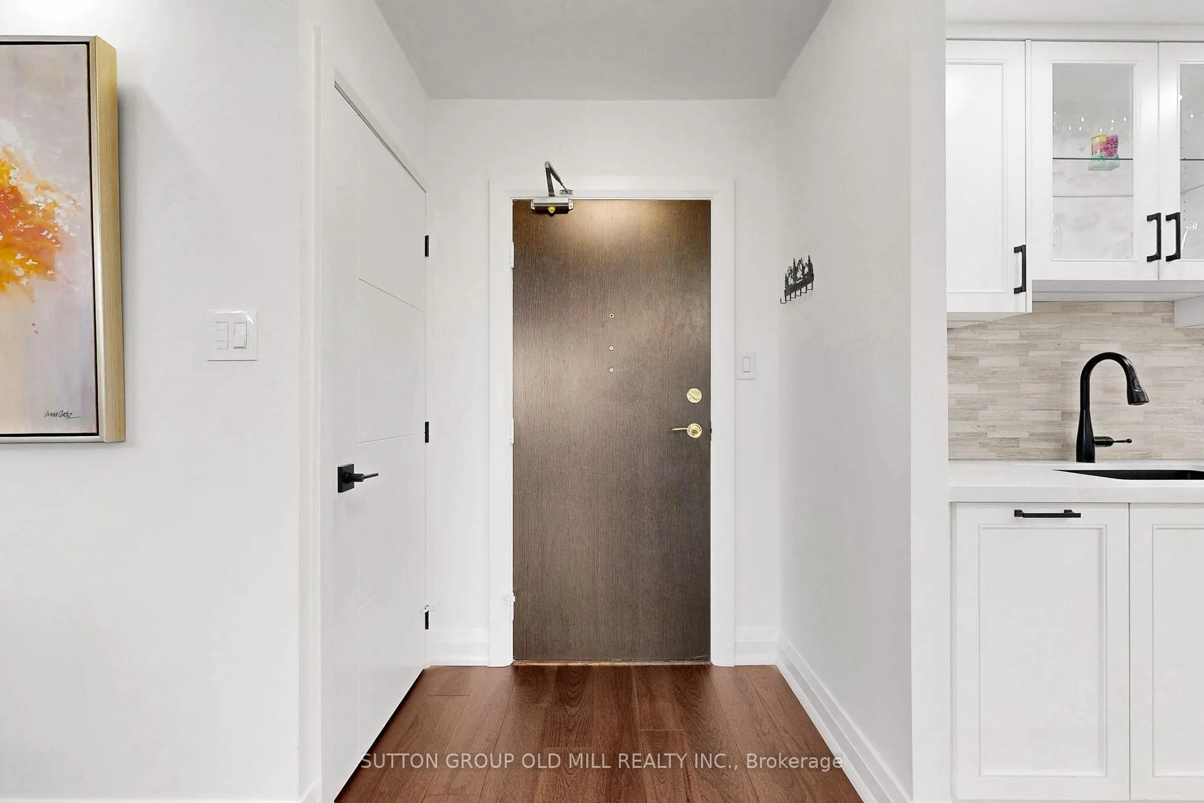 See all 47 photos
Included in condo fee: Heat, Water, Hydro, Central air, Parking, Cable TV, Common Elements, Building Insurance
Property history
- $799,000TerminatedList: 2026-03-27|End: 2026-03-31|4 daysW12930658
Facts and features
- ExposureEast
- LaundryEnsuite
- LockerEnsuite
- BalconyOpen
- Hardwood floors
- Fireplace
- Central air
The homeCondo Apartment, Apartment, 1,000–1,199 sq ft
- Type: Condo Apartment
- Style: Apartment
- Living space: 1,000–1,199 sq ft
- Basement: None
- Exposure: East
InsideFireplace Yes, Hardwood, Ceramic, Ensuite
- Fireplace: Yes
- Flooring: Hardwood, Ceramic
- Laundry: Ensuite
- Features: Carpet free
- Rooms above ground: 6
- Bedrooms: 3
- Bathrooms: 2
- Kitchens: 1
OutsideBrick, concrete, Open
- Exterior: Brick, concrete
- Balcony: Open
Parking and locker1 Parking, Underground, Exclusive
- Spaces: 1 Parking
- Garage: Underground
- Parking type: Exclusive
- Locker: Ensuite
BuildingMillgate Manor II Condos, Storeys 22, Units 215
- Name: Millgate Manor II Condos
- Storeys: 22
- Units: 215
- Registered: 1974
- Condo corporation: 141
- Pets: Allowed
Heating, water and powerForced air, gas, Central air
- Heating: Forced air, gas
- Cooling: Central air
Costs and taxesTaxes $2,360 a year, Condo fee $1,148 a month, Heat included, hydro included, water included, cable tv included, cac included, common elements included, building insurance included, parking included
- Taxes, 2025: $2,360 a year
- Condo fee: $1,148 a month
- Fee includes: Heat included, hydro included, water included, cable tv included, cac included, common elements included, building insurance included, parking included
- HST: HST included in the price
Included in the saleInclude all existing stainless steel appliances: fridge, stove, dishwasher, microwave. washer and dryer. window coverings and blinds, light fixtures and electric fireplace. maintenance fees cover: hydro, heat, water, air conditioning, rogers cable and unlimited high-speed internet.
- Included: Include all existing stainless steel appliances: fridge, stove, dishwasher, microwave. washer and dryer. window coverings and blinds, light fixtures and electric fireplace. maintenance fees cover: hydro, heat, water, air conditioning, rogers cable and unlimited high-speed internet.
Listing detailsW12930658, Terminated, Mar 27, 2026
- MLS® number: W12930658
- Status: Terminated
- Listed on: Mar 27, 2026
- Days on market: 4
- Updated: Mar 31, 2026
- Possession: 2026-05-29 / Flexible
- Occupied by: Owner
- Listing brokerage: SUTTON GROUP OLD MILL REALTY INC.
About this home
Unit 708, 820 Burnhamthorpe Road, Etobicoke (Markland Wood), ON M9C 4W2
Urban Living At Its Finest! Absolutely Gorgeous 3-Bedroom 2-Bath Corner Unit That Seamlessly Blends Luxury Style And Comfort With Exceptional Versatility Nestled In Markland Woods, One Of Toronto's Most Desired West-End Neighbourhoods! Fabulously Updated From Top To Bottom With Superior Finishes And Attention To Details Throughout! This Beauty Offering Over 1,100 SF Of Modern Living Space Including The Expansive Custom Designed Chef's Kitchen Showcasing Top-Of-The-Line Appliances, Oversized Waterfall Island, Sleek Quartz Countertops Flowing Into Bright And Airy Open Concept Living & Dining Area Perfect For Entertaining And Everyday Living. A Bright Living Room Overlooking Balcony Stands As A Statement In Its Own Right - Boasting Exquisite Custom Built-In Entertainment Wall With Electric Fireplace & Pot-Lights, Offering A Quiet Relaxed Evenings. A Generous And Private Primary Suite, Quietly Set At The Rear Of The Home, And Features Wall To Wall Closet And 3-Piece Ensuite. Two More Generously Sized Bedrooms And Luxurious Bathrooms, Rich Engineered Hardwood Flooring Throughout, Pot Lights, Custom Built-in Closet Organizers in Every Bedroom, Custom Window Coverings And Blinds, New Trims And Doors & Smooth Ceilings Are Just A Few Of The Highlights Of This Move-In Ready Unit Which Truly Redefines Luxury And Everyday Comfort. Extra Storage Is Thoughtfully Incorporated In The Laundry Room And Locker, Ensuring Both Function And Ease. Excellent Schools, Convenient TTC Access, Shopping & Major Transit Are All Just Steps Away. Must Be Seen To Be Fully Appreciated. Newly Renovated Recreation Center Offers An Impressive Array Of Amenities Including: Indoor And Outdoor Pools, Sauna, Large Gym With Plenty Of Equipment, Party Room, Ping Pong, Golf Simulator, Squash Court, Basketball Court And Tennis Court, And Outdoor Playground,
Ask about this home
A HOMEH agent will answer your questions about this home.
Know more about Millgate Manor II Condos
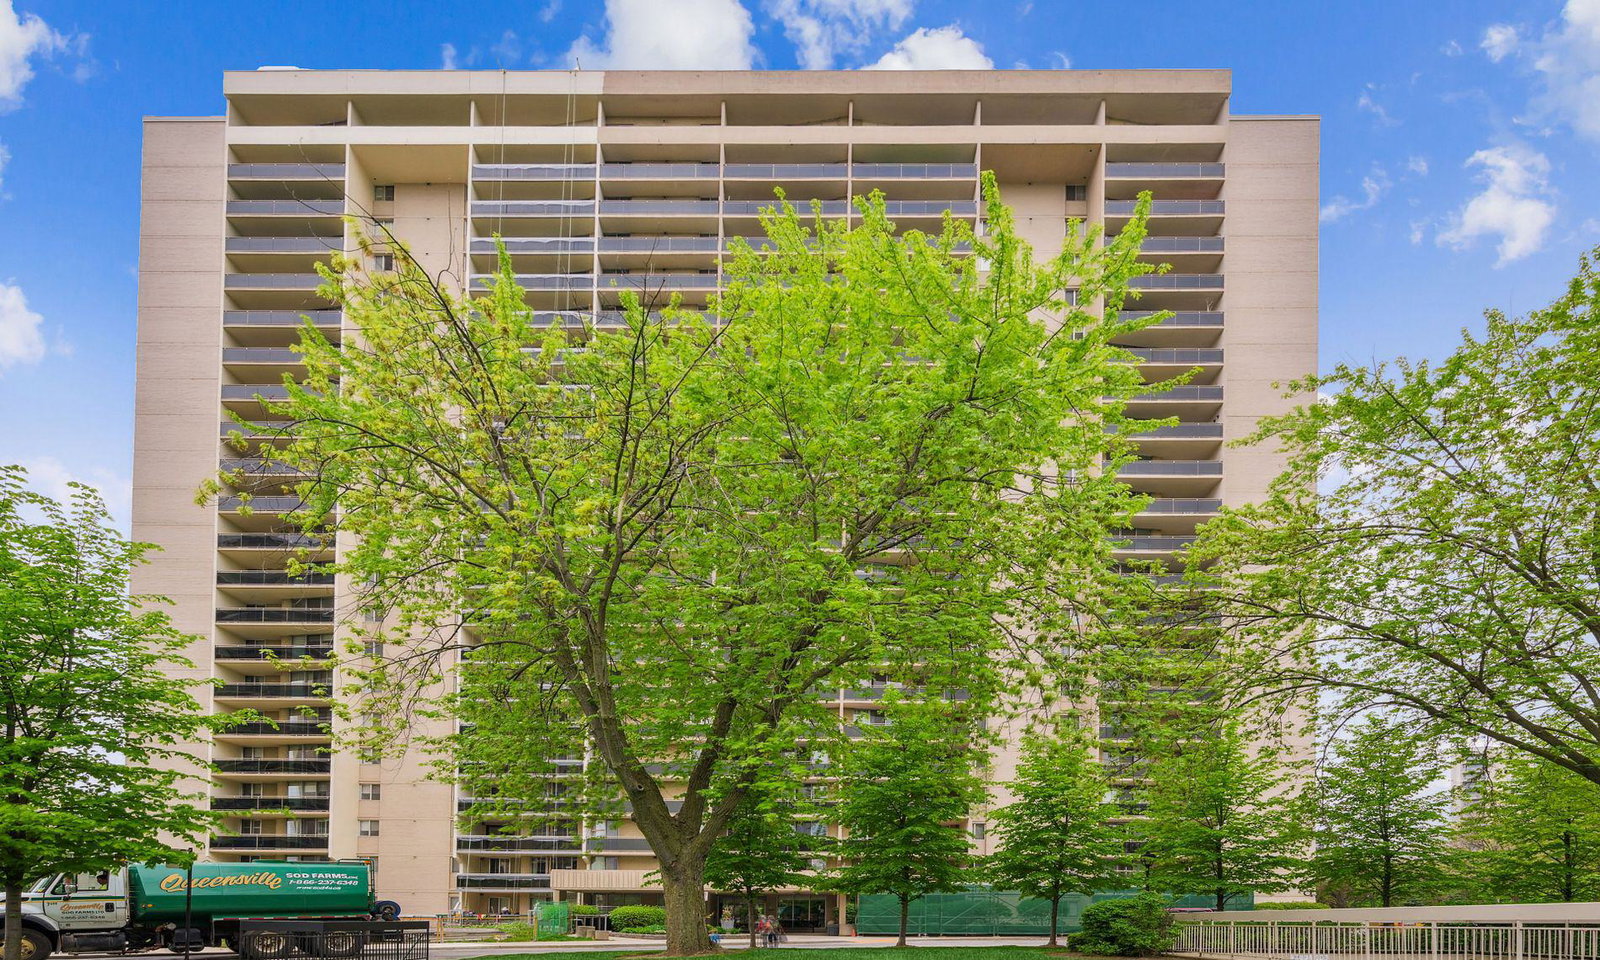
Condo building · 820 Burnhamthorpe Road
Millgate Manor II Condos is a 22-storey condo with 215 suites, built in 1974 by Deltan Realty Ltd. Right now 1 for sale is on the market here.
- 22storeys
- 215suites
- $520/sq ft
- 1974built
No similar units for sale in Millgate Manor II Condos right now.
Around this home
Daily convenience, out of 100, from the distances below
Schools nearby
School rating, out of 10.
Helpful calculators
Your HOMEH agent

"Priced 18% over the Hestimate. I would see it this week."