

Unit 9, 80 Eastwood Park Gardens
Unit 9, 80 Eastwood Park Gardens
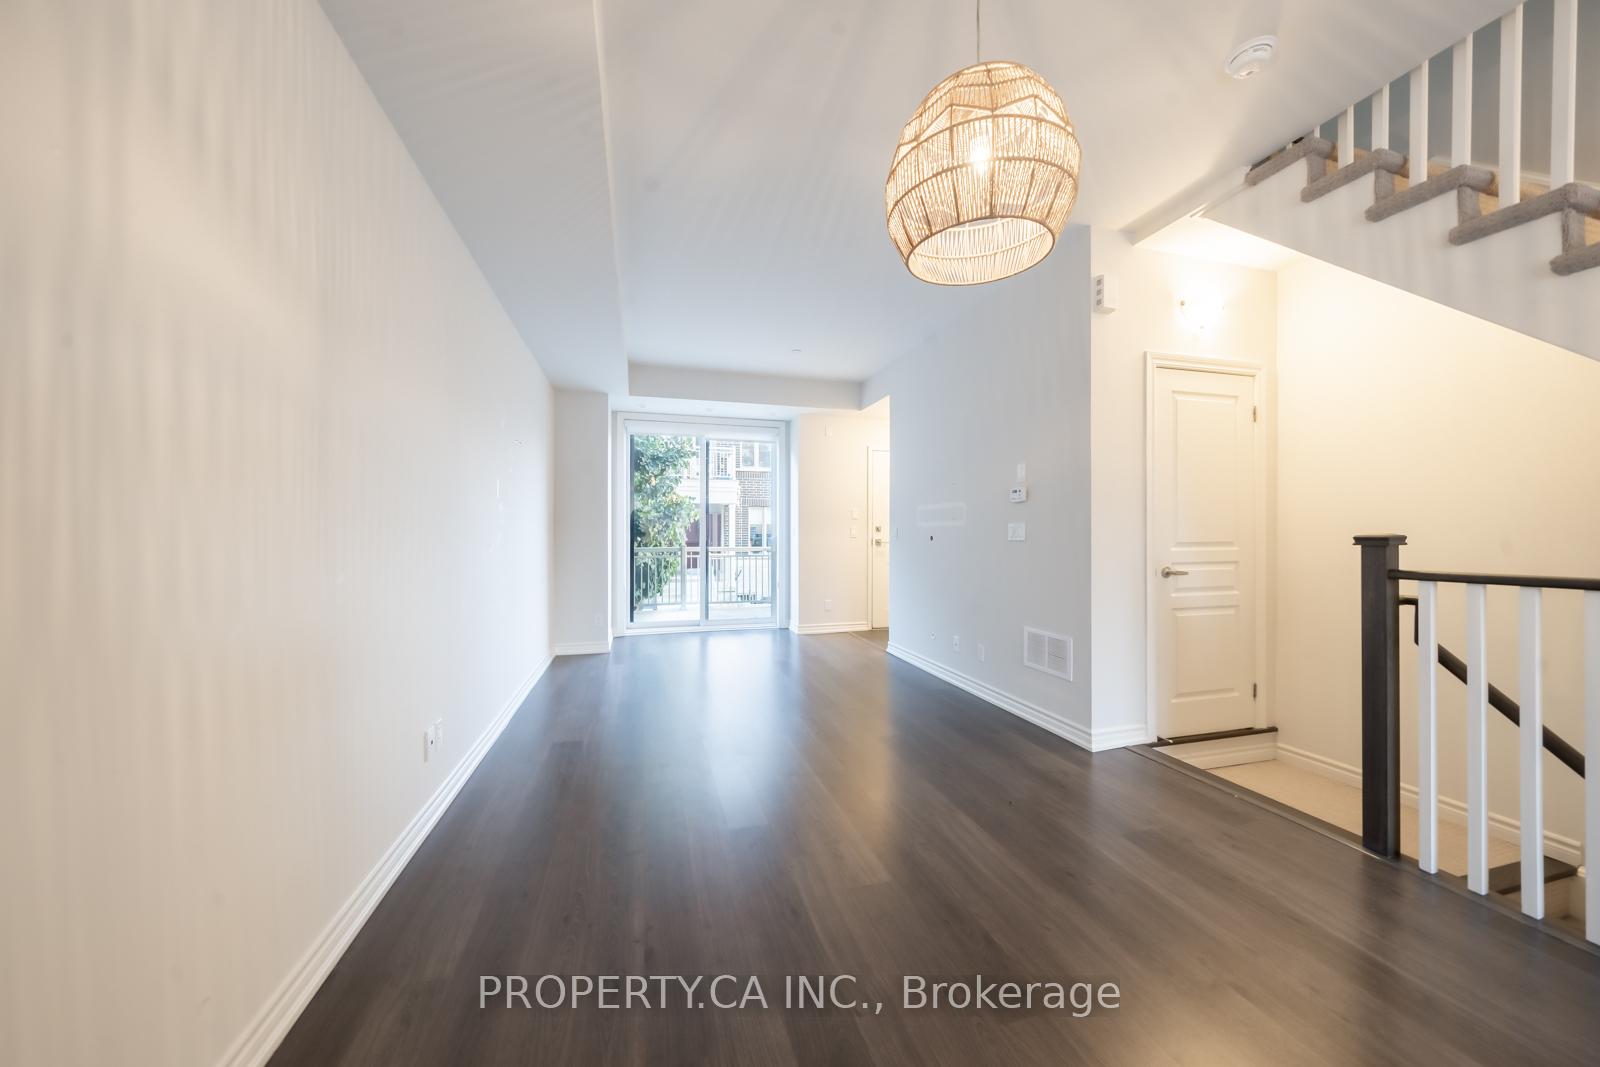 See all 38 photos
Property history
Facts and features
- BasementNone
- LaundryRoom, ensuite
- Lease term12 months
- PetsAllowed
- Central air
The homeCondo Townhouse, 3-storey, 1,600–1,799 sq ft
- Type: Condo Townhouse
- Style: 3-storey
- Living space: 1,600–1,799 sq ft
- Basement: None
- Exposure: North South
InsideLaundry room, ensuite, upper level, Rooms above ground 6, Bedrooms 3
- Laundry: Laundry room, ensuite, upper level
- Rooms above ground: 6
- Bedrooms: 3
- Bathrooms: 3
- Kitchens: 1
OutsideBrick, Terrace
- Exterior: Brick
- Balcony: Terrace
Parking and locker1 Parking, Built-in, Parking type Owned
- Spaces: 1 Parking
- Garage: Built-in
- Parking type: Owned
- Driveway: Surface
- Locker: None
BuildingMinto LongBranch Townhomes, Storeys 3, Units 872
- Name: Minto LongBranch Townhomes
- Storeys: 3
- Units: 872
- Registered: 2018
- Condo corporation: 2606
- Amenities: Bbqs allowed, visitor parking
- Pets: Allowed
Heating, water and powerForced air, gas, Central air
- Heating: Forced air, gas
- Cooling: Central air
Rent and termsRent $3,850 a month, Entire property, Unfurnished
- Rent: $3,850 a month
- Space for rent: Entire property
- Furnished: Unfurnished
- Lease: 12 months
- Paid: Monthly
- Rent includes: Building insurance, common elements, parking
- Deposit: Required
- Credit check: Required
- Employment letter: Required
- Rental application: Required
- References: Required
IncludedStainless steel fridge, dishwasher, microwave, stove, washer and dryer, window coverings and all light fixtures.
- Included: Stainless steel fridge, dishwasher, microwave, stove, washer and dryer, window coverings and all light fixtures.
Listing detailsW12327681, Rented, Aug 6, 2025
- MLS® number: W12327681
- Status: Rented
- Listed on: Aug 6, 2025
- Days on market: 21
- Updated: Aug 27, 2025
- Possession: 2025-09-15 / Flexible
- Occupied by: Tenant
- Listing brokerage: PROPERTY.CA INC.
About this home
Unit 9, 80 Eastwood Park Gardens, Etobicoke (Long Branch), ON M8W 0B2
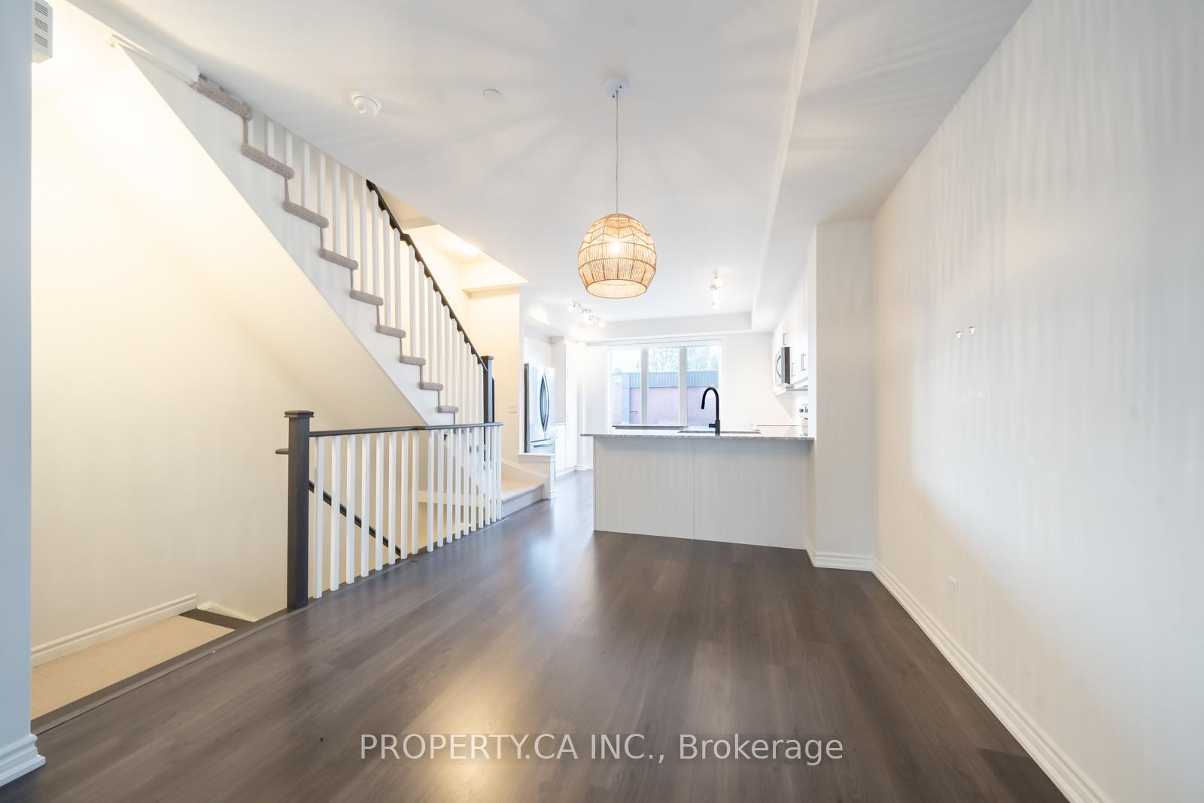
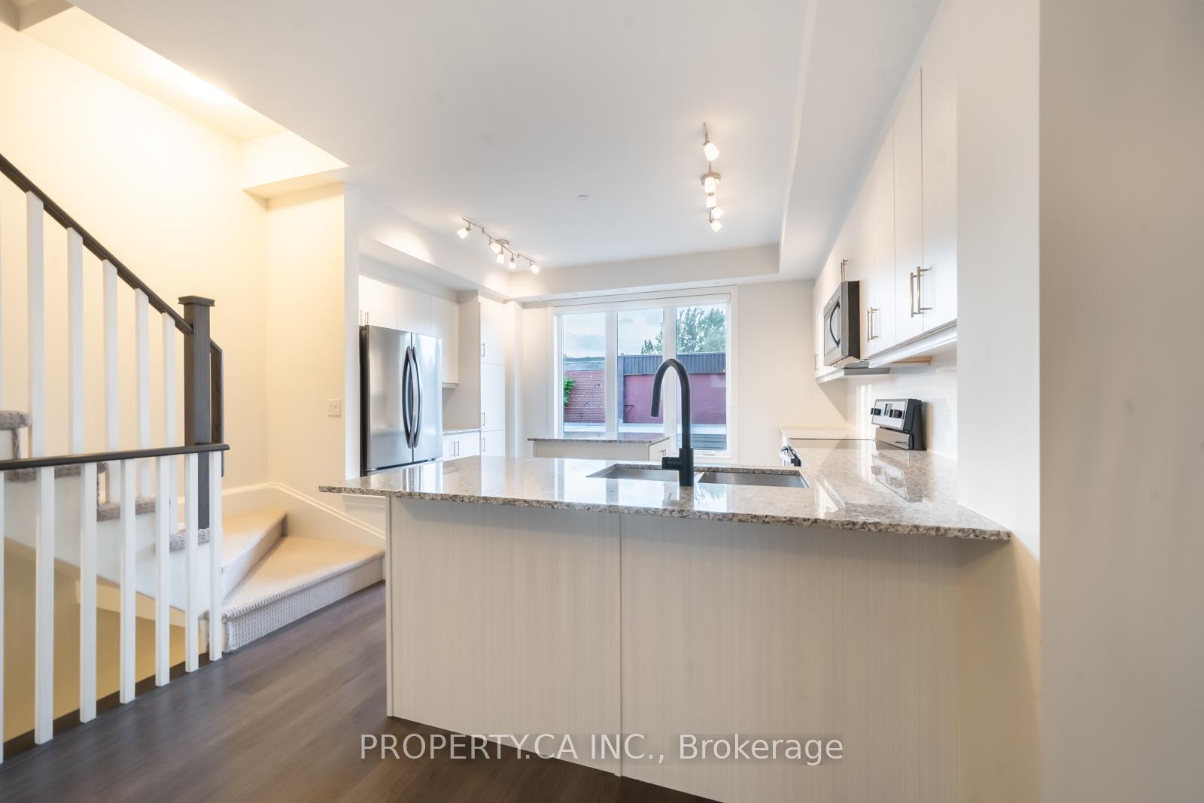
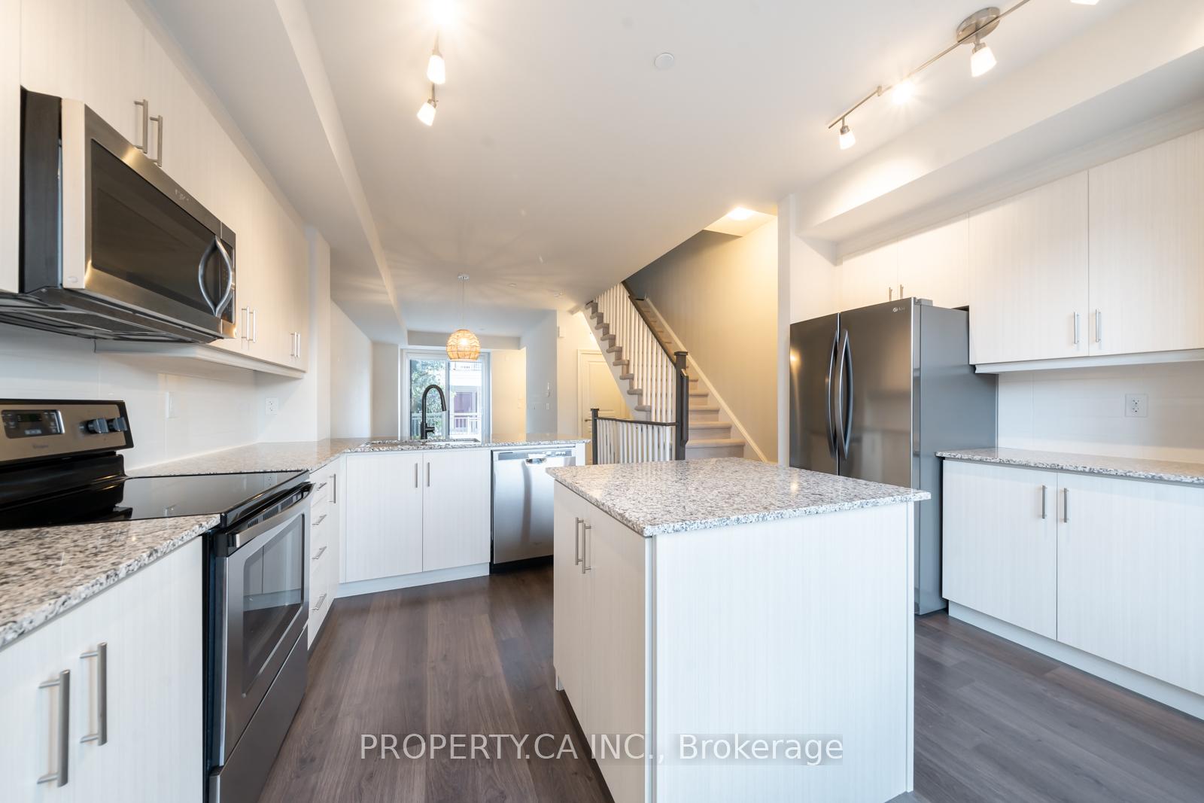
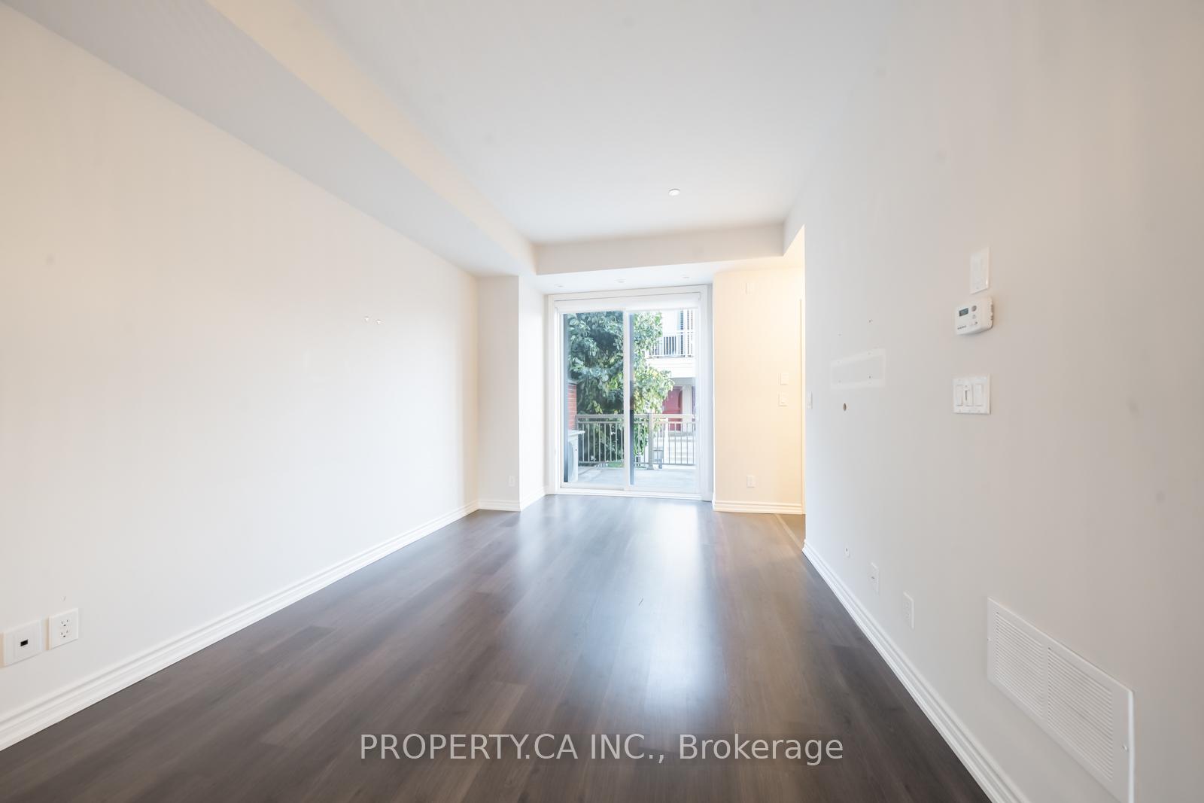
Don't miss the opportunity to make this stunning townhouse your new home! Boasting a stunningly functional layout, this home is one of only ten units of its kind in the community. The main floor boasts a bright and inviting living room bathed in natural sunlight which opens up to a private terrace. This area effortlessly connects to a spacious dining room and an expansive kitchen, creating a seamless flow throughout the space. You will enjoy exceptional privacy along with abundant natural light streaming in from both sides and the rare opportunity of no neighbours above, behind, in front, or below. On the second floor, you will discover two spacious guest bedrooms offering north-south views, along with a dedicated laundry room and a well-appointed guest bathroom. The third floor is entirely devoted to the private primary suite, complete with its own secluded terrace and dual walk-in closets. You also have direct access to your private garage, which includes extra storage space! It gets better, and for a nominal extra amount you can benefit from having a second parking space!
Ask about this home
A HOMEH agent will answer your questions about this home.
Know more about Minto LongBranch Townhomes
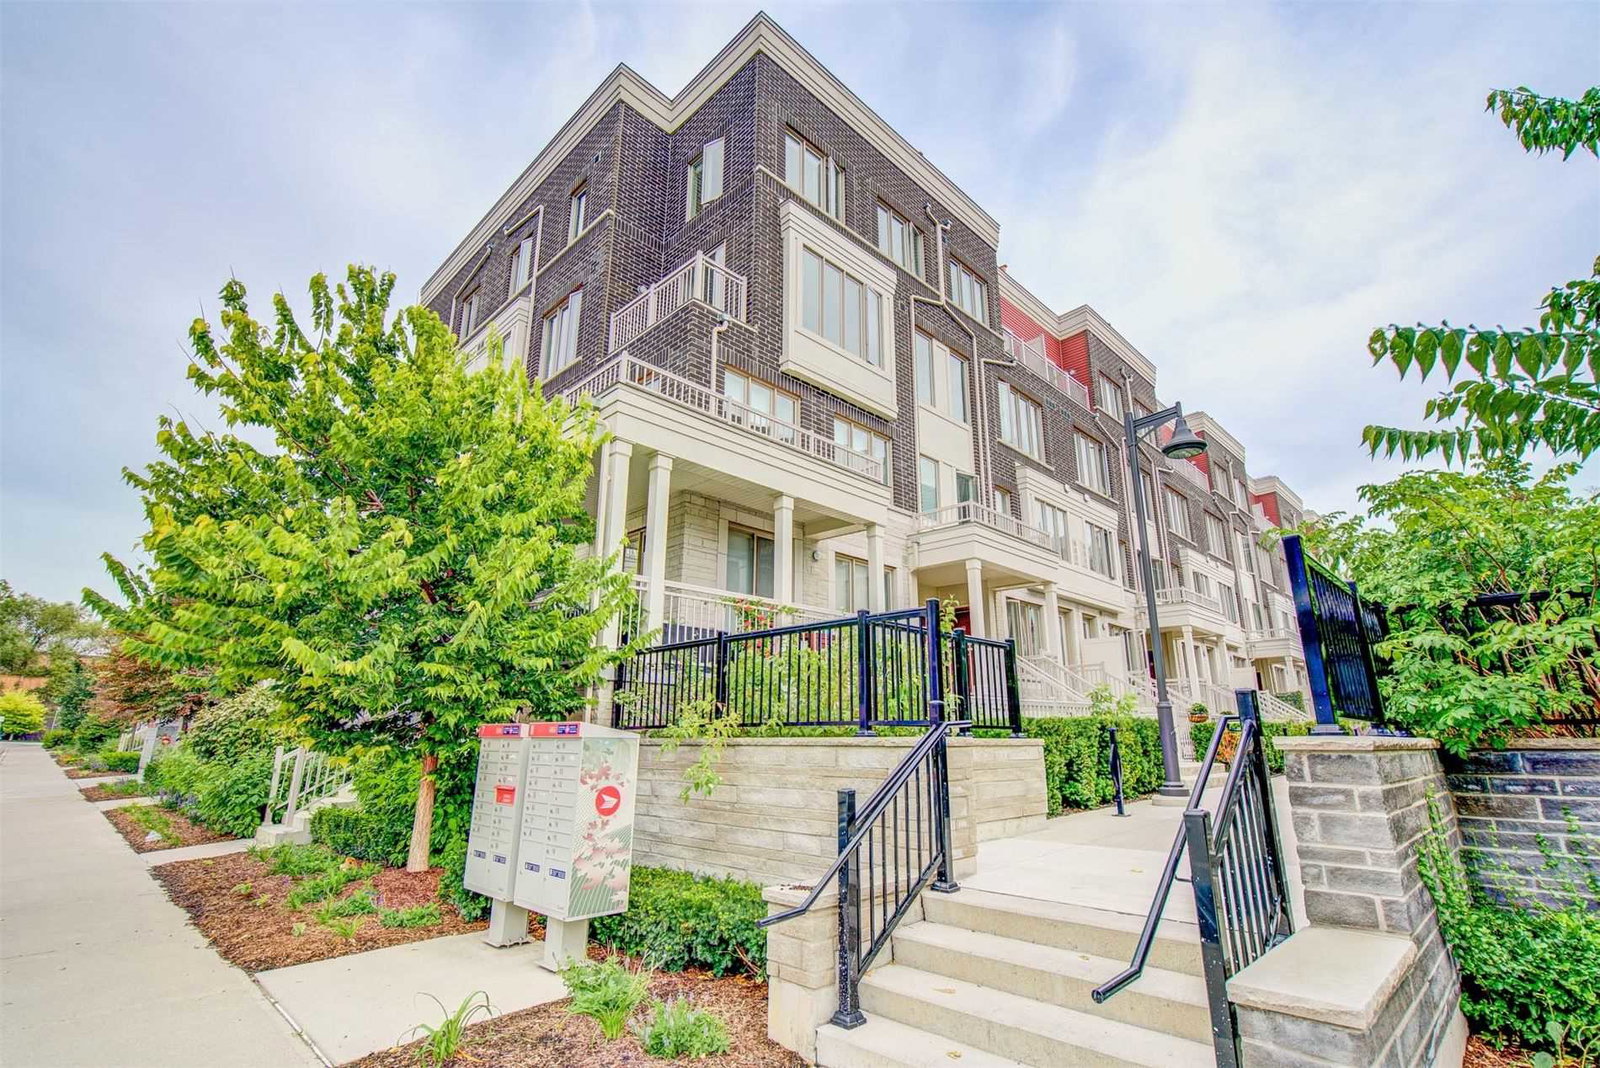
Condo building · 70-150 Long Branch Avenue
Minto LongBranch Townhomes is a 3-storey condo with 872 suites, built in 2018 by Minto Developments Inc. No units are on the market here right now.
- 3storeys
- 872suites
- $627/sq ft
- 2018built
No similar units for rent in Minto LongBranch Townhomes right now.
Around this home
Daily convenience, out of 100, from the distances below
Schools nearby
School rating, out of 10.
Helpful calculators
Your HOMEH agent

"I would see it this week."