

Unit 309, 80 Esther Lorrie Drive
Condo Apartment Expired
1/7Unit 309, 80 Esther Lorrie Drive
Condo Apartment Expired
 See all 7 photos
1+1 Bedrooms
1 Bathroom
1 Parking
600–699 sq.ft
$615/mo
$1,959/yr
Property history
- $474,900ExpiredList: 2024-08-30|End: 2024-12-31|123 daysW9285158
Facts and features
- ExposureEast
- LaundryIn-suite
- LockerOwned
- BalconyOpen
What stands out
- Central air
- Concierge
- Exercise room
- Gym
- Indoor pool
The homeCondo Apartment, Apartment, 600–699 sq ft
- Type: Condo Apartment
- Style: Apartment
- Living space: 600–699 sq ft
- Basement: None
- Exposure: East
InsideCeramic, In-suite laundry, main level, Elevator Yes
- Flooring: Ceramic
- Laundry: In-suite laundry, main level
- Elevator: Yes
- Rooms above ground: 5
- Bedrooms: 1 + 1 in the basement
- Bathrooms: 1
- Kitchens: 1
OutsideConcrete, Open
- Exterior: Concrete
- Balcony: Open
Parking and locker1 Parking, Underground, Parking type Owned
- Spaces: 1 Parking
- Garage: Underground
- Parking type: Owned
- Driveway: Underground
- Spot: 1
- Locker: Owned
- Locker number: 149
- Locker level: C
BuildingCloud 9 Condos, Storeys 12, Units 260
- Name: Cloud 9 Condos
- Storeys: 12
- Units: 260
- Registered: 2016
- Condo corporation: 2527
- Amenities: Concierge, exercise room, game room, gym, indoor pool, visitor parking
- Pets: Allowed
Heating, water and powerForced air, gas, Central air
- Heating: Forced air, gas
- Cooling: Central air
Costs and taxesTaxes $1,959 a year, Condo fee $615 a month, Cac included, common elements included, heat included, building insurance included, parking included, water included
- Taxes, 2023: $1,959 a year
- Condo fee: $615 a month
- Fee includes: Cac included, common elements included, heat included, building insurance included, parking included, water included
Included in the saleFridge, stove, dishwasher, stack washer & dryer. 1 parking , 1 locker. all elfs.
- Included: Fridge, stove, dishwasher, stack washer & dryer. 1 parking , 1 locker. all elfs.
Listing detailsW9285158, Expired, Aug 30, 2024
- MLS® number: W9285158
- Status: Expired
- Listed on: Aug 30, 2024
- Days on market: 123
- Updated: Dec 31, 2024
- Possession: 2024-10-01 / October 1, 2024
- Occupied by: Vacant
- Listing brokerage: 5I5J REALTY INC.
About this home
Unit 309, 80 Esther Lorrie Drive, Etobicoke (West Humber-Clairville), ON M9W 4V1
ConciergeExercise RoomGame RoomGymIndoor PoolVisitor Parking
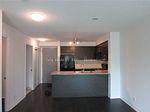
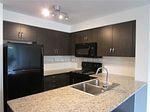
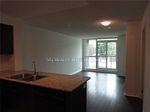
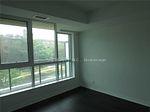
Gorgeous Freshly Painted 1 Bedroom + Den New Laminate Floor & Ceiling Light In Bedrooms, Lots Of Natural Sunlight *** Ttc At Doorsteps ** Easy Access To Hospital, Airport, Humber College.
Read more
Ask about this home
A HOMEH agent will answer your questions about this home.
Ask a question
Know more about Cloud 9 Condos
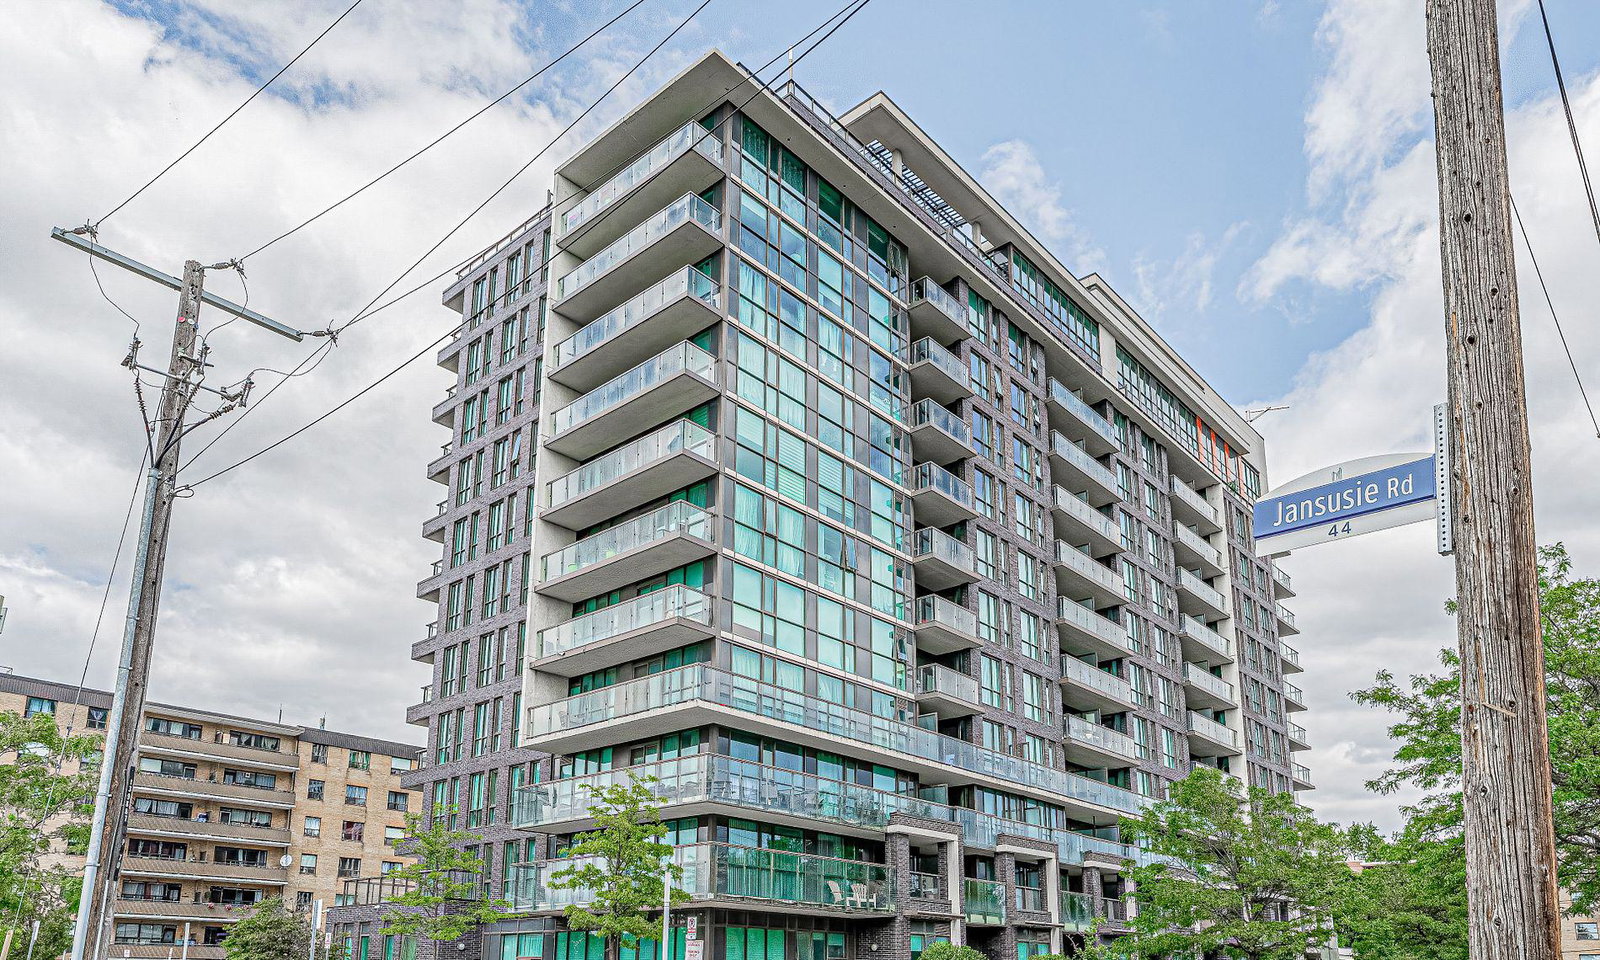
Condo building · 80 Esther Lorrie Drive
Cloud 9 Condos is a 12-storey condo with 260 suites, built in 2016 by Lash Developments. Right now 4 for sale are on the market here.
- 12storeys
- 260suites
- $728/sq ft
- 2016built
ConciergeGymIndoor poolRooftop garden
No similar units for sale in Cloud 9 Condos right now.
Thinking of selling your home?See what your home is worth today.
Around this home
Kipling/West Humber
Errands
Parks
Schools
Daily convenience, out of 100, from the distances below
ParkEsther Lorrie Park · 8 within 1 km8 min walk471 m
GroceryM&S Variety6 min walk388 m
SchoolGreenholme Junior Middle School9 min walk580 m
PharmacyPharmaChoice7 min walk435 m
Cafés & food241 Pizza · 5 within 1 km6 min walk382 m
Gym & rec centreSunnydale Acres Rink14 min walk839 m
LibraryToronto Public Library - Rexdale12 min walk724 m
WalkDriveStraight-line distance, open map data
Grocery0.4 km
Park0.5 km
Coffee0.4 km
Dining1.0 km
Gym0.9 km
Schools nearby
School rating, out of 10.
Greenholme Junior Middle Schoolelementary · Public · 0.6 km
6.1/10Fair
Rivercrest Junior Schoolelementary · Public · 0.7 km
—
West Humber Collegiate Institutesecondary · Public · 0.8 km
6.2/10Fair
Contact agent
Helpful calculators
Mortgage
Affordability
Closing costs
Land transfer tax
Property tax
Down payment
CMHC insurance
Stress test
Cashback Rebate
Your HOMEH agent

NimaHOMEH agent · Etobicoke
"I would see it this week."
Ask Nima
Keep exploring
You are here