

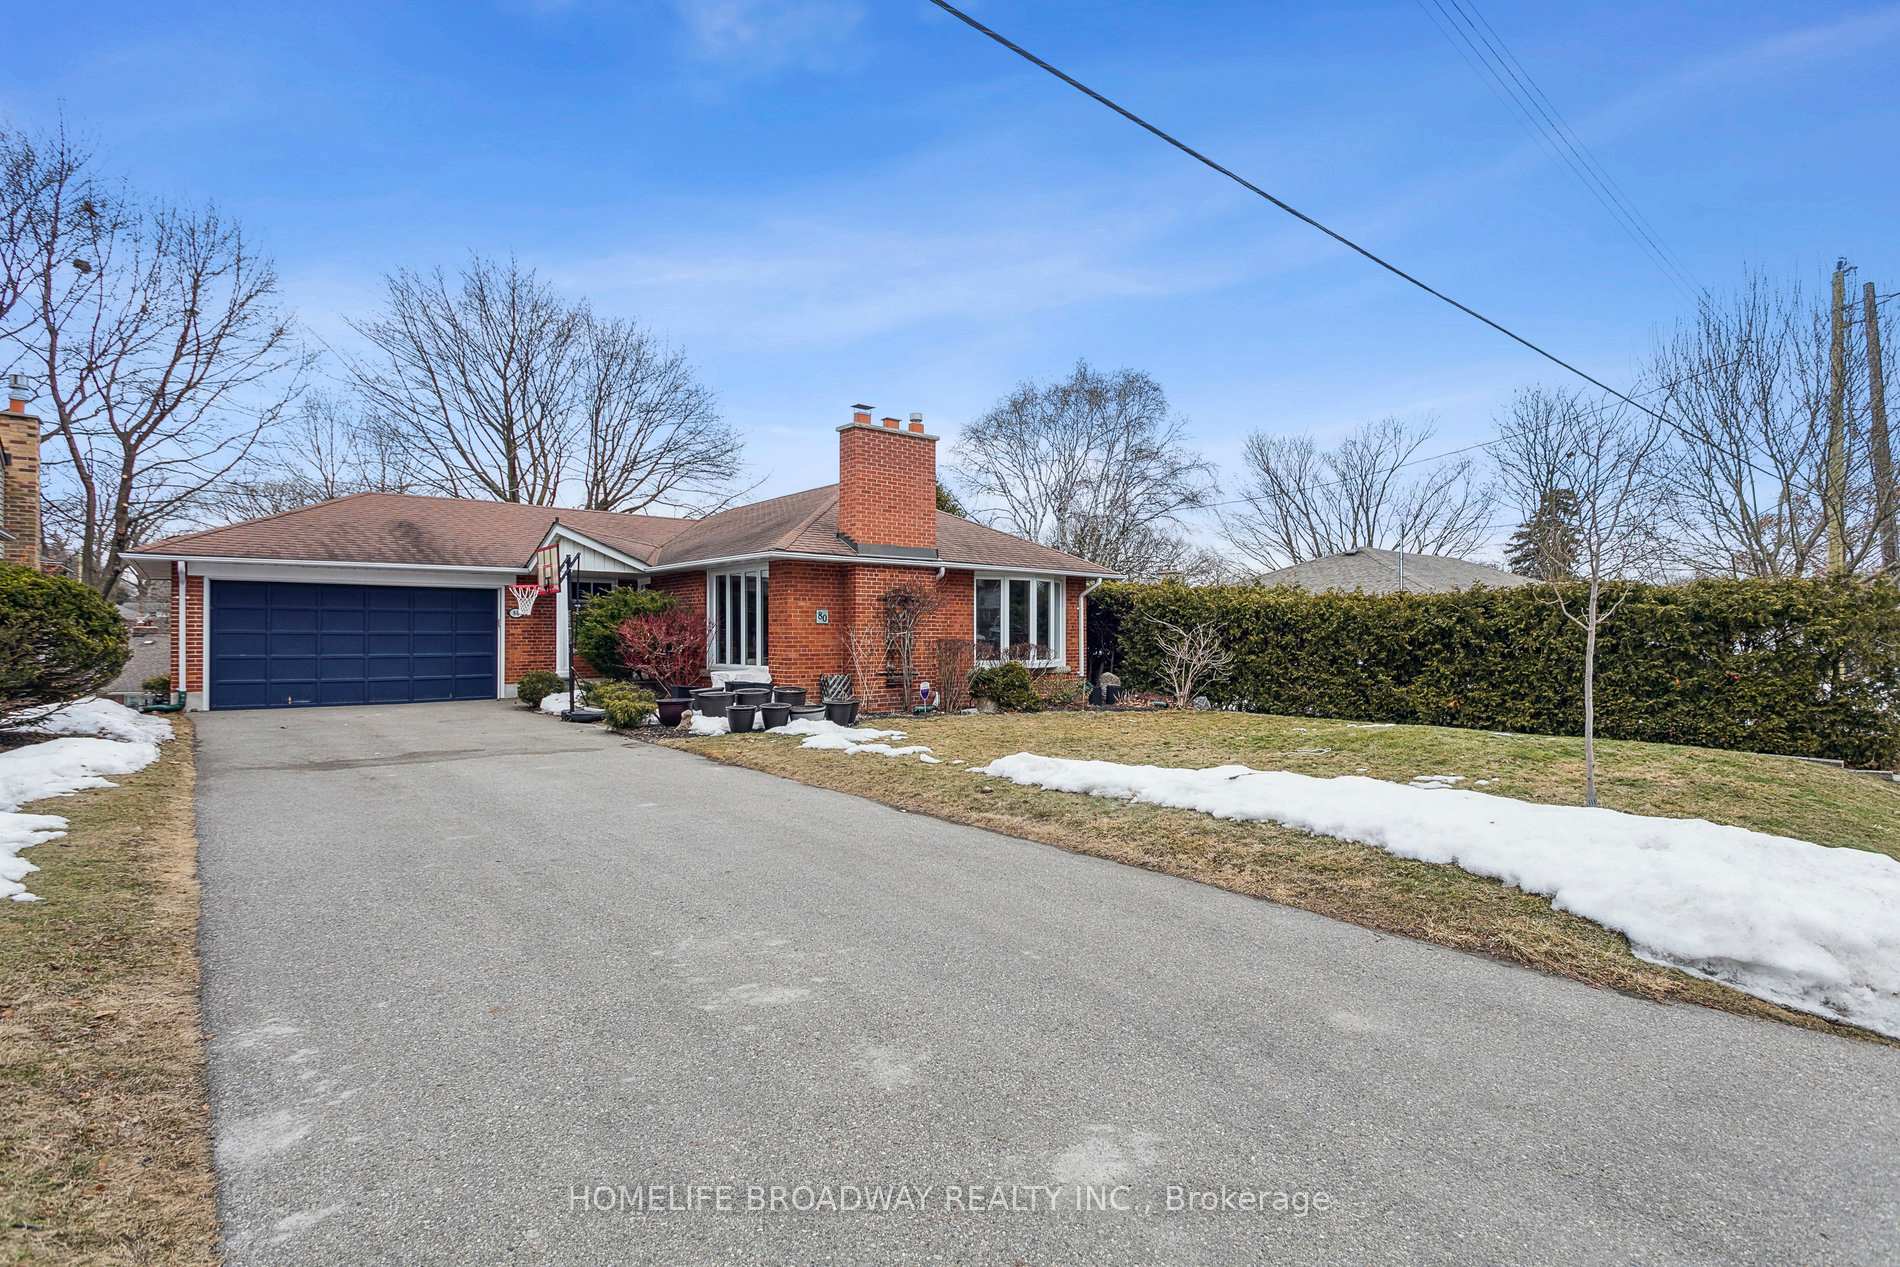
80 Glenellen Drive E
80 Glenellen Drive E
 See all 31 photos
Property history
Facts and features
- BasementWalk-out
- Water, sewerMunicipal
- HeatingForced air
- CoolingCentral air
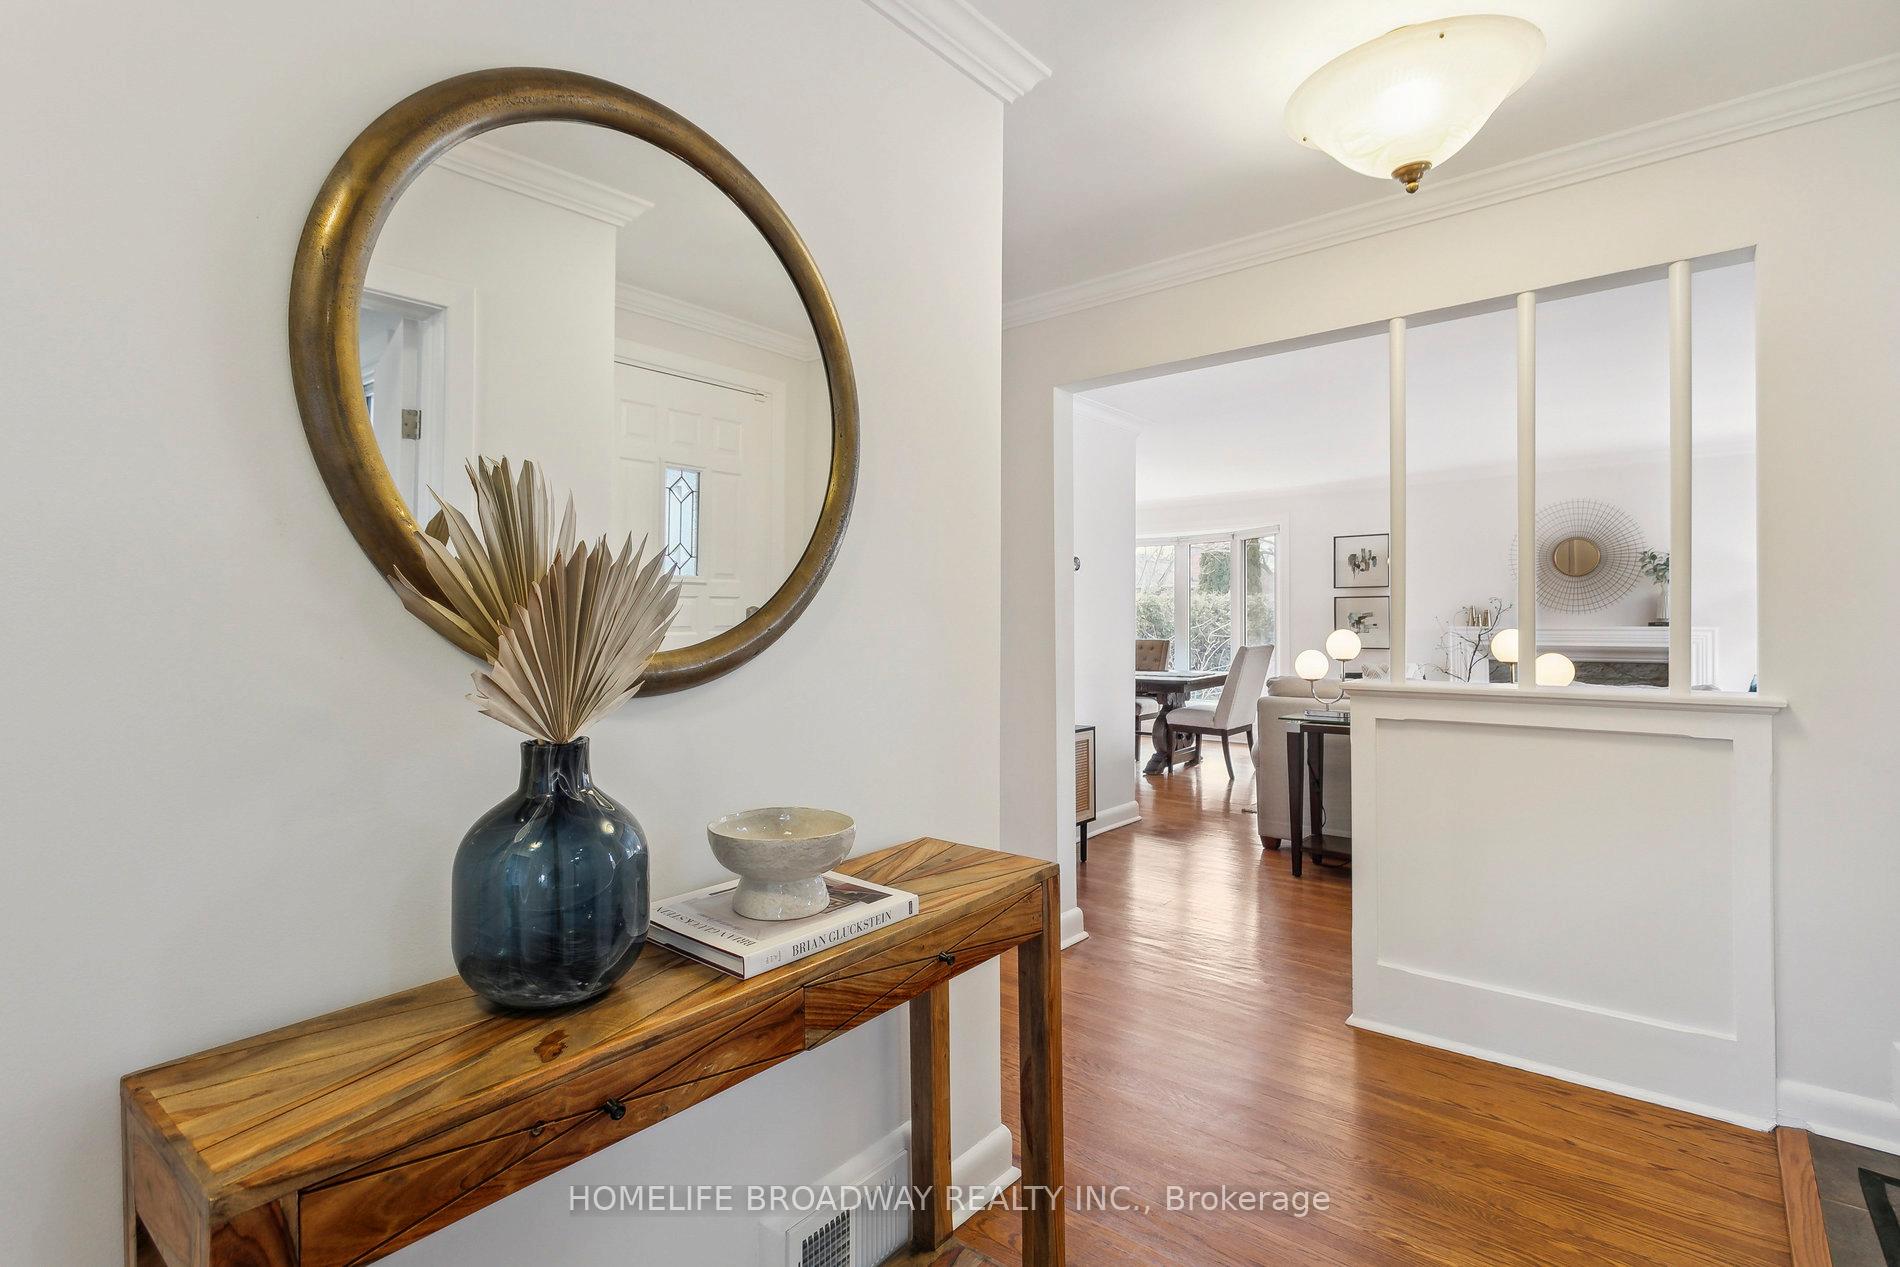
- Hardwood floors
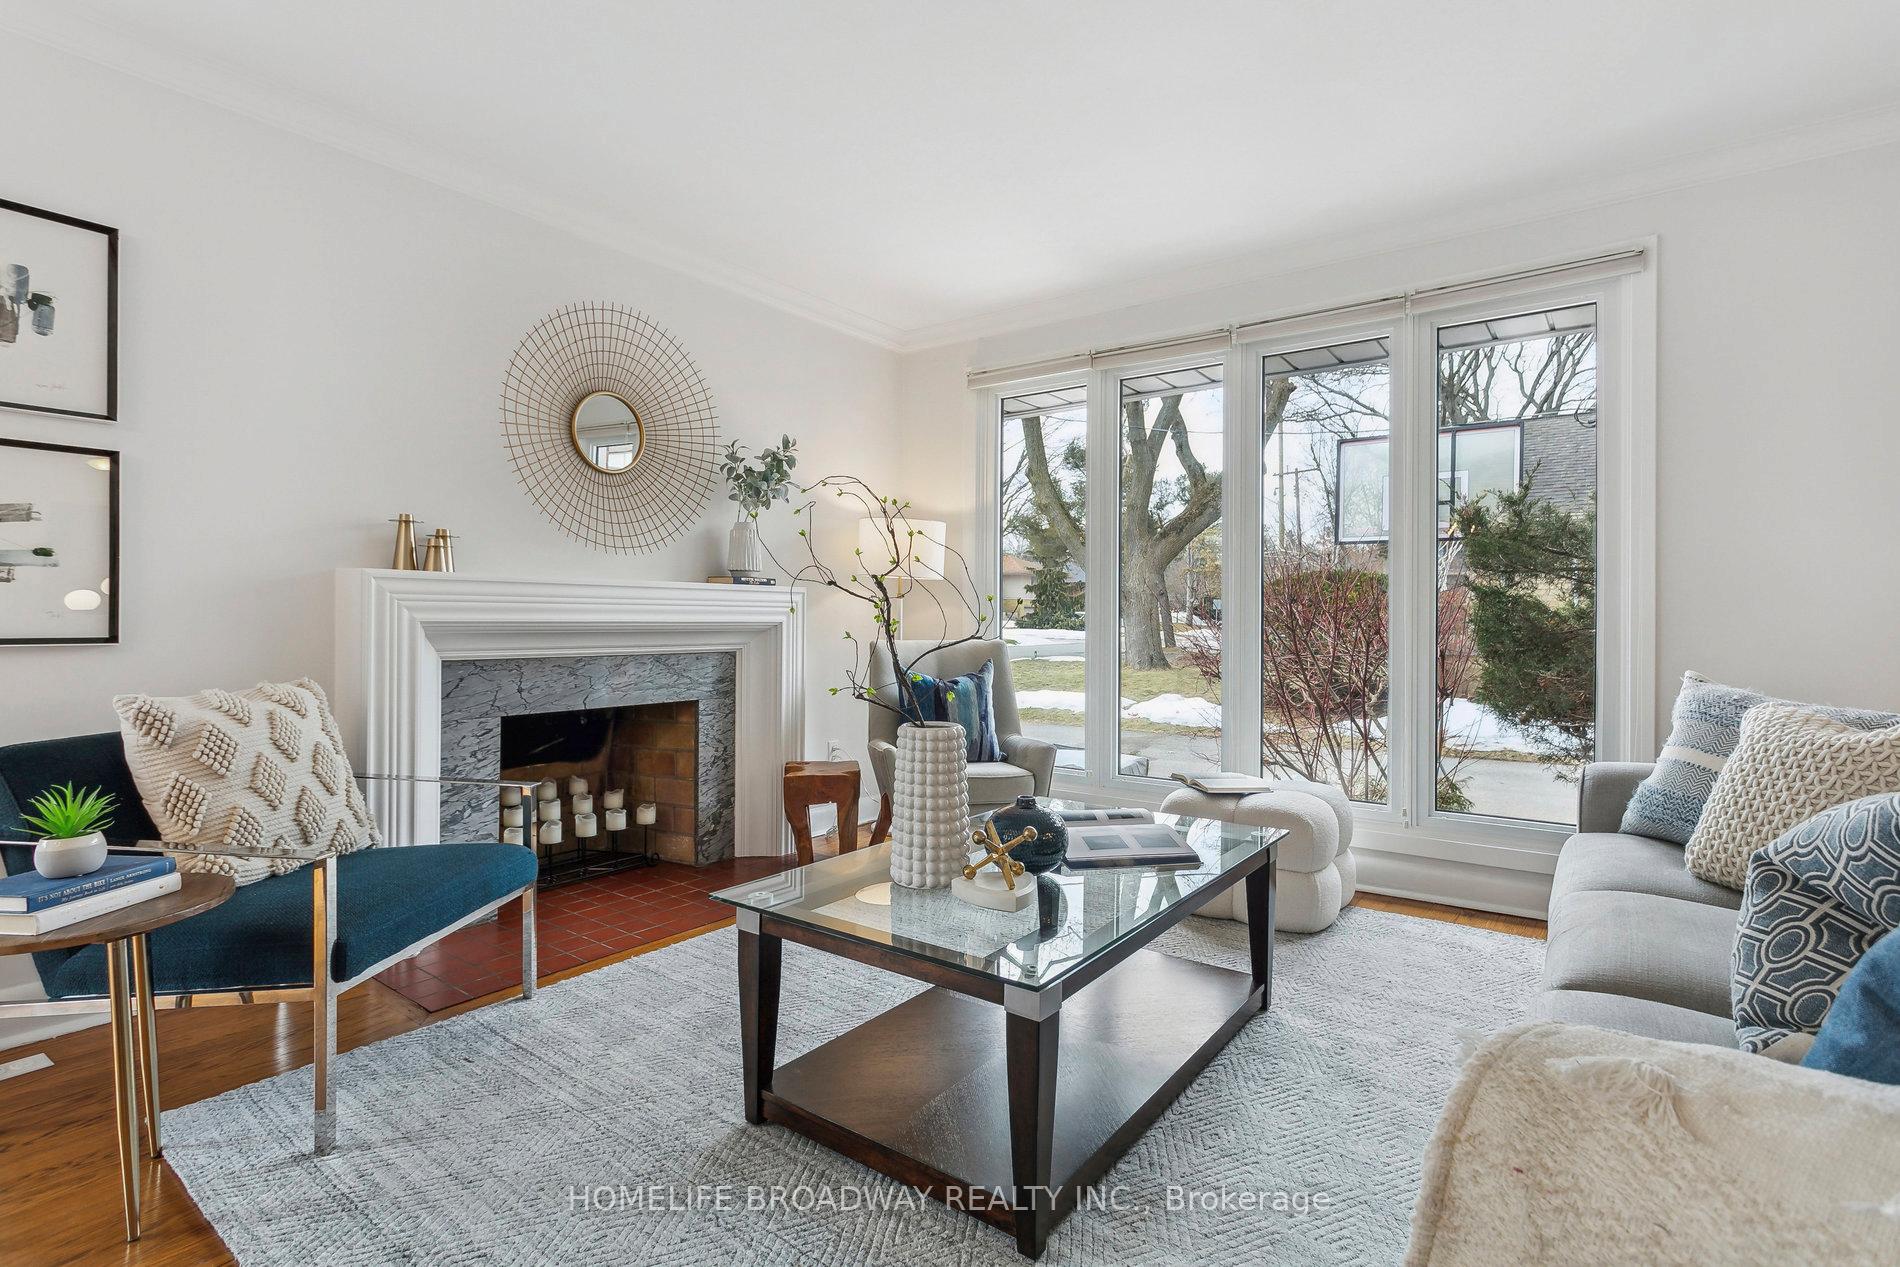
- Fireplace
- Central air
The homeDetached, Bungalow, Finished with walk-out
- Type: Detached
- Style: Bungalow
- Basement: Finished with walk-out
InsideFireplace Yes, wood, living room, natural gas, family room, Hardwood, Ceramic, Carpet free
- Fireplace: Yes, wood, living room, natural gas, family room
- Flooring: Hardwood, Ceramic
- Features: Carpet free
- Rooms above ground: 6
- Rooms in the basement: 2
- Bedrooms: 3 + 1 in the basement
- Bathrooms: 2
- Kitchens: 1
Outside and lotBrick, Asphalt shingle, Concrete block
- Exterior: Brick
- Roof: Asphalt shingle
- Foundation: Concrete block
- Size: 60 × 110 ft
Parking2 Garage, Attached, Private double
- Spaces: 2 Garage
- Garage: Attached
- Driveway: Private double
Heating, water and powerForced air, gas, Central air, Municipal water
- Heating: Forced air, gas
- Cooling: Central air
- Water: Municipal water
- Sewer: Municipal sewer
Costs and taxesTaxes $7,897 a year, HST included in the price, Hot water tank
- Taxes, 2024: $7,897 a year
- HST: HST included in the price
- Rental items: Hot water tank
Included in the saleS/s fridge, gas stove, b/i microwave and dishwasher; washer and dryer; all electric light fixtures and window coverings., Fridge located in the laundry.
- Included: S/s fridge, gas stove, b/i microwave and dishwasher; washer and dryer; all electric light fixtures and window coverings.
- Not included: Fridge located in the laundry.
Listing detailsW12018083, Sold, Mar 13, 2025
- MLS® number: W12018083
- Status: Sold
- Listed on: Mar 13, 2025
- Days on market: 7
- Updated: Mar 20, 2025
- Possession: Flexible
- Occupied by: Owner
- Listing brokerage: HOMELIFE BROADWAY REALTY INC.
About this home
80 Glenellen Drive E, Etobicoke (Stonegate-Queensway), ON M8Y 2H1
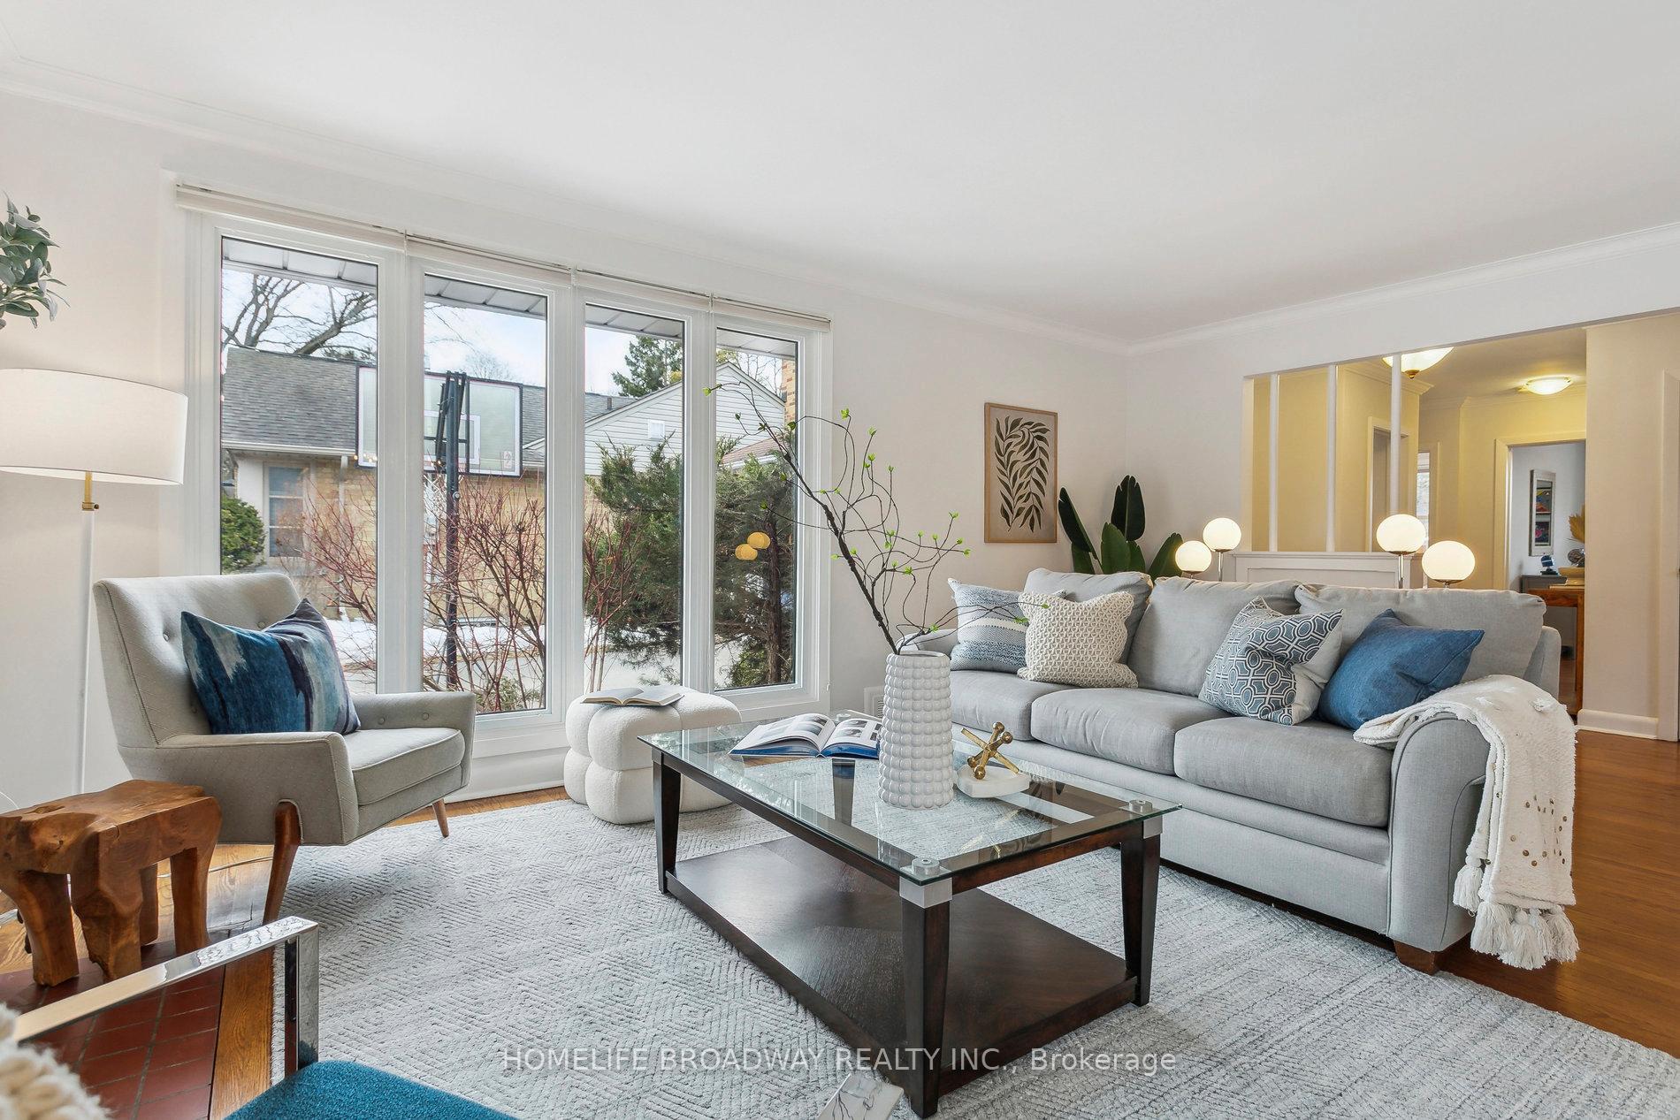
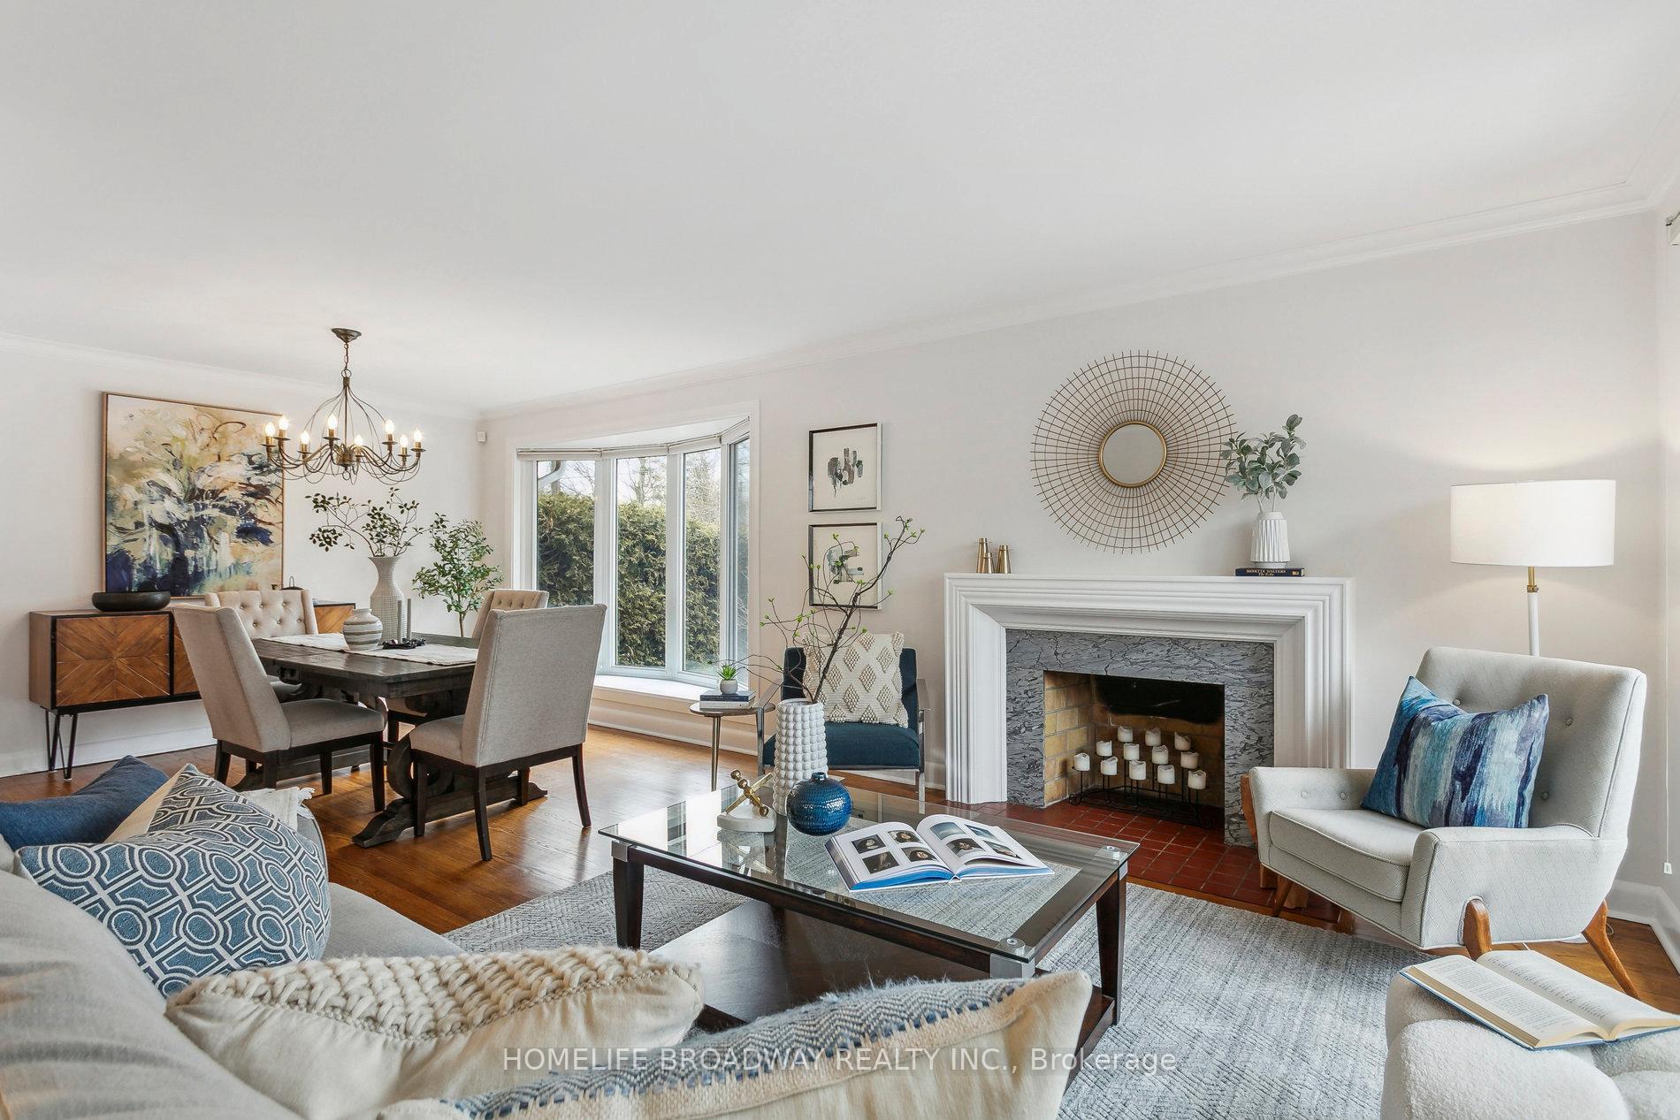
Charming Sun-Filled Bungalow in Coveted Sunnylea. Welcome to this bright and beautiful mid-century bungalow, set on a generous 60 lot in the sought-after Sunnylea neighborhood. Nestled on a quiet, tree-lined street, this home features 3+1 spacious bedrooms and 2 renovated bathrooms, blending modern elegance with timeless charm. The open-concept living and dining area is bathed in natural light from a bay window and warmed by a cozy fireplace. The modern kitchen offers both style and functionality. The above-grade basement offers incredible versatility, boasting a large family room with heated floors and walkout to the backyard, plus a spacious laundry room with cedar closet and ample storageeasily convertible into a bonus room or in-law suite. Additional highlights include a double-car garage, a private driveway for 6 cars, and perennial gardens. Enjoy this family-friendly community with proximity to top-rated schools, major highways, both airports, and a short commute downtown. A short walk to TTC subway, Humber River trails, parks, tennis courts, pool, and Bloor Streets vibrant shops and restaurants. Move in and enjoy this stunning home in an unbeatable location!
Ask about this home
A HOMEH agent will answer your questions about this home.
Around this home
Daily convenience, out of 100, from the distances below
Schools nearby
School rating, out of 10.
Helpful calculators
Your HOMEH agent

"I would see it this week."