

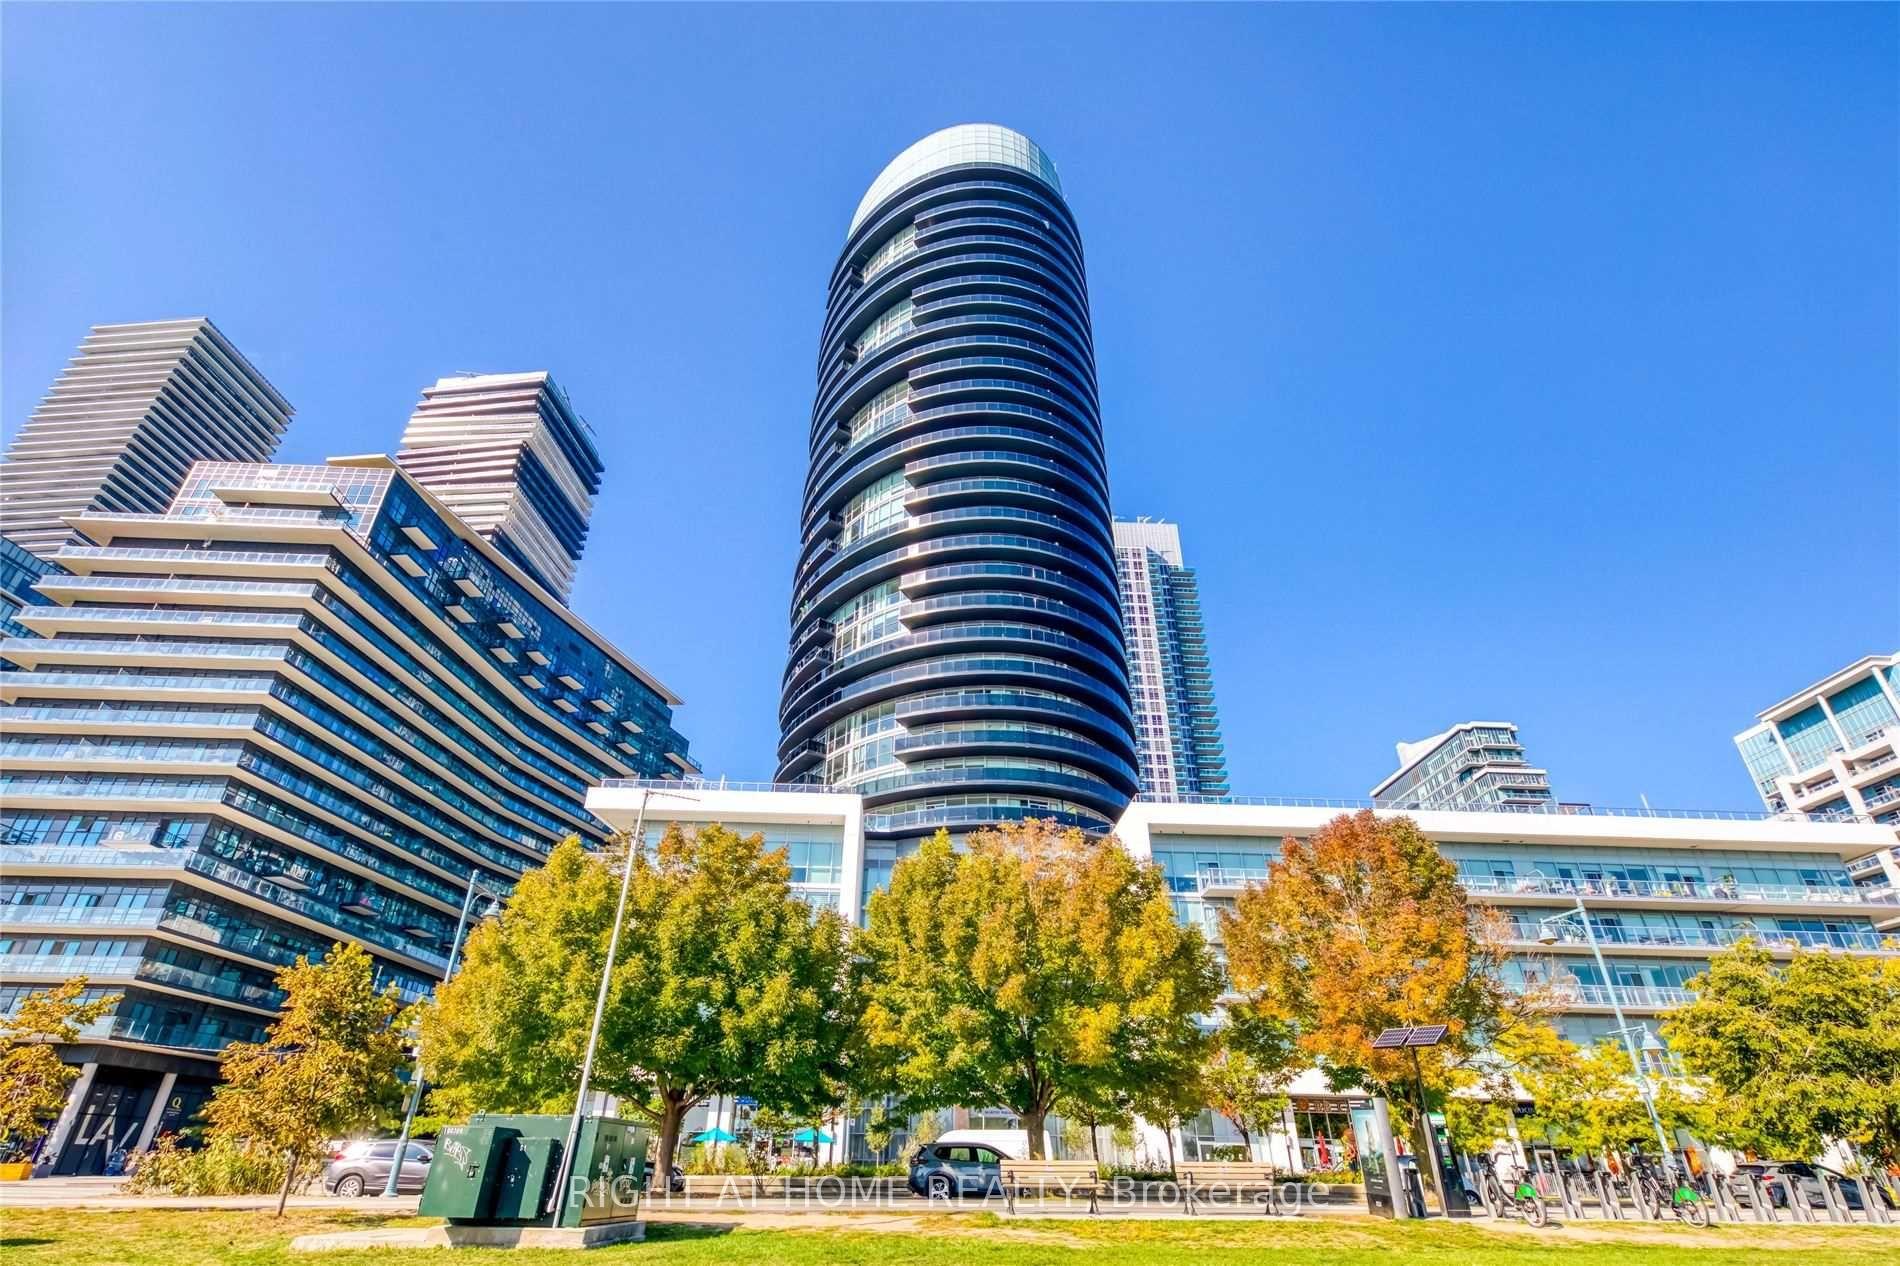
Unit 422, 80 Marine Parade Drive
Unit 422, 80 Marine Parade Drive
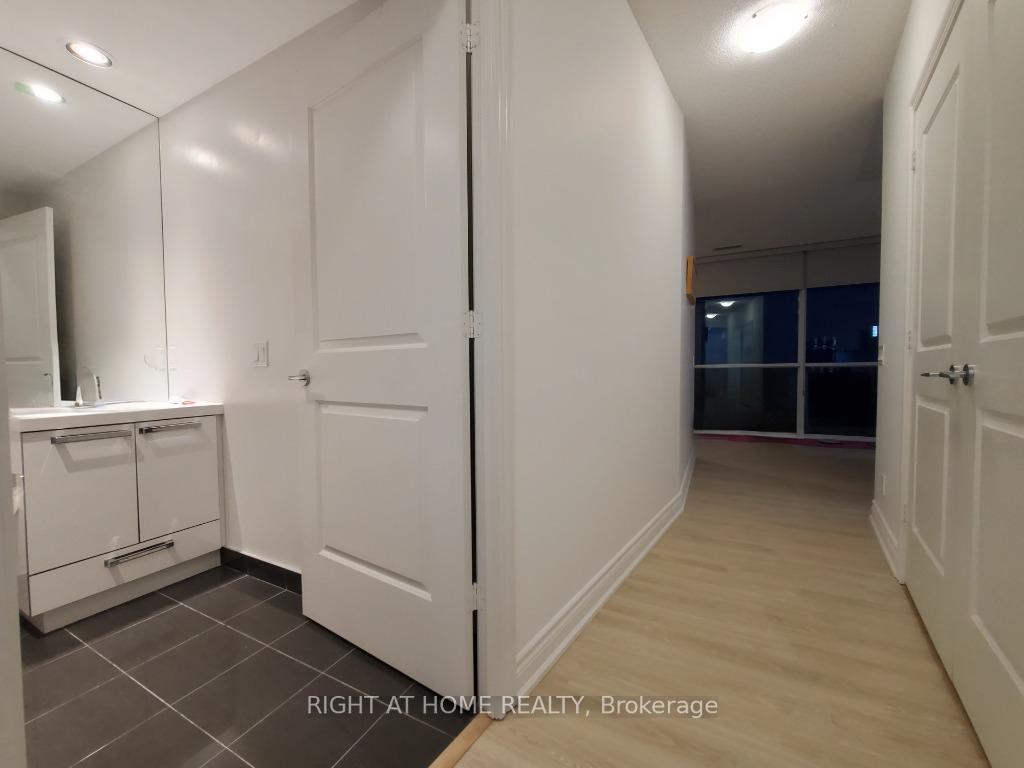
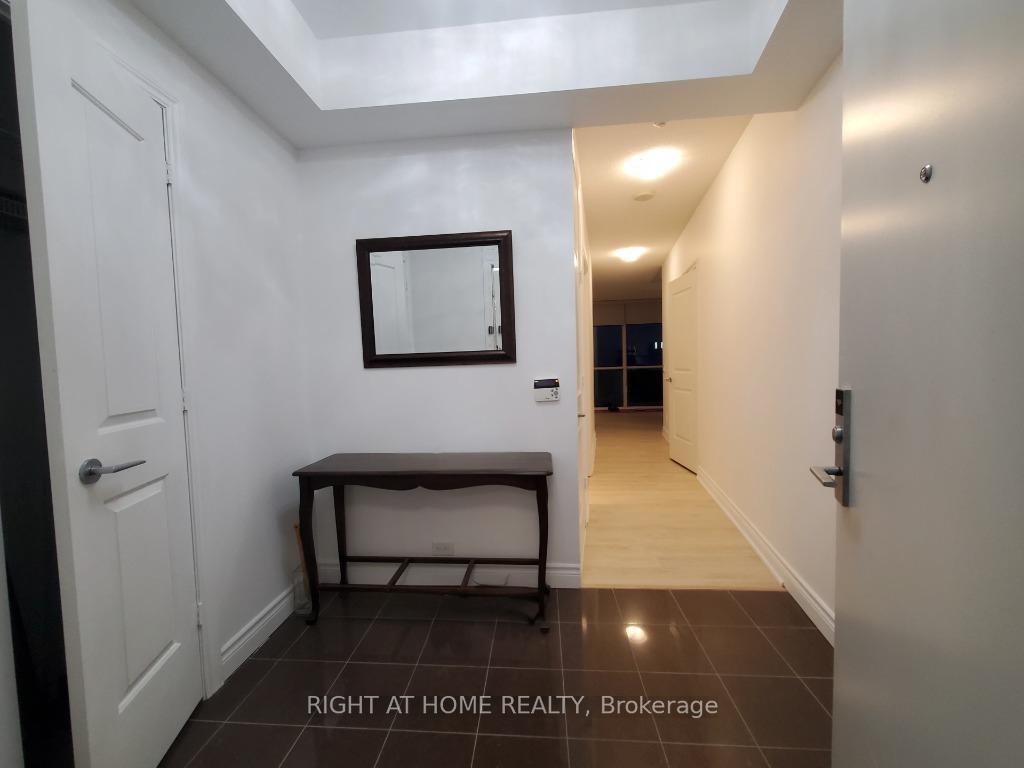
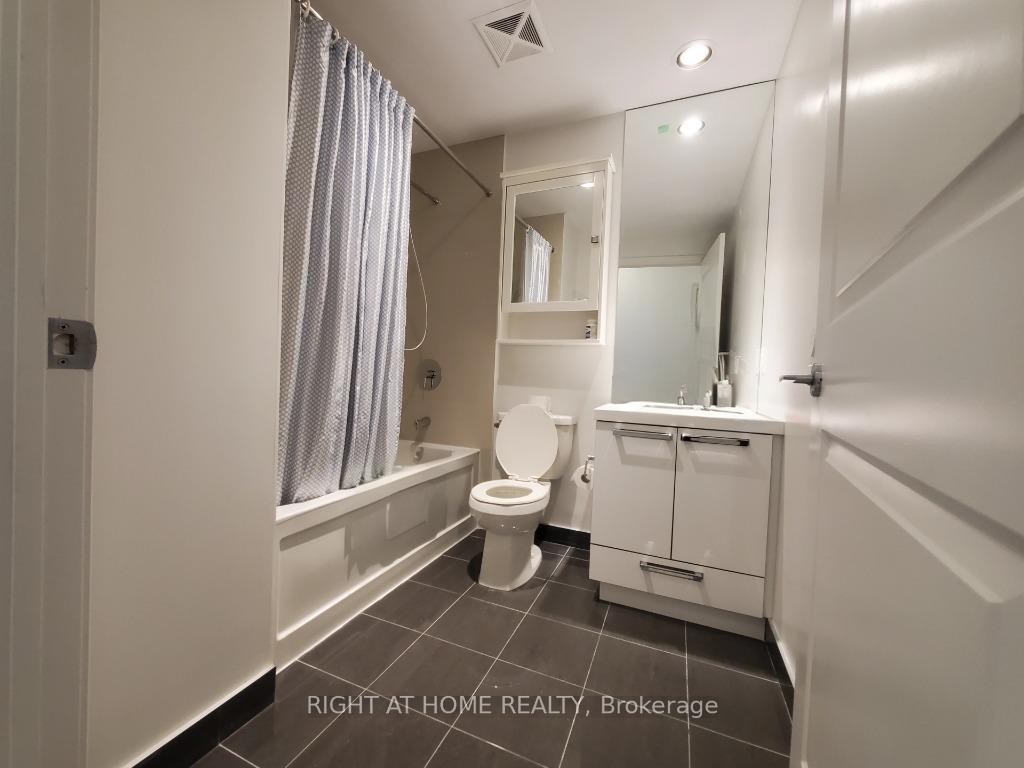
 See all 39 photos
Property history
Facts and features
- ExposureSouth east
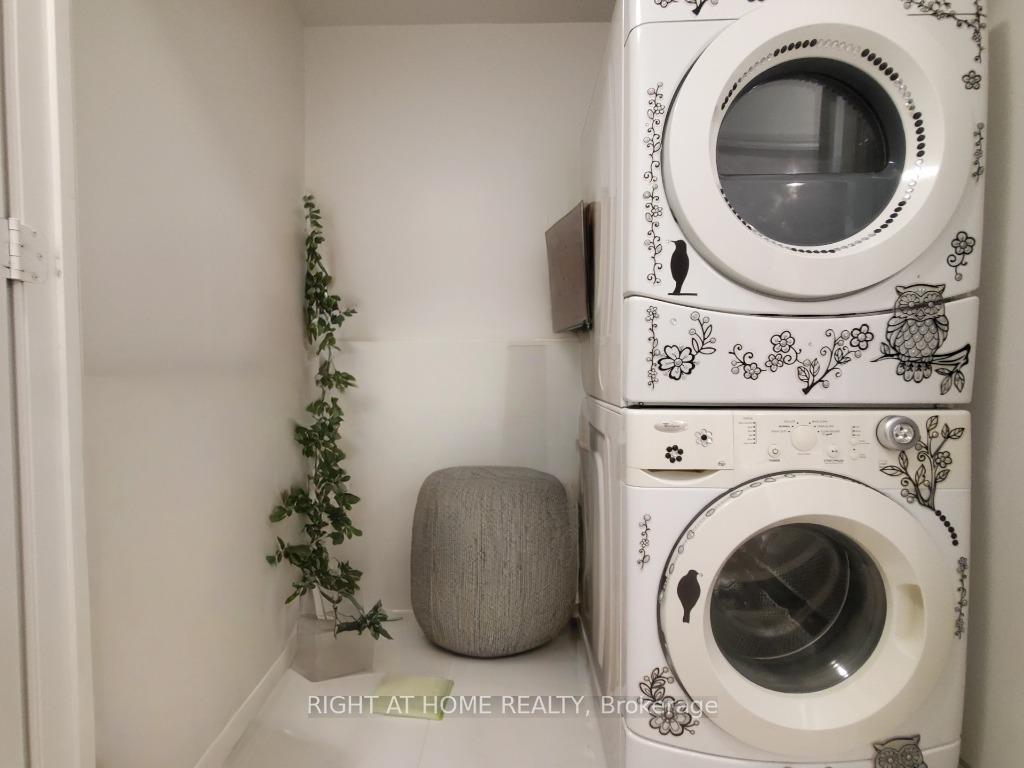
- LaundryIn-suite
- LockerOwned
- BalconyTerrace
- Central air
- Waterfront
The homeCondo Apartment, Apartment, 1,200–1,399 sq ft
- Type: Condo Apartment
- Style: Apartment
- Living space: 1,200–1,399 sq ft
- Basement: None
- Exposure: South East
- Waterfront: Waterfrontcommunity
InsideIn-suite laundry, main level, Elevator Yes, Rooms above ground 5
- Laundry: In-suite laundry, main level
- Elevator: Yes
- Rooms above ground: 5
- Bedrooms: 2 + 1 in the basement
- Bathrooms: 2
- Kitchens: 1
OutsideConcrete, Terrace
- Exterior: Concrete
- Balcony: Terrace
Parking and locker2 Parking, Underground, Parking type Owned
- Spaces: 2 Parking
- Garage: Underground
- Parking type: Owned
- Driveway: Underground
- Locker: Owned
- Locker number: #63
- Locker level: 4
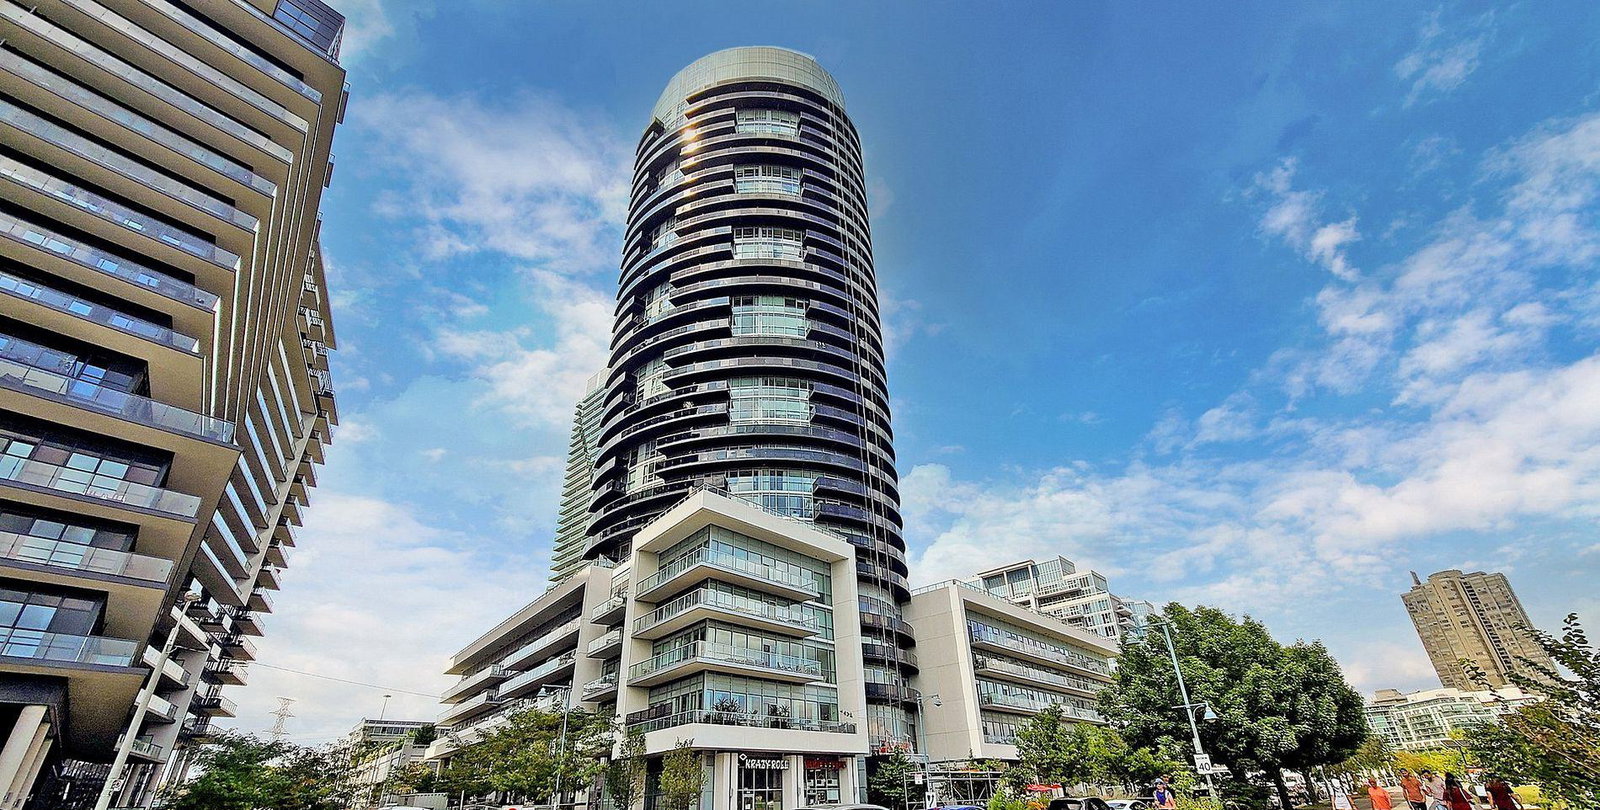
BuildingWaterscapes Condos, Storeys 30, Units 344
- Name: Waterscapes Condos
- Storeys: 30
- Units: 344
- Registered: 2014
- Condo corporation: 2408
- Pets: Allowed
Heating, water and powerForced air, gas, Central air
- Heating: Forced air, gas
- Cooling: Central air
Rent and termsRent $5,200 a month, Entire property, Unfurnished
- Rent: $5,200 a month
- Space for rent: Entire property
- Furnished: Unfurnished
- Lease: 12 months
- Rent includes: Heat, water
- Deposit: Required
- Credit check: Required
- Employment letter: Required
- Rental application: Required
- References: Required
IncludedFully integrated full-size appliances. please note: tenant insurance & utilities account info required. tenant pays own hydro. 2 side-by-side parking spots and 1 locker. no pet, non smoker. photos may not reflect the current unit condition. tenants must verify in person.
- Included: Fully integrated full-size appliances. please note: tenant insurance & utilities account info required. tenant pays own hydro. 2 side-by-side parking spots and 1 locker. no pet, non smoker. photos may not reflect the current unit condition. tenants must verify in person.
NearbyLake/pond
- Close to: Lake/pond
Listing detailsW12281973, Rented, Jul 13, 2025
- MLS® number: W12281973
- Status: Rented
- Listed on: Jul 13, 2025
- Days on market: 138
- Updated: Nov 28, 2025
- Possession: Immediate
- Occupied by: Owner
- Listing brokerage: RIGHT AT HOME REALTY
About this home
Unit 422, 80 Marine Parade Drive, Etobicoke (Mimico), ON M8V 0A3
Stunning panoramic lake and city views from this rare, top-floor corner suite at Waterscapes! This beautifully appointed 2-bedroom + den unit offers 1,285 sq. ft. of elegant interior living space, plus a massive 370 sq. ft. wraparound terrace all with unobstructed south, east and west views of the lake, skyline, and CN Tower. Enjoy total privacy in this podium-level penthouse featuring floor-to-ceiling windows, two full bathrooms, and a split-bedroom layout. The gourmet kitchen is complete with granite countertops, ample cabinetry, a large island, and premium stainless steel appliances perfect for entertaining. Spacious primary bedroom fits a king-sized bed and offers a walk-in closet with spa-inspired ensuite. Separate den is ideal for a home office. Includes two side-by-side parking spots and one locker. Enjoy resort-style amenities: indoor pool, hot tub, sauna, gym, yoga studio, rooftop terrace, party room, theatre room & more. Steps to lakefront trails, parks, restaurants, cafes, Metro, TTC, and just 10 minutes to downtown or the airport. A rare opportunity to lease one of the most desirable waterfront units in Toronto!
Ask about this home
A HOMEH agent will answer your questions about this home.
Know more about Waterscapes Condos
Condo building · 80 Marine Parade Drive
Waterscapes Condos is a 30-storey condo with 344 suites, built in 2014 by Monarch Group. Right now 4 for sale and 4 for rent are on the market here.
- 30storeys
- 344suites
- $781/sq ft
- 2014built
No similar units for rent in Waterscapes Condos right now.
Around this home
Daily convenience, out of 100, from the distances below
Schools nearby
School rating, out of 10.
Helpful calculators
Your HOMEH agent

"I would see it this week."