

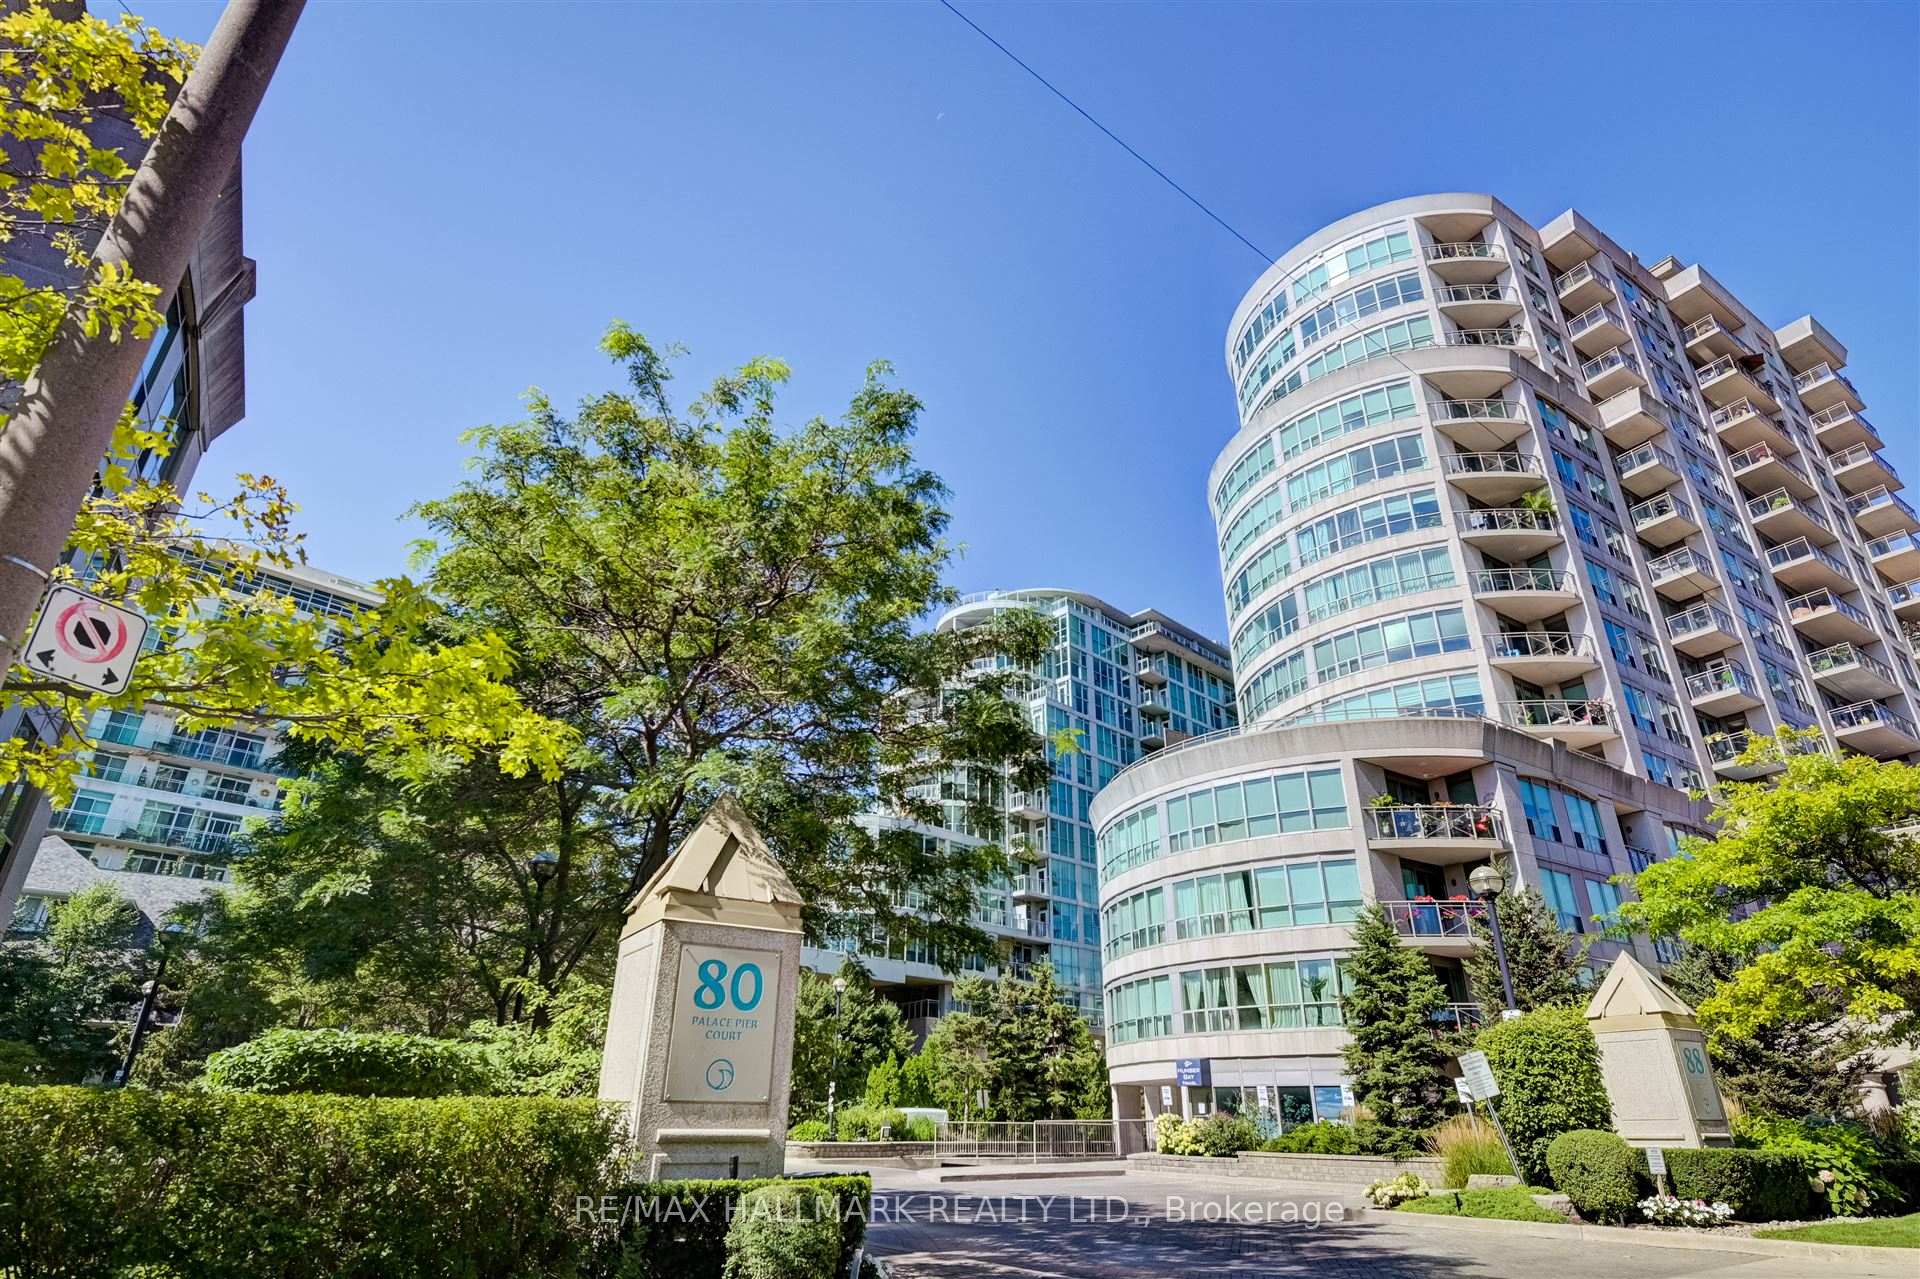
Unit 201, 80 Palace Pier Court
Unit 201, 80 Palace Pier Court
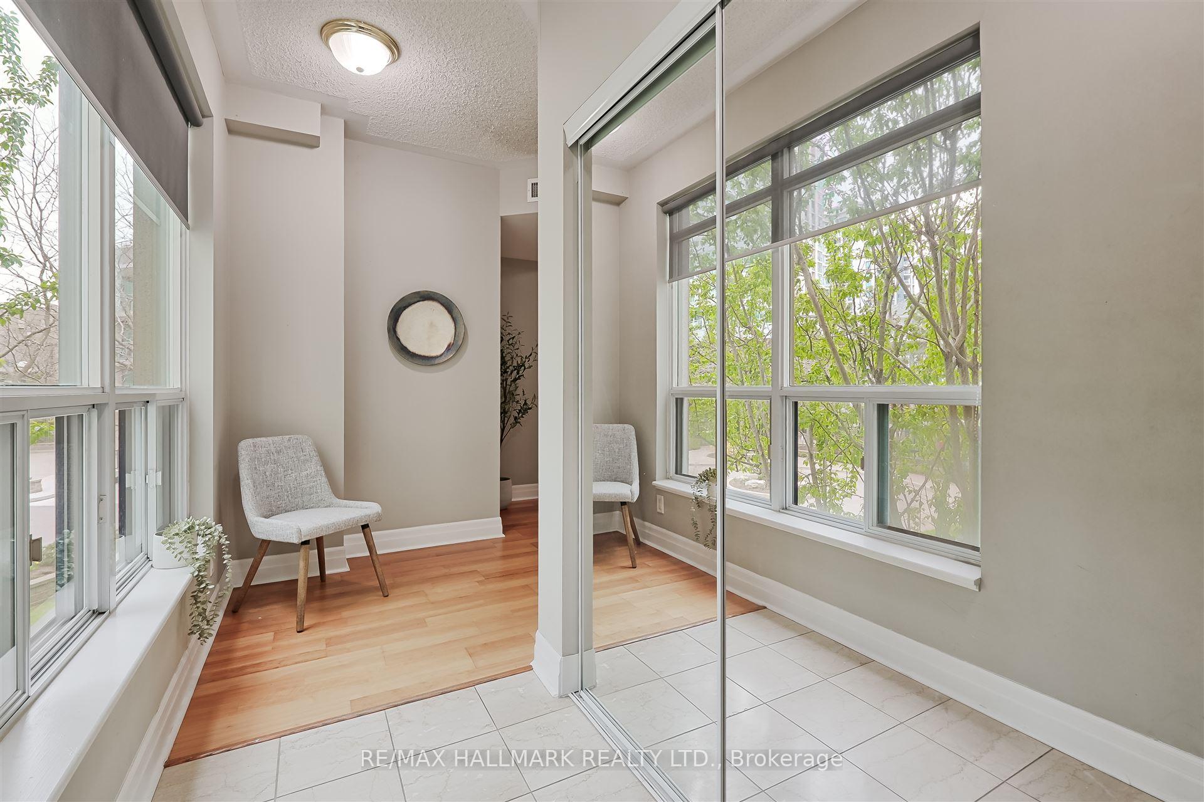
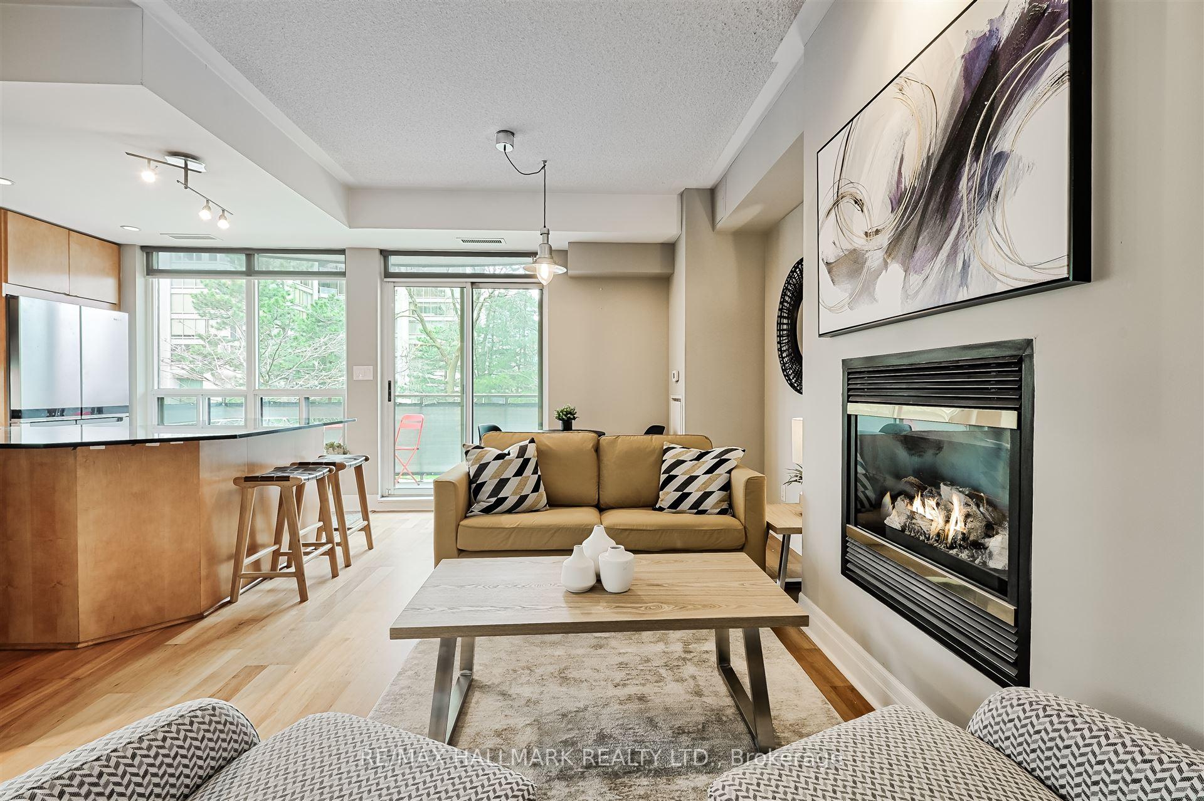
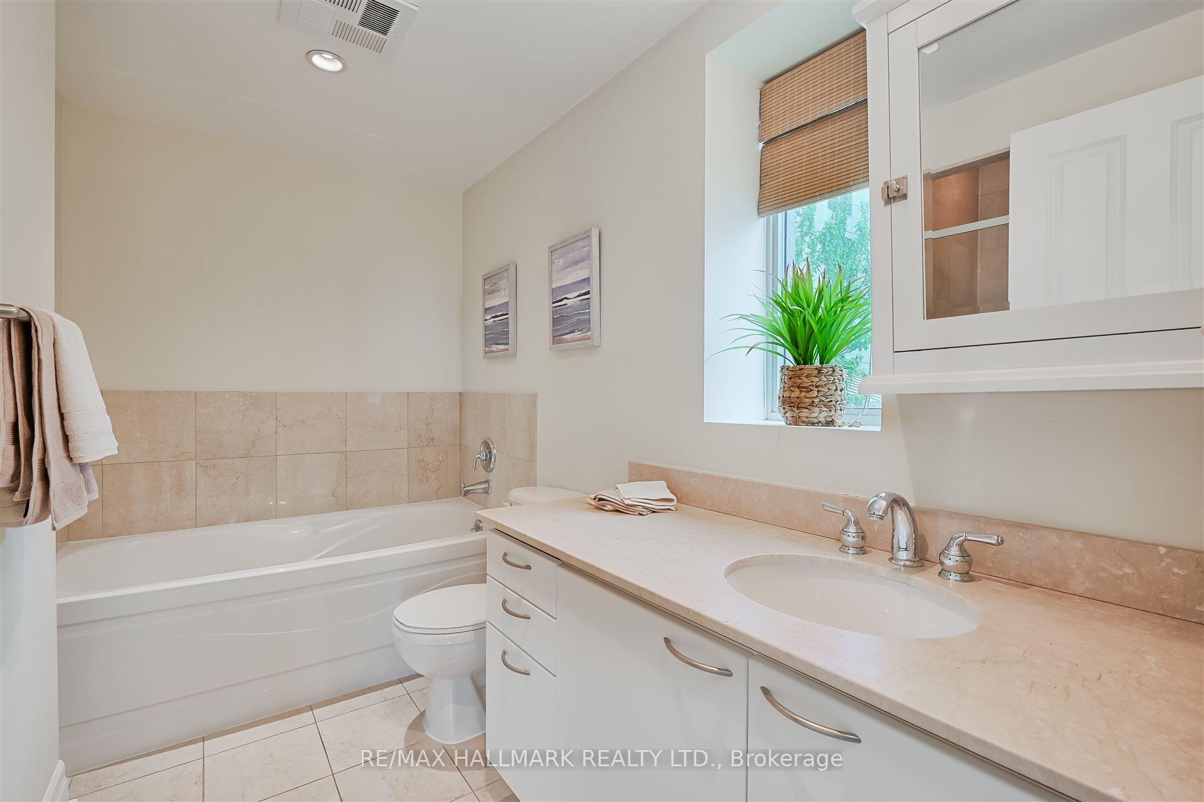
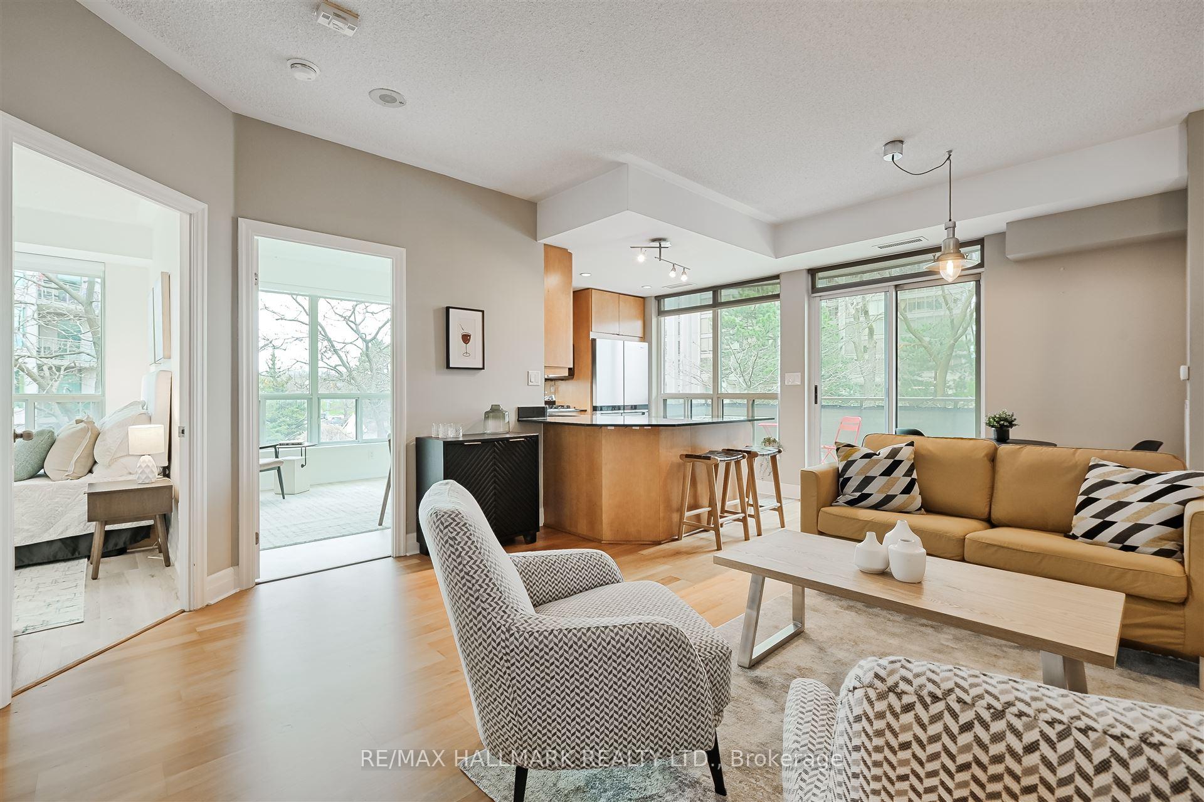 See all 33 photos
Facts and features
- ExposureEast west
- LaundryIn-suite
- LockerOwned
- BalconyOpen
- Hardwood floors
- Fireplace
- Central air
- Gym
- Rooftop deck/garden
- Exercise room
The homeCondo Apartment, Apartment, 1,000–1,199 sq ft
- Type: Condo Apartment
- Style: Apartment
- Living space: 1,000–1,199 sq ft
- Basement: None
- Exposure: East West
- View: Lake
InsideFireplace Yes, Hardwood, Granite, Ceramic, In-suite laundry
- Fireplace: Yes
- Flooring: Hardwood, Granite, Ceramic
- Laundry: In-suite laundry
- Features: Built-in oven, wheelchair access, auto garage door remote
- Security: Concierge/security
- Rooms above ground: 5
- Bedrooms: 2
- Bathrooms: 2
- Kitchens: 1
OutsideConcrete, Open
- Exterior: Concrete
- Balcony: Open
Parking and locker1 Parking, Underground, Parking type Owned
- Spaces: 1 Parking
- Garage: Underground
- Parking type: Owned
- Locker: Owned
- Locker unit: 114
- Locker level: A
BuildingNevis Condos, Storeys 15, Units 159
- Name: Nevis Condos
- Storeys: 15
- Units: 159
- Registered: 2003
- Condo corporation: 1528
- Amenities: Bbqs allowed, gym, rooftop deck/garden, visitor parking, exercise room, guest suites
- Pets: Allowed
Heating, water and powerForced air, gas, Central air
- Heating: Forced air, gas
- Cooling: Central air
Rent and termsRent $3,000 a month, Entire property, Unfurnished
- Rent: $3,000 a month
- Space for rent: Entire property
- Furnished: Unfurnished
- Lease: 12 months
- Rent includes: Central air conditioning, heat, parking, building insurance, common elements, water
- Deposit: Required
- Credit check: Required
- Employment letter: Required
- Rental application: Required
- References: Required
IncludedStainless steel fridge, built-in microwave, convection oven, built-in dishwasher, gas cooktop, gas bbq line, stacking washer/dryer. preferredparking spot location & generously sized locker.
- Included: Stainless steel fridge, built-in microwave, convection oven, built-in dishwasher, gas cooktop, gas bbq line, stacking washer/dryer. preferredparking spot location & generously sized locker.
NearbyWaterfront, park, public transit, beach
- Close to: Waterfront, park, public transit, beach
Listing detailsW12297398, Rented, Jul 21, 2025
- MLS® number: W12297398
- Status: Rented
- Listed on: Jul 21, 2025
- Days on market: 4
- Updated: Jul 25, 2025
- Possession: Immediate
- Occupied by: Vacant
- Listing brokerage: RE/MAX HALLMARK REALTY LTD.
About this home
Unit 201, 80 Palace Pier Court, Etobicoke (Mimico), ON M8V 4C1
Live by the Lake, Just Like a Local - Welcome to Nevis Waterfront where lakeside living meets community charm. This rare 2 bed, 2 bath corner suite offers over 1,000 sq ft of bright, easy going space with sun-filled rooms, a gas fireplace, and a generous balcony wrapped in leafy views perfect for BBQs and relaxing afternoons. Located on the 2nd floor with convenient access via elevator or stairs, this home is designed for comfort and connection. Step outside and hit the Martin Goodman Trail for a stroll, cycle, or some quality dog-walking and people-watching. Catch the Humber Bay Farmers Market from May to October, and don't miss the front-row view of the annual Air Show from the rooftop patio. Oodles of local services, & Paul's Coffee right downstairs, you'll love the walkable amenities. With quick access to the QEW, you're just minutes from Sherway Gardens, Pearson Airport, Bloor West shops and bountiful High Park. Plus, you've got a fitness room, guest suites, and visitor parking right in the building. This property offers a more mature living experience in Humber Bay, with a warm, relaxed place to enjoy the best of lakefront living just like a local.
Ask about this home
A HOMEH agent will answer your questions about this home.
Know more about Nevis Condos
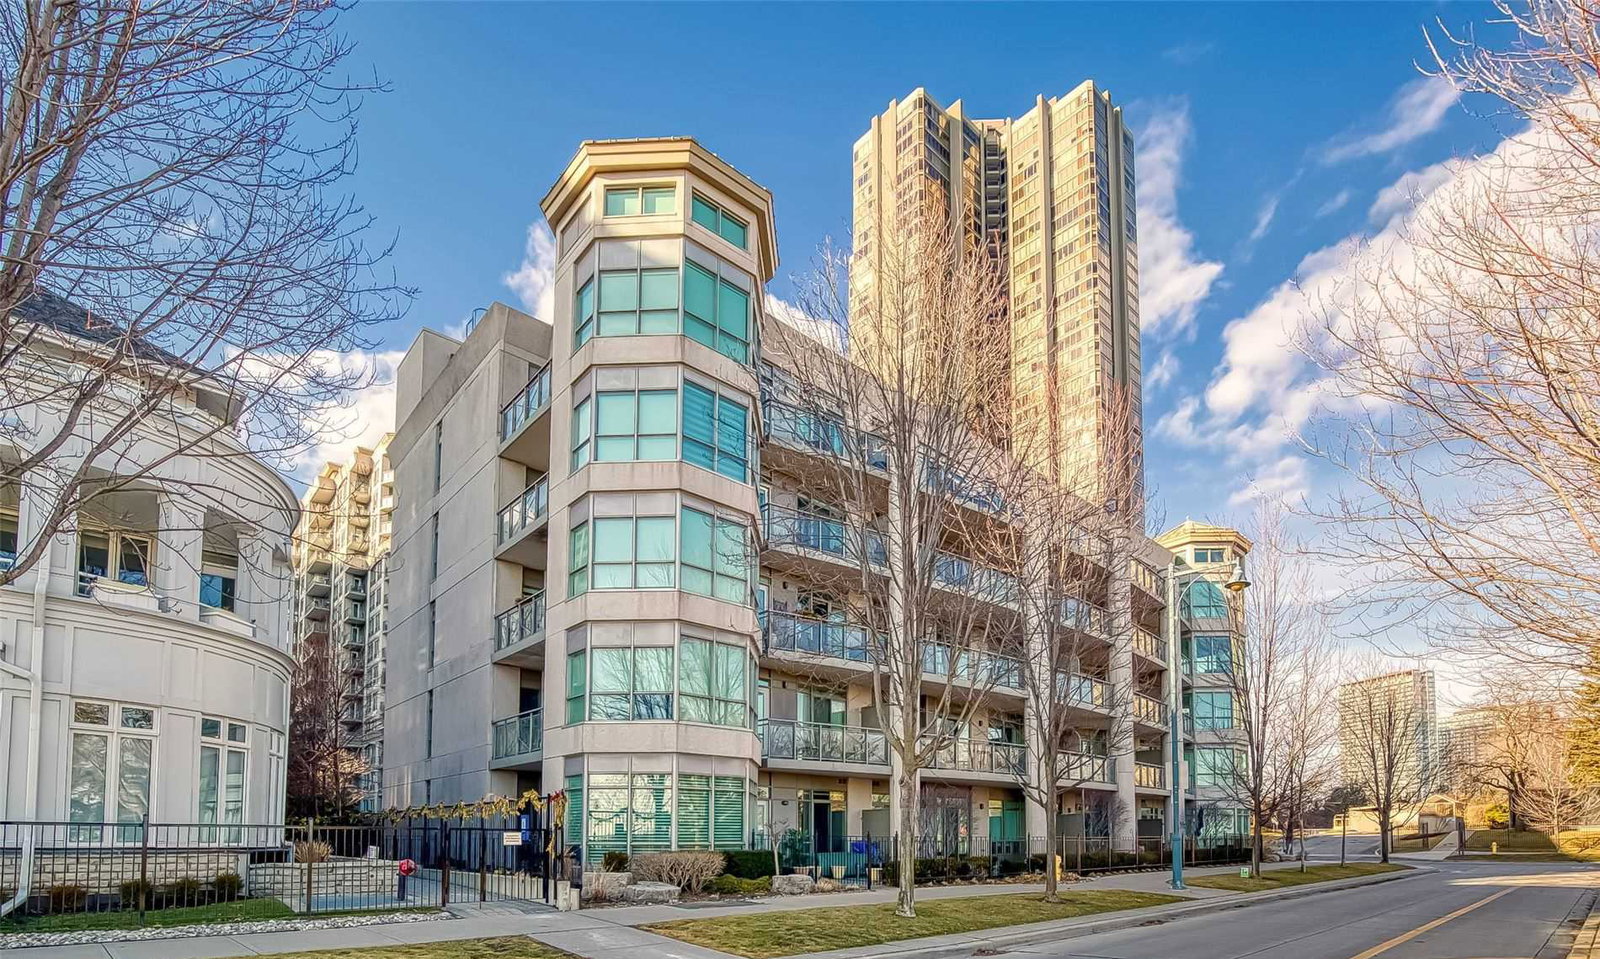
Condo building · 80 Palace Pier Court
Nevis Condos is a 15-storey condo with 159 suites, built in 2003 by Monarch Group. Right now 1 for sale is on the market here.
- 15storeys
- 159suites
- $696/sq ft
- 2003built
No similar units for rent in Nevis Condos right now.
Around this home
Daily convenience, out of 100, from the distances below
Schools nearby
School rating, out of 10.
Helpful calculators
Your HOMEH agent

"I would see it this week."