

80A Evans Avenue
80A Evans Avenue
 See all 5 photos
Property history
- $6,299ExpiredList: 2026-01-26|End: 2026-04-26|90 daysW12730224
- $2,049,900ExpiredList: 2025-06-04|End: 2025-09-03|91 daysW12195731
- $2,099,999ExpiredList: 2025-02-10|End: 2025-05-09|88 daysW11966237
- $2,149,999ExpiredList: 2024-12-09|End: 2025-02-09|62 daysW11887071
Facts and features
- BasementWalk-out
- Age of home0–5 years
- Price per sq ft~$782
- Water, sewerMunicipal
- Hardwood floors
- Fireplace
- Central air
The homeDetached, 2-storey, Age 0–5 years
- Type: Detached
- Style: 2-storey
- Age: 0–5 years
- Living space: 2,500–3,000 sq ft
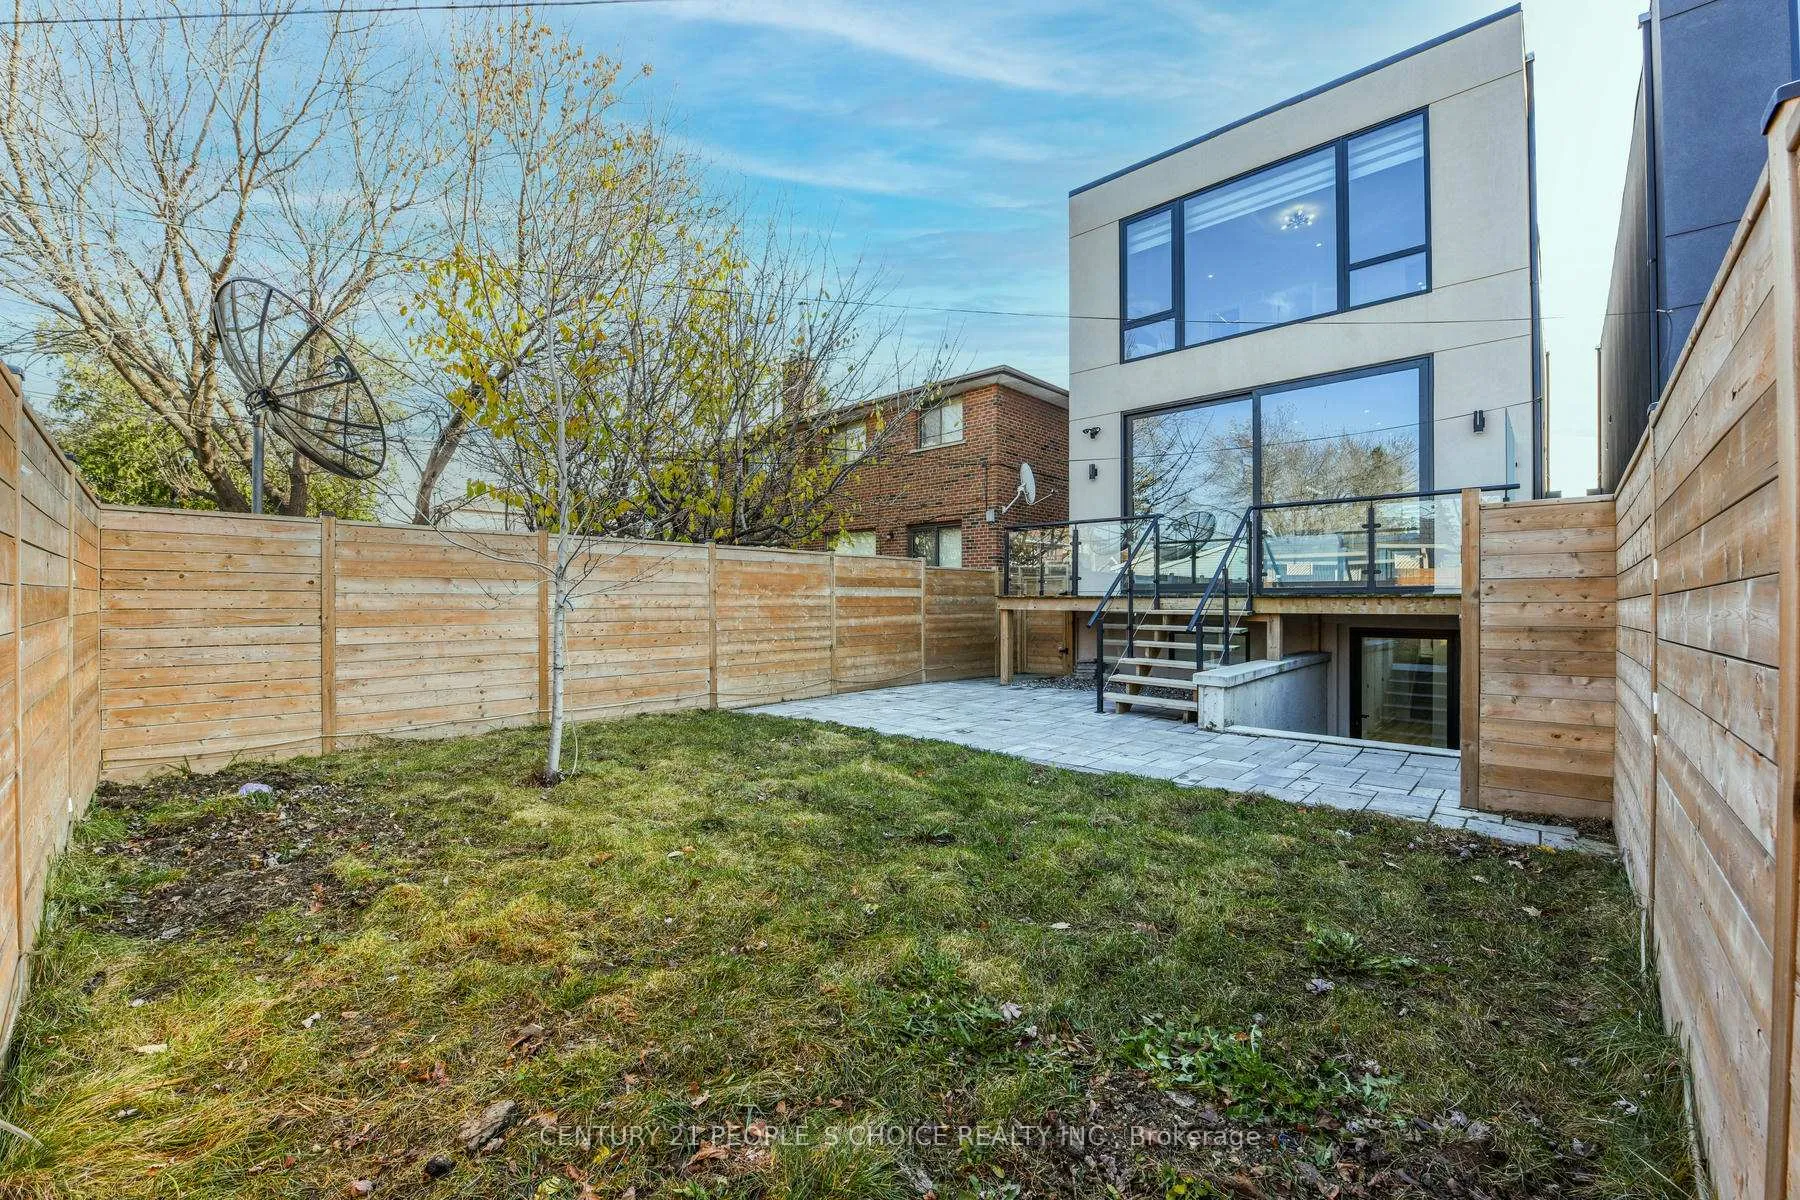
- Basement: Finished with walk-out
InsideFireplace Yes, electric, Hardwood, Window floor to ceiling, Upper level
- Fireplace: Yes, electric
- Flooring: Hardwood, Window floor to ceiling
- Laundry: Upper level
- Features: Built-in oven, in-law suite, sump pump
- Rooms above ground: 9
- Bedrooms: 3 + 1 in the basement
- Bathrooms: 7
- Kitchens: 1
- Family room: Yes
Outside and lotAluminum siding, metal/steel siding, Flat, Concrete
- Exterior: Aluminum siding, metal/steel siding
- Roof: Flat
- Foundation: Concrete
- Size: 25 × 120 ft
- Shape: Rectangular
Parking1 Garage, Attached, Available
- Spaces: 1 Garage
- Garage: Attached
- Driveway: Available
Heating, water and powerForced air, gas, Central air, Municipal water
- Heating: Forced air, gas
- Cooling: Central air
- Water: Municipal water
- Sewer: Municipal sewer
Costs and taxesTaxes $7,718 a year, Hot water tank
- Taxes, 2024: $7,718 a year
- Rental items: Hot water tank
Listing detailsW11887071, Expired, Dec 9, 2024
- MLS® number: W11887071
- Status: Expired
- Listed on: Dec 9, 2024
- Days on market: 62
- Updated: Feb 9, 2025
- Possession: 2025-01-27 / January 27, 2025
- Occupied by: Owner
- Listing brokerage: CENTURY 21 PEOPLE`S CHOICE REALTY INC.
About this home
80A Evans Avenue, Etobicoke (Mimico), ON M8Z 1H8
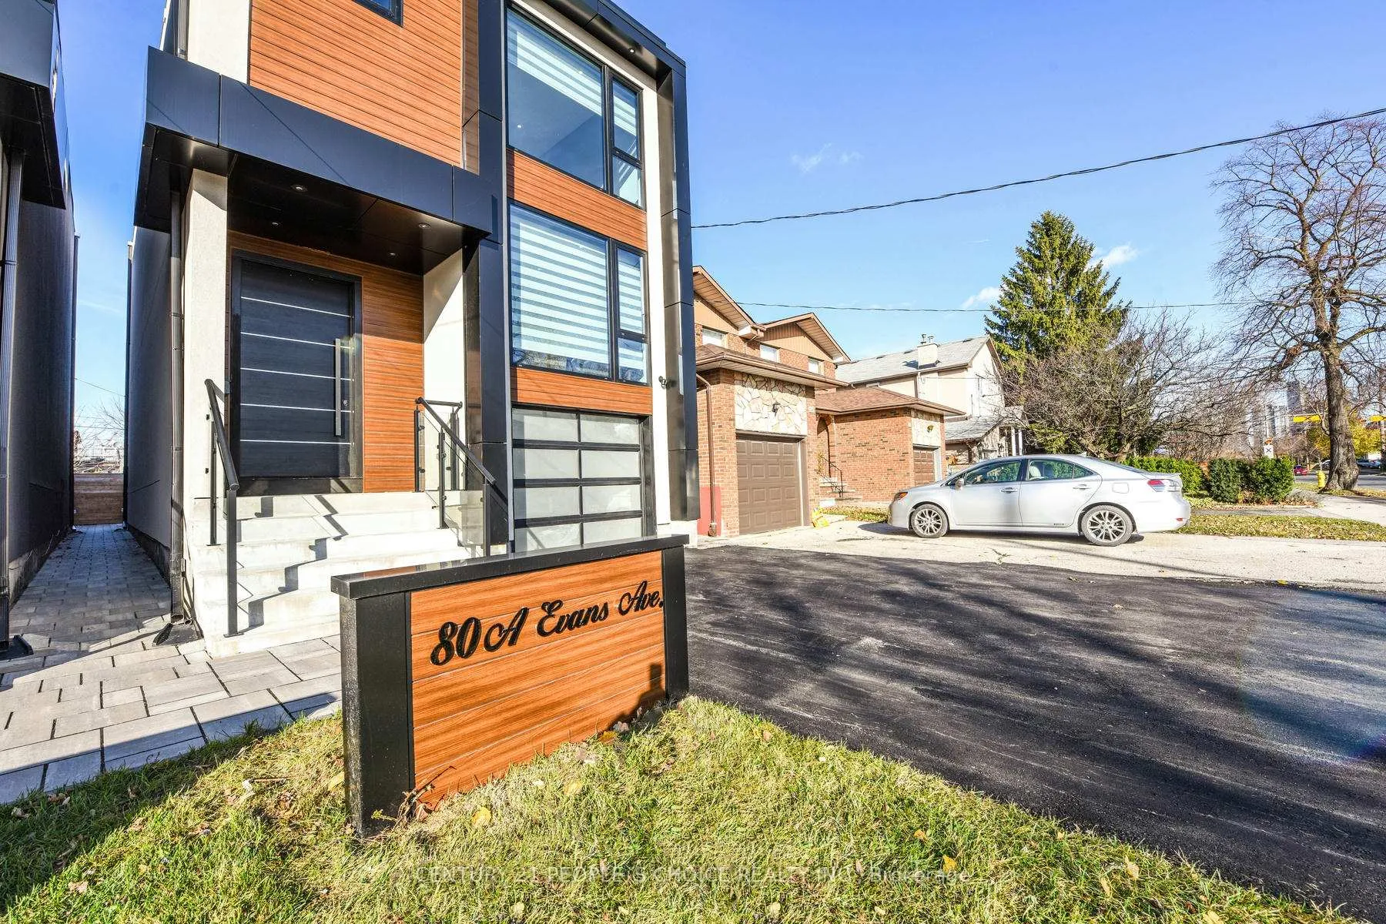
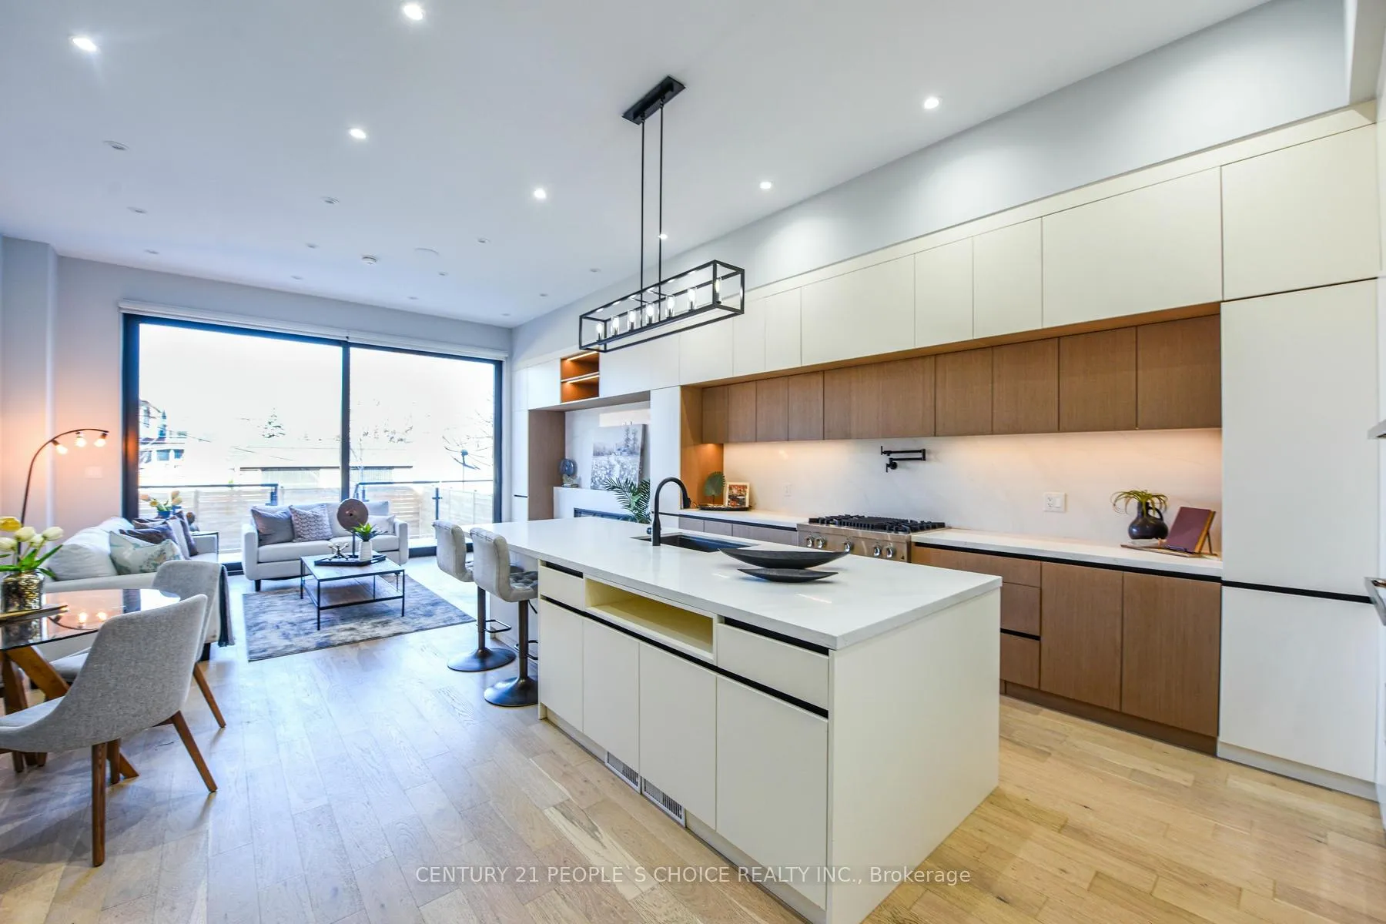
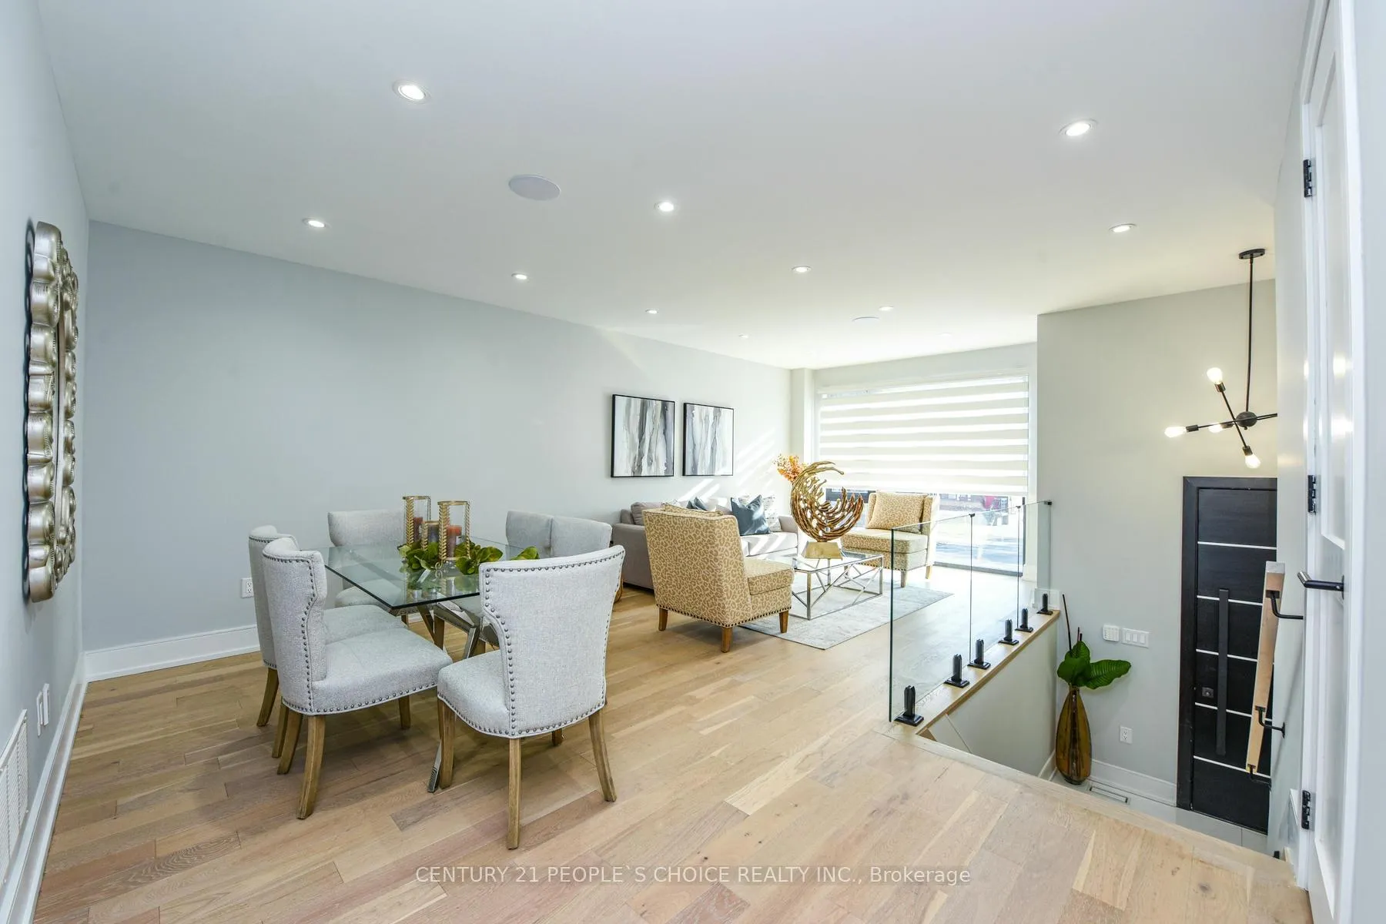
A Masterpiece modern house with no expenses spared in a very desirable area. More than 3000 sqft luxurious home with Floor-Ceiling high end aluminum windows & doors. Chef Kitchen W/High End Built-In Jennair Appliances With A Grand Island. Custom Cabinetry in the whole house. Heated Floor Master Washroom with Custom Wic. Glass Railings with Mid Risers Stairs. High End cabinetry In Family Room with B/I Gas Fireplace., Wood Front Door, Alum Windows/Doors, Interlocking, ACM Panel, Aluminum Boards + Many more. **EXTRAS** Full Home Automation - Alexa, Switches, Speakers, Ring Camera, Security system, Potlights, Fancy Fixtures, Eng Hdwd Flr, Heated floor Ensuite, Rough-in heated floor in basement
Ask about this home
A HOMEH agent will answer your questions about this home.
Around this home
Daily convenience, out of 100, from the distances below
Schools nearby
School rating, out of 10.
Helpful calculators
Your HOMEH agent

"I would see it this week."