

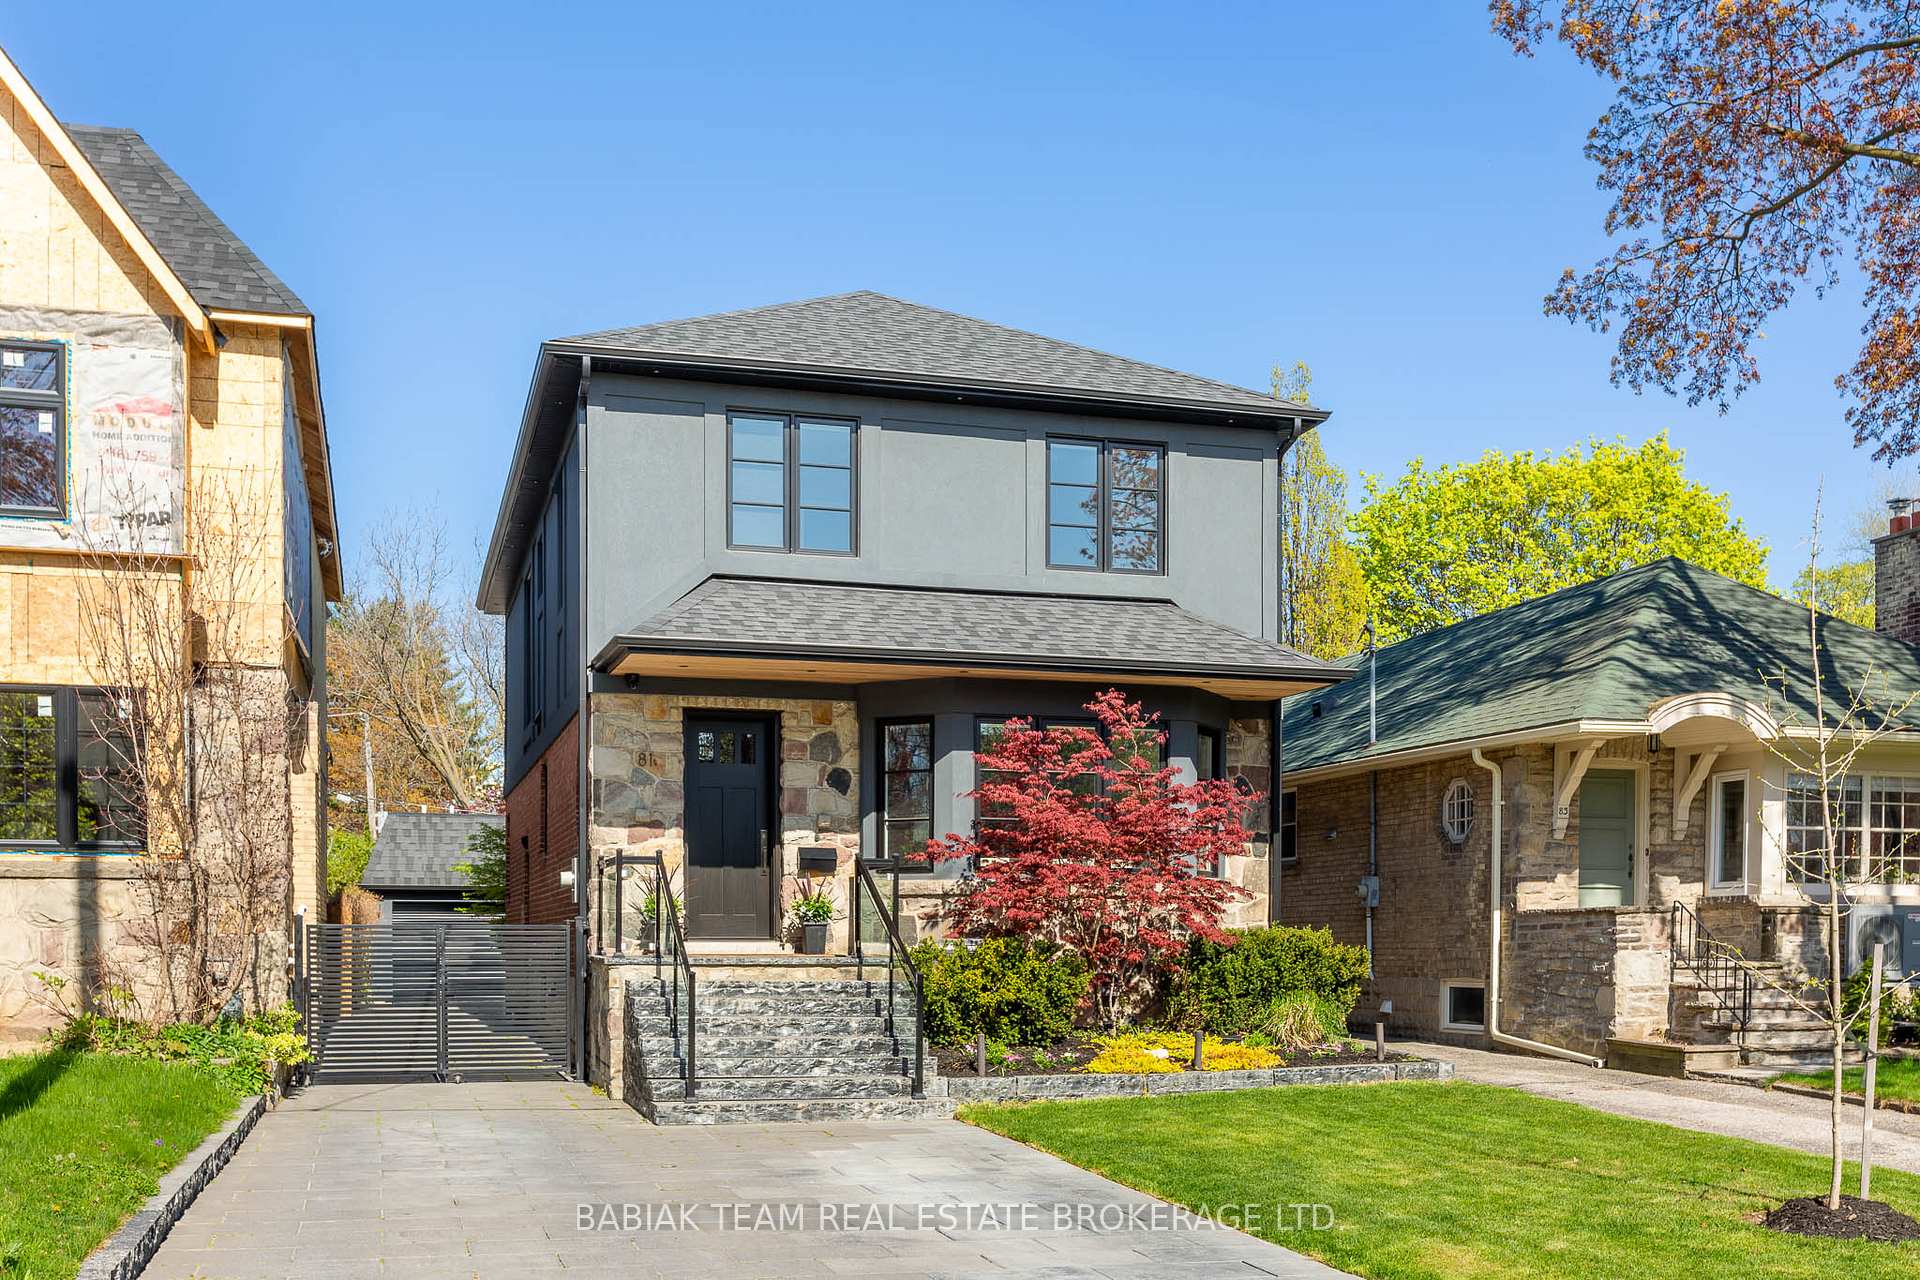
81 Brentwood Road S
81 Brentwood Road S
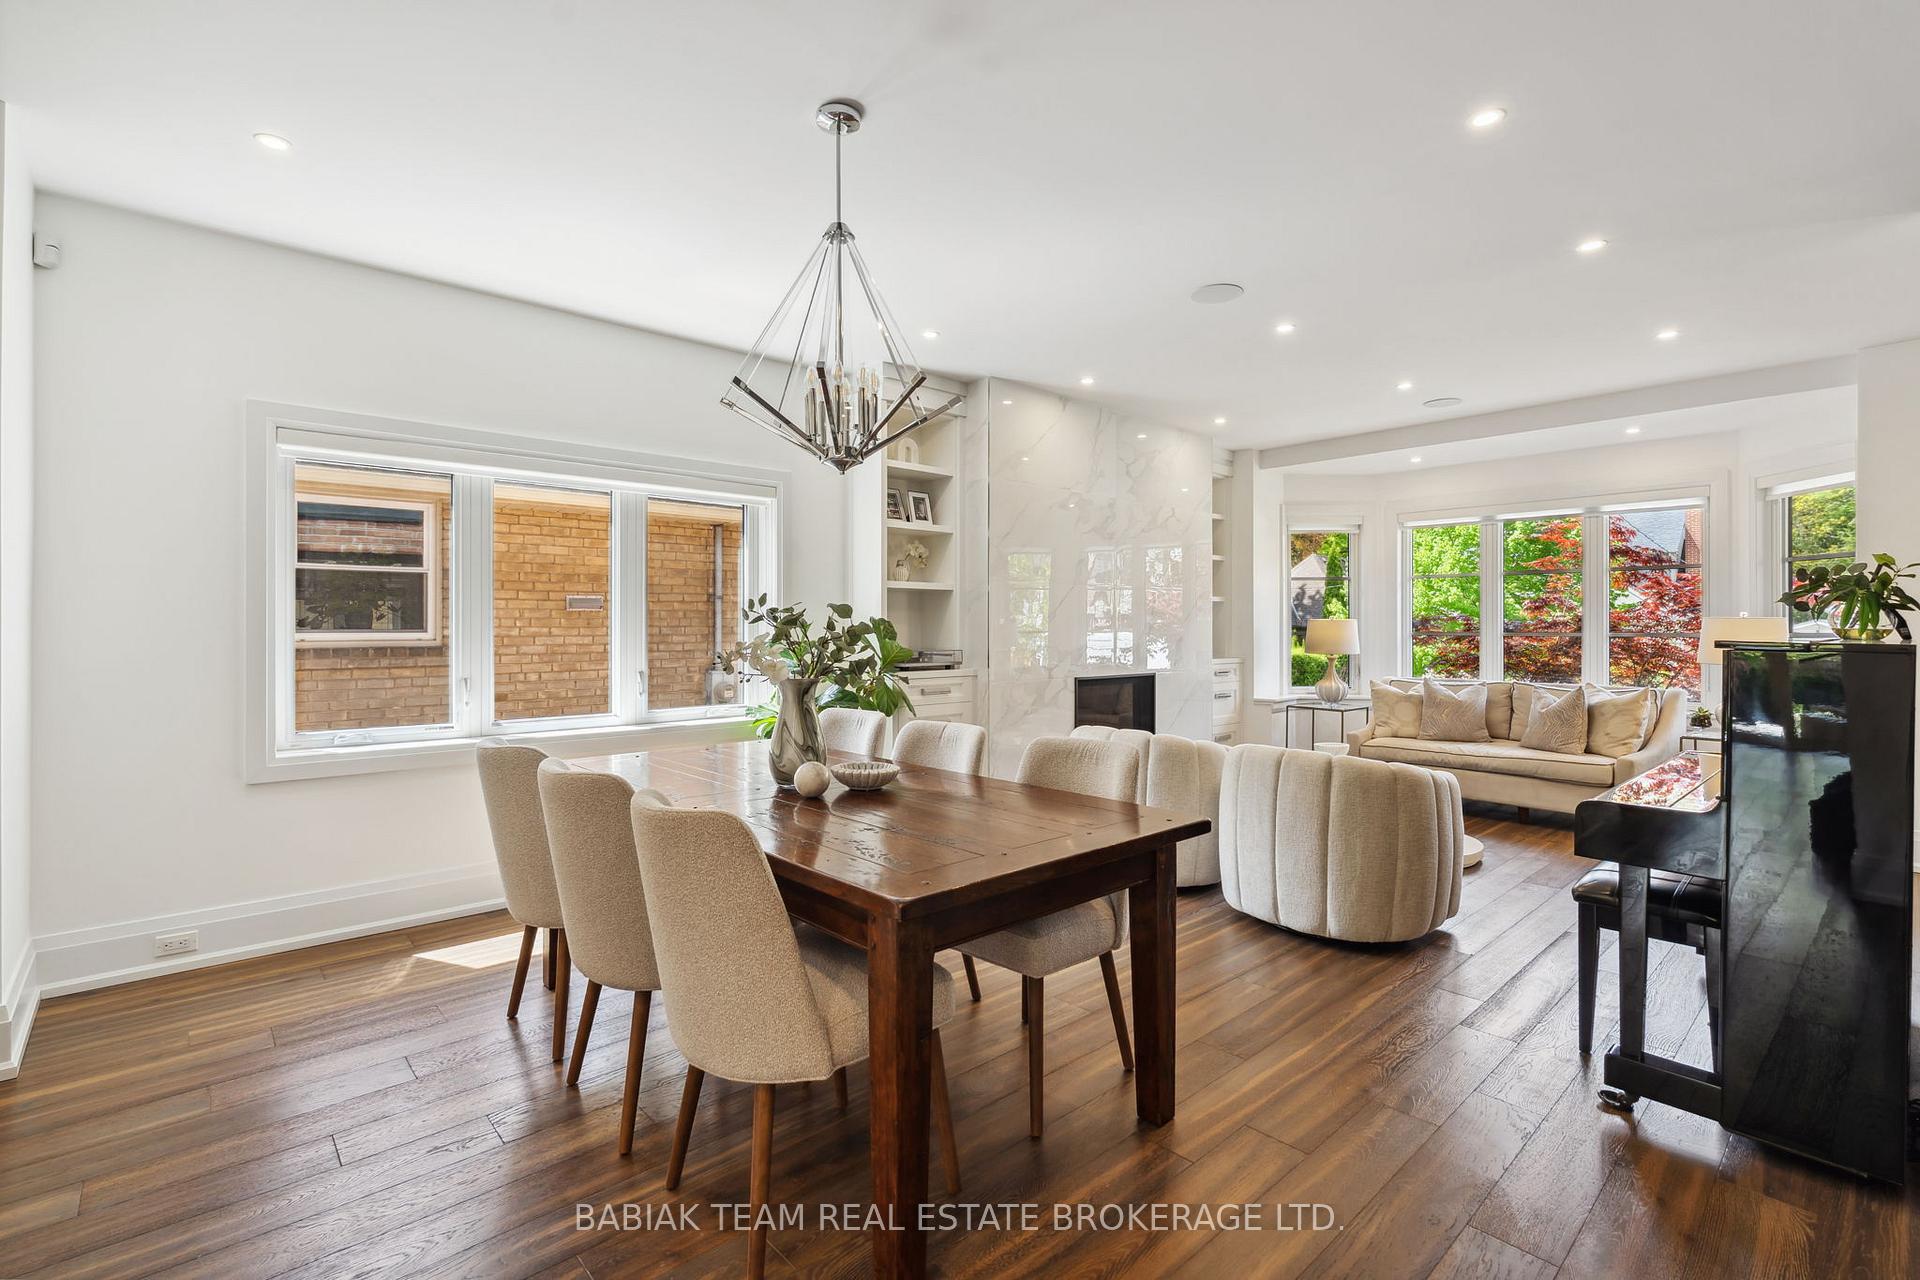 See all 50 photos
Property history
Facts and features
- BasementFinished
- Water, sewerMunicipal
- HeatingOther
- CoolingCentral air
- Separate entrance
- Fireplace
- Central air
The homeDetached, 2-storey, 2,000–2,500 sq ft
- Type: Detached
- Style: 2-storey
- Living space: 2,000–2,500 sq ft
- Basement: Finished, separate entrance
InsideFireplace Yes, Heated, Tile, Auto garage door remote, built-in oven, carpet free, central vacuum, erv/hrv, sump pump
- Fireplace: Yes
- Flooring: Heated, Tile
- Features: Auto garage door remote, built-in oven, carpet free, central vacuum, erv/hrv, sump pump
- Security: Security system
- Rooms above ground: 8
- Rooms in the basement: 4
- Bedrooms: 4 + 1 in the basement
- Bathrooms: 4
- Kitchens: 1
- Family room: Yes
Outside and lotBrick, stucco (plaster), Asphalt shingle, Block
- Exterior: Brick, stucco (plaster)
- Roof: Asphalt shingle
- Foundation: Block
- Features: Landscape lighting, landscaped, deck
- Size: 33.5 × 120 ft
Parking1 Garage, Detached, Private
- Spaces: 1 Garage
- Garage: Detached
- Driveway: Private
Heating, water and powerOther, gas, Central air, Municipal water
- Heating: Other, gas
- Cooling: Central air
- Water: Municipal water
- Sewer: Municipal sewer
Costs and taxesTaxes $10,415 a year, HST included in the price, See schedule b
- Taxes, 2024: $10,415 a year
- HST: HST included in the price
- Rental items: See schedule b
Included in the saleSee schedule b, See schedule b
- Included: See schedule b
- Not included: See schedule b
Listing detailsW12163467, Sold, May 21, 2025
- MLS® number: W12163467
- Status: Sold
- Listed on: May 21, 2025
- Days on market: 5
- Updated: May 26, 2025
- Possession: Other
- Occupied by: Owner
- Listing brokerage: BABIAK TEAM REAL ESTATE BROKERAGE LTD.
About this home
81 Brentwood Road S, Etobicoke (Stonegate-Queensway), ON M8Z 3N4
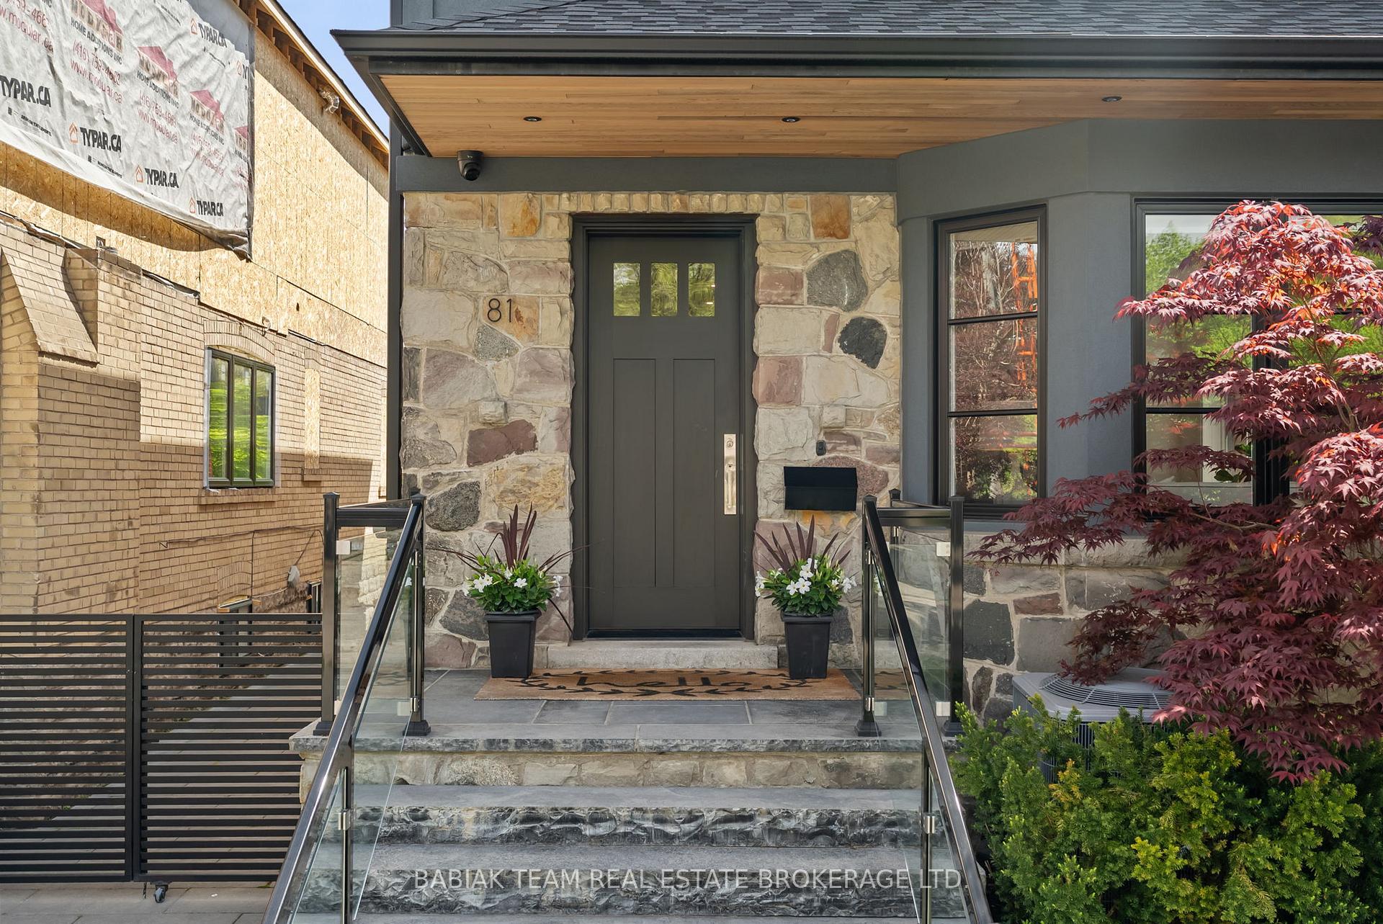
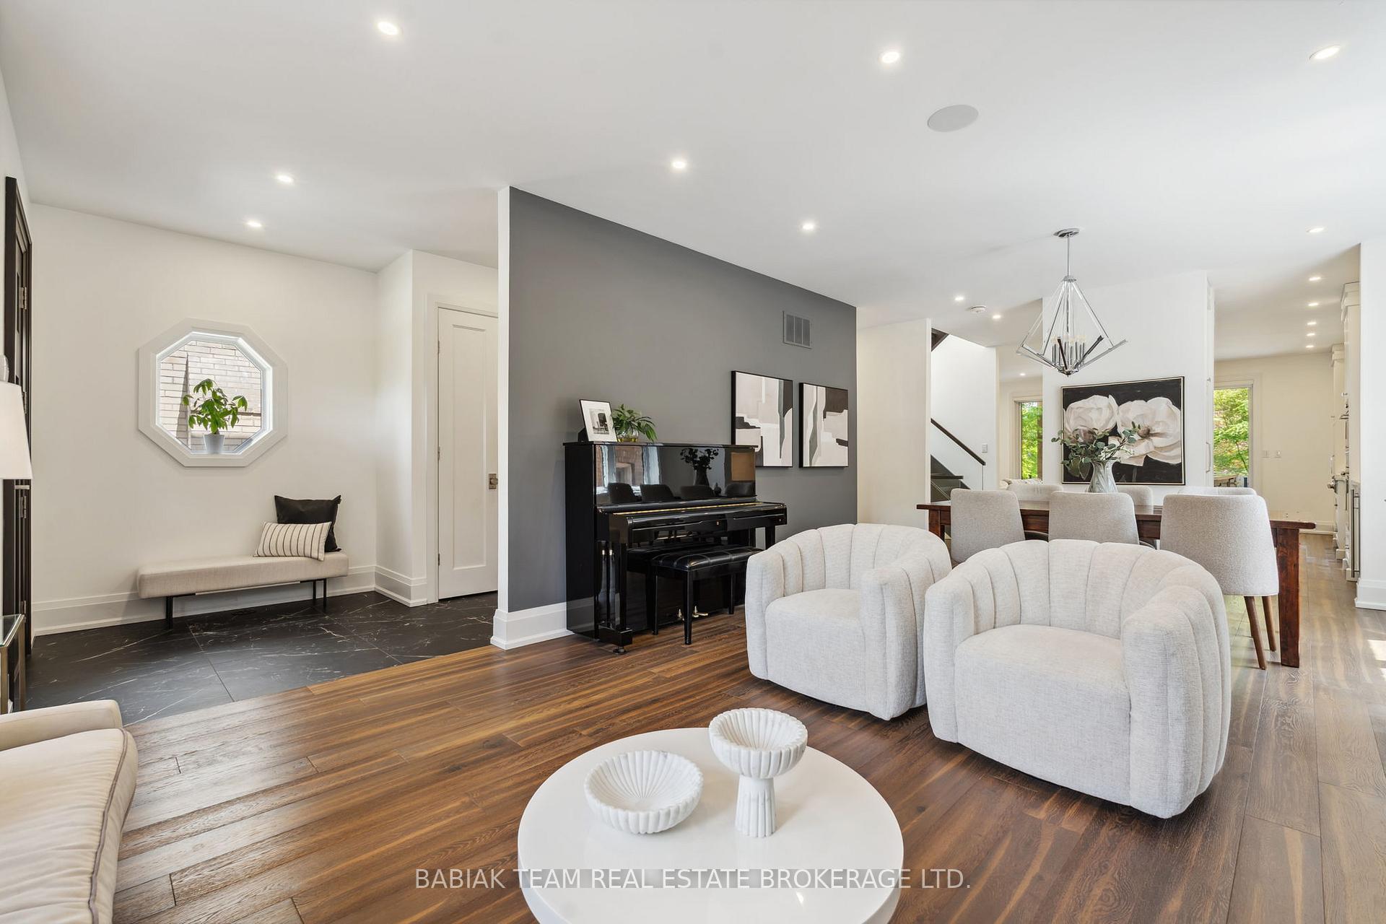
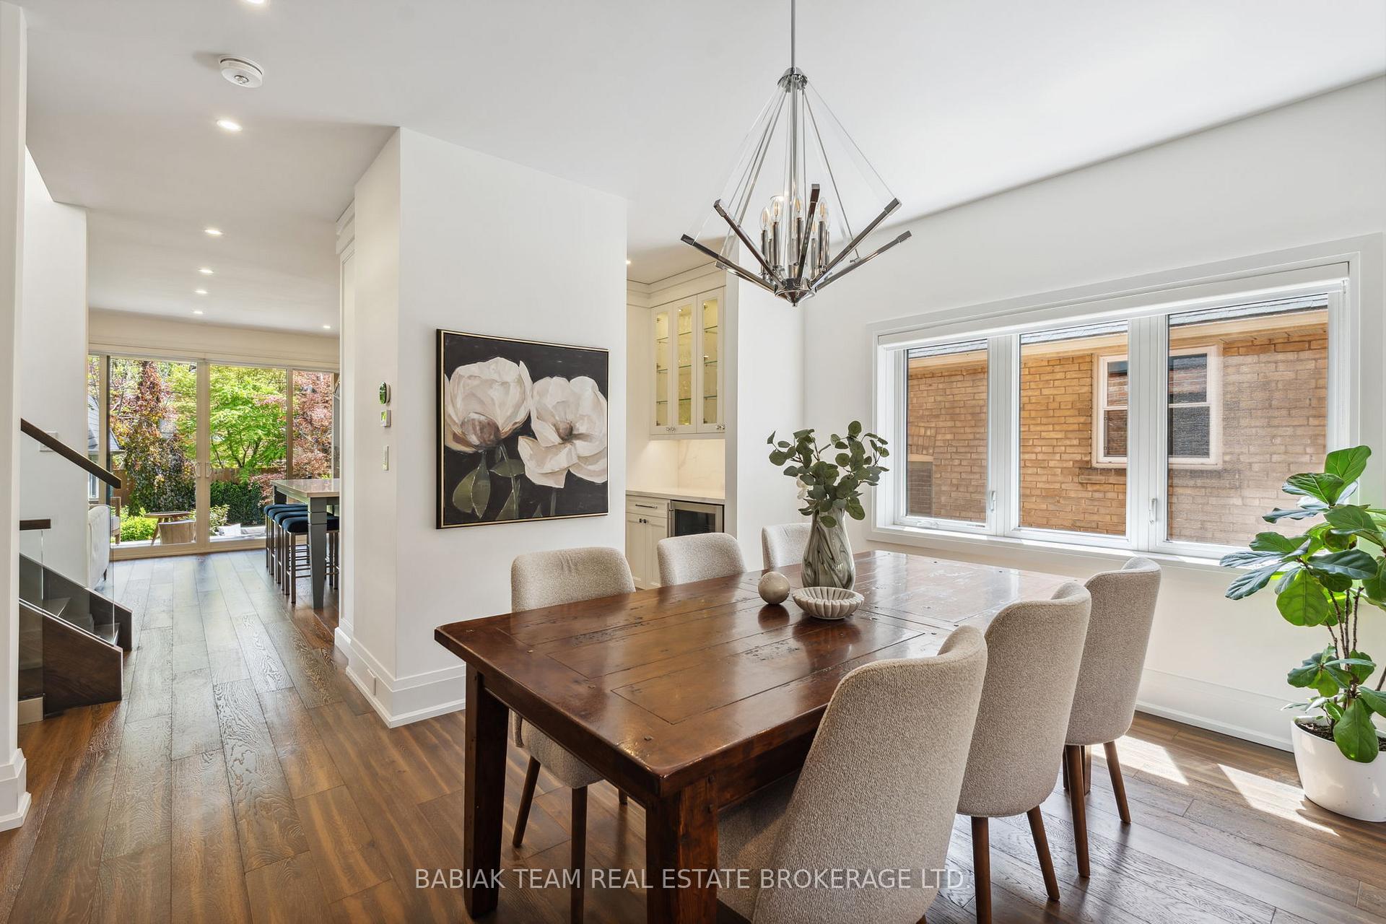
Set on a quiet, tree-lined street in coveted Thompson Orchard, this custom rebuilt 4+1 bedroom, 4 bathroom home offers over 3600 sq. ft. of luxurious living space with a seamless blend of modern design, smart home features, and high-end finishes. The main level features a flowing layout with open sightlines, an open-riser staircase with glass railings, spacious principal rooms, and a chef's kitchen with Monogram appliances, custom cabinetry, and a large island. A cozy family room, ample storage, and a stylish powder room complete the space. Upstairs, four generously sized bedrooms include a primary suite with walk-in closet and spa-like ensuite with steam shower. Both upper-level bathrooms offer heated floors and elegant finishes. The fully underpinned lower level features polished heated concrete floors, an additional bedroom, full bath, laundry room, and large rec space with a rough-in wet bar and separate entrance - ideal for in-laws, guests, or a nanny suite. Outside, enjoy a professionally landscaped backyard with a heated patio, cedar ceiling, gas fire pit, and BBQ hookup. The concrete stone private driveway includes a snow melt system, and the detached garage offers epoxy flooring, stacked car capacity, and 100 AMP service. Additional features include Control4 smart lighting, in-ceiling speakers (interior/exterior), remote access, security cameras, and more. All of this in a prime west-end location, just a short walk to Royal York subway, top-rated schools, parks, shops, and dining in The Kingsway. This home is the full package - style, function, and location.
Ask about this home
A HOMEH agent will answer your questions about this home.
Around this home
Daily convenience, out of 100, from the distances below
Schools nearby
School rating, out of 10.
Helpful calculators
Your HOMEH agent

"I would see it this week."