

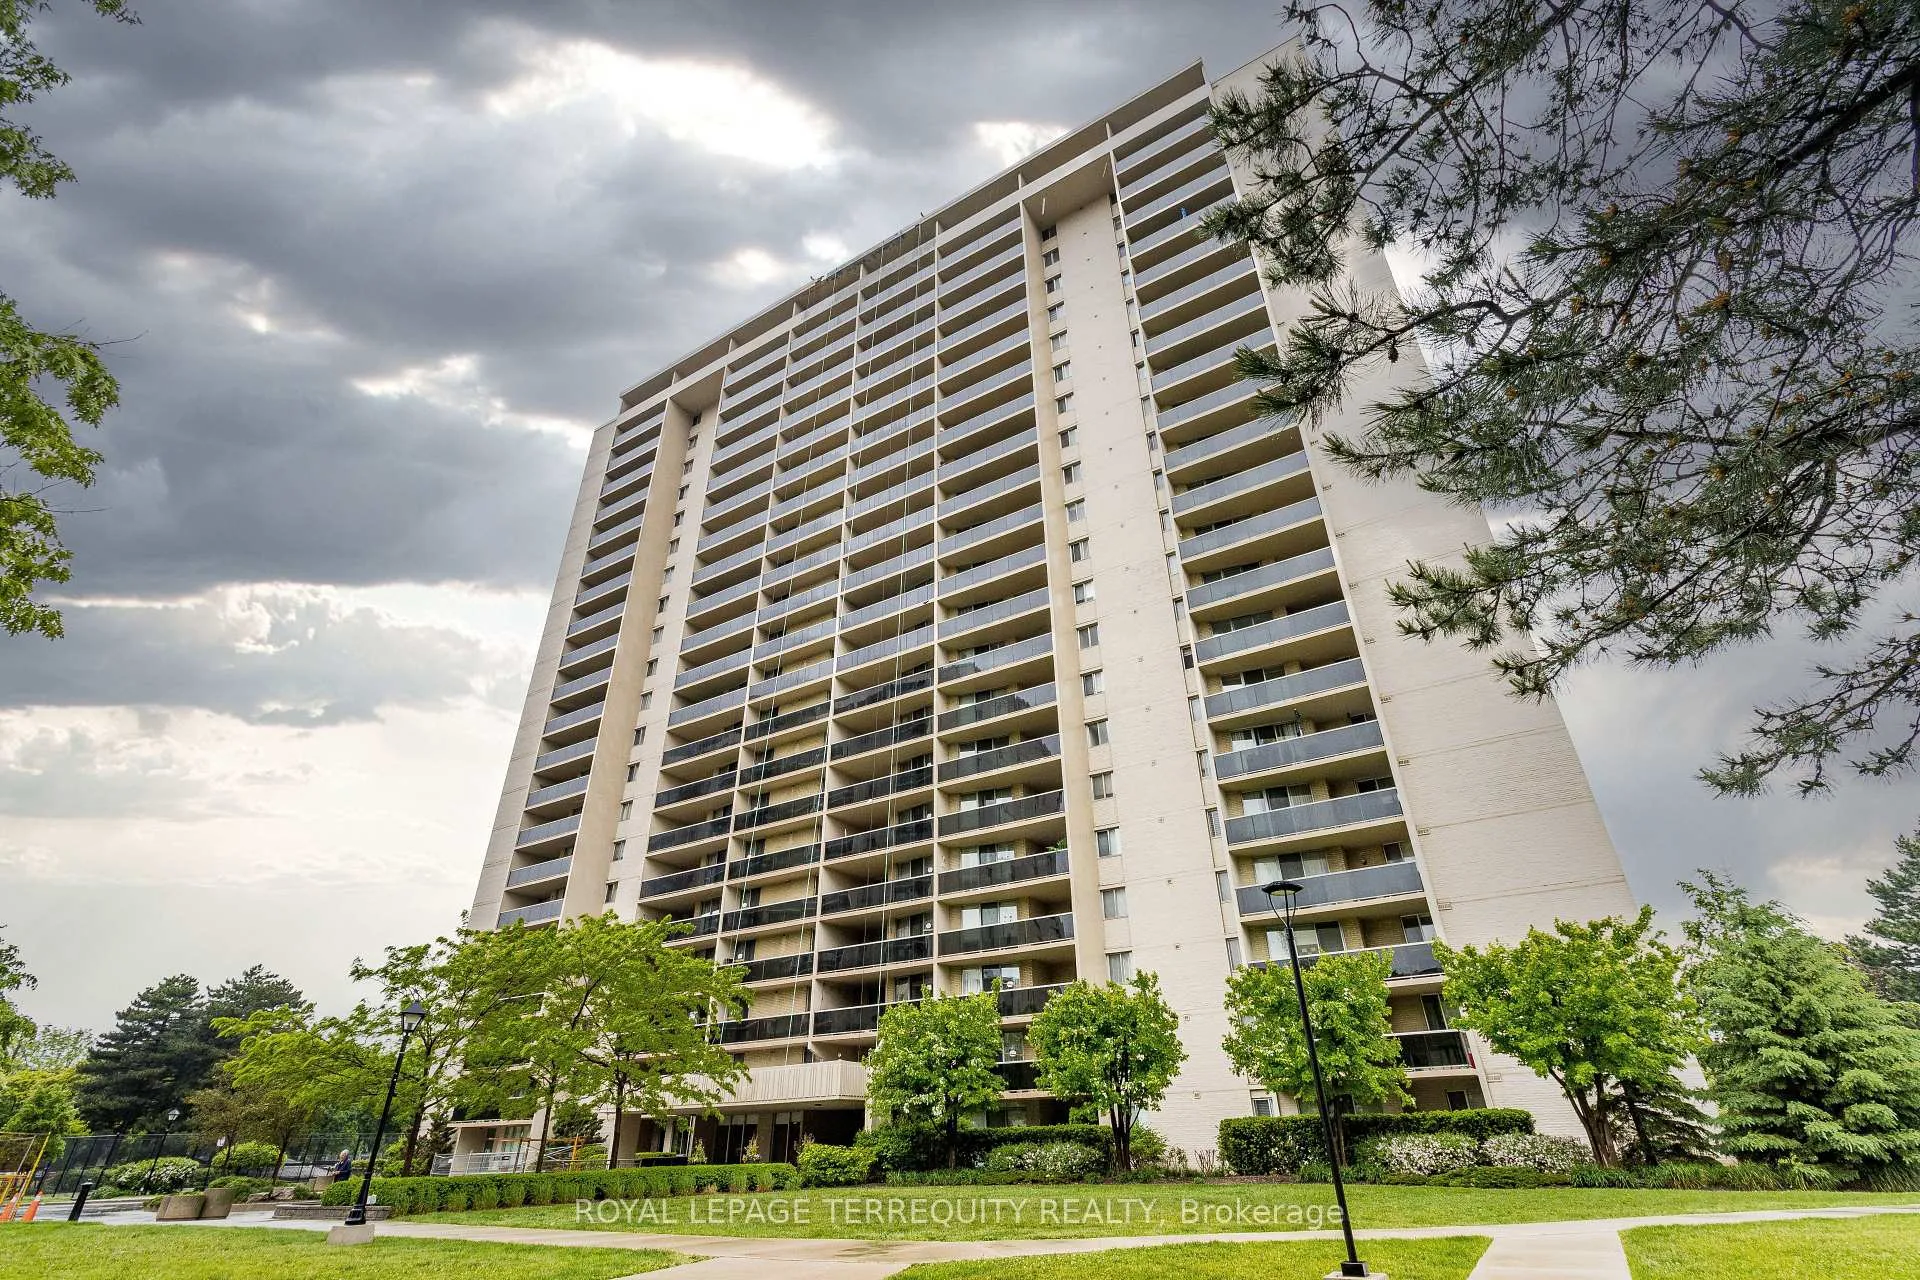
Unit 1907, 812 Burnhamthorpe Road
Unit 1907, 812 Burnhamthorpe Road
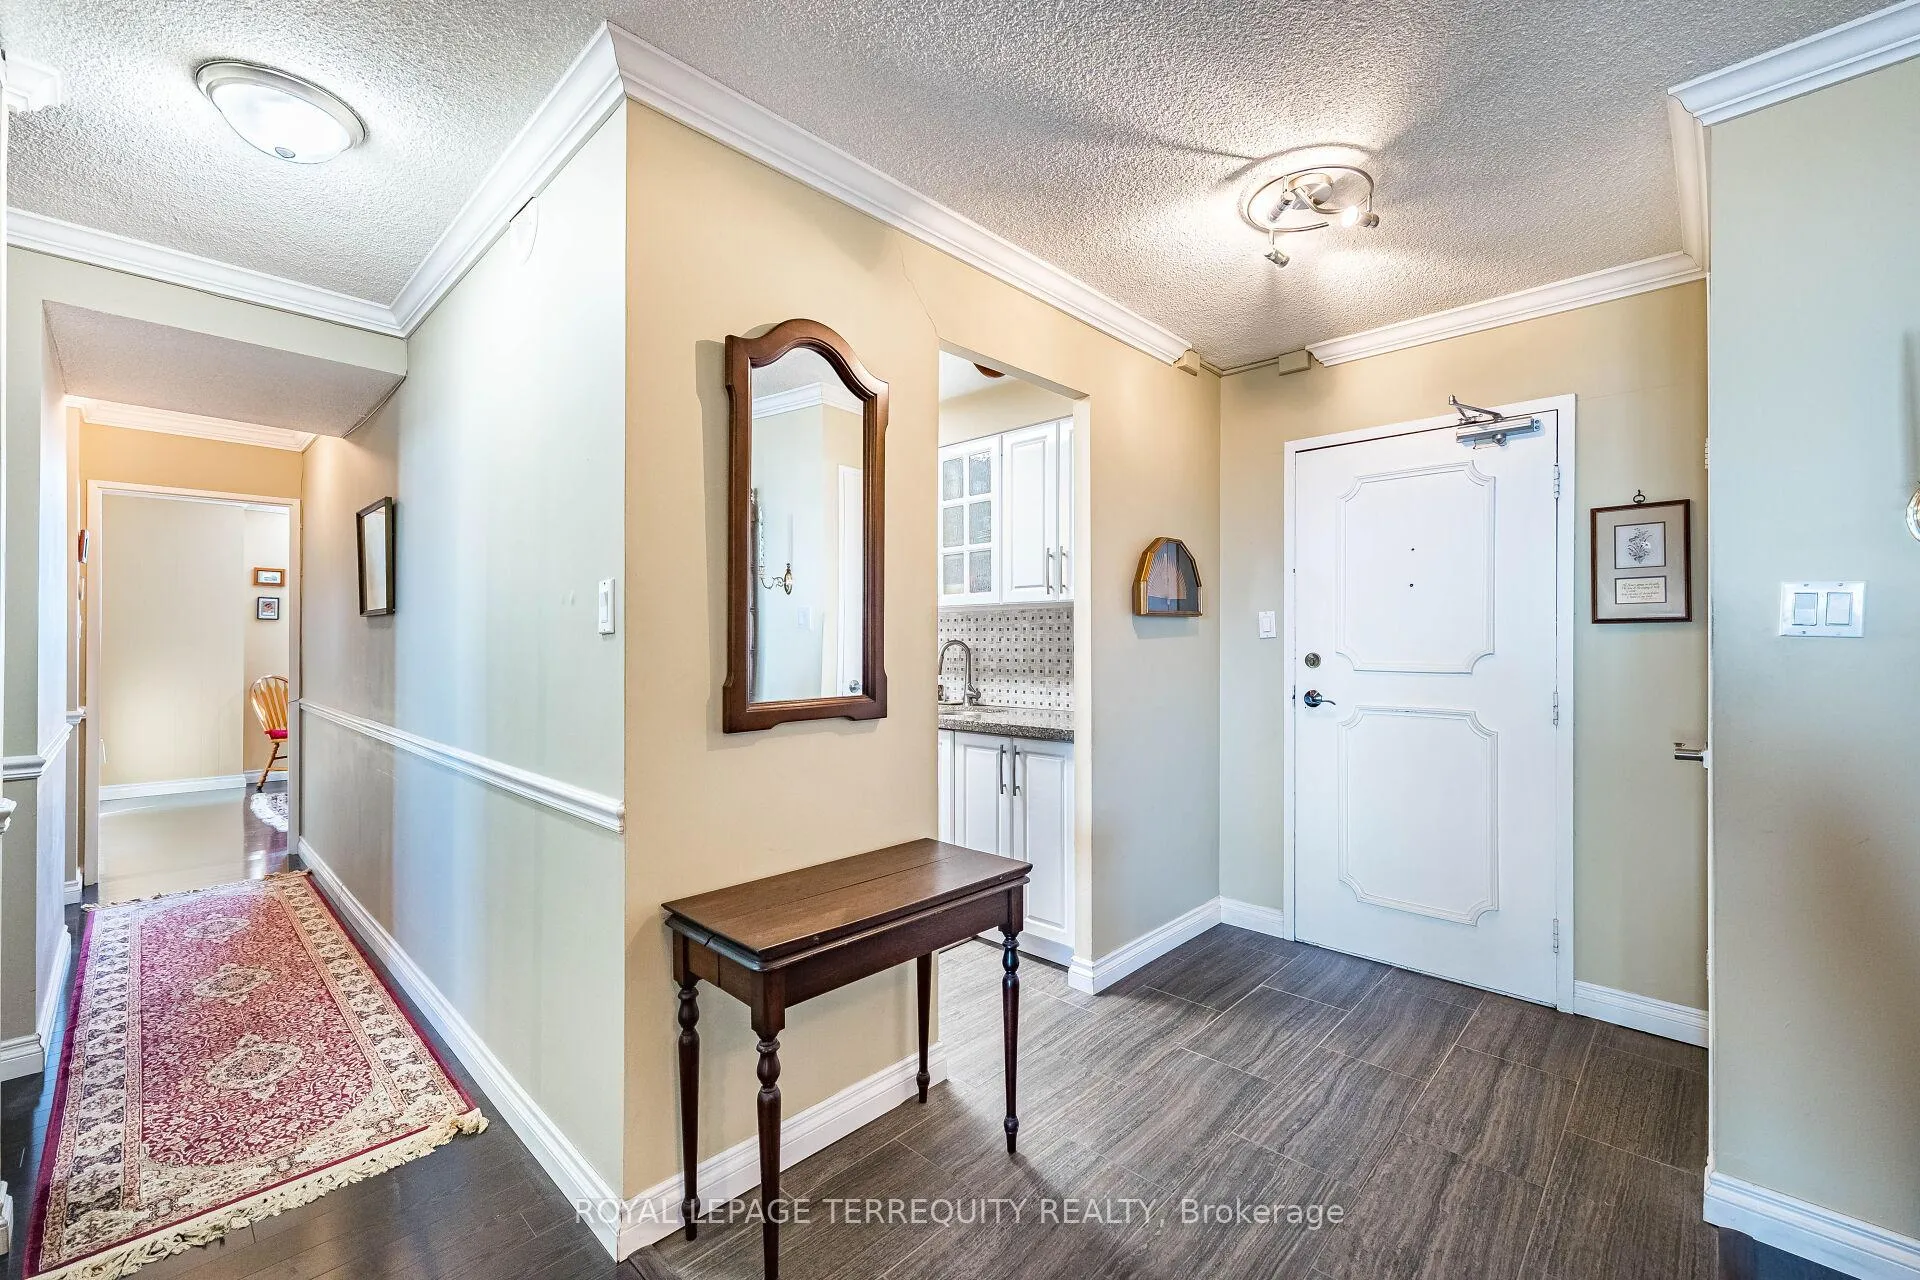 See all 42 photos
Property history
Facts and features
- ExposureSouth east
- LaundryEnsuite
- LockerEnsuite
- BalconyOpen
- Central air
- Gym
- Indoor pool
- Outdoor pool
- Party room/meeting room
The homeCondo Apartment, Apartment, Age 51–99 years
- Type: Condo Apartment
- Style: Apartment
- Age: 51–99 years
- Living space: 1,200–1,399 sq ft
- Basement: None
- Exposure: South East
- View: Clear
InsideEnsuite, main level, Carpet free, intercom, storage, Security guard, security system, smoke detector
- Laundry: Ensuite, main level
- Features: Carpet free, intercom, storage
- Security: Security guard, security system, smoke detector
- Rooms above ground: 6
- Bedrooms: 2 + 1 in the basement
- Bathrooms: 2
- Kitchens: 1
OutsideBrick, Open, Landscaped, lighting
- Exterior: Brick
- Balcony: Open
- Features: Landscaped, lighting
- Accessibility: Bath grab bars
Parking and locker1 Parking, Underground, Exclusive
- Spaces: 1 Parking
- Garage: Underground
- Parking type: Exclusive
- Driveway: Underground
- Spot: #138
- Locker: Ensuite
BuildingMillgate Manor III Condos, Storeys 22, Units 215
- Name: Millgate Manor III Condos
- Storeys: 22
- Units: 215
- Registered: 1974
- Condo corporation: 161
- Amenities: Bbqs allowed, gym, indoor pool, outdoor pool, party room/meeting room, visitor parking
- Pets: Allowed
Heating, water and powerFan coil, gas, Central air
- Heating: Fan coil, gas
- Cooling: Central air
Costs and taxesTaxes $2,360 a year, Condo fee $1,281 a month, Heat included, hydro included, water included, cable tv included, cac included, common elements included, building insurance included, parking included
- Taxes, 2025: $2,360 a year
- Condo fee: $1,281 a month
- Fee includes: Heat included, hydro included, water included, cable tv included, cac included, common elements included, building insurance included, parking included
- HST: HST included in the price
- Rental items: N/a
Included in the saleInclude: stainless steel fridge, stove, built-in dishwasher & microwave. new washer. dryer. all window coverings . all electric light fixtures ., Exclude: electric fire place. light fixture in den. storage room shelving.
- Included: Include: stainless steel fridge, stove, built-in dishwasher & microwave. new washer. dryer. all window coverings . all electric light fixtures .
- Not included: Exclude: electric fire place. light fixture in den. storage room shelving.
NearbyPark, place of worship, public transit, rec./commun.centre, school, library
- Close to: Park, place of worship, public transit, rec./commun.centre, school, library
Listing detailsW13034284, Sold, Apr 22, 2026
- MLS® number: W13034284
- Status: Sold
- Listed on: Apr 22, 2026
- Days on market: 54
- Updated: Jun 15, 2026
- Possession: 2026-06-15 / Flexible
- Occupied by: Owner
- Listing brokerage: ROYAL LEPAGE TERREQUITY REALTY
About this home
Unit 1907, 812 Burnhamthorpe Road, Etobicoke (Markland Wood), ON M9C 4W1
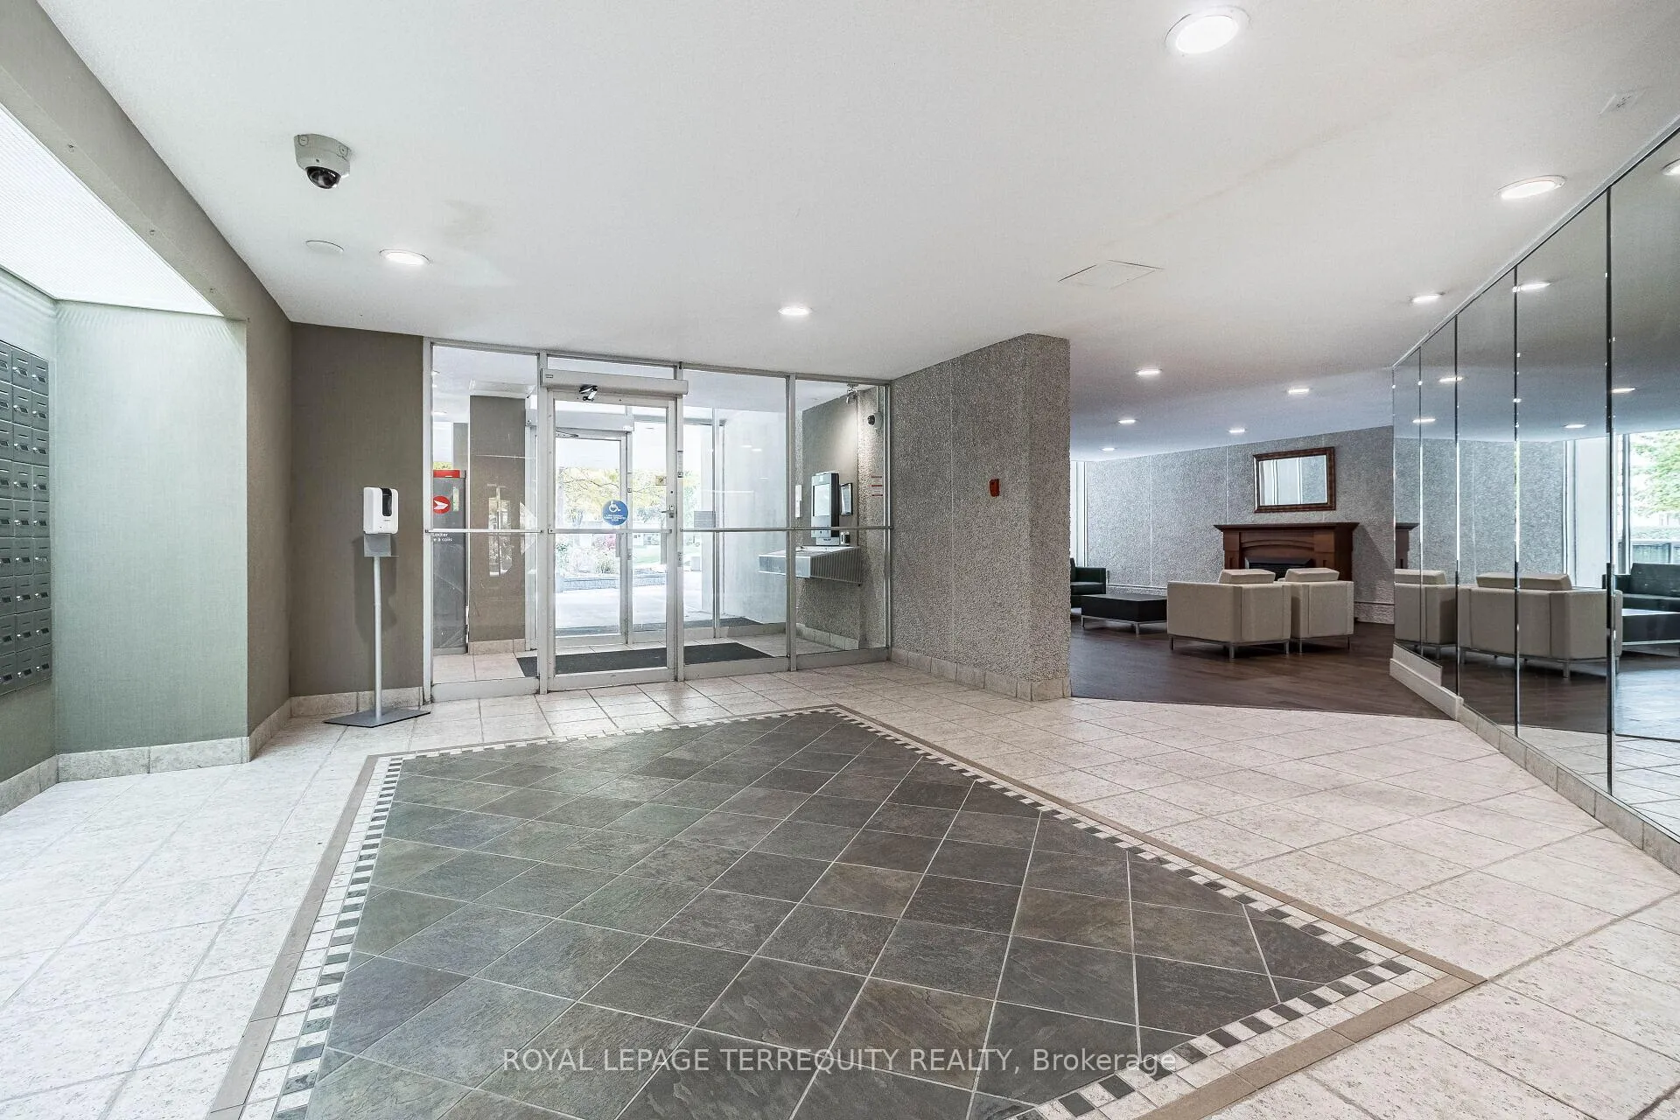
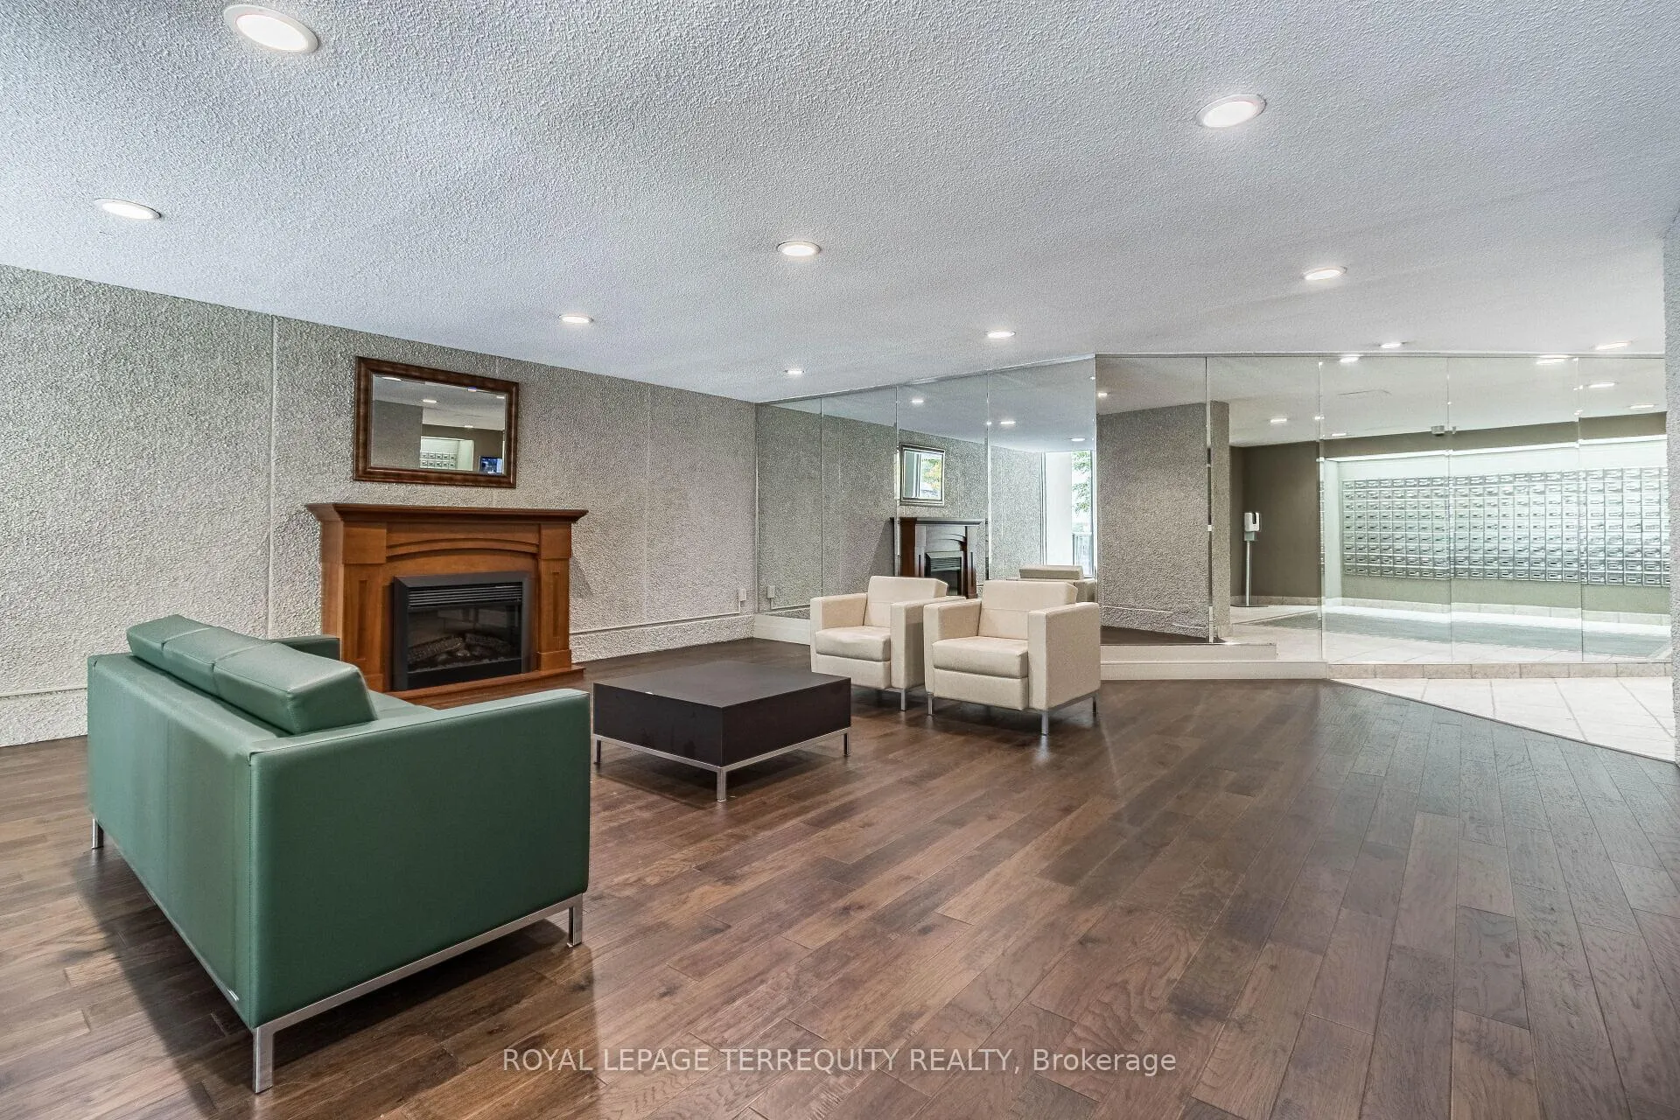
Welcome To Suite 1907 at Magnificent 'Millgate Manor'! A Beautifully updated 2 Bedroom Plus Den, 2 Bathroom Corner Condo. Open-concept Living and Dining Room with walk-out to large Balcony and Panoramic Views! Rich Laminate Flooring! Gorgeous Kitchen with Granite Countertops and Stainless Steel Appliances. This beautiful home provides you 2 good-size Bedrooms plus a generous-size Den off the Kitchen that can easily convert to a 3rd Bedroom. The spacious Primary Bedroom offers you an extraordinarily large Wall-to-Wall Closet and an updated 3 piece Ensuite Bathroom. Over 1300 square feet with In-suite Storage Locker plus Underground Parking! Fees include all your Utilities plus Rogers Fibre Optic X6nity TV & Unlimited Internet. Enjoy the benefits of this cozy Condo Community's Outdoor Pool, Tennis & Pickle Ball Court plus the recently renovated Recreation Centre with its Indoor Pool, Sauna, fully-equipped Gym, Party Room & much more! Just minutes to Shopping, Schools, Parks, Downtown & Airport with Bus at your Door! Your next Place to call Home with Care-free Living at its Best!
Ask about this home
A HOMEH agent will answer your questions about this home.
Know more about Millgate Manor III Condos
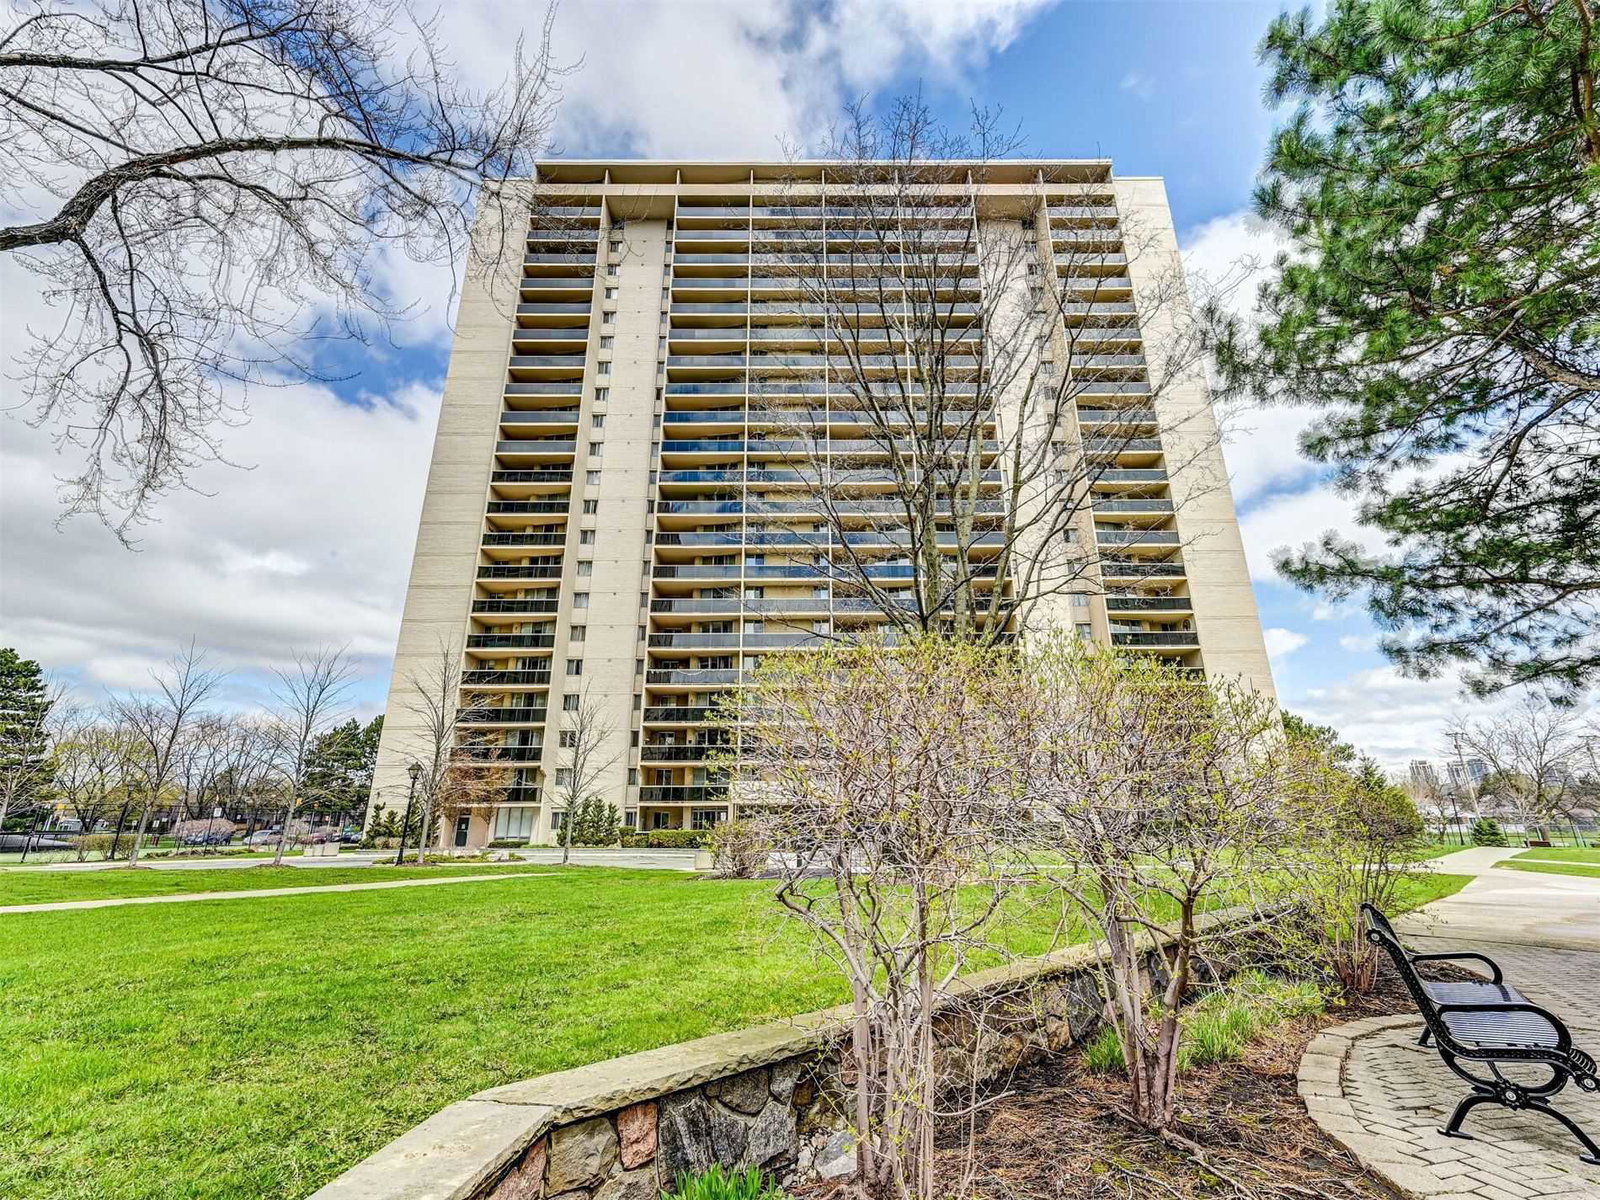
Condo building · 812 Burnhamthorpe Road
Millgate Manor III Condos is a 22-storey condo with 215 suites, built in 1974 by Deltan Realty Ltd. Right now 4 for sale are on the market here.
- 22storeys
- 215suites
- $466/sq ft
- 1974built
No similar units for sale in Millgate Manor III Condos right now.
Around this home
Daily convenience, out of 100, from the distances below
Schools nearby
School rating, out of 10.
Helpful calculators
Your HOMEH agent

"Priced 1% under the Hestimate. I would see it this week."