

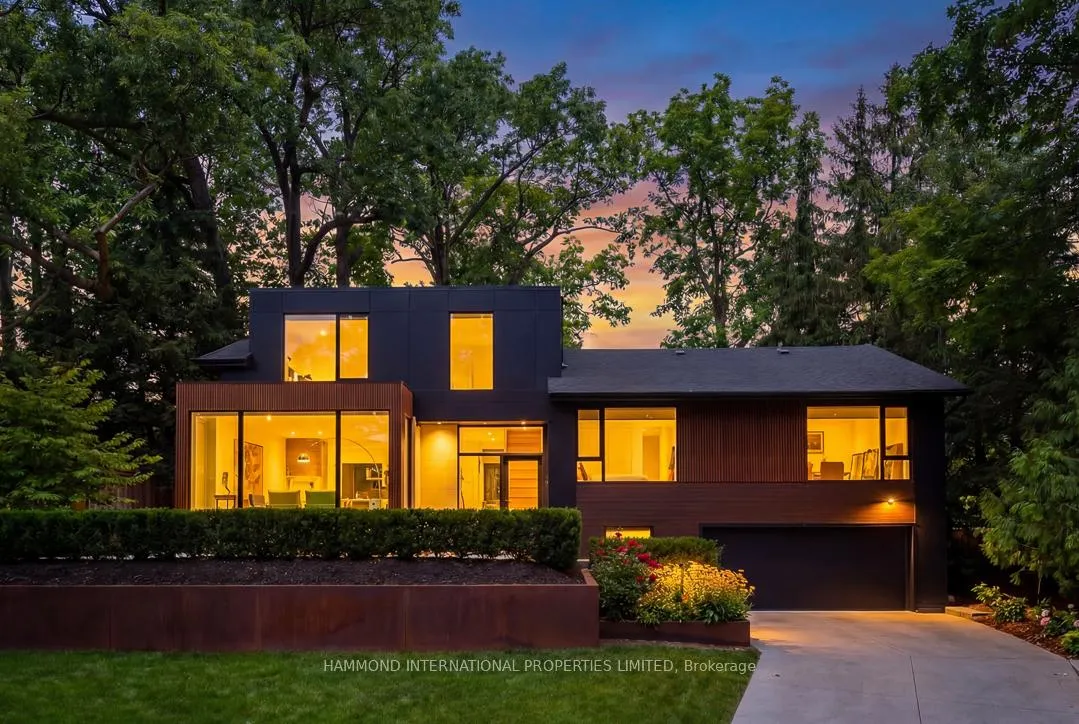
30 Edenbrook Hill
30 Edenbrook Hill
 See all 37 photos
Property history
Facts and features
- BasementFull
- Water, sewerMunicipal
- HeatingForced air
- CoolingCentral air
- Second kitchen
- Hardwood floors
- Fireplace
- Central air
The homeDetached, Sidesplit, 2,500–3,000 sq ft
- Type: Detached
- Style: Sidesplit
- Living space: 2,500–3,000 sq ft
- Basement: Full
- View: Golf course
- Special designation: Other
InsideFireplace Yes, Hardwood, In-law suite
- Fireplace: Yes
- Flooring: Hardwood
- Features: In-law suite
- Rooms above ground: 9
- Rooms in the basement: 4
- Bedrooms: 4 + 1 in the basement
- Bathrooms: 3
- Kitchens: 2
- Family room: Yes
Outside and lotBrick, wood, Membrane, Unknown
- Exterior: Brick, wood
- Roof: Membrane
- Foundation: Unknown
- Size: 85 × 150 ft
Parking2 Garage, Attached
- Spaces: 2 Garage
- Garage: Attached
Heating, water and powerForced air, gas, Central air, Municipal water
- Heating: Forced air, gas
- Cooling: Central air
- Water: Municipal water
- Sewer: Municipal sewer
Costs and taxesTaxes $16,831 a year, HST No HST
- Taxes, 2026: $16,831 a year
- HST: No HST
Included in the saleBbq, all outdoor art sculptures & sauna
- Not included: Bbq, all outdoor art sculptures & sauna
Listing detailsW13034082, Sold, Apr 23, 2026
- MLS® number: W13034082
- Status: Sold
- Listed on: Apr 23, 2026
- Days on market: 120
- Updated: Aug 21, 2026
- Possession: Flexible
- Occupied by: Owner
- Listing brokerage: HAMMOND INTERNATIONAL PROPERTIES LIMITED
About this home
30 Edenbrook Hill, Etobicoke (Edenbridge-Humber Valley), ON M9A 3Z6
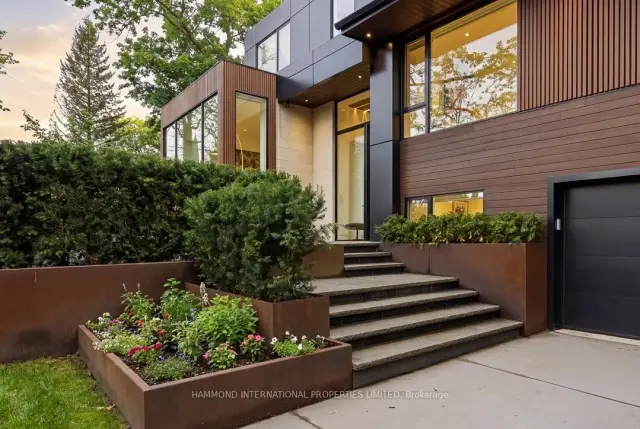
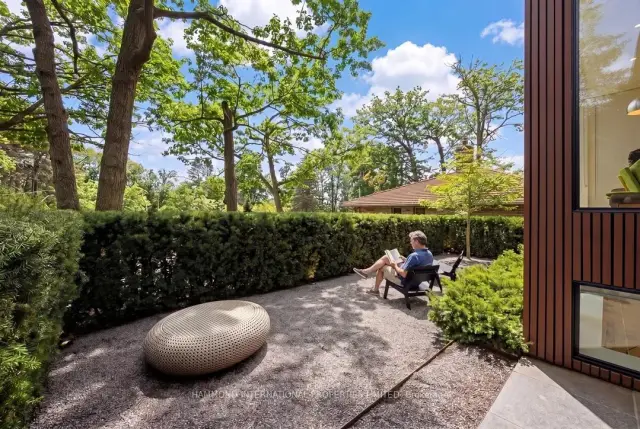
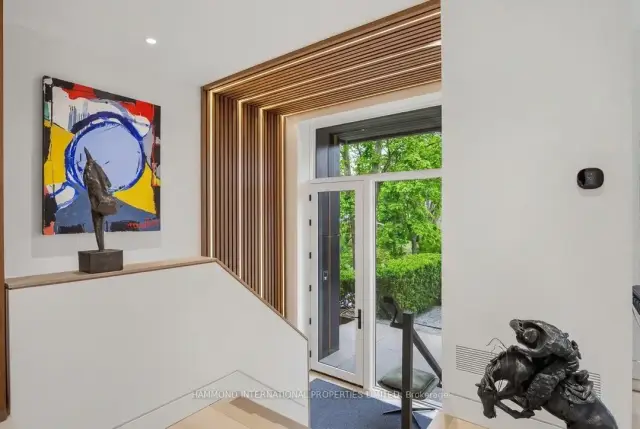
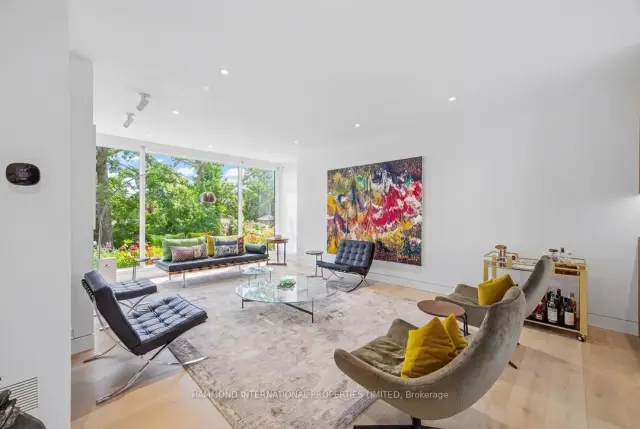
Welcome to The Edenbrook Collection. Set within one of Etobicoke's most prestigious enclaves, this exceptional residence offers a rare lifestyle backing onto St. George's Golf and Country Club, one of the nation's most celebrated courses. Panoramic fairway views create a serene, open backdrop, while the home's grand scale and refined design make an immediate impression. Soaring ceilings and expansive windows flood the interiors with natural light, seamlessly connecting indoor and outdoor living. At the heart of the home, a chef-inspired kitchen is tailored for both elevated everyday living and sophisticated entertaining. Principal rooms flow effortlessly, each thoughtfully positioned to capture the surrounding landscape. Outdoors, expansive terraces set the stage for elegant entertaining, from intimate evenings under the stars to alfresco dining overlooking the greens. The upper level offers a private retreat, including a luxurious primary suite with a spa-inspired ensuite and tranquil golf course views. Surrounded by lush landscaping and uninterrupted greenery, the property delivers both privacy and a remarkable sense of space. The Edenbrook Collection transcends the notion of home - a refined collection of lifestyle, architecture, and experience.
Ask about this home
A HOMEH agent will answer your questions about this home.
Around this home
Daily convenience, out of 100, from the distances below
Schools nearby
School rating, out of 10.
Helpful calculators
Your HOMEH agent

"Priced 29% over the Hestimate. I would see it this week."