

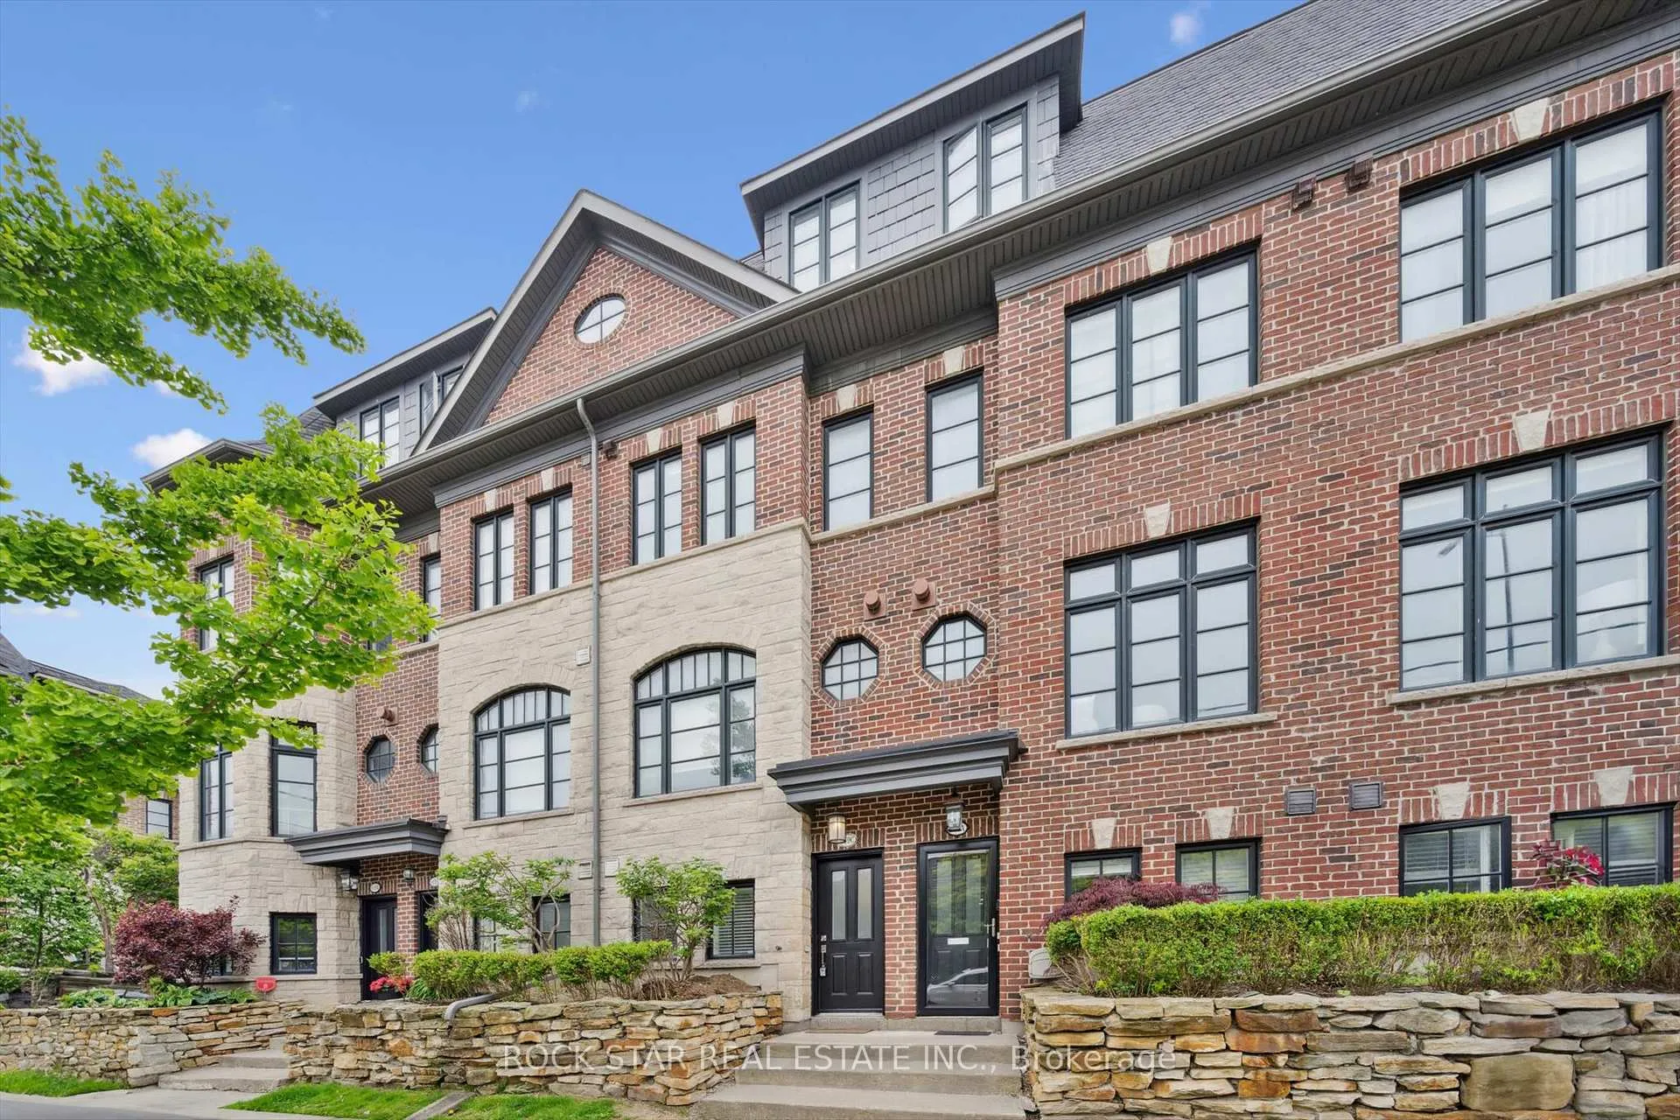
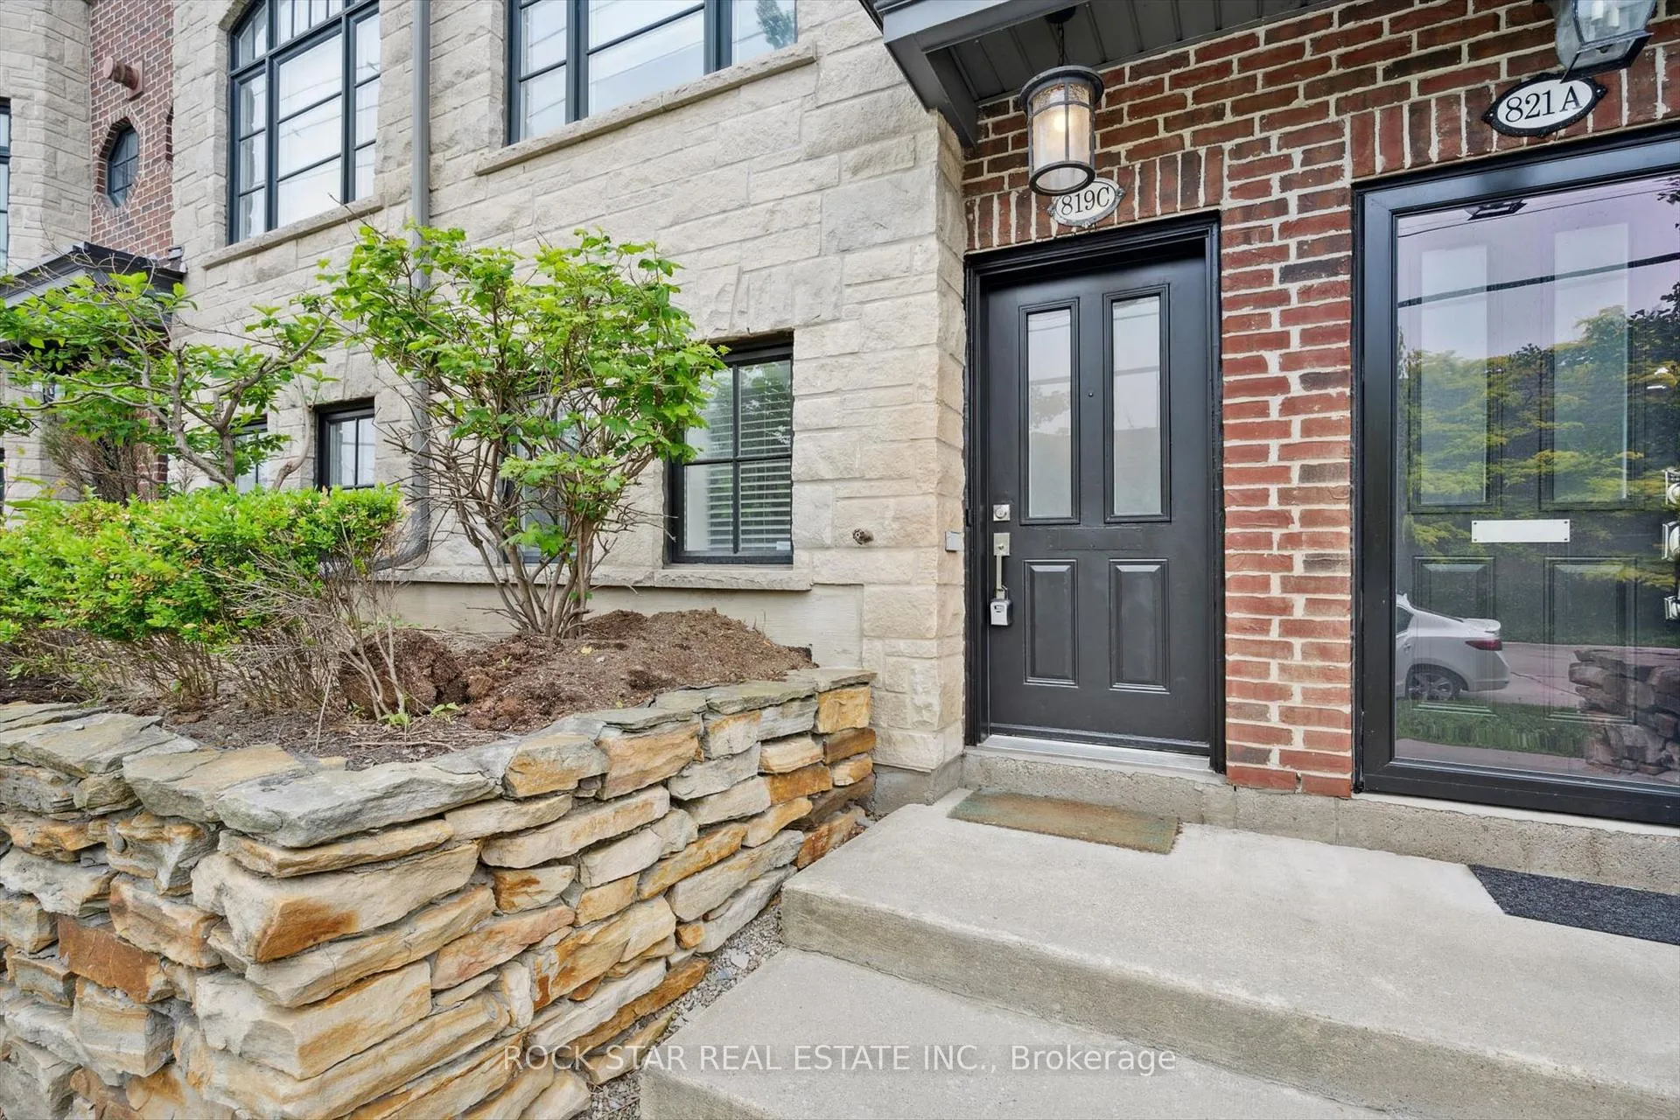
819C Oxford Street
Freehold Townhouse Rented
1/35819C Oxford Street
Freehold Townhouse Rented
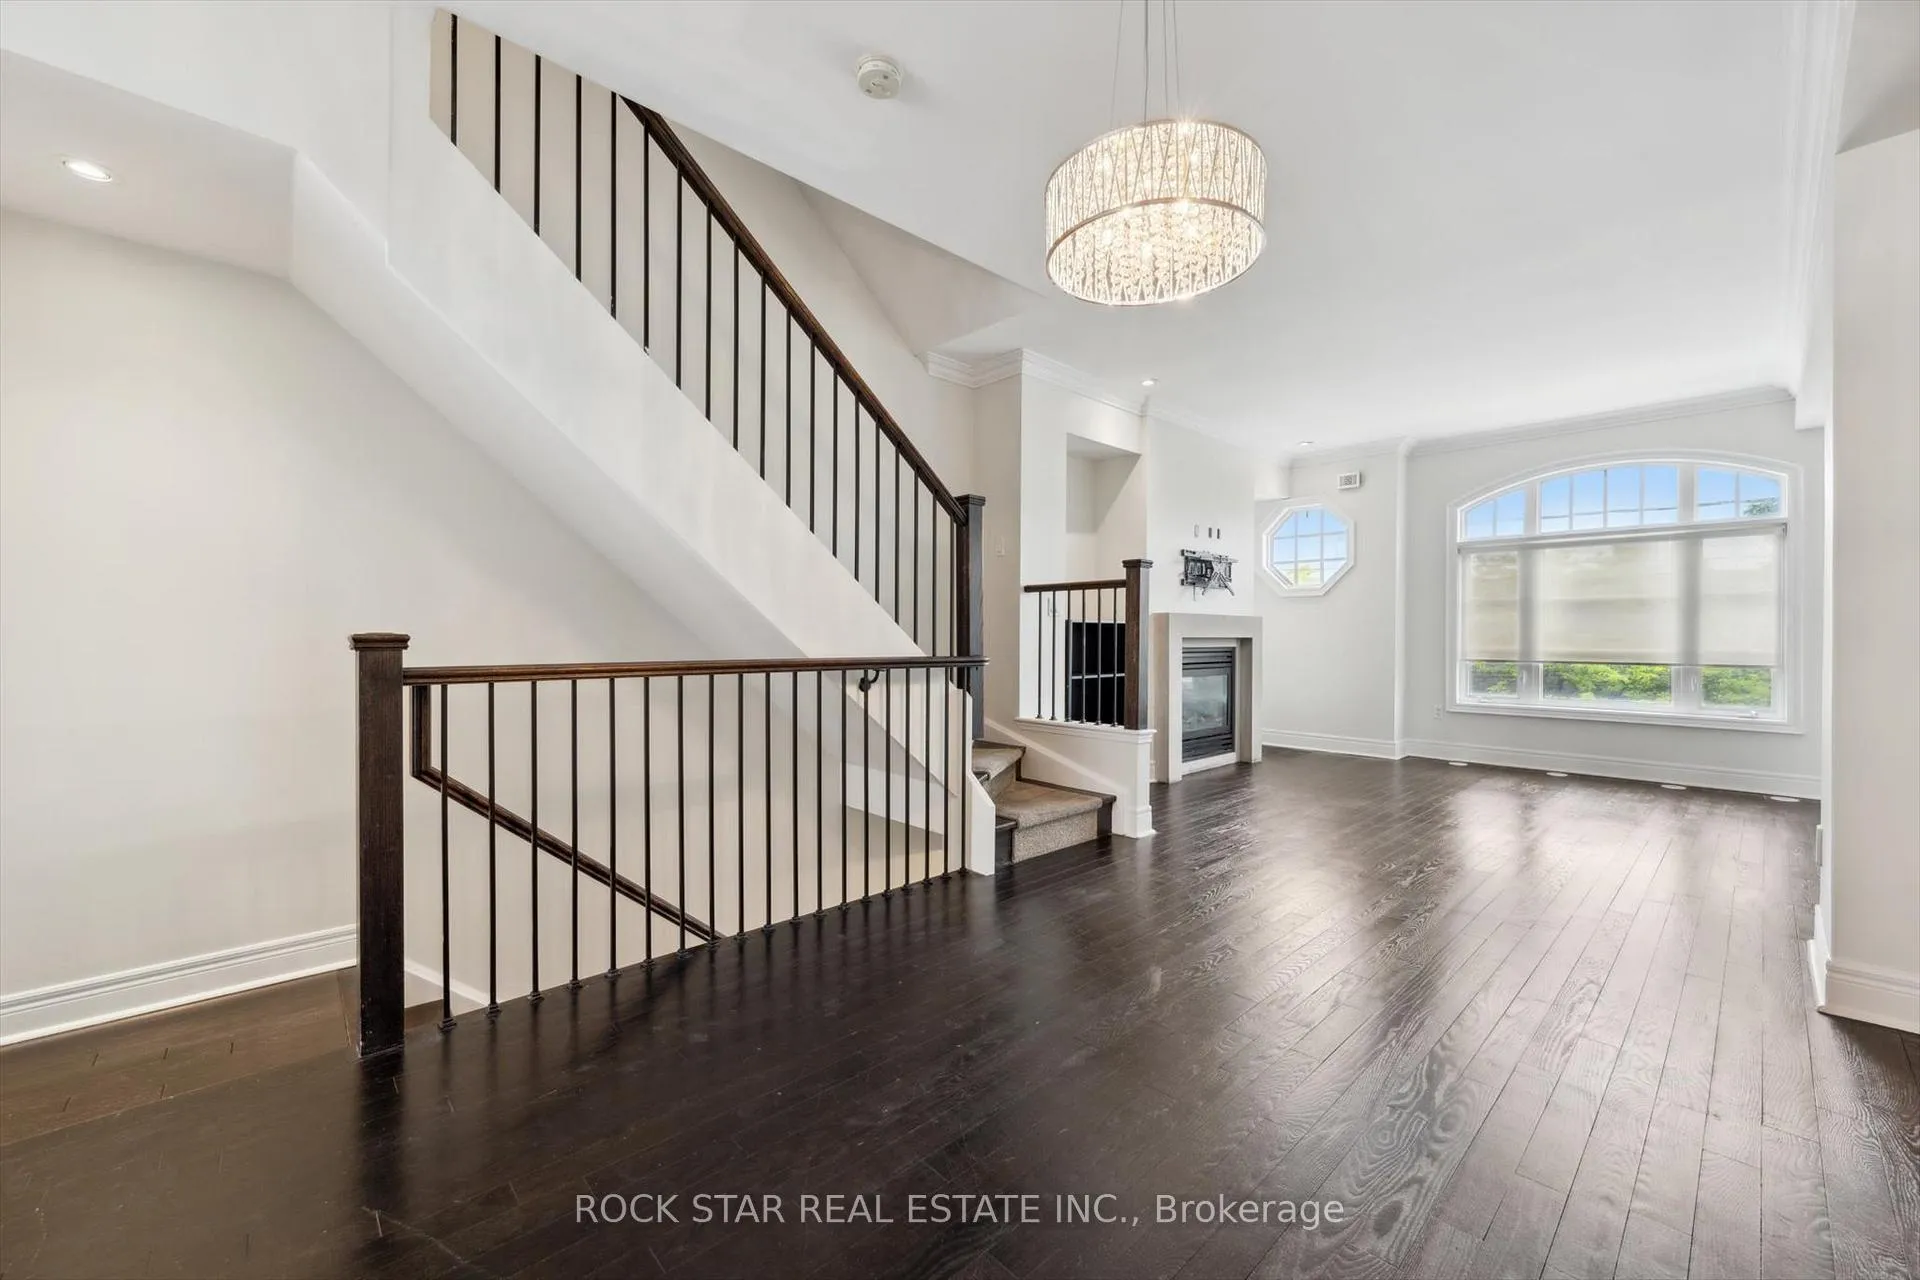 See all 35 photos
3+1 Bedrooms
3 Bathrooms
2 Garage
1.5K–2K sq.ft
Entire Home
— Unit
Facts and features
- BasementFinished
- Lease term12 months
- FurnishedUnfurnished
- Age of home16–30 years
What stands out
- Fireplace
- Central air
The homeFreehold Townhouse, 3-storey, Age 16–30 years
- Type: Freehold Townhouse
- Style: 3-storey
- Age: 16–30 years
- Living space: 1,500–2,000 sq ft
- Basement: Finished, full
InsideFireplace Yes, In-suite laundry, upper level, Water heater owned
- Fireplace: Yes
- Laundry: In-suite laundry, upper level
- Features: Water heater owned
- Rooms above ground: 6
- Rooms in the basement: 1
- Bedrooms: 3 + 1 in the basement
- Bathrooms: 3
- Kitchens: 1
Outside and lotBrick, Asphalt shingle, Poured concrete
- Exterior: Brick
- Roof: Asphalt shingle
- Foundation: Poured concrete
Parking2 Garage, Built-in
- Spaces: 2 Garage
- Garage: Built-in
Heating, water and powerForced air, gas, Central air, Municipal water
- Heating: Forced air, gas
- Cooling: Central air
- Water: Municipal water
- Sewer: Municipal sewer
Rent and termsRent $4,199 a month, Entire property, Unfurnished
- Rent: $4,199 a month
- Space for rent: Entire property
- Furnished: Unfurnished
- Lease: 12 months
- Paid: Monthly
- Rent includes: Parking, common elements
- Deposit: Required
- Credit check: Required
- Employment letter: Required
- Rental application: Required
- References: Required
IncludedSs fridge, gas stove, d/w, b/i microwave, washer & dryer.
- Included: Ss fridge, gas stove, d/w, b/i microwave, washer & dryer.
Listing detailsW12263771, Rented, Jul 4, 2025
- MLS® number: W12263771
- Status: Rented
- Listed on: Jul 4, 2025
- Days on market: 4
- Updated: Jul 8, 2025
- Possession: Immediate
- Occupied by: Vacant
- Listing brokerage: ROCK STAR REAL ESTATE INC.
About this home
819C Oxford Street, Etobicoke (Mimico), ON M8Z 0B3
Water Heater Owned
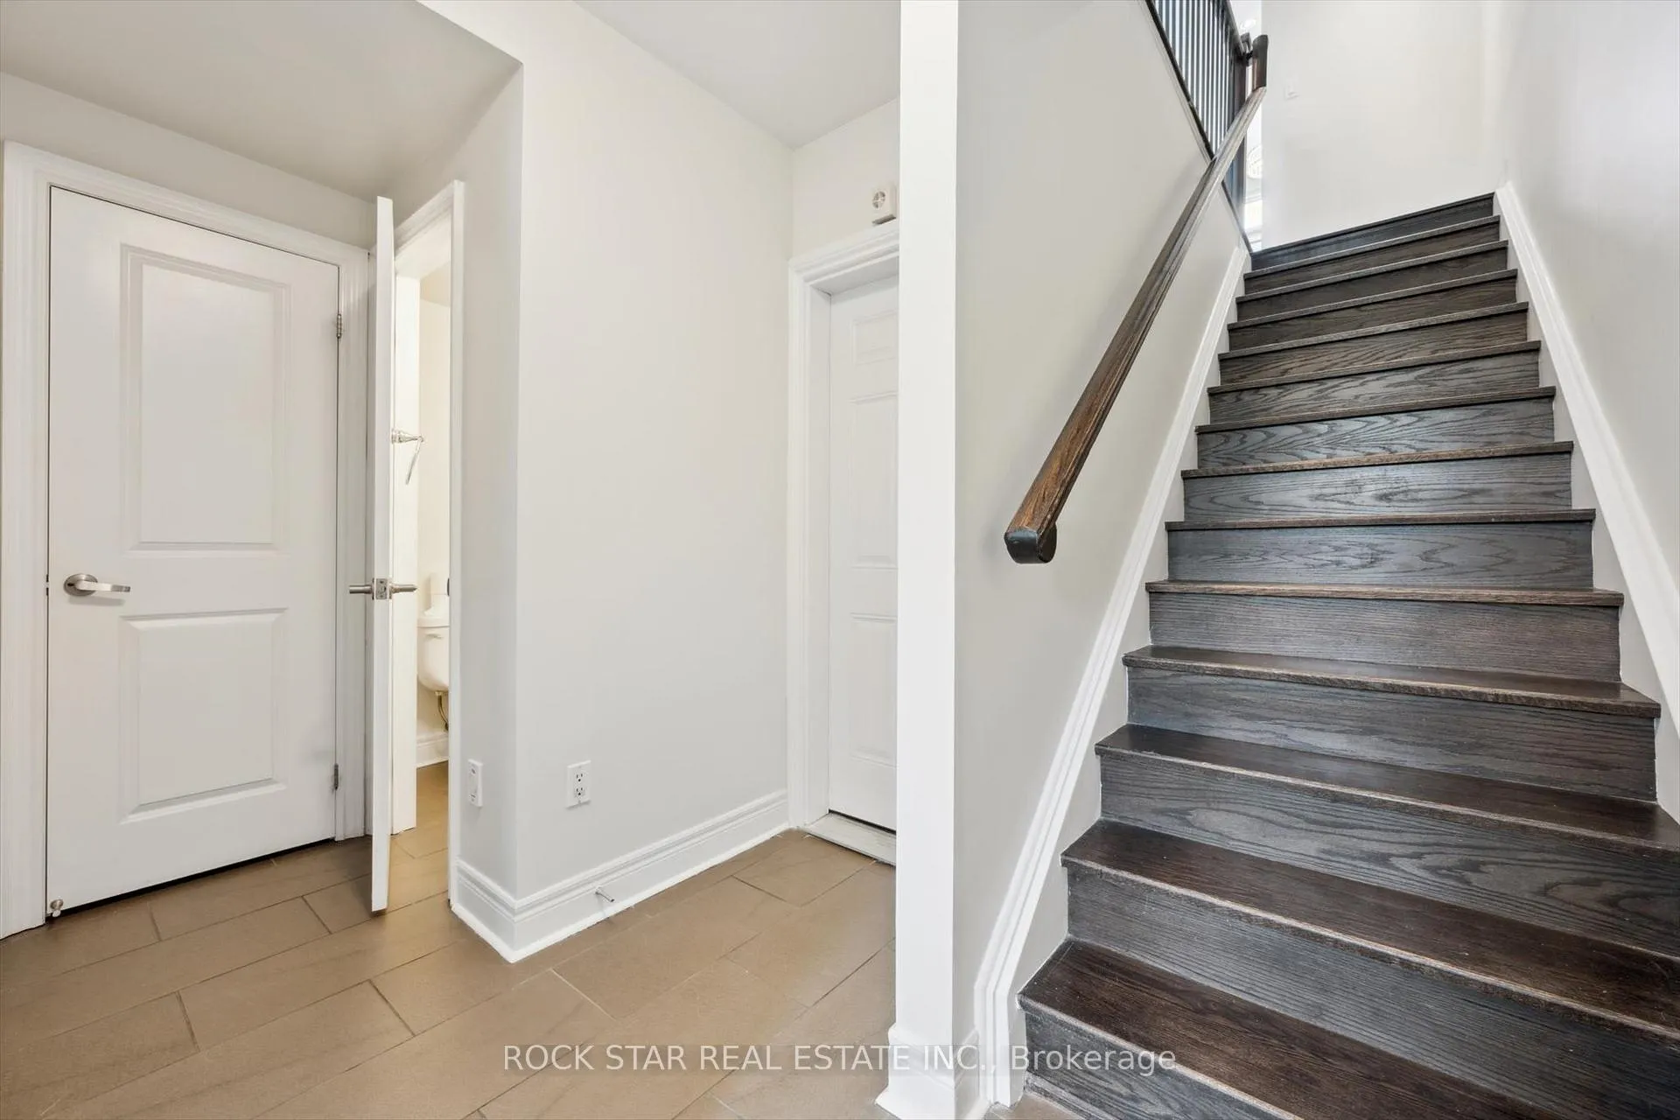
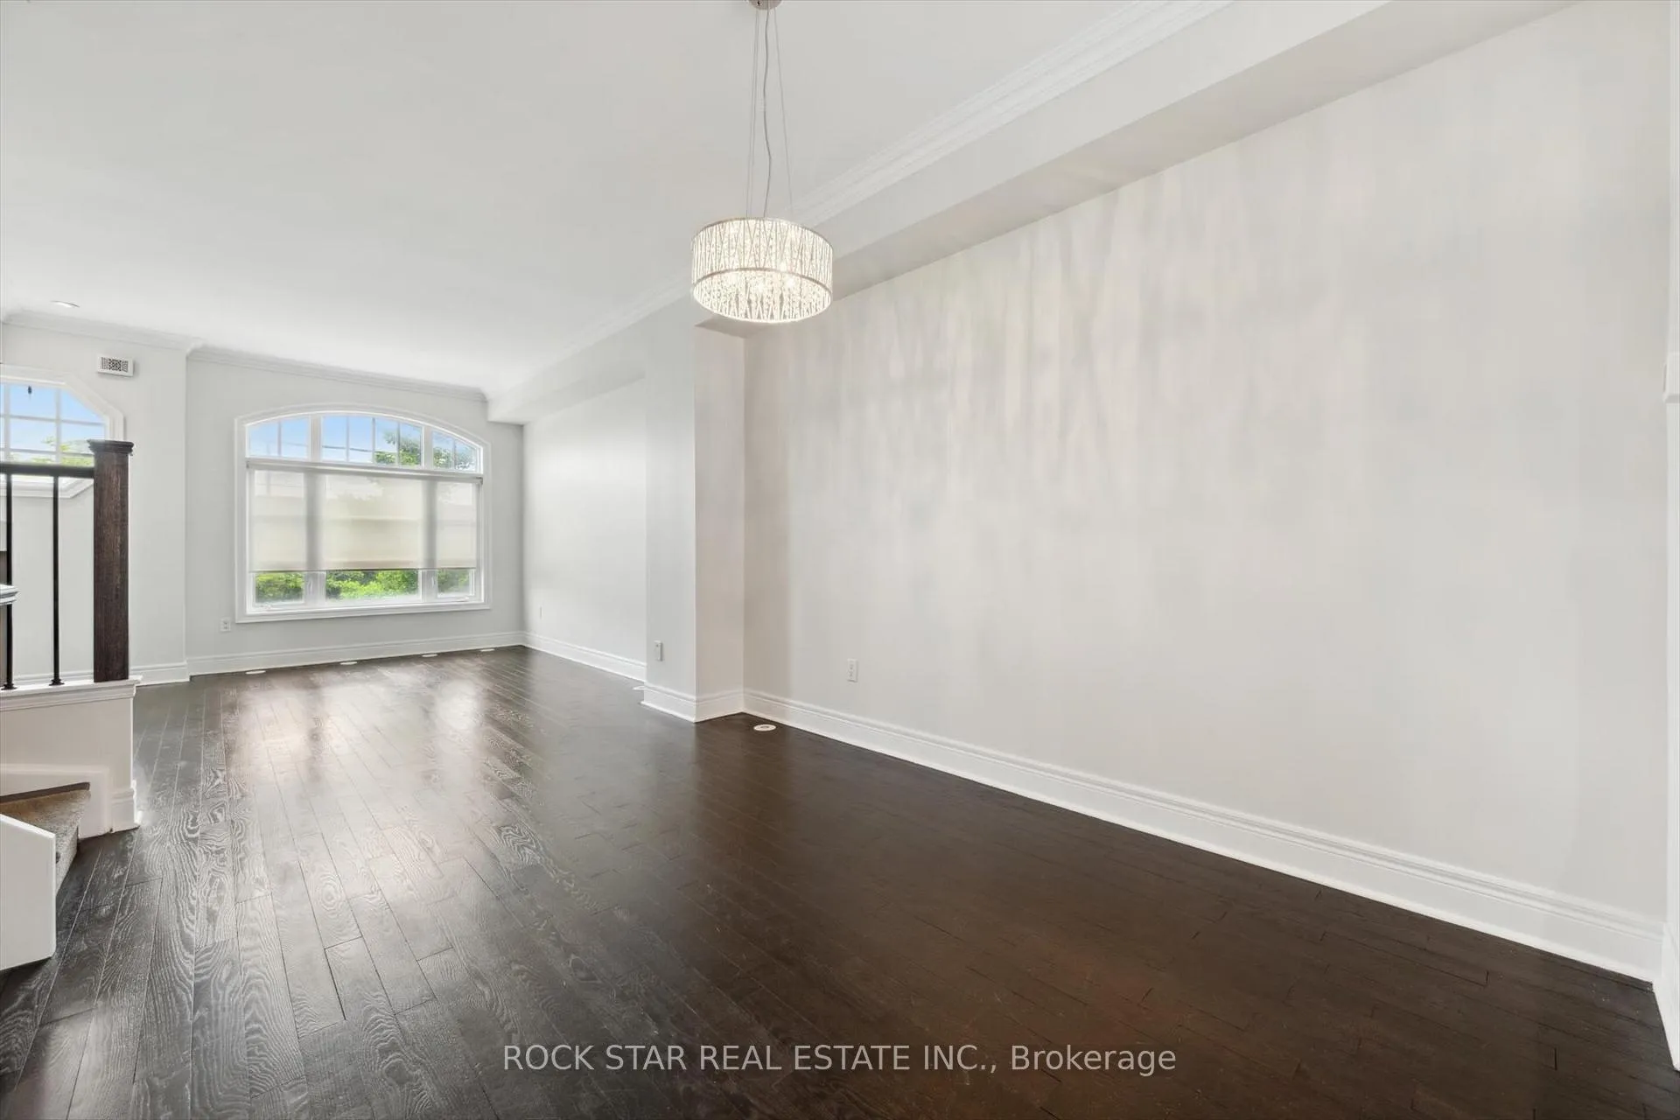
Feel Cramped In Your Condo? Still Want To Be Close To All The Excitement Downtown? This Is The Perfect Place For You! You Can EnjoySunsets & Toronto Skyline At Nearby Waterfront Trail, Have Dinner Downtown, And Shop At Sherway Gardens - All Within 10 Minutes Of ThisPlace! Lots Of Space With 3+1 Bedrooms, 2.5 Bathrooms, And Spacious Kitchen, Dining, and Living Rooms. Features Include A 2-Car Garage, A Jacuzzi Tub, Granite Countertops, 2nd Floor Laundry, And A Large Terrace For Hosting BBQs.
Read more
Ask about this home
A HOMEH agent will answer your questions about this home.
Ask a question
Around this home
Royal York Rd.
Errands
Parks
Schools
Daily convenience, out of 100, from the distances below
ParkAlan-Oxford Parkette · 7 within 1 km2 min walk150 m
GroceryEvan's Convenience6 min walk385 m
SchoolMildenhall School, the8 min walk520 m
PharmacyCostco Pharmacy4 min walk230 m
Cafés & foodCostco Food Court · 15 within 1 km4 min walk237 m
Gym & rec centreModo Yoga16 min walk997 m
LibraryToronto Public Library - Mimico Centennial21 min walk1.3 km
WalkDriveStraight-line distance, open map data
Grocery0.4 km
Park0.1 km
Coffee0.4 km
Dining0.3 km
Gym1.0 km
Schools nearby
School rating, out of 10.
Mildenhall School, theelementary · Private · 0.5 km
—
Oak Learnerselementary · Private · 0.7 km
—
George R Gauld Junior Schoolelementary · Public · 0.7 km
—
Contact agent
Helpful calculators
Rent vs buy
Affordability
Mortgage
Down payment
Stress test
CMHC insurance
Your HOMEH agent

NimaHOMEH agent · Etobicoke
"I would see it this week."
Ask Nima
Keep exploring
You are here