

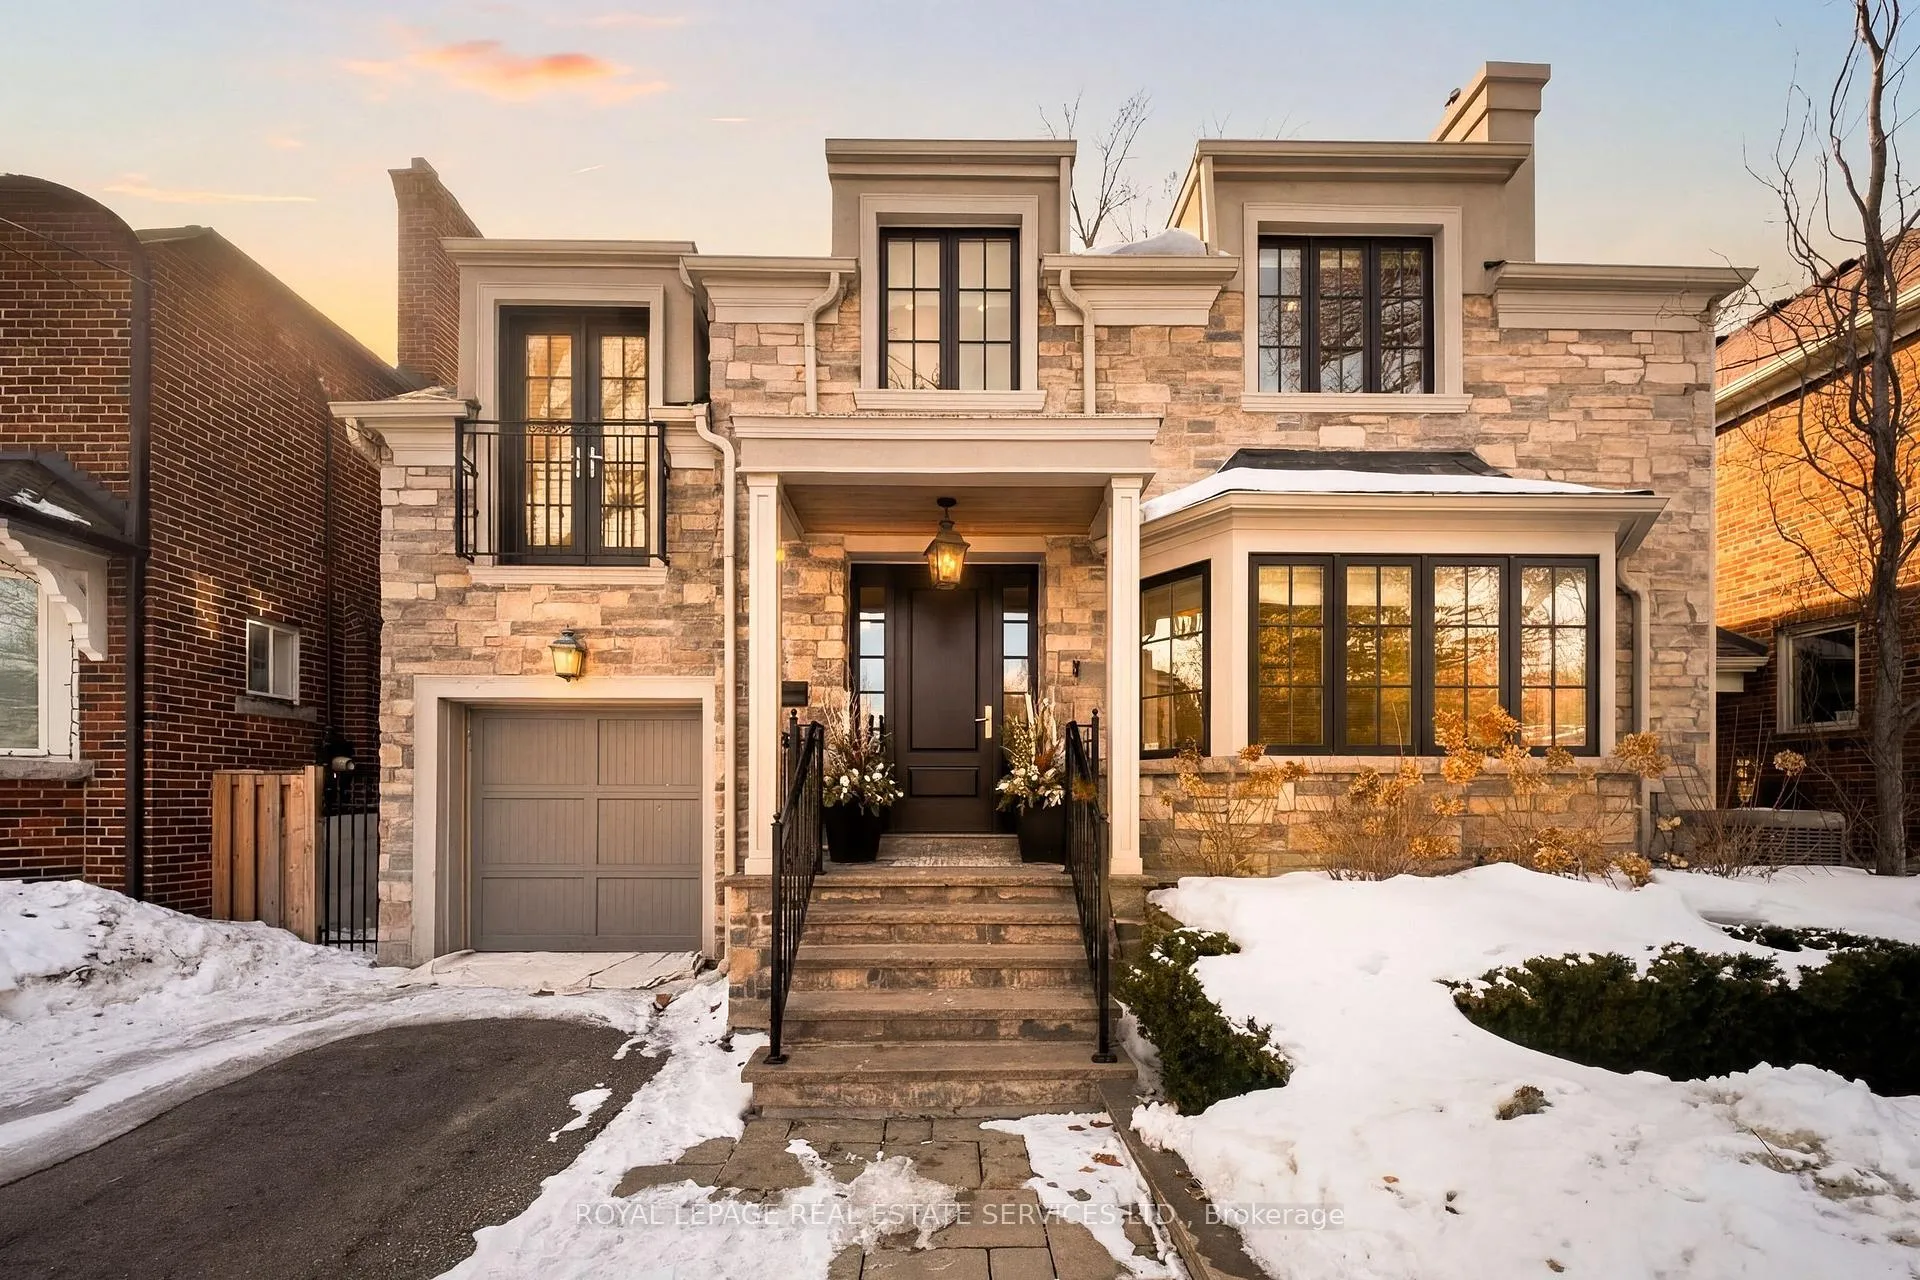
82 Dunedin Drive
82 Dunedin Drive
 See all 49 photos
Property history
Facts and features
- BasementFinished
- Water, sewerMunicipal
- HeatingForced air
- CoolingCentral air
- Hardwood floors
- Fireplace
- Central air
The homeDetached, 2-storey, 3,500–5,000 sq ft
- Type: Detached
- Style: 2-storey
- Living space: 3,500–5,000 sq ft
- Basement: Finished
InsideFireplace Yes, natural gas, Hardwood, Broadloom, Alarm system
- Fireplace: Yes, natural gas
- Flooring: Hardwood, Broadloom
- Security: Alarm system
- Rooms above ground: 9
- Bedrooms: 4 + 2 in the basement
- Bathrooms: 4
- Kitchens: 1
- Family room: Yes
Outside and lotStone, stucco (plaster), Asphalt shingle, Unknown
- Exterior: Stone, stucco (plaster)
- Roof: Asphalt shingle
- Foundation: Unknown
- Size: 40 × 104 ft
Parking2 Parking, Built-in
- Spaces: 2 Parking
- Garage: Built-in
Heating, water and powerForced air, gas, Central air, Municipal water
- Heating: Forced air, gas
- Cooling: Central air
- Water: Municipal water
- Sewer: Municipal sewer
Costs and taxesTaxes $14,901 a year, HST included in the price
- Taxes, 2025: $14,901 a year
- HST: HST included in the price
Included in the saleAll existing appliances: s/s fridge, microwave drawer, induction cooktop & oven, rangehood, b/i coffee system, miele dishwasher, wine fridge, basement - s/s fridge & s/s microwave, washer & dryer, backyard - b/i outdoor kitchen with gas bbq & beverage fridge + putting green. all electric light fixtures, all existing window coverings including custom drapes, skybell doorbell, gas fireplace, alarm system, electronic garage door opener, irrigation (front yard and garden areas in backyard), detached garden studio, t/v and bracket in backyard. equipment owned - furnace (2), a/c (2), hot water tank, air exchanger, water softener, central vac & equip't., All mounted t.v's and brackets (in main house), kamado joe
- Included: All existing appliances: s/s fridge, microwave drawer, induction cooktop & oven, rangehood, b/i coffee system, miele dishwasher, wine fridge, basement - s/s fridge & s/s microwave, washer & dryer, backyard - b/i outdoor kitchen with gas bbq & beverage fridge + putting green. all electric light fixtures, all existing window coverings including custom drapes, skybell doorbell, gas fireplace, alarm system, electronic garage door opener, irrigation (front yard and garden areas in backyard), detached garden studio, t/v and bracket in backyard. equipment owned - furnace (2), a/c (2), hot water tank, air exchanger, water softener, central vac & equip't.
- Not included: All mounted t.v's and brackets (in main house), kamado joe
NearbyFenced yard, park, school, public transit
- Close to: Fenced yard, park, school, public transit
Listing detailsW12821714, Sold, Feb 26, 2026
- MLS® number: W12821714
- Status: Sold
- Listed on: Feb 26, 2026
- Days on market: 22
- Updated: Mar 20, 2026
- Possession: 60-89 days
- Occupied by: Owner
- Listing brokerage: ROYAL LEPAGE REAL ESTATE SERVICES LTD.
About this home
82 Dunedin Drive, Etobicoke (Kingsway South), ON M8X 2K5
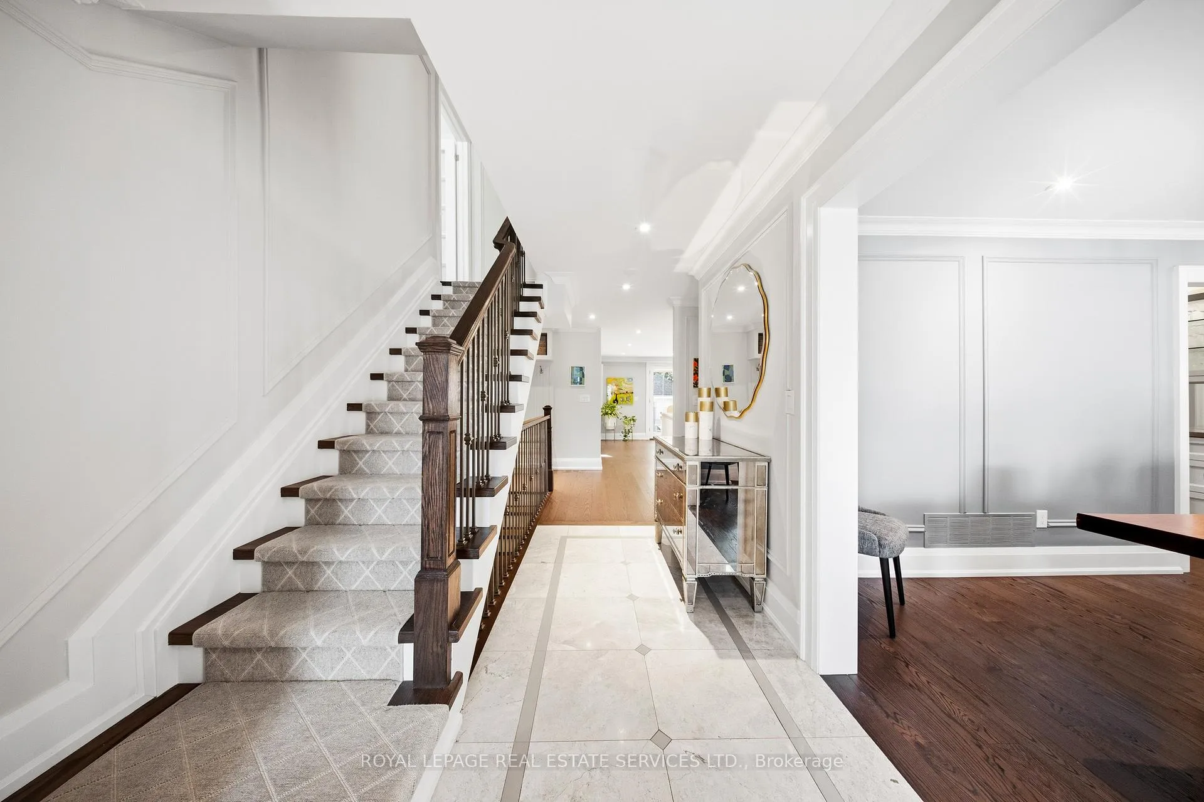
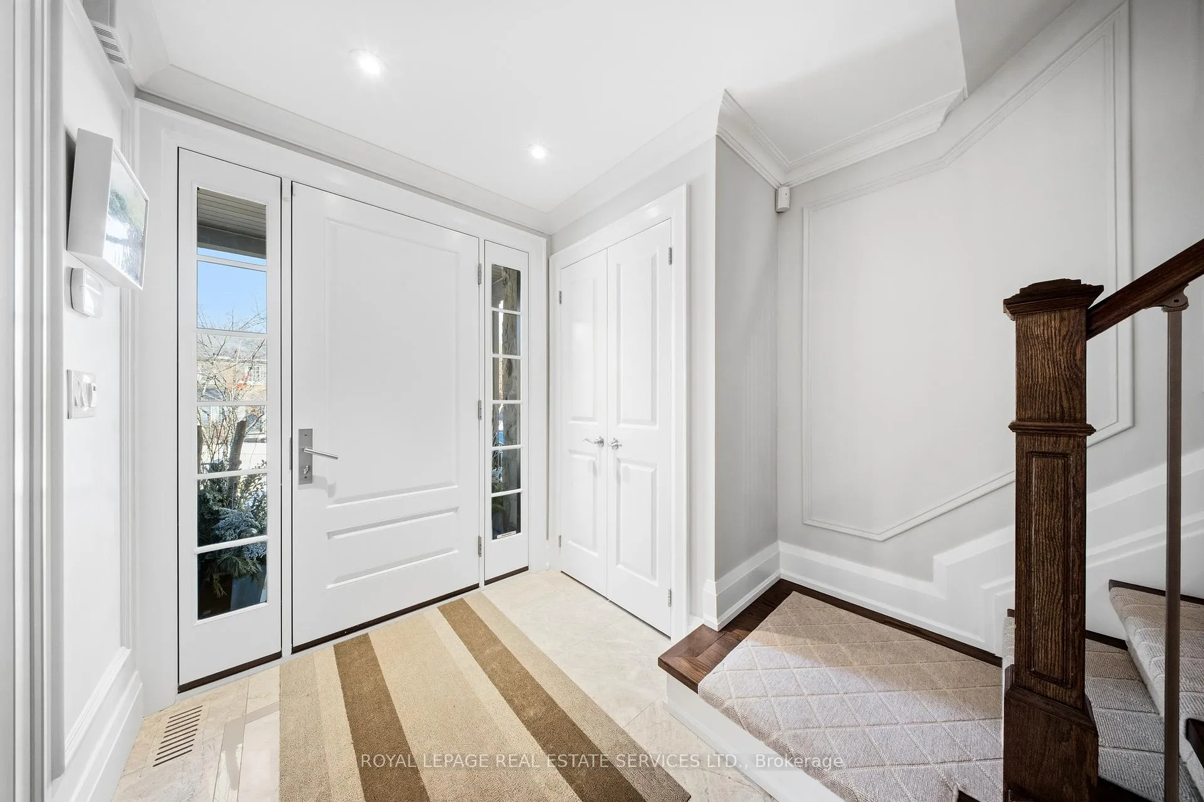
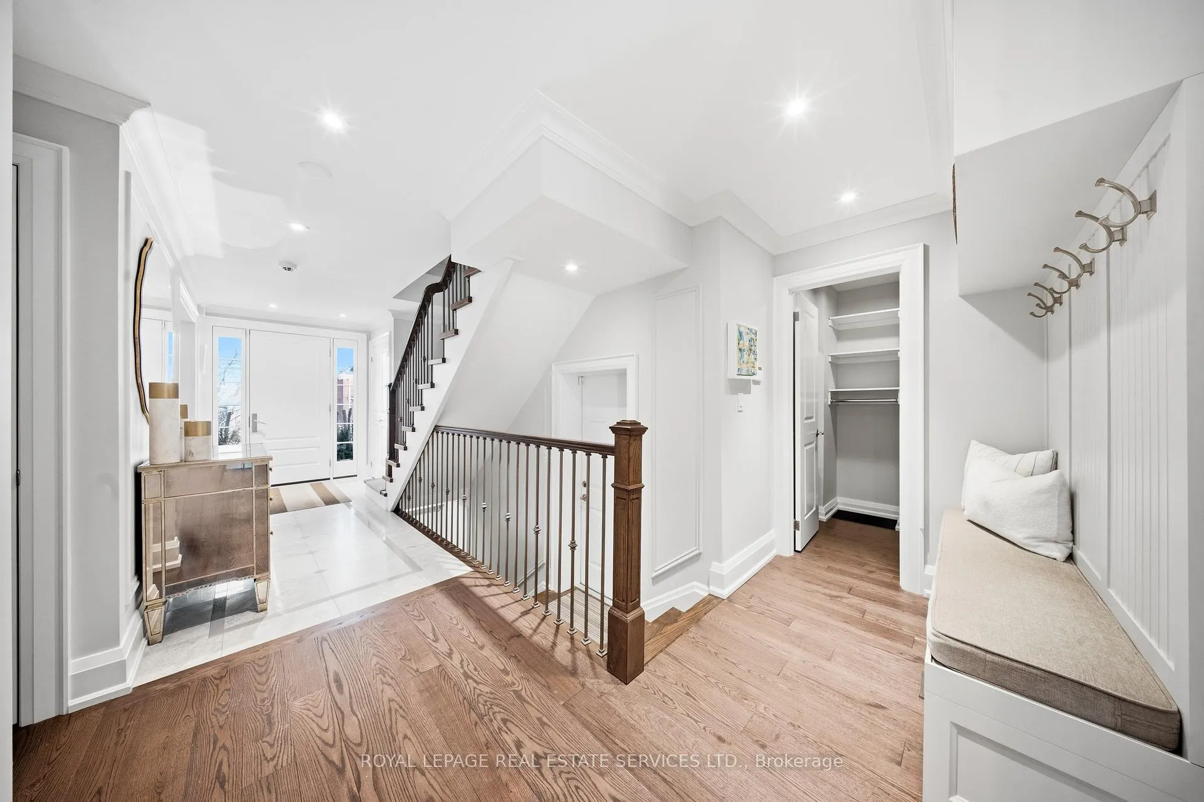
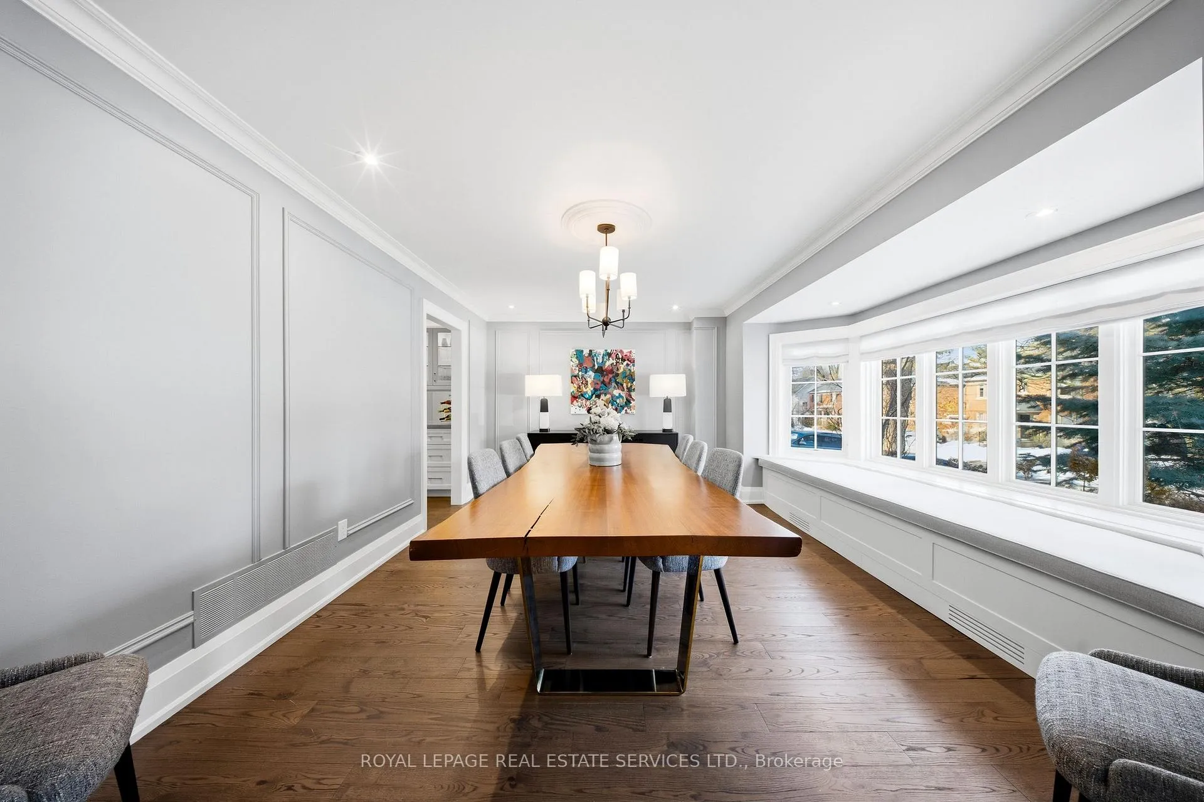
Fully renovated and thoughtfully updated, this exceptional 4+2 bedroom, 4-bath residence blends timeless design with everyday functionality. Set on a coveted Kingsway street with a striking natural stone exterior, the home features refined finishes throughout, including limestone and marble floors with inlays, " oak hardwood, custom cabinetry and millwork, decorative plaster mouldings and wainscoting, solid core doors, and beautifully proportioned principal rooms. Offering approximately 3,855 sq ft of well-planned living space, every detail is designed for both stylish entertaining and comfortable family living. Professionally landscaped and fully fenced, the private backyard has been curated for both relaxation and play, featuring a covered rear patio, built-in BBQ with fridge, and a putting green. A detached shed has been transformed into a year-round office space, ideal for working from home or creating a private studio retreat. Interior access to the garage adds everyday convenience, while the finished lower level provides excellent flexibility with potential for a nanny or in-law suite plus abundant storage. Just steps to The Kingsway shops and dining, the subway, and located within the highly regarded Lambton-Kingsway school district.
Ask about this home
A HOMEH agent will answer your questions about this home.
Around this home
Daily convenience, out of 100, from the distances below
Schools nearby
School rating, out of 10.
Helpful calculators
Your HOMEH agent

"Priced 25% under the Hestimate. I would see it this week."