

71 Hillcroft Drive
71 Hillcroft Drive
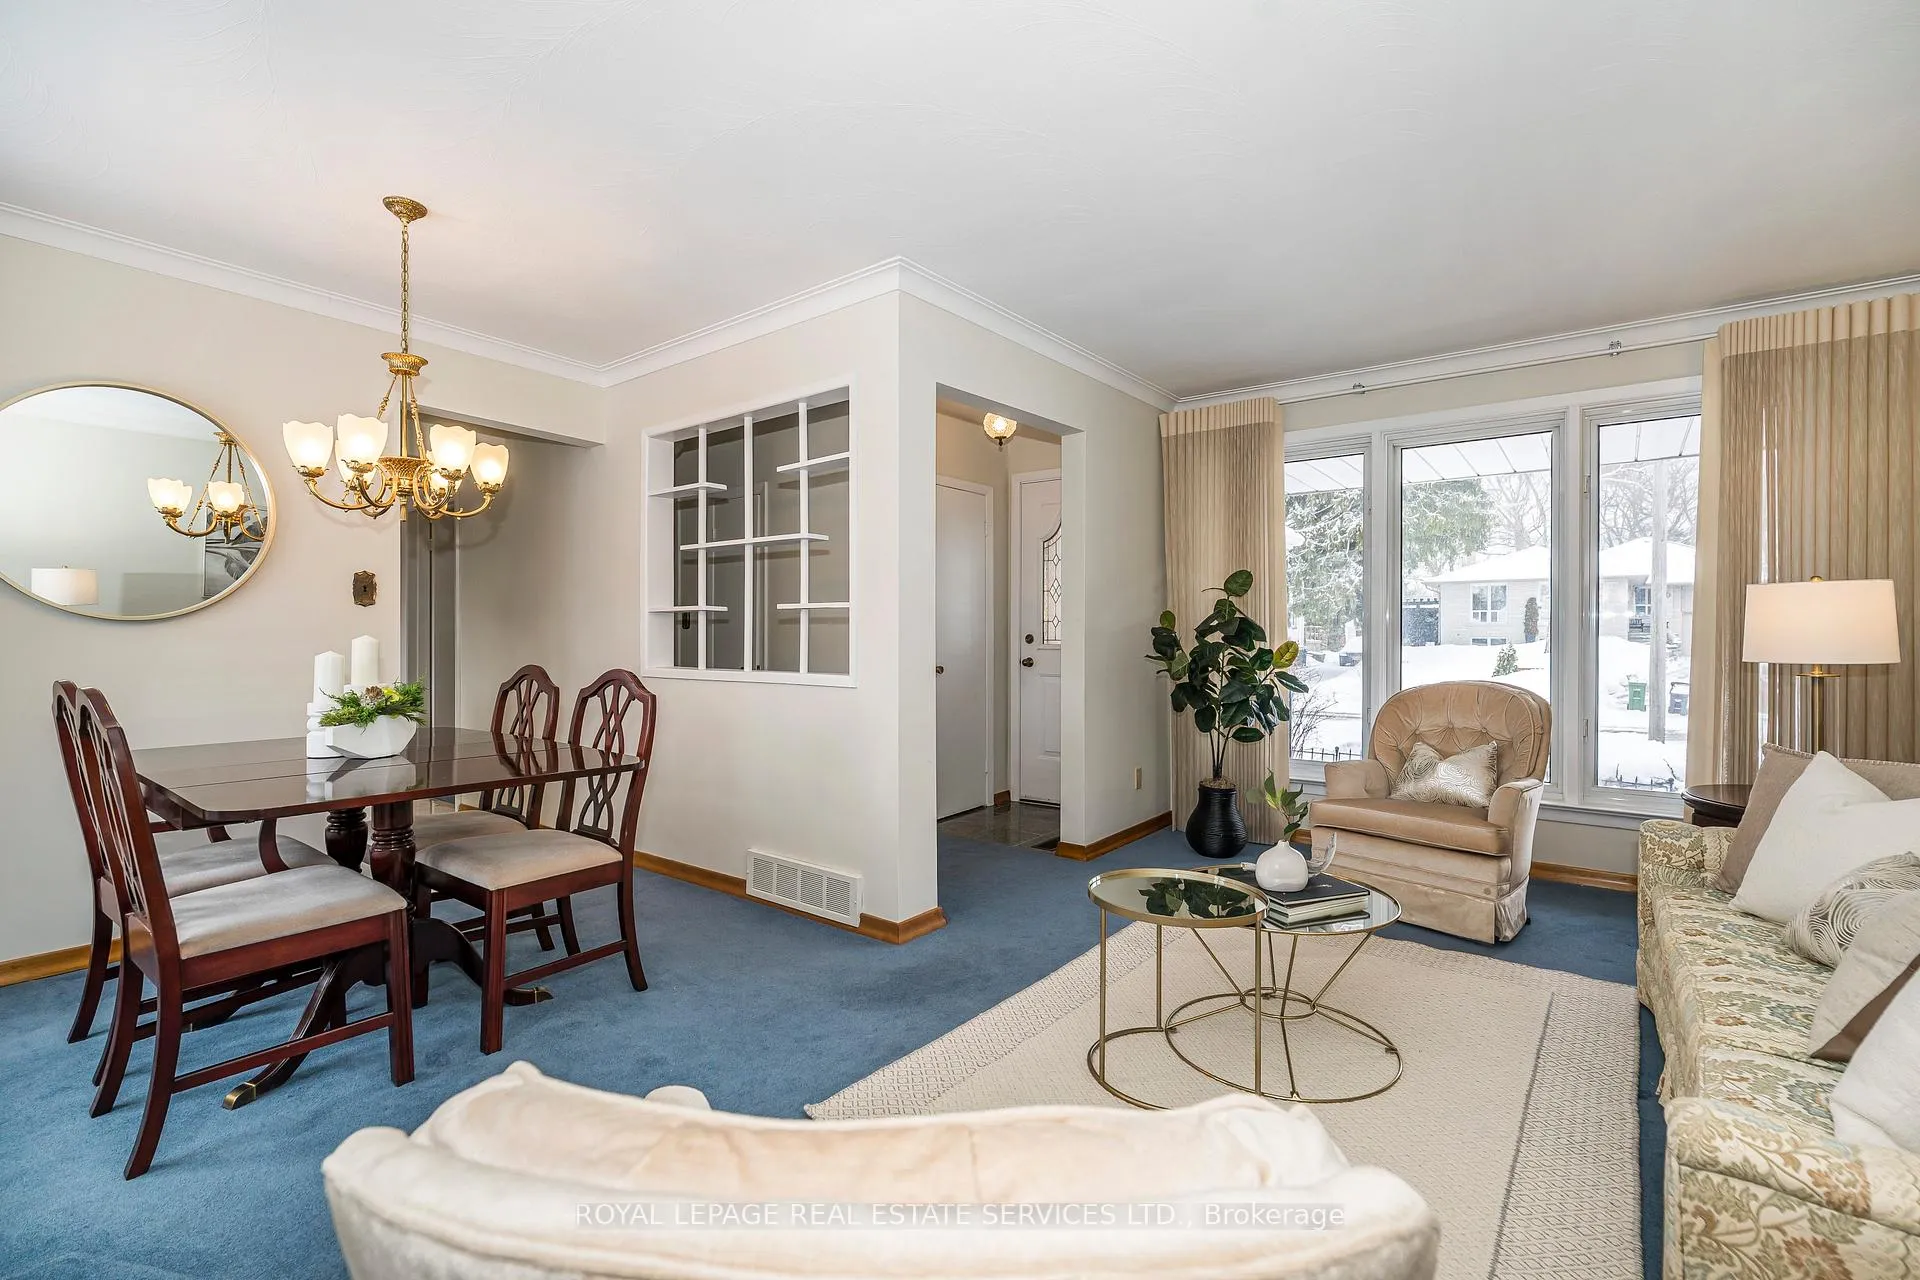 See all 28 photos
Property history
Facts and features
- BasementFinished
- Water, sewerMunicipal
- HeatingForced air
- CoolingCentral air
- Separate entrance
- Hardwood floors
- Central air
The homeDetached, Bungalow, 700–1,100 sq ft
- Type: Detached
- Style: Bungalow
- Living space: 700–1,100 sq ft
- Basement: Finished, separate entrance
InsideBroadloom, Hardwood, Vinyl, Tile, In-law capability, workbench, Rooms above ground 7
- Flooring: Broadloom, Hardwood, Vinyl, Tile
- Features: In-law capability, workbench
- Rooms above ground: 7
- Rooms in the basement: 4
- Bedrooms: 3
- Bathrooms: 2
- Kitchens: 1
Outside and lotBrick, Shingles, Concrete block
- Exterior: Brick
- Roof: Shingles
- Foundation: Concrete block
- Other structures: Fence - full
- Size: 59.17 × 113.25 ft
Parking1 Garage, Attached
- Spaces: 1 Garage
- Garage: Attached
Heating, water and powerForced air, gas, Central air, Municipal water
- Heating: Forced air, gas
- Cooling: Central air
- Water: Municipal water
- Sewer: Municipal sewer
Costs and taxesTaxes $6,101 a year, HST No HST
- Taxes, 2025: $6,101 a year
- HST: No HST
Included in the saleFridge, stove, dishwasher, washer & dryer (all appliances in as is condition), all electrical light fixtures except dining room chandelier, all existing window coverings, all existing closet organizers, broadloom where laid, furnace, central air conditioner, garage door opener. filing cabinet, work bench and desk in laundry room. desk and wall unit in middle rec room. shelving in cantina., Hot water tank
- Included: Fridge, stove, dishwasher, washer & dryer (all appliances in as is condition), all electrical light fixtures except dining room chandelier, all existing window coverings, all existing closet organizers, broadloom where laid, furnace, central air conditioner, garage door opener. filing cabinet, work bench and desk in laundry room. desk and wall unit in middle rec room. shelving in cantina.
- Not included: Hot water tank
NearbyFenced yard, park, public transit, school
- Close to: Fenced yard, park, public transit, school
Listing detailsW12821976, Sold, Feb 26, 2026
- MLS® number: W12821976
- Status: Sold
- Listed on: Feb 26, 2026
- Days on market: 7
- Updated: Mar 5, 2026
- Possession: Flexible
- Occupied by: Owner
- Listing brokerage: ROYAL LEPAGE REAL ESTATE SERVICES LTD.
About this home
71 Hillcroft Drive, Etobicoke (Islington-City Centre West), ON M9B 4X6
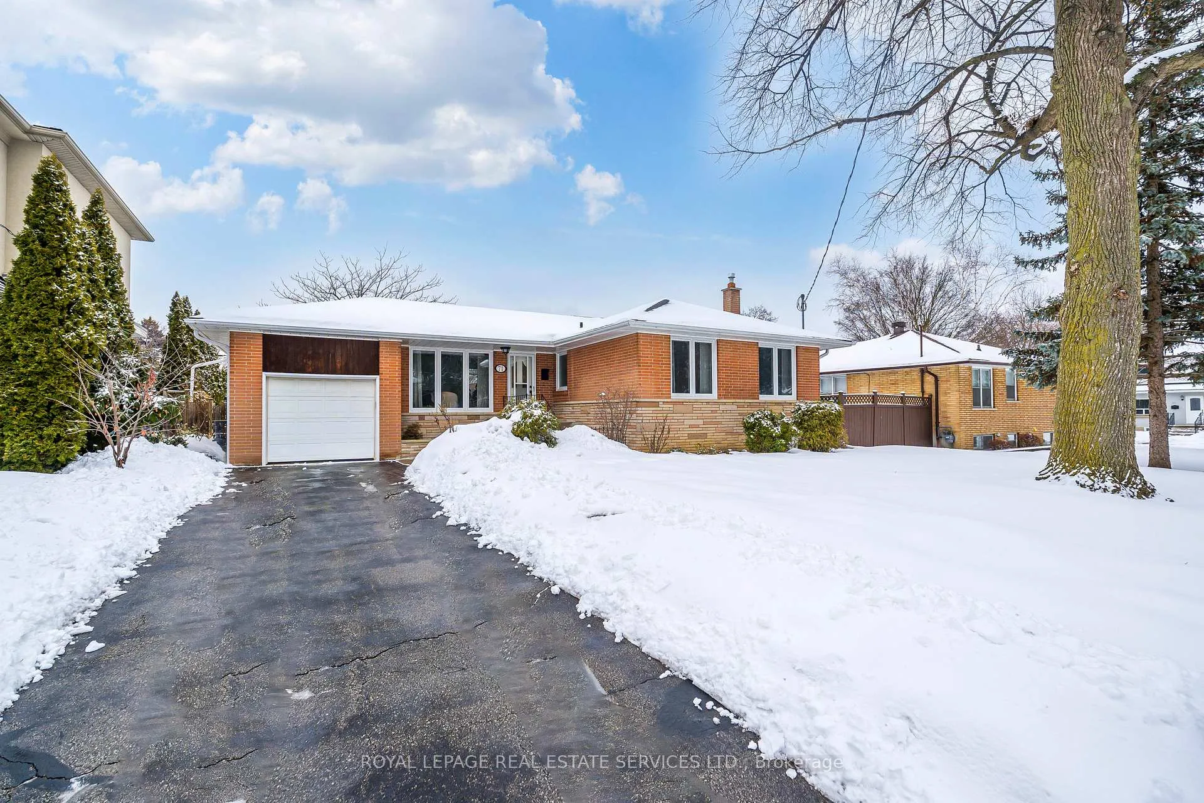
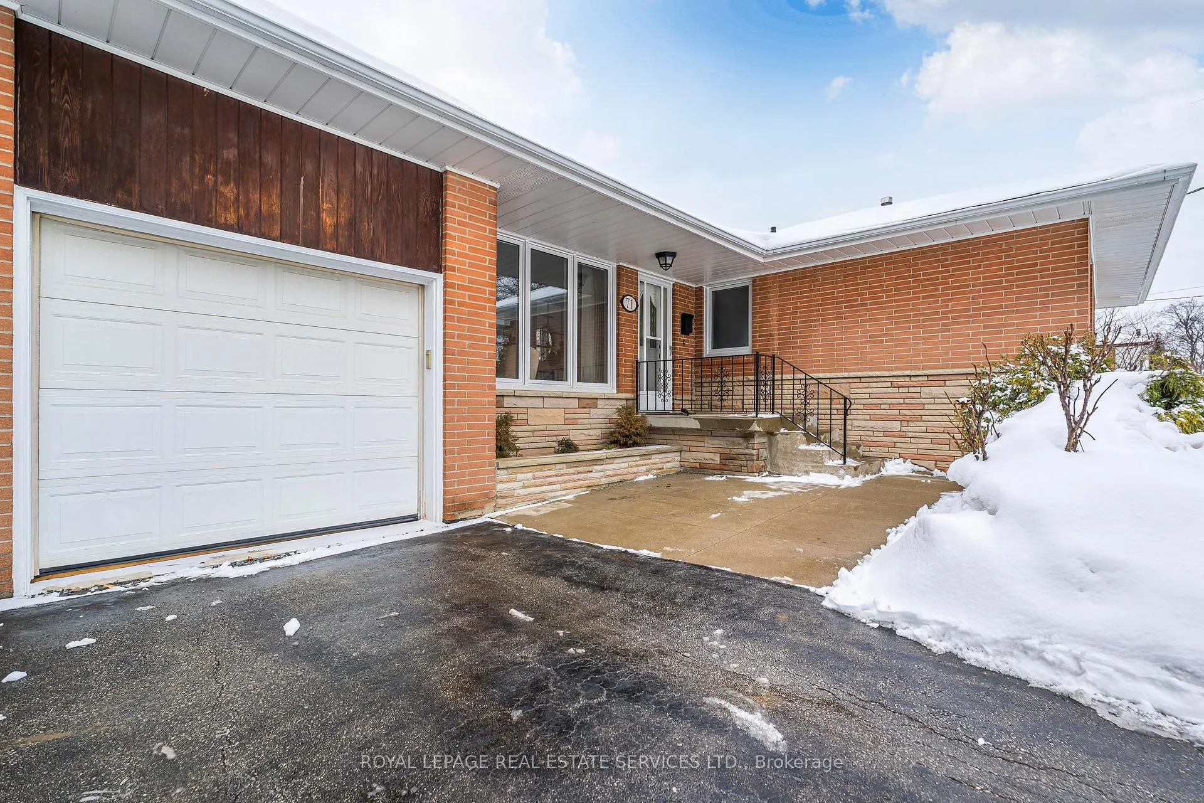
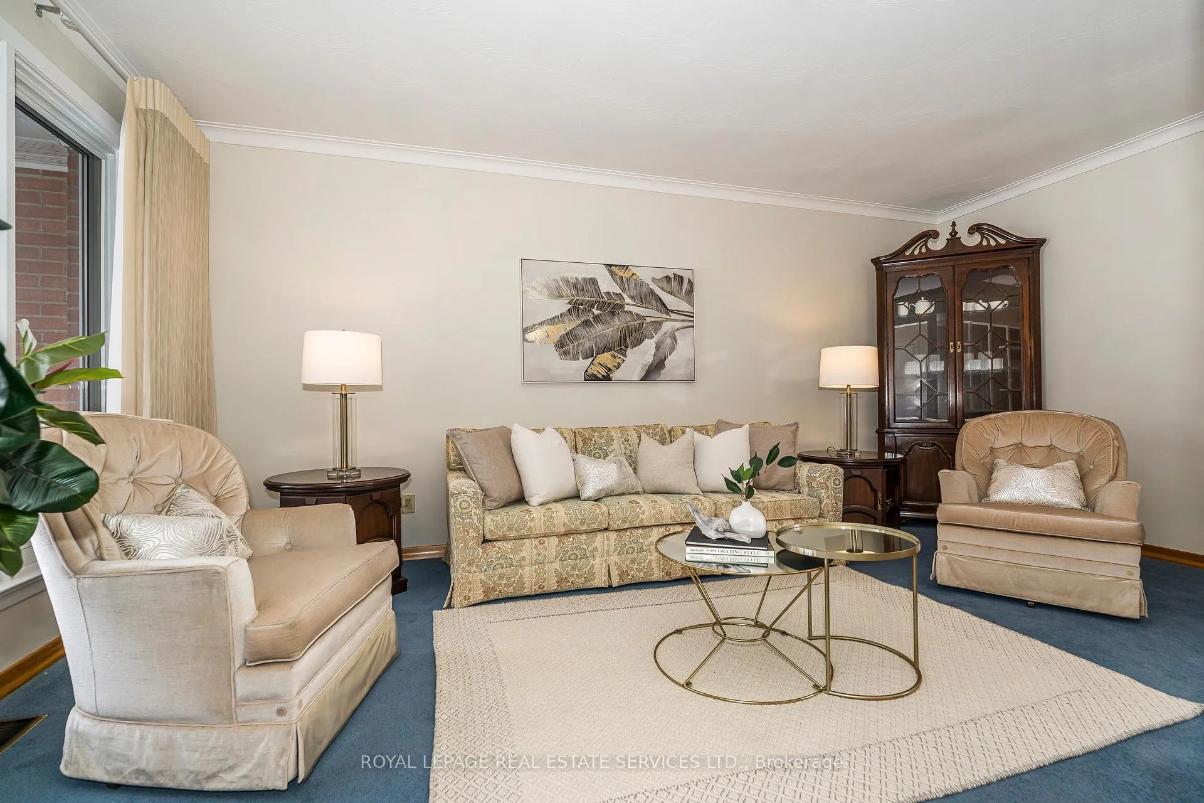
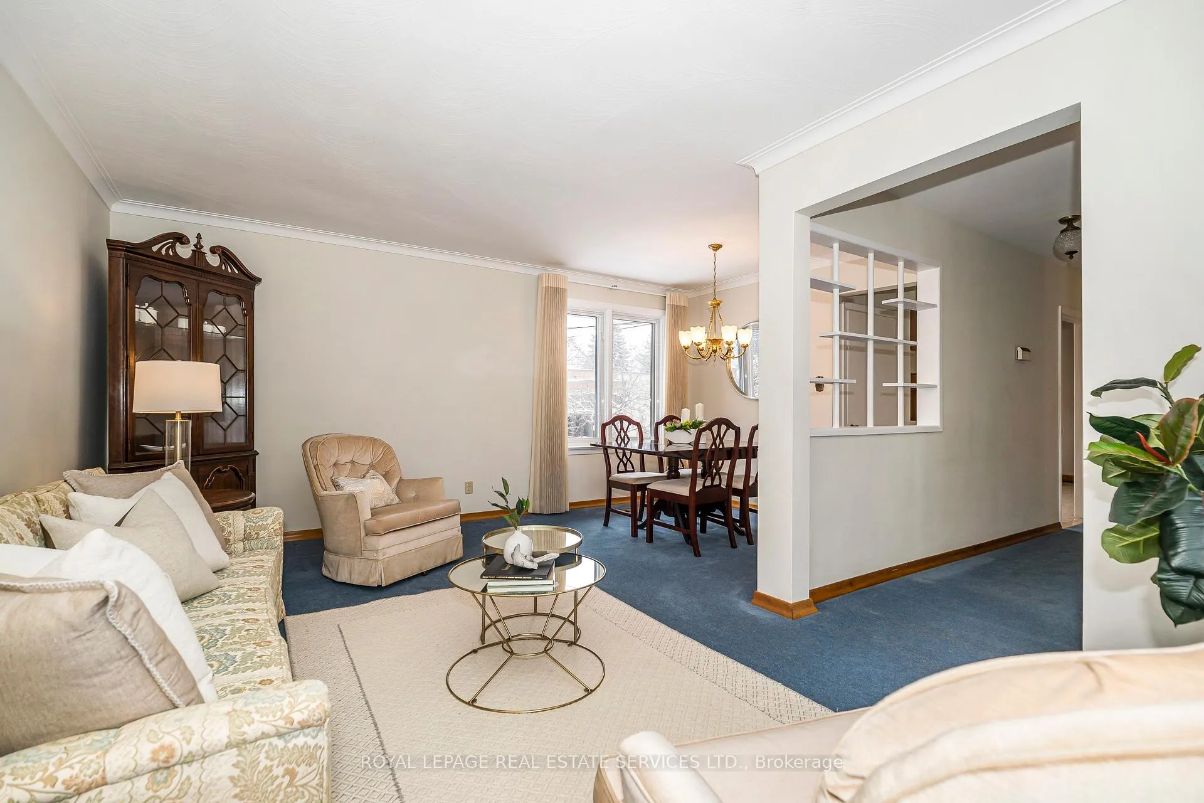
Rarely available 59.17' wide premium lot in sought-after Princess-Rosethorn, Central Etobicoke. Surrounded by newly built luxury homes, this is an exceptional opportunity to secure a prime building site in a mature, family-friendly neighbourhood. The existing well-maintained 3-bedroom bungalow features a separate rear entrance to a high, dry, finished basement with two recreation areas and a 3-piece bath - ideal to live in, rent out or hold while planning your custom build. Freshly painted and move-in ready, with hardwood in the bedrooms and under broadloom on the main floor. New vinyl plank flooring on basement stairs and in one rec room.Desirable local public and Catholic schools include Rosethorn PS, John G. Althouse, St. Gregory's, and Martingrove CI. One bus to Kipling subway & GO. Easy access to downtown and airport.
Ask about this home
A HOMEH agent will answer your questions about this home.
Around this home
Daily convenience, out of 100, from the distances below
Schools nearby
School rating, out of 10.
Helpful calculators
Your HOMEH agent

"I would see it this week."