

Unit 1304, 30 Samuel Wood Way
Unit 1304, 30 Samuel Wood Way
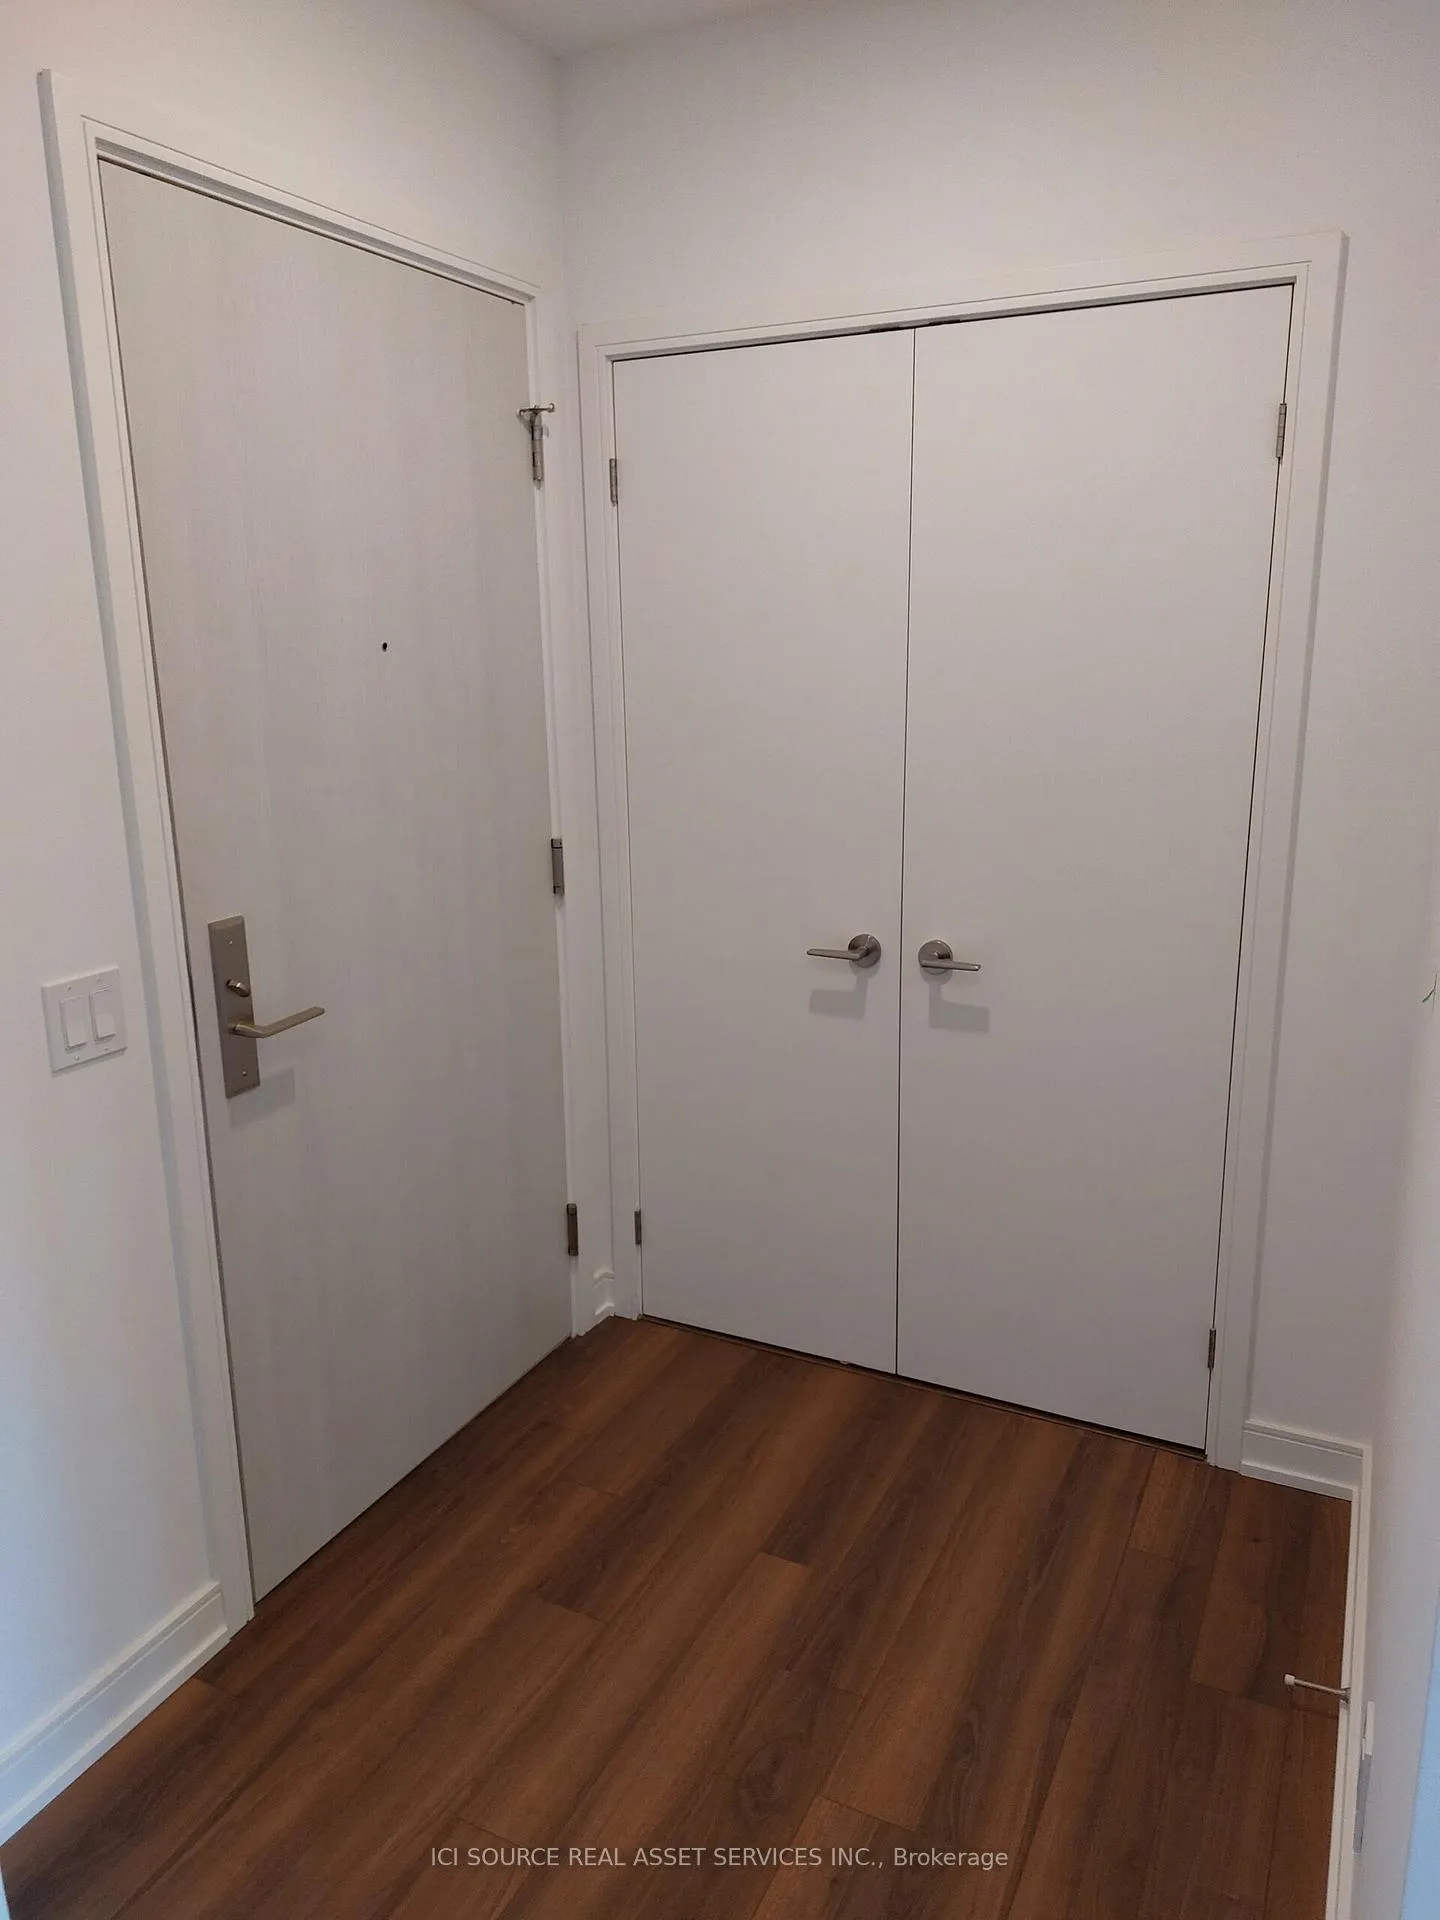 See all 10 photos
Property history
- $2,175TerminatedList: 2026-02-26|End: 2026-03-07|9 daysW12821718
Facts and features
- ExposureNorth east
- LaundryEnsuite
- LockerExclusive
- BalconyOpen
- Central air
- Exercise room
- Gym
- Party room/meeting room
- Rooftop deck/garden
The homeCondo Apartment, Apartment, 600–699 sq ft
- Type: Condo Apartment
- Style: Apartment
- Living space: 600–699 sq ft
- Basement: None
- Exposure: North East
InsideEnsuite, Rooms above ground 2, 1 + 1 in the basement
- Laundry: Ensuite
- Rooms above ground: 2
- Bedrooms: 1 + 1 in the basement
- Bathrooms: 1
- Kitchens: 1
- Family room: Yes
OutsideConcrete, Open
- Exterior: Concrete
- Balcony: Open
Parking and locker1 Parking, Underground, Parking type Owned
- Spaces: 1 Parking
- Garage: Underground
- Parking type: Owned
- Driveway: Underground
- Locker: Exclusive
BuildingThe Kip District Phase 2, Storeys 24, Units 285
- Name: The Kip District Phase 2
- Storeys: 24
- Units: 285
- Registered: 2023
- Condo corporation: 2975
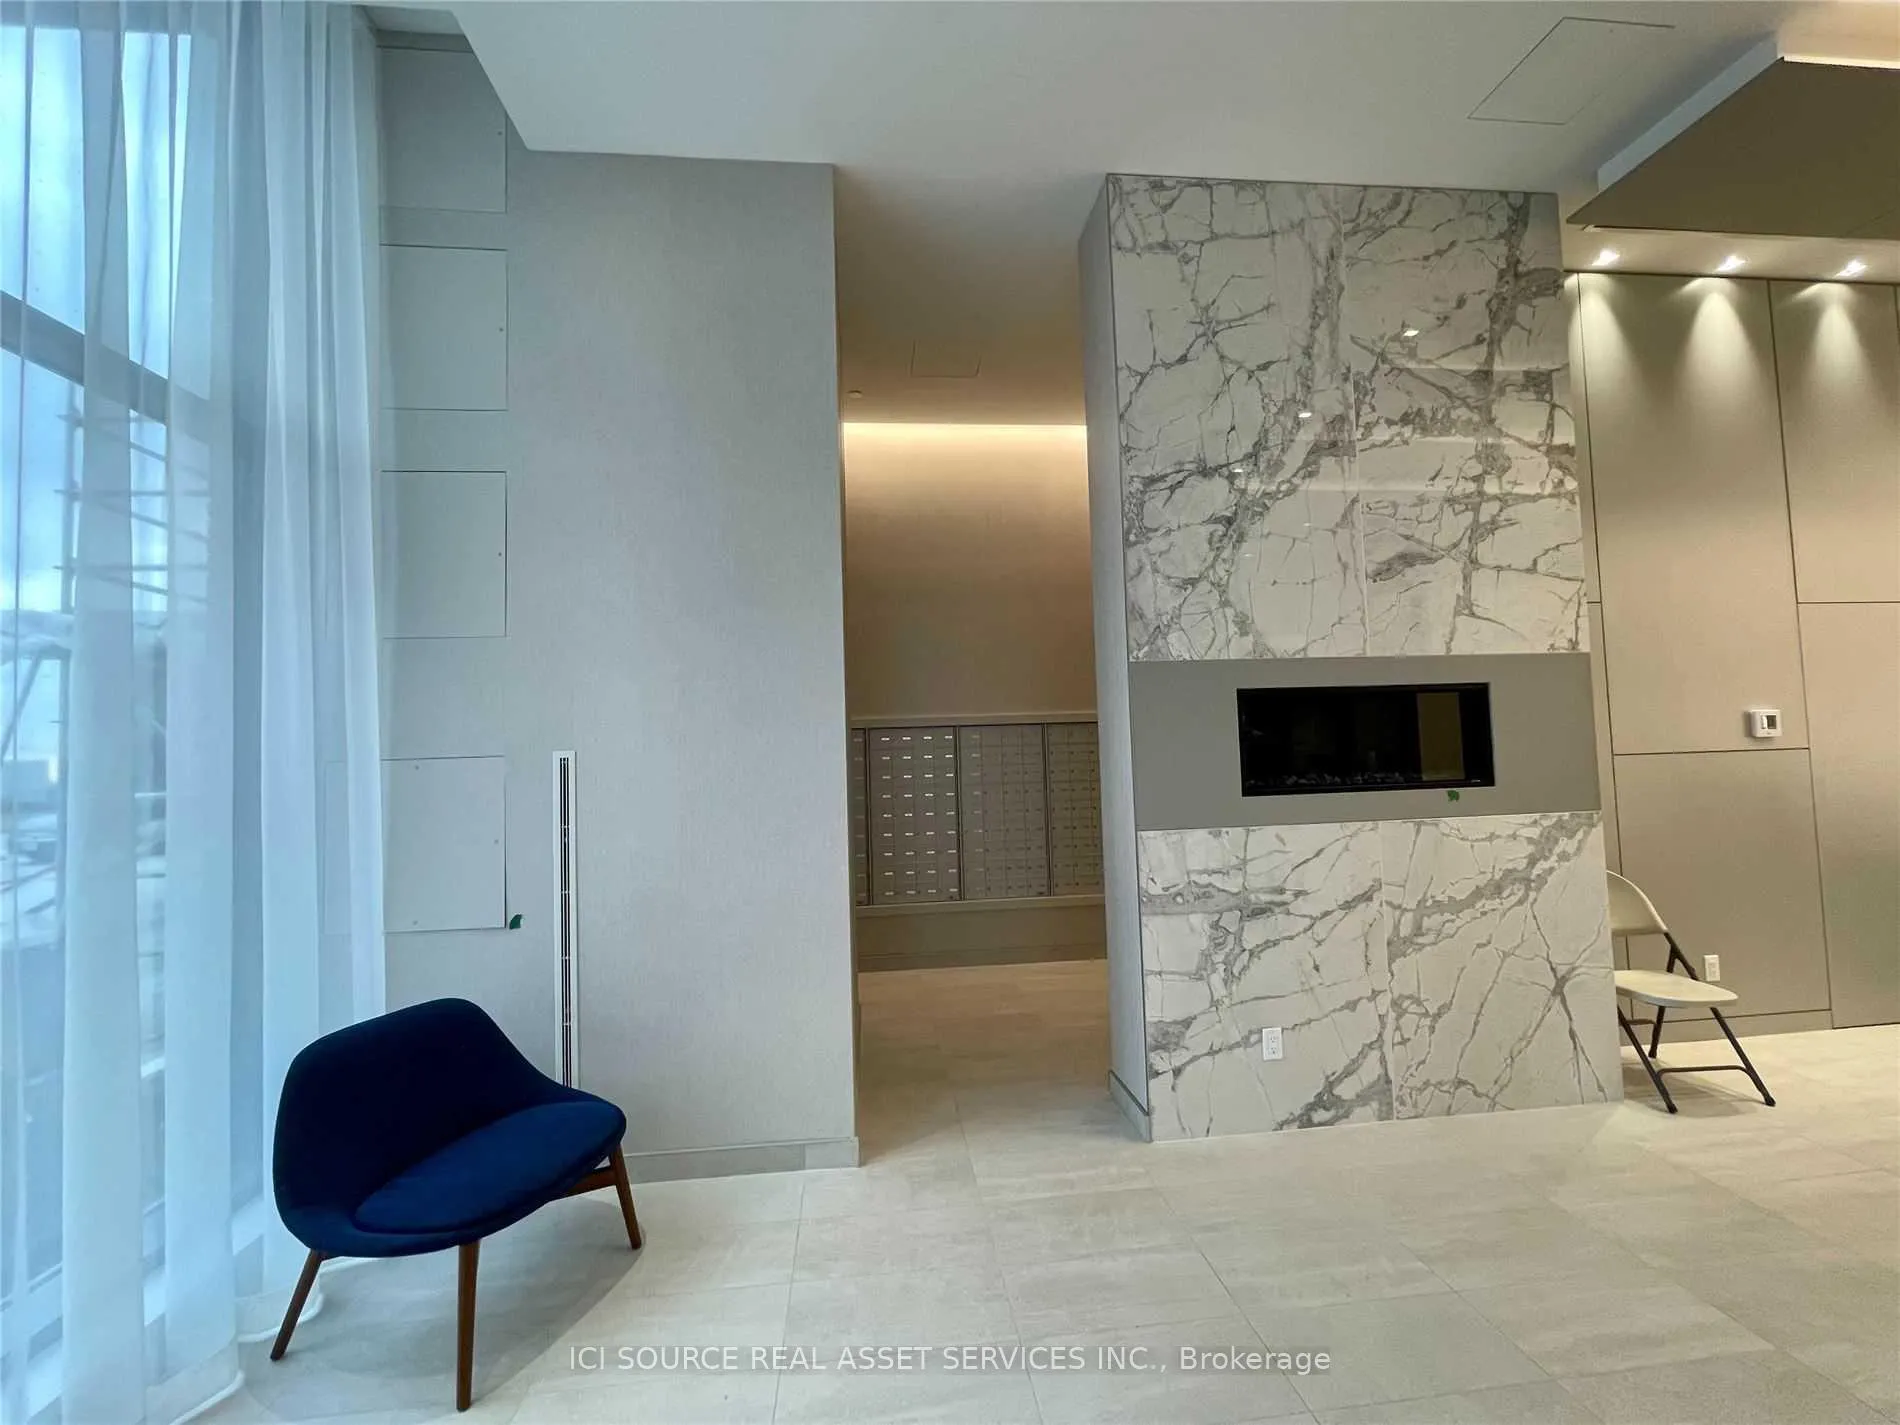
- Amenities: Bus ctr (wifi bldg), exercise room, gym, party room/meeting room, rooftop deck/garden
- Pets: Not allowed
Heating, water and powerForced air, gas, Central air
- Heating: Forced air, gas
- Cooling: Central air
Rent and termsRent $2,175 a month, Entire property, Unfurnished
- Rent: $2,175 a month
- Space for rent: Entire property
- Furnished: Unfurnished
- Lease: 12 months
- Rent includes: Building insurance, parking
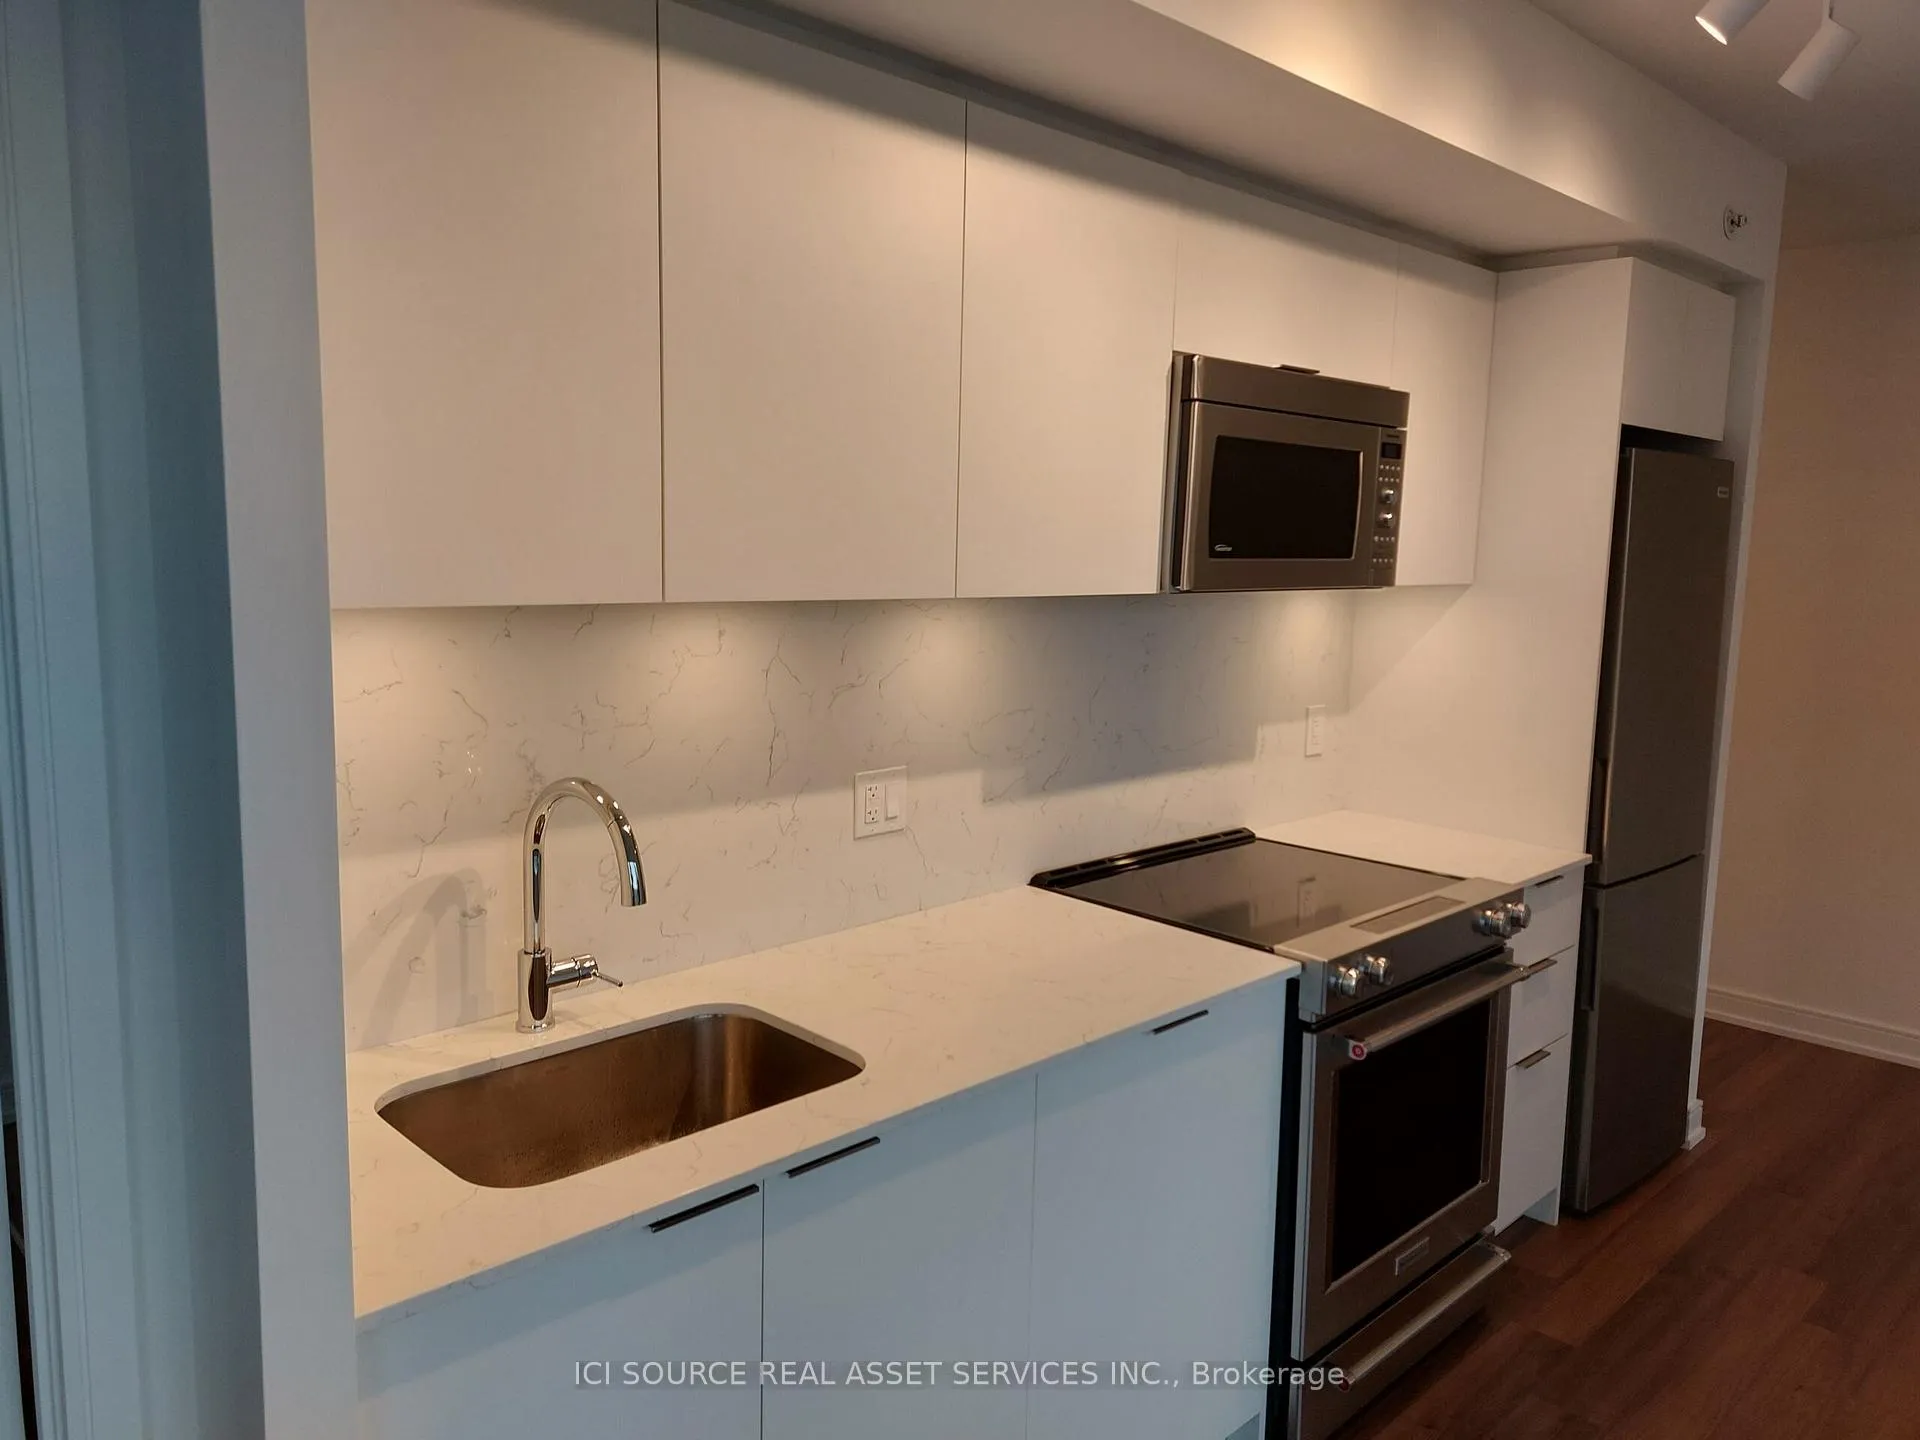
IncludedAll appliances, window coverings, parking - underground
- Included: All appliances, window coverings, parking - underground
Listing detailsW12821718, Terminated, Feb 26, 2026
- MLS® number: W12821718
- Status: Terminated
- Listed on: Feb 26, 2026
- Days on market: 9
- Updated: Mar 7, 2026
- Possession: 30-59 days
- Occupied by: Tenant
- Listing brokerage: ICI SOURCE REAL ASSET SERVICES INC.
About this home
Unit 1304, 30 Samuel Wood Way, Etobicoke (Islington-City Centre West), ON M9B 0C9
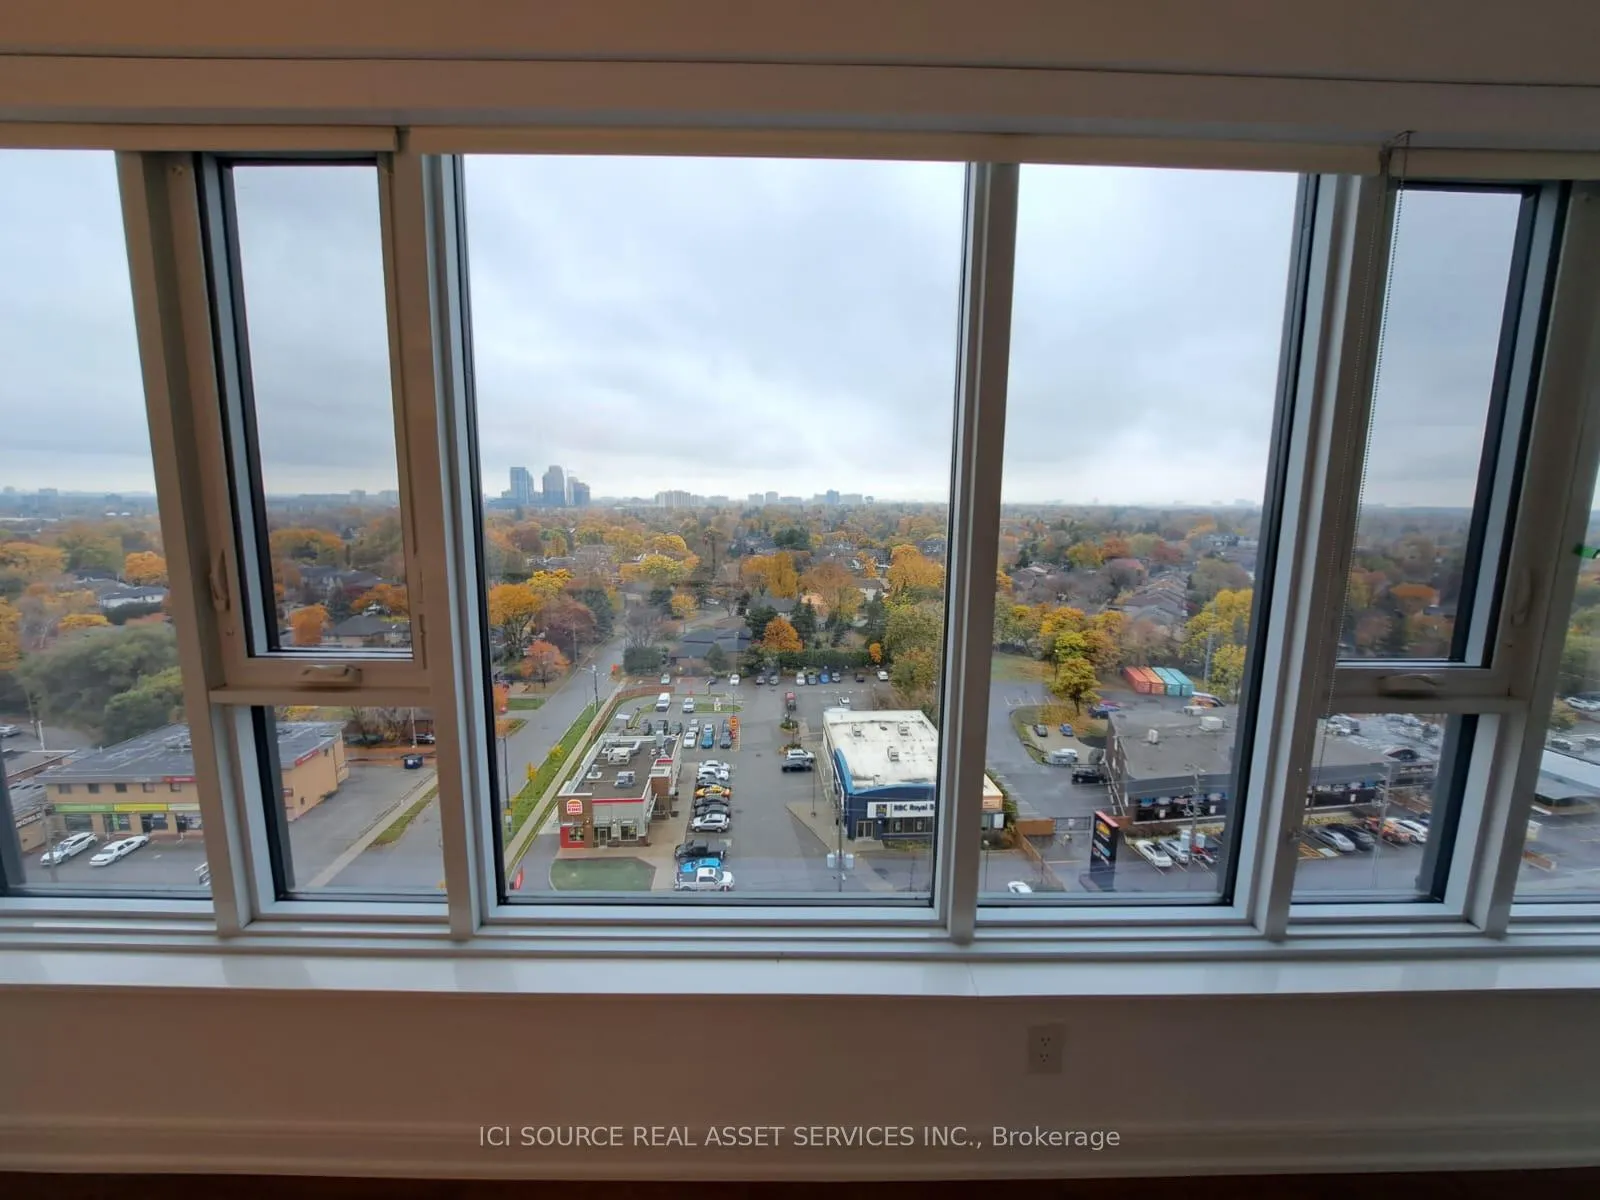
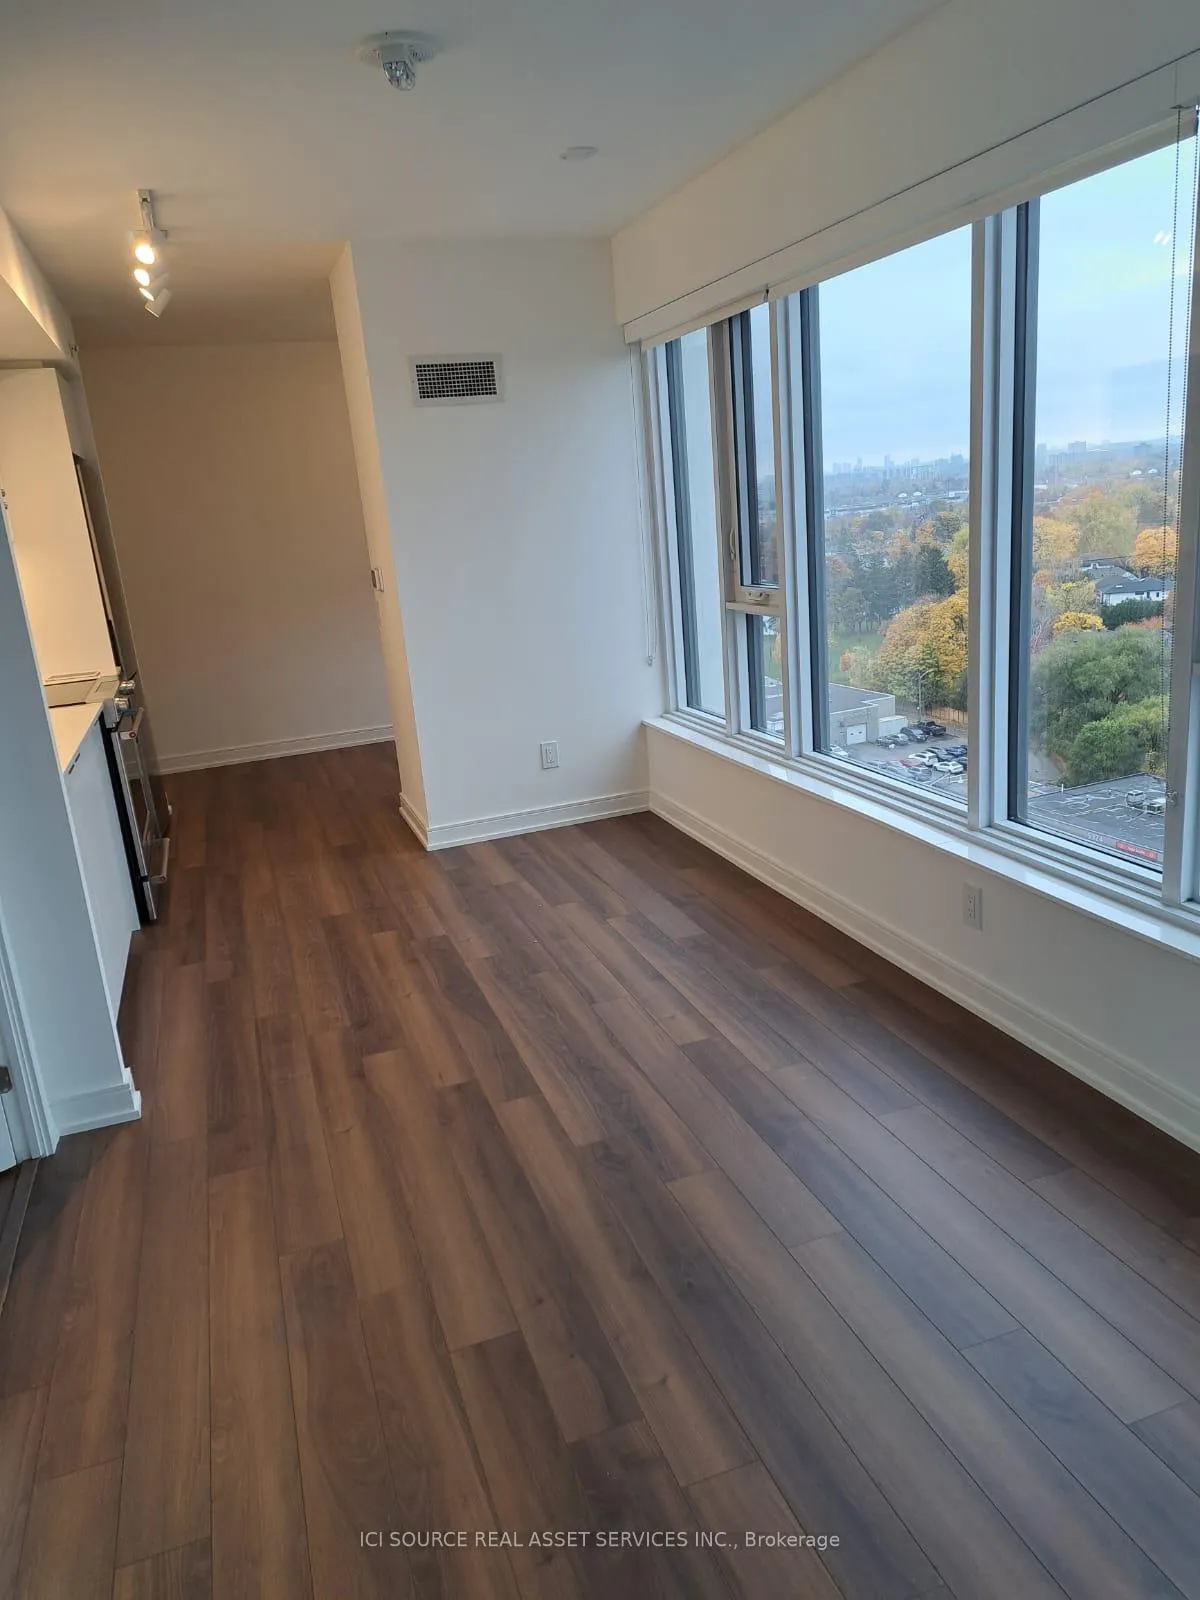
Prime Location Steps To Kipling Subway Station. Instant Access To Ttc, Miway, Go Transit. 5 Mins Walk To Grocery. 1 year old - Open Concept Practical Layout Withv1 year old 1+1 Bedroom And Den Condo At The Kip District. Spacious Living And Dining Room With Walk Out To Balcony With Panoramic open View Of The City. Luxurious Building With Fabulous Amenities Including Gym, Theatre, Bbq, Party Room, Media oom, And Much More! Fridge, Stove, Dishwasher, Washer & Dryer, All Existing Elf's, 1 Locker and parking! *For Additional Property Details Click The Brochure Icon Below*
Ask about this home
A HOMEH agent will answer your questions about this home.
Know more about The Kip District Phase 2
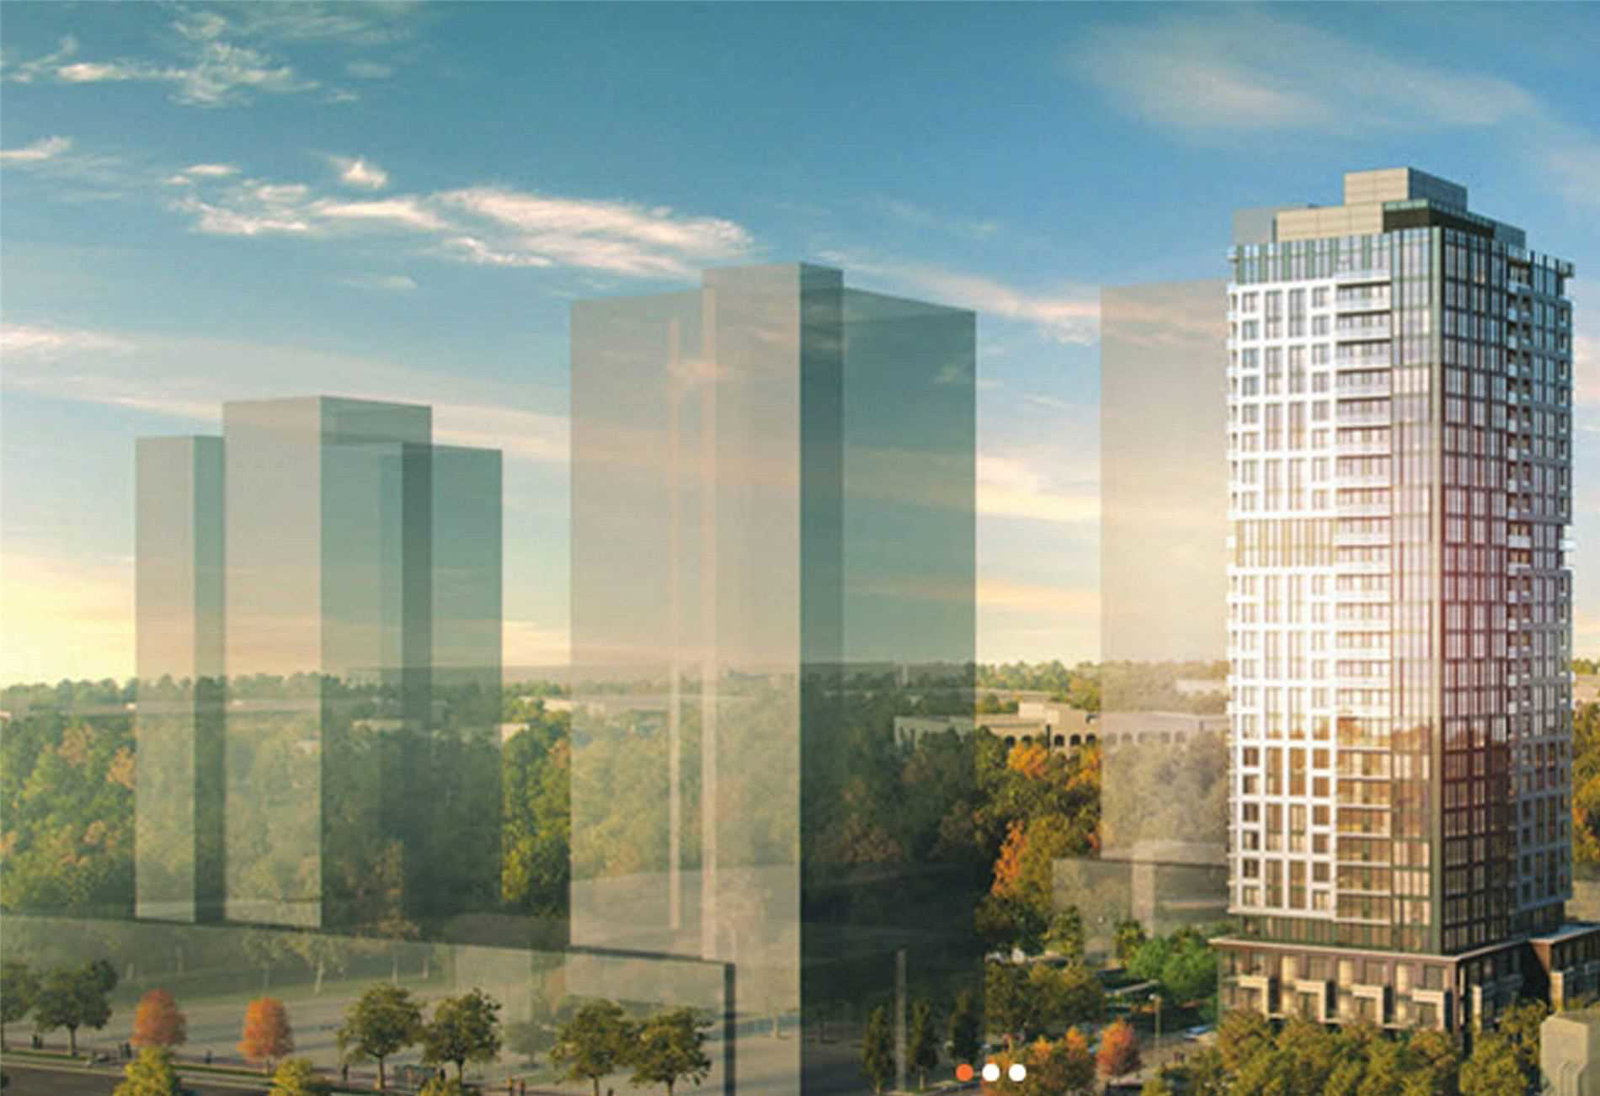
Condo building · 5365 Dundas St W
The Kip District Phase 2 is a 24-storey condo with 285 suites, built in 2023 by Concert Properties Ltd. Right now 7 for sale and 4 for rent are on the market here.
- 24storeys
- 285suites
- $718/sq ft
- 2023built
No similar units for rent in The Kip District Phase 2 right now.
Around this home
Daily convenience, out of 100, from the distances below
Schools nearby
School rating, out of 10.
Helpful calculators
Your HOMEH agent

"I would see it this week."