

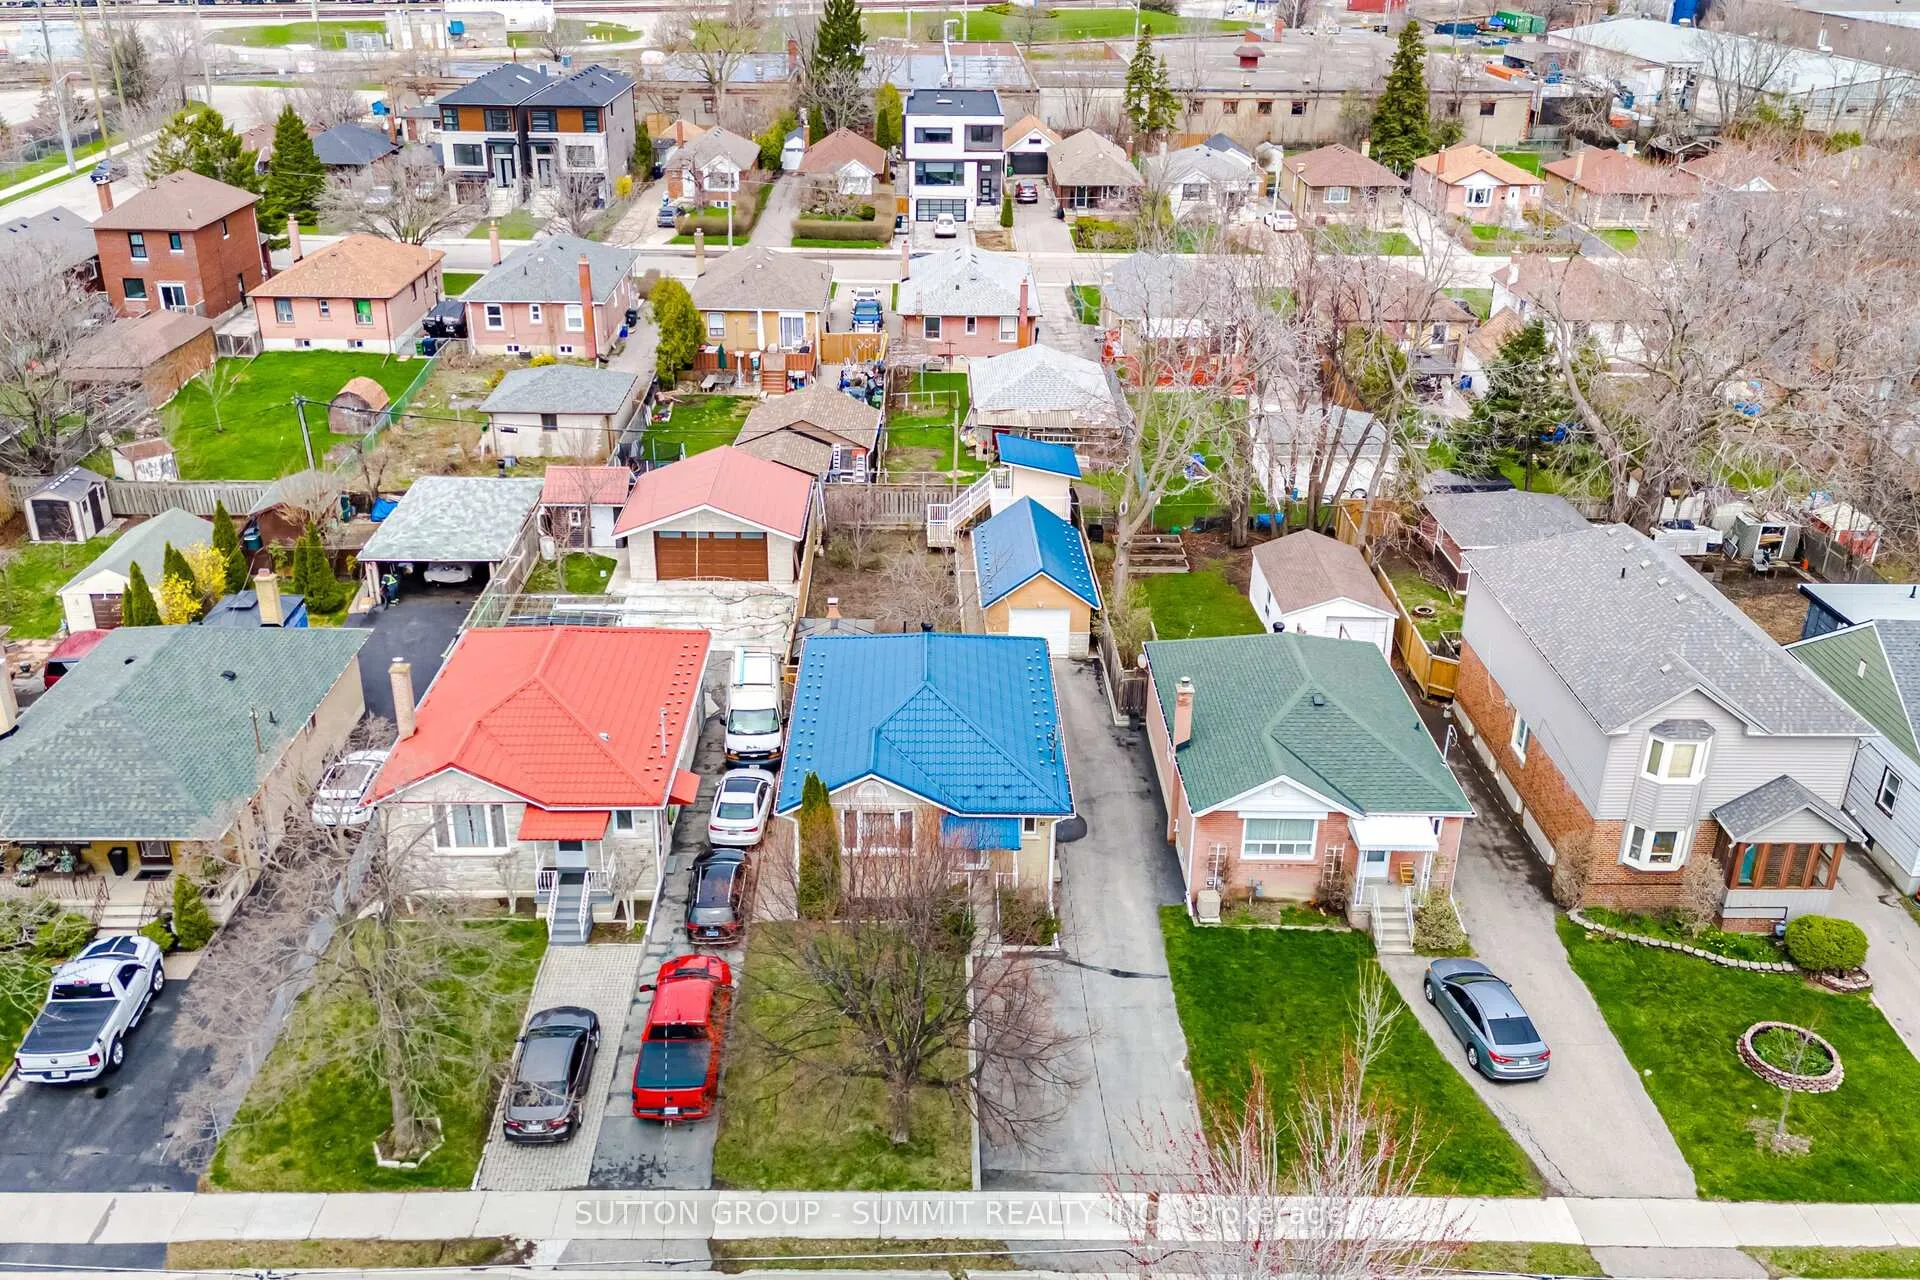
82 MacDonald Street
82 MacDonald Street
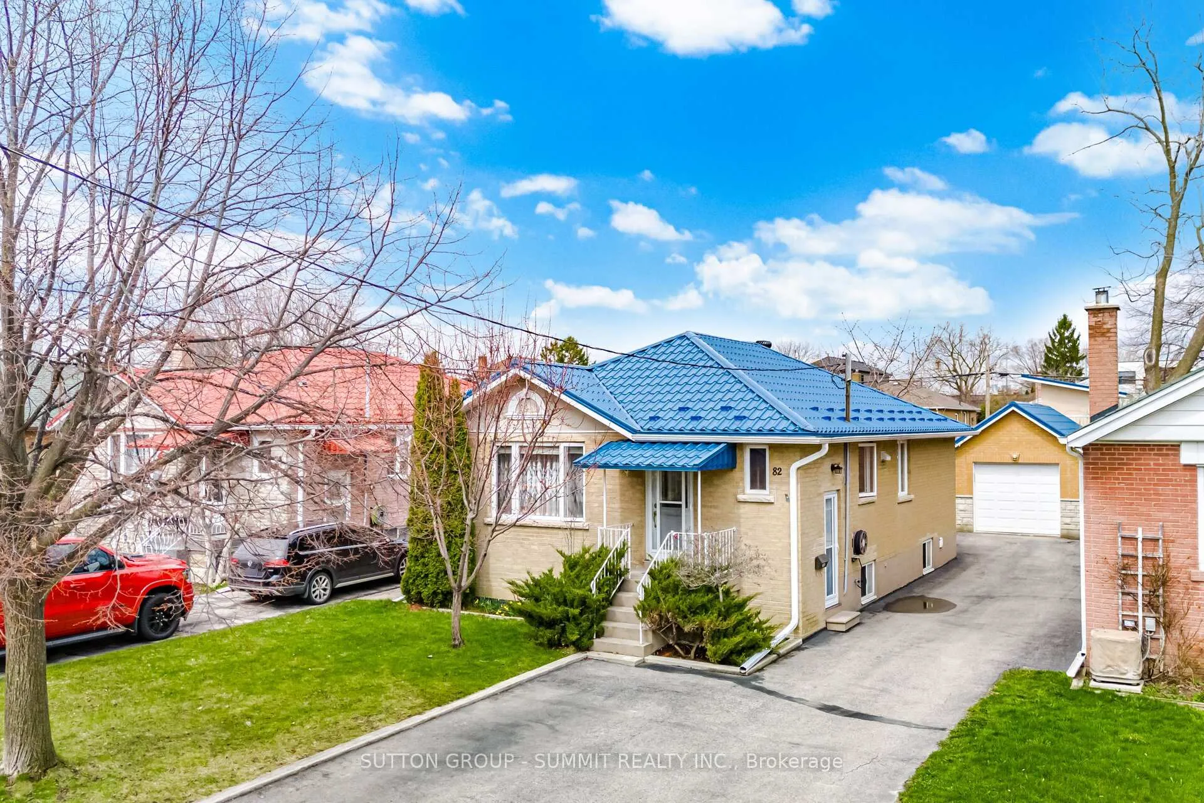
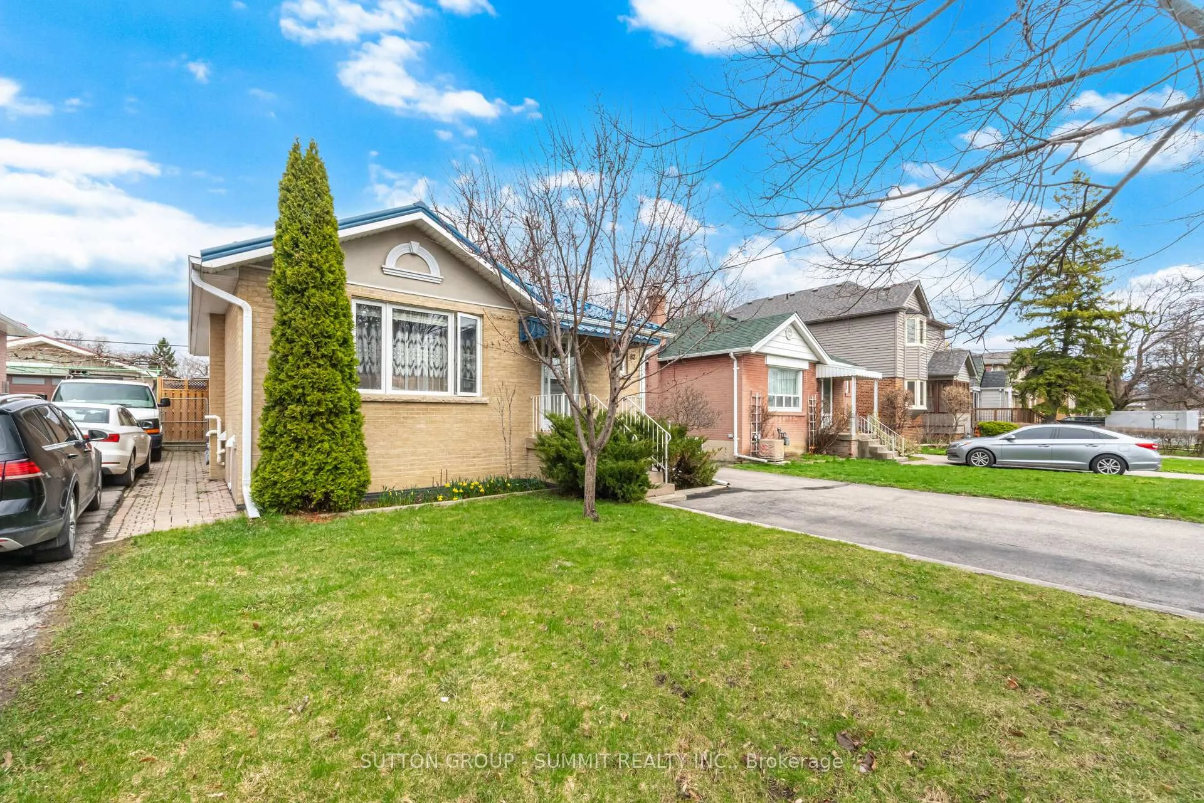
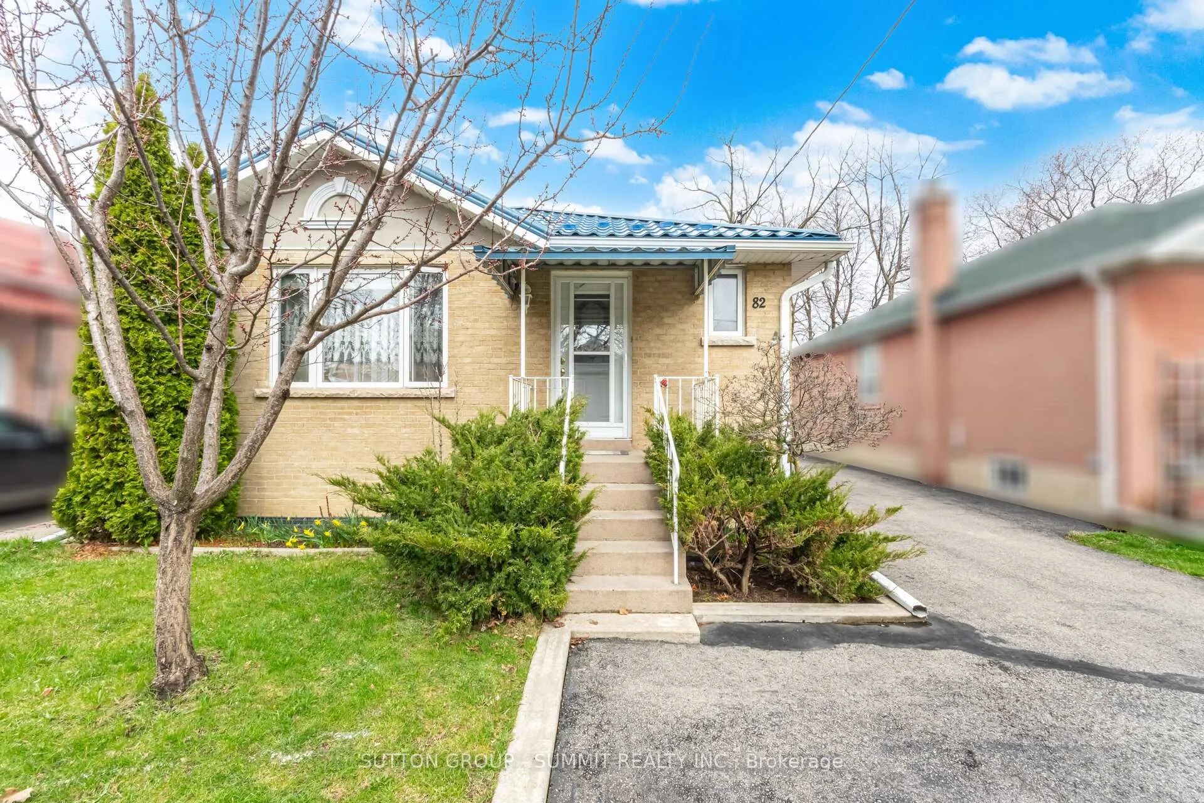
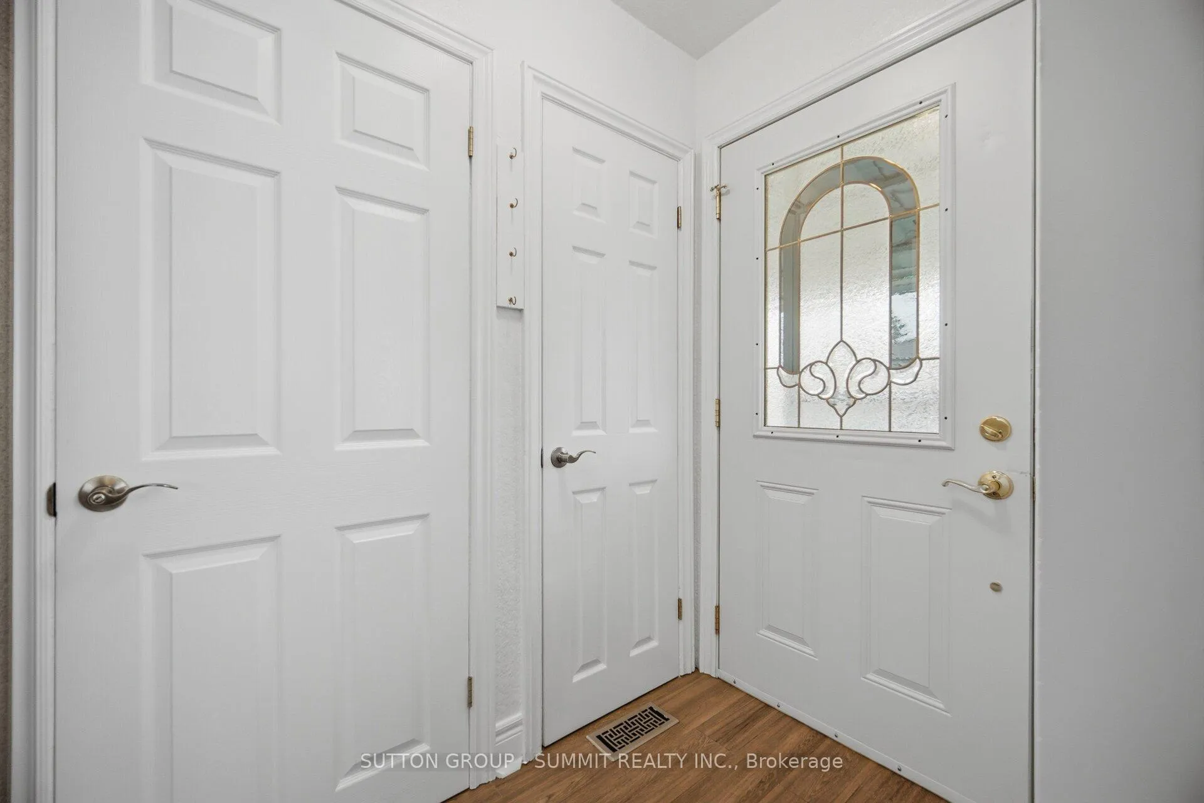 See all 50 photos
Property history
Facts and features
- BasementApartment
- Water, sewerMunicipal
- HeatingForced air
- CoolingCentral air
- Second kitchen
- Separate entrance
- Fireplace
- Central air
The homeDetached, Bungalow-raised, 700–1,100 sq ft
- Type: Detached
- Style: Bungalow-raised
- Living space: 700–1,100 sq ft
- Basement: Apartment, separate entrance, finished
InsideFireplace Yes, electric, living room, Tile, Lower level
- Fireplace: Yes, electric, living room
- Flooring: Tile
- Laundry: Lower level
- Features: Floor drain, in-law suite, primary bedroom - main floor
- Rooms above ground: 11
- Bedrooms: 3 + 1 in the basement
- Bathrooms: 2
- Kitchens: 2
Outside and lotBrick, Metal, Block
- Exterior: Brick
- Roof: Metal
- Foundation: Block
- Other structures: Shed
- Size: 40.09 × 125.18 ft
Parking1 Garage, Detached, Available, private
- Spaces: 1 Garage
- Garage: Detached
- Driveway: Available, private
Heating, water and powerForced air, gas, Central air, Municipal water
- Heating: Forced air, gas
- Cooling: Central air
- Water: Municipal water
- Sewer: Municipal sewer
- Natural gas: Yes
- Hydro: Yes
- Cable: Available
- Telephone: Available
Costs and taxesTaxes $5,460 a year, HST included in the price, Rental items None
- Taxes, 2025: $5,460 a year
- HST: HST included in the price
- Rental items: None
Included in the saleS/steel appliances: electrical stove, b/i dishwasher, b/i microvawe. black fridge, electrical fireplace on main floor. fridge, stove in the basement, washer and dryer, all elf's & window coverings. gazebo and wood burning oven are included as well.
- Included: S/steel appliances: electrical stove, b/i dishwasher, b/i microvawe. black fridge, electrical fireplace on main floor. fridge, stove in the basement, washer and dryer, all elf's & window coverings. gazebo and wood burning oven are included as well.
NearbyFenced yard, level, public transit, school, wooded/treed
- Close to: Fenced yard, level, public transit, school, wooded/treed
Listing detailsW13025720, Sold, Apr 21, 2026
- MLS® number: W13025720
- Status: Sold
- Listed on: Apr 21, 2026
- Days on market: 24
- Updated: May 15, 2026
- Possession: 60-89 days
- Occupied by: Owner
- Listing brokerage: SUTTON GROUP - SUMMIT REALTY INC.
About this home
82 MacDonald Street, Etobicoke (Mimico), ON M8V 1Y4
Welcome to 82 MacDonald St, a beautifully maintained and updated home nestled in one of Etobicokes most sought-after neighbourhoods. This charming property offers the perfect blend of comfort, convenience, and functionality ideal for growing families, first-time buyers, people looking to downsize or investors alike. Step inside to discover a warm and inviting layout featuring 3 bedrooms, with plenty of natural light, and a functional floor plan that makes everyday living a breeze. The kitchen offers ample cabinetry a perfect canvas for your culinary dreams or potential upgrades. The generous bedrooms provide plenty of room to unwind, while the fully finished basement with separate entrance and in-law suite, adds even more living space for multi-generation families, families needing additional income or investors! Outside, enjoy a private backyard ideal for entertaining, gardening, or relaxing in your own green oasis. The long driveway provide ample parking. Situated in a family-friendly community with great schools, parks, minutes to Mimico GO, TTC transit, the scenic Lake Ontario and shopping all nearby. Quick access to major highways makes commuting a breeze. Property comes with a lot of upgrades, waterproofing (2009), steel roof (2017), large detached garage, shed and even man cave or a private office that is very bright and modern. Open house Sat/Sun April 25, 2026 & April 26 2026 from 2:00 pm to 4:00 pm
Ask about this home
A HOMEH agent will answer your questions about this home.
Around this home
Daily convenience, out of 100, from the distances below
Schools nearby
School rating, out of 10.
Helpful calculators
Your HOMEH agent

"I would see it this week."