

Unit 3, 92 Twenty Ninth Street
Unit 3, 92 Twenty Ninth Street
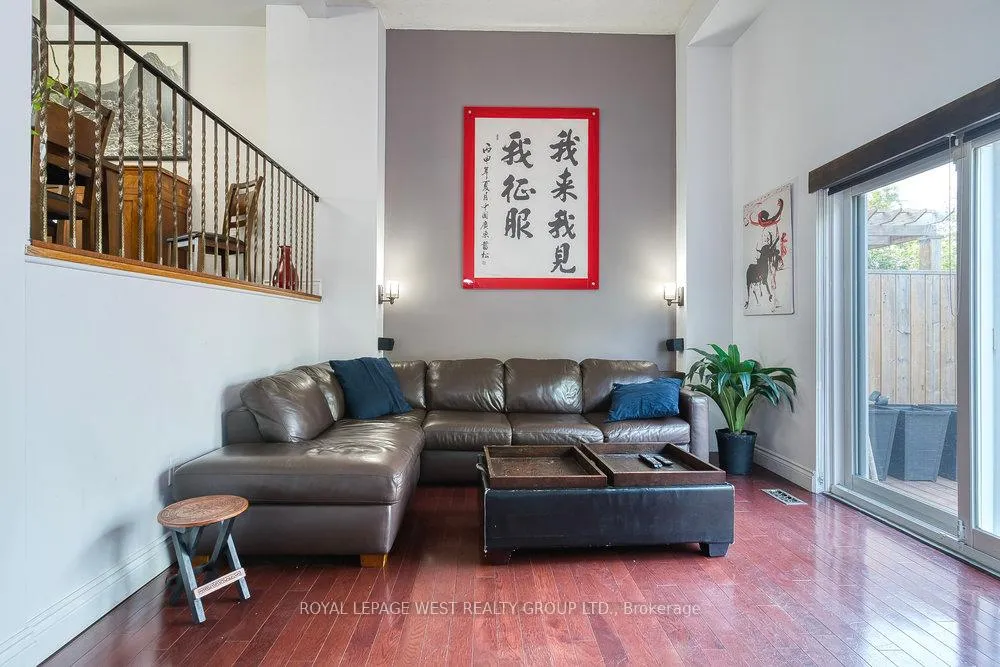 See all 41 photos
Property history
Facts and features
- BasementFinished
- ExposureWest
- LaundryEnsuite
- LockerNone
- Hardwood floors
- Central air
The homeCondo Townhouse, 3-storey, 1,400–1,599 sq ft
- Type: Condo Townhouse
- Style: 3-storey
- Living space: 1,400–1,599 sq ft
- Basement: Finished
- Exposure: West
InsideHardwood, Ceramic, Concrete, Ensuite, Carpet free, built-in oven
- Flooring: Hardwood, Ceramic, Concrete
- Laundry: Ensuite
- Features: Carpet free, built-in oven
- Rooms above ground: 6
- Rooms in the basement: 2
- Bedrooms: 3
- Bathrooms: 2
- Kitchens: 1
OutsideBrick, Balcony None, Deck
- Exterior: Brick
- Balcony: None
- Features: Deck
Parking and locker2 Parking (1 garage + 1 drive), Built-in, Exclusive
- Spaces: 2 Parking (1 garage + 1 drive)
- Garage: Built-in
- Parking type: Exclusive
- Driveway: Private
- Locker: None
Building92 Twenty Ninth Street Townhouses, Units 10, Registered 1978
- Name: 92 Twenty Ninth Street Townhouses
- Units: 10
- Registered: 1978
- Condo corporation: 401
- Pets: Allowed
Heating, water and powerForced air, gas, Central air
- Heating: Forced air, gas
- Cooling: Central air
Costs and taxesTaxes $3,167 a year, Condo fee $460 a month, Water included, building insurance included, common elements included, parking included
- Taxes, 2025: $3,167 a year
- Condo fee: $460 a month
- Fee includes: Water included, building insurance included, common elements included, parking included
- HST: HST included in the price
- Rental items: Hot water tank
Included in the saleAll electric light fixtures; all window coverings; existing: refrigerator, stove, microwave, range hood, washer, dryer., Some front yard plants and some back yard plants (speak to la)
- Included: All electric light fixtures; all window coverings; existing: refrigerator, stove, microwave, range hood, washer, dryer.
- Not included: Some front yard plants and some back yard plants (speak to la)
NearbyFenced yard, hospital, library, public transit, school, place of worship
- Close to: Fenced yard, hospital, library, public transit, school, place of worship
Listing detailsW13025386, Sold, Apr 21, 2026
- MLS® number: W13025386
- Status: Sold
- Listed on: Apr 21, 2026
- Days on market: 22
- Updated: May 13, 2026
- Possession: Flexible
- Occupied by: Owner
- Listing brokerage: ROYAL LEPAGE WEST REALTY GROUP LTD.
About this home
Unit 3, 92 Twenty Ninth Street, Etobicoke (Long Branch), ON M8W 3B2
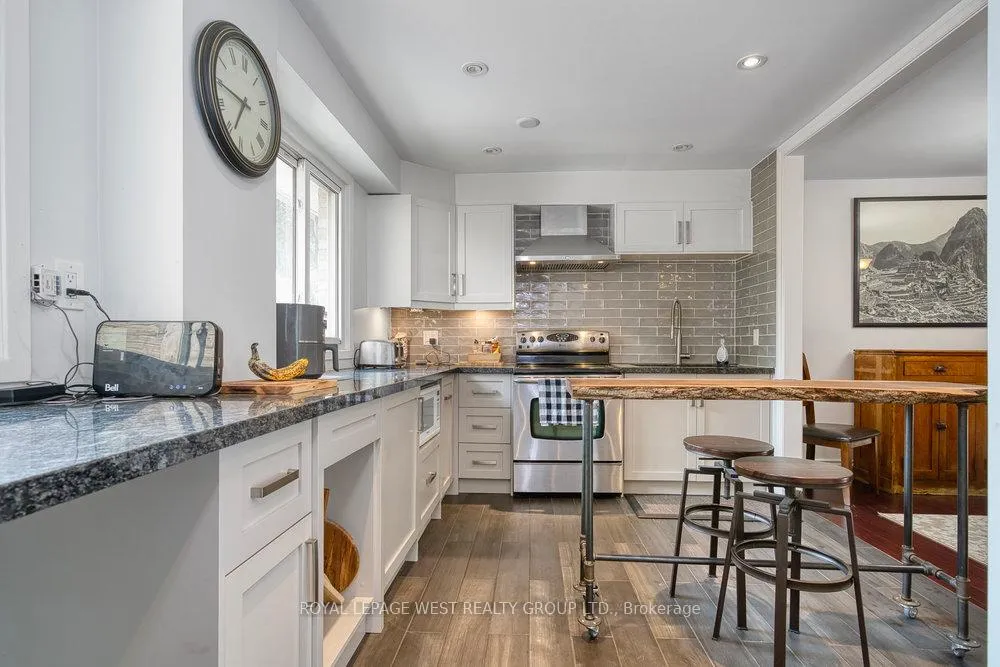
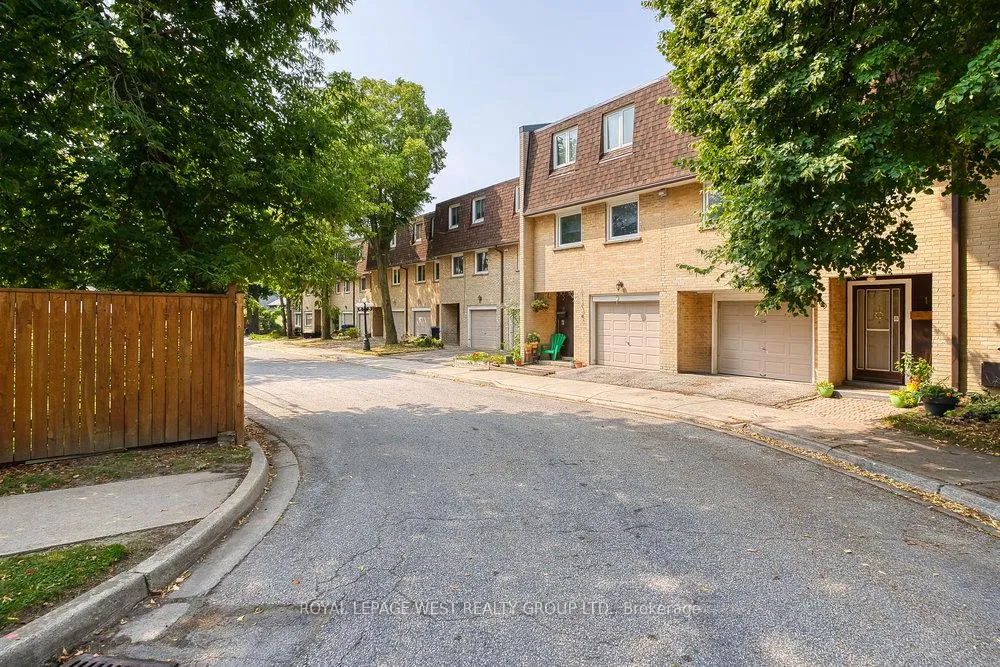
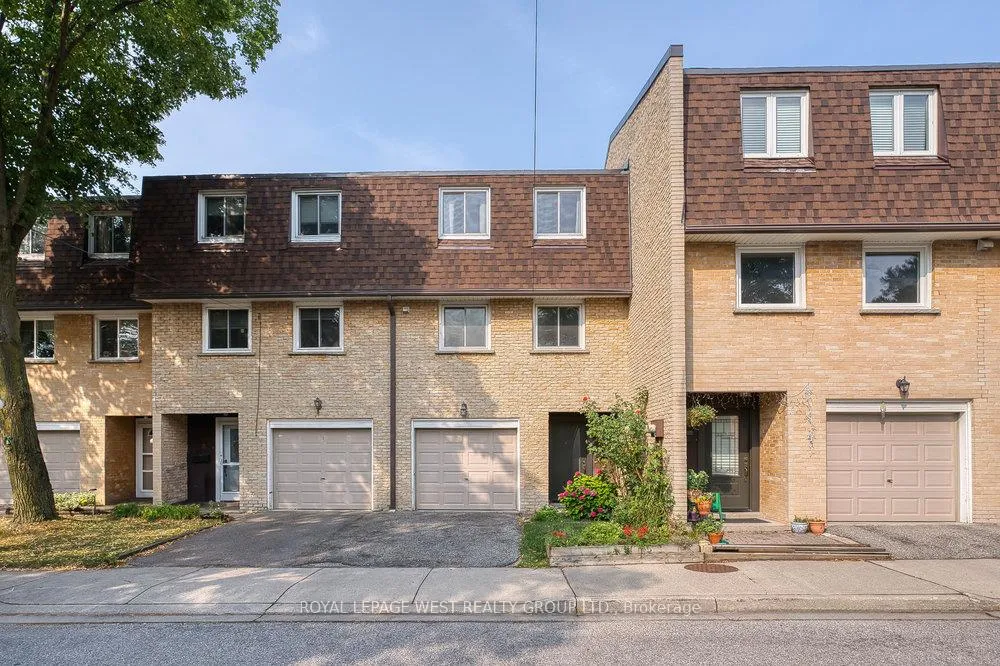
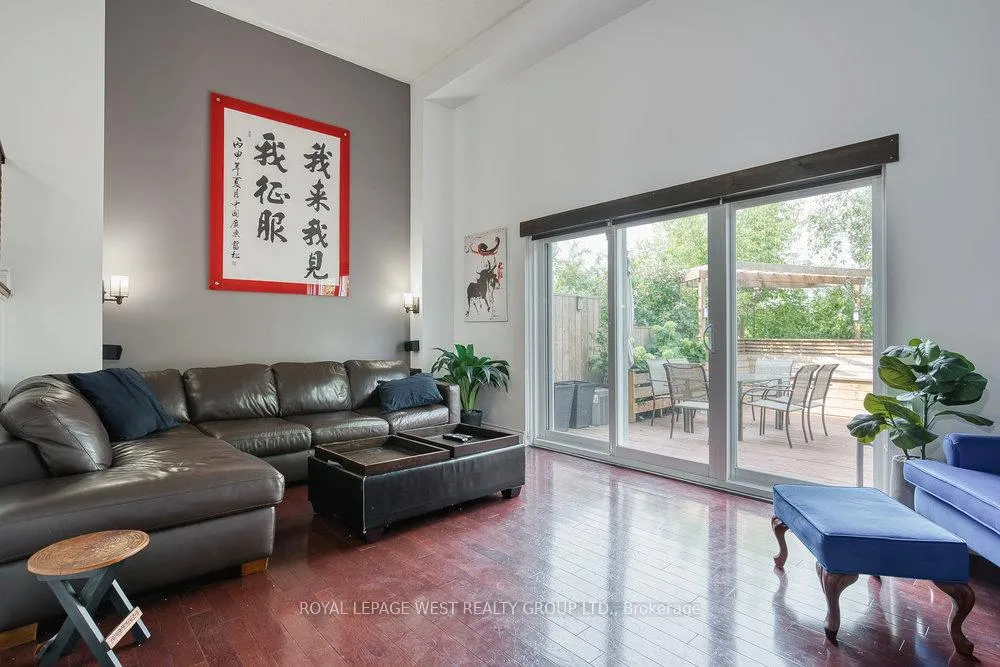
Welcome to Long Branch Village, where space, privacy, and convenient living come together. Tucked away on a quiet private cul-de-sac of just 10 exclusive townhomes, this rarely offered 3-bedroom, 3-storey residence delivers the feel of a freehold with the convenience of condo living. Step inside to discover a bright, open-concept updated kitchen featuring stone countertops and stainless steel appliances, seamlessly connected to a formal dining area overlooking the expansive living room. The sun-filled living room boasts cathedral ceilings and a walk-out to a generous private deck-perfect for entertaining or relaxing outdoors. This unit is complete with three bedrooms, an updated 3-piece bathroom, a finished basement, built-in garage, and two parking spaces provide everyday convenience and flexibility. Enjoy a walkable lifestyle just steps to the lake, parks, schools (including French Immersion), TTC, GO Transit, and all the charm Long Branch has to offer. This is a move-in-ready home with outstanding space, location, and value in one of South Etobicoke's most sought-after communities. **low maintenance fees**
Ask about this home
A HOMEH agent will answer your questions about this home.
Know more about 92 Twenty Ninth Street Townhouses
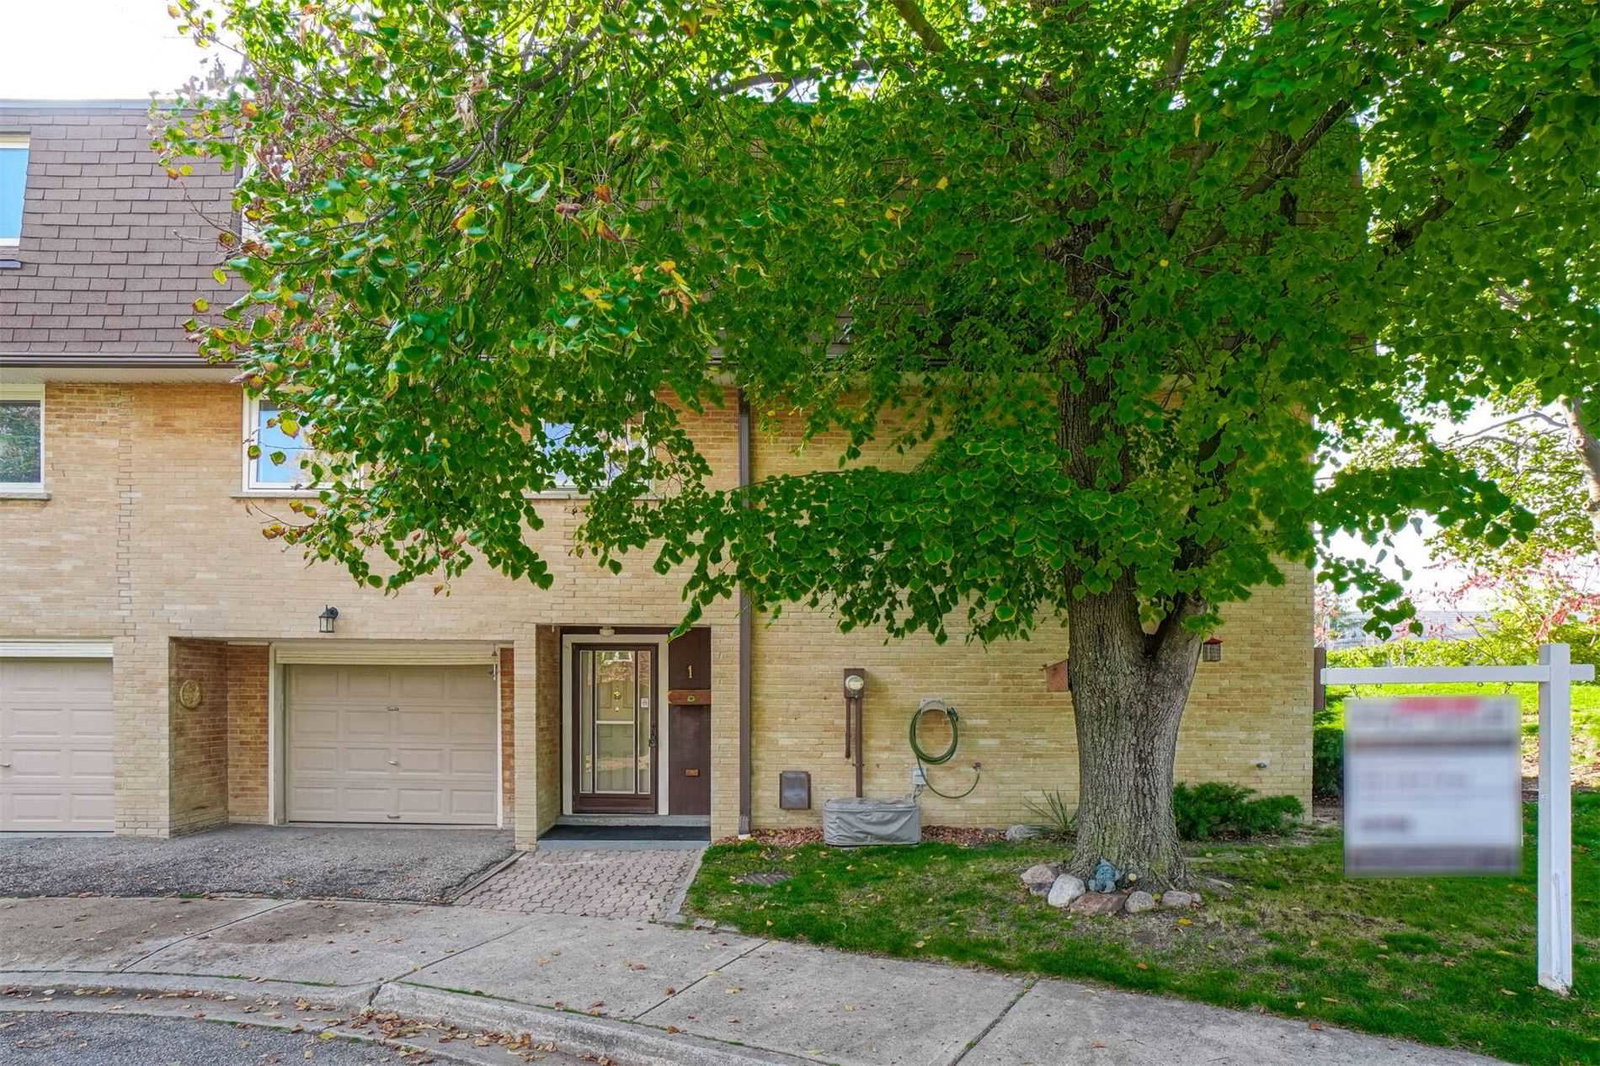
Condo building · 92 Twenty Ninth Street
92 Twenty Ninth Street Townhouses is a condo with 10 suites, built in 1978. No units are on the market here right now.
- 1storey
- 10suites
- 1978built
No similar units for sale in 92 Twenty Ninth Street Townhouses right now.
Around this home
Daily convenience, out of 100, from the distances below
Schools nearby
School rating, out of 10.
Helpful calculators
Your HOMEH agent

"I would see it this week."