

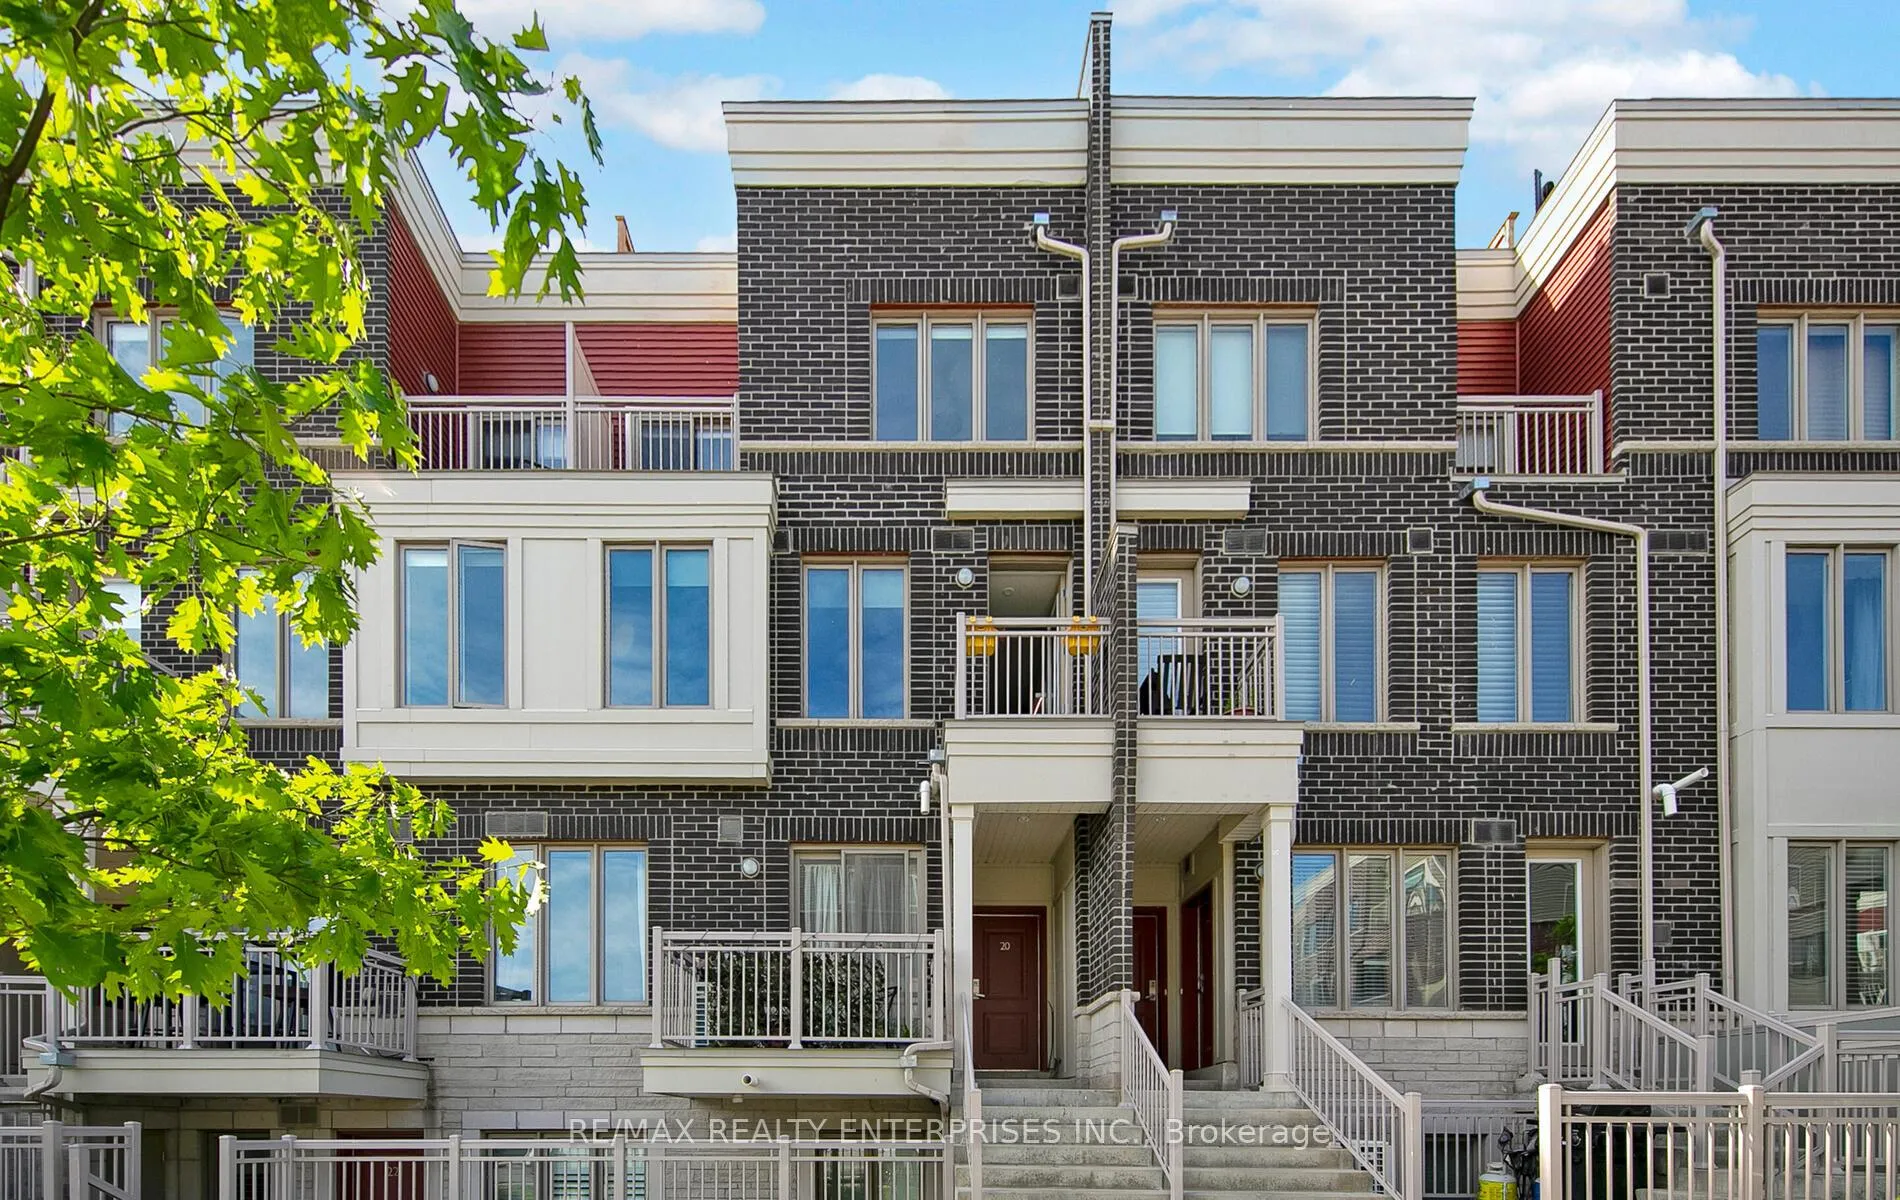
Unit 20, 90 Eastwood Park Gardens
Unit 20, 90 Eastwood Park Gardens
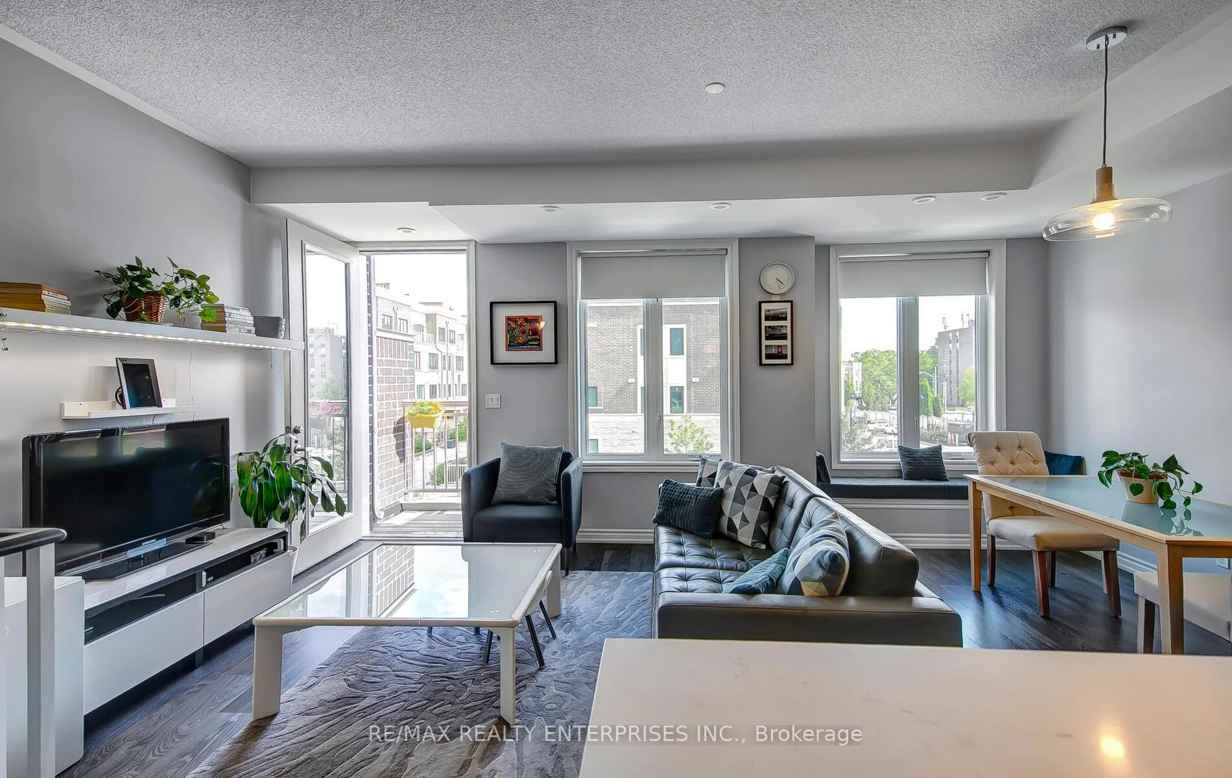
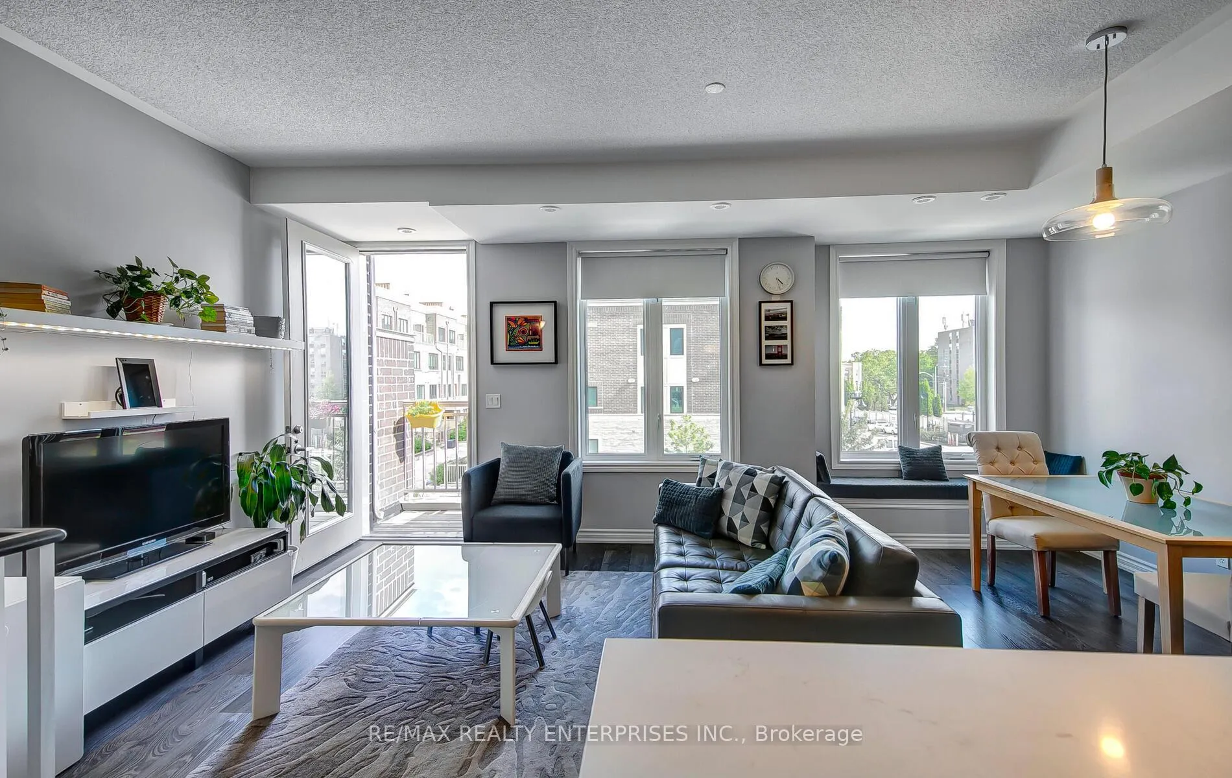
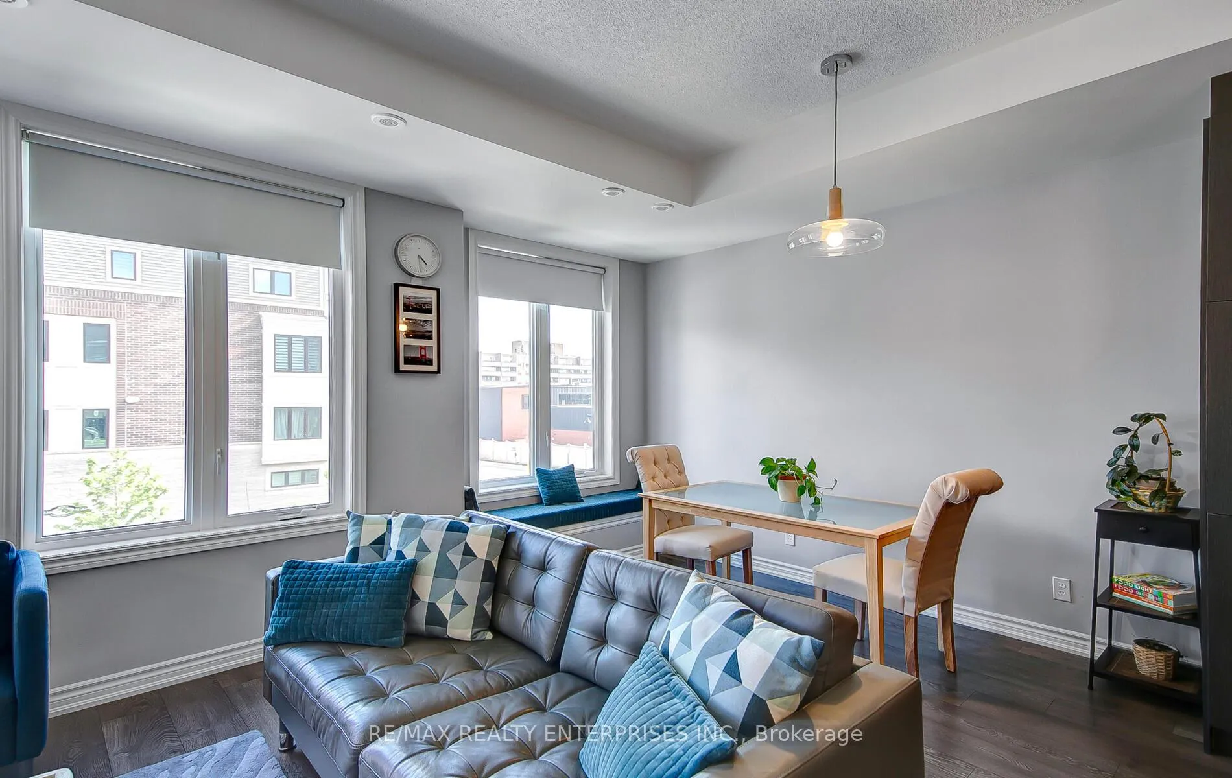
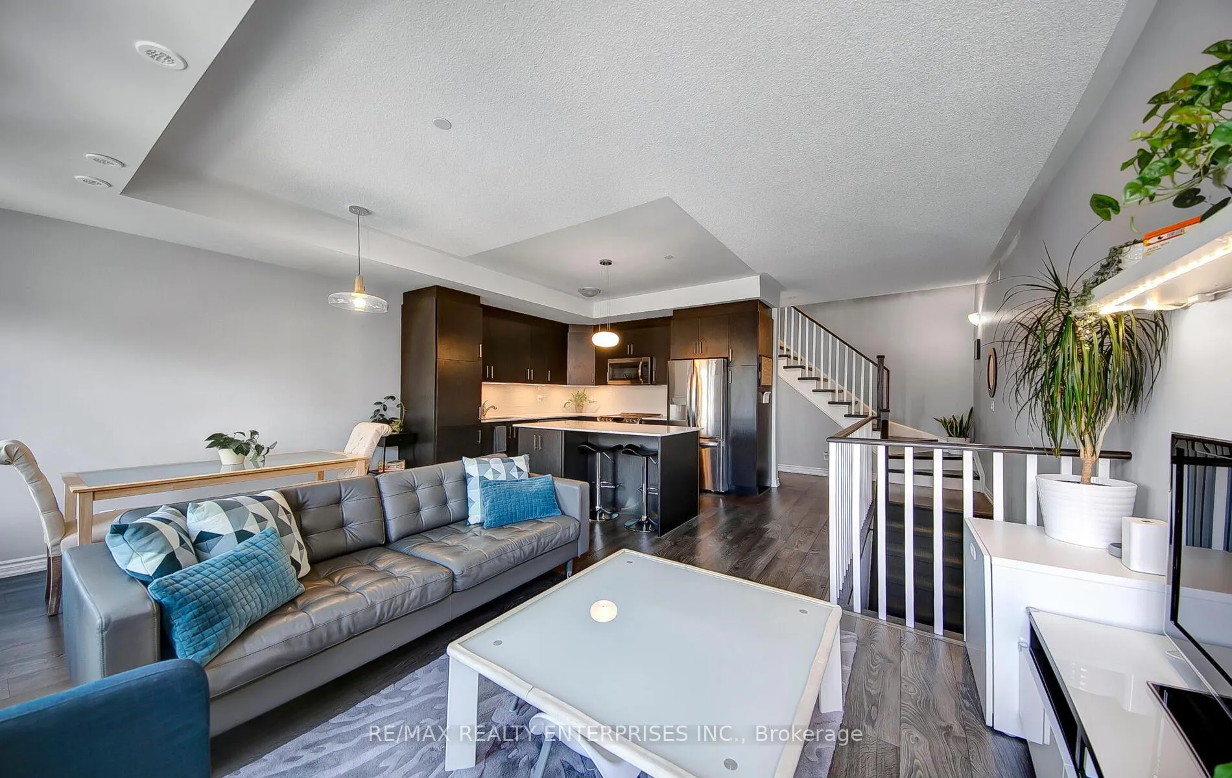 See all 18 photos
Property history
Facts and features
- BasementNone
- LaundryIn-suite
- Lease term12 months
- PetsAllowed
- Central air
The homeCondo Townhouse, Stacked townhouse, 1,200–1,399 sq ft
- Type: Condo Townhouse
- Style: Stacked townhouse
- Living space: 1,200–1,399 sq ft
- Basement: None
- Exposure: South
- Special designation: Other
InsideIn-suite laundry, Erv/hrv, Rooms above ground 5
- Laundry: In-suite laundry
- Features: Erv/hrv
- Rooms above ground: 5
- Bedrooms: 2
- Bathrooms: 3
- Kitchens: 1
OutsideBrick, Terrace
- Exterior: Brick
- Balcony: Terrace
Parking and locker1 Parking, Underground, Parking type Owned
- Spaces: 1 Parking
- Garage: Underground
- Parking type: Owned
- Driveway: Underground
- Locker: Owned
- Locker unit: Level a
- Locker number: 201
BuildingMinto Longbranch Urban Towns, Condo corporation 2606, Pets Allowed
- Name: Minto Longbranch Urban Towns
- Condo corporation: 2606
- Pets: Allowed
Heating, water and powerForced air, gas, Central air
- Heating: Forced air, gas
- Cooling: Central air
Rent and termsRent $3,300 a month, Entire property, Unfurnished
- Rent: $3,300 a month
- Space for rent: Entire property
- Furnished: Unfurnished
- Lease: 12 months
- Rent includes: Building insurance, parking
- Deposit: Required
- Credit check: Required
- Employment letter: Required
- Rental application: Required
- References: Required
- Rental items: Hot water tank and hrv system $116.03 per month
IncludedAll existing appliances, light fixtures and window coverings. fridge, stove, b/i dishwasher, washer and dryer
- Included: All existing appliances, light fixtures and window coverings. fridge, stove, b/i dishwasher, washer and dryer
Listing detailsW13024530, Rented, Apr 21, 2026
- MLS® number: W13024530
- Status: Rented
- Listed on: Apr 21, 2026
- Days on market: 6
- Updated: Apr 27, 2026
- Possession: 2026-05-01 / 1-29 days
- Occupied by: Vacant
- Listing brokerage: RE/MAX REALTY ENTERPRISES INC.
About this home
Unit 20, 90 Eastwood Park Gardens, Etobicoke (Long Branch), ON M8W 0B2
Welcome to this beautifully appointed townhome in the vibrant Long Branch community. Offering approximately 1,263 sq. ft. of thoughtfully designed living space across two levels, this home combines modern style with everyday comfort. The open-concept main floor features soaring ceilings and contemporary finishes, creating a bright and inviting atmosphere for living, dining, and entertaining. The sleek kitchen is equipped with a center island, granite countertops, and ample cabinetry, along with the convenience of a powder room and in-suite laundry. Step out from the living area onto a charming private balcony-perfect for your morning coffee. Upstairs, you'll find two well-proportioned bedrooms. The primary suite is a true cozy retreat, complete with its own private balcony, a walk-in closet, and a stylish ensuite bathroom. The second bedroom offers a large picture window, generous closet space, and access to a full bathroom. An additional storage closet on this level adds practicality. Crowning the home is a spectacular third-floor, south-facing private terrace measuring 21 x 18 feet-an ideal setting for relaxing or hosting guests from day to night. Located just moments from local shops, restaurants, transit, the GO Train, the lake, and nearby parks and playgrounds, this home offers the perfect balance of urban convenience and lakeside living. Pictures are from previous listing.
Ask about this home
A HOMEH agent will answer your questions about this home.
Know more about Minto Longbranch Urban Towns
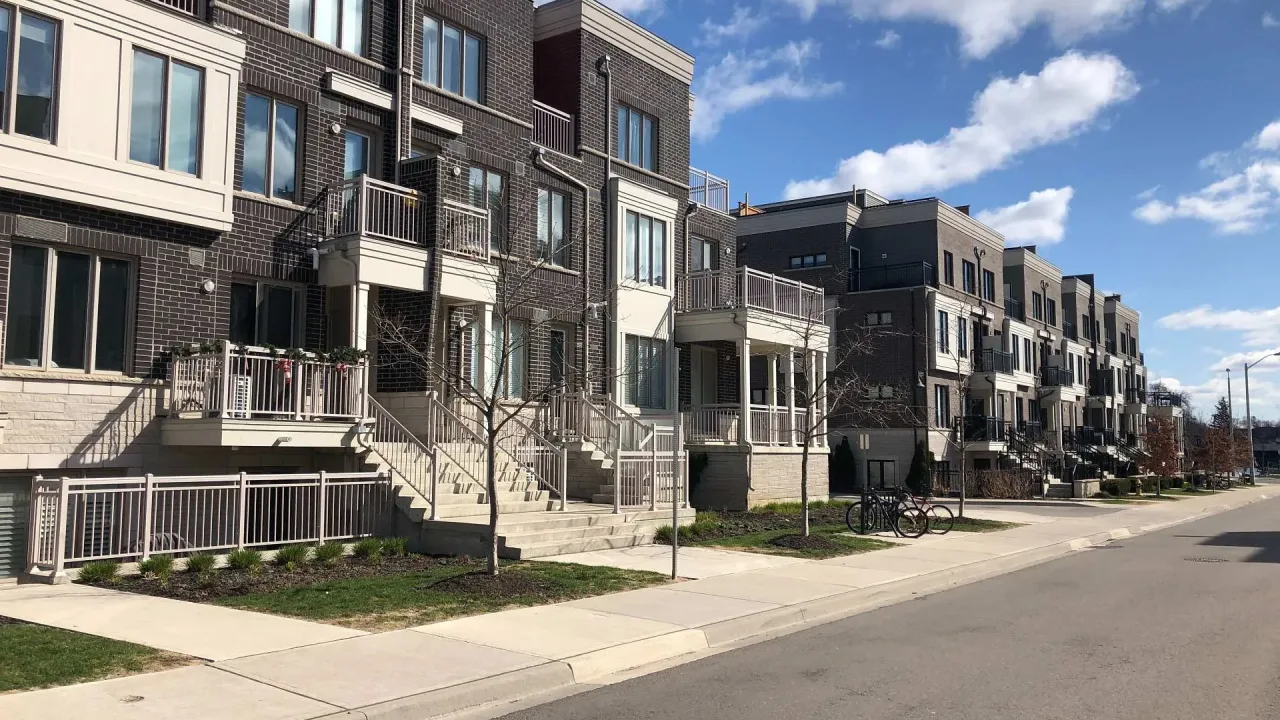
Condo building · 90 Eastwood Park Gardens
Minto Longbranch Urban Towns is a condo. Right now 1 for sale is on the market here.
No similar units for rent in Minto Longbranch Urban Towns right now.
Around this home
Daily convenience, out of 100, from the distances below
Schools nearby
School rating, out of 10.
Helpful calculators
Your HOMEH agent

"I would see it this week."