

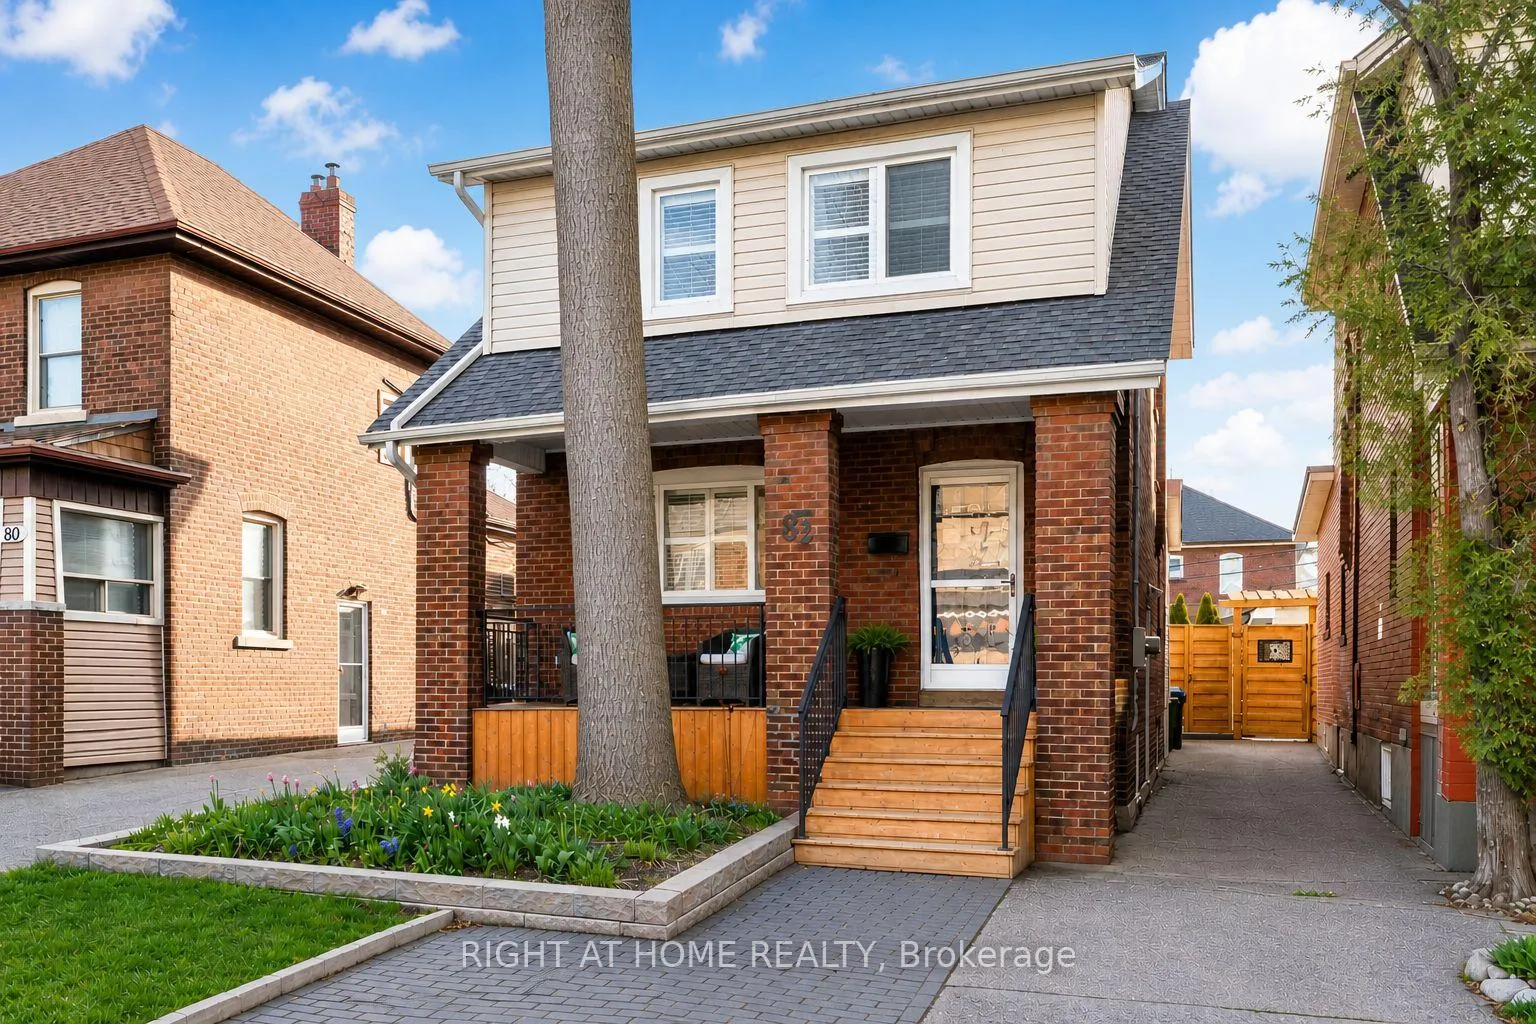
82 Ninth Street
82 Ninth Street
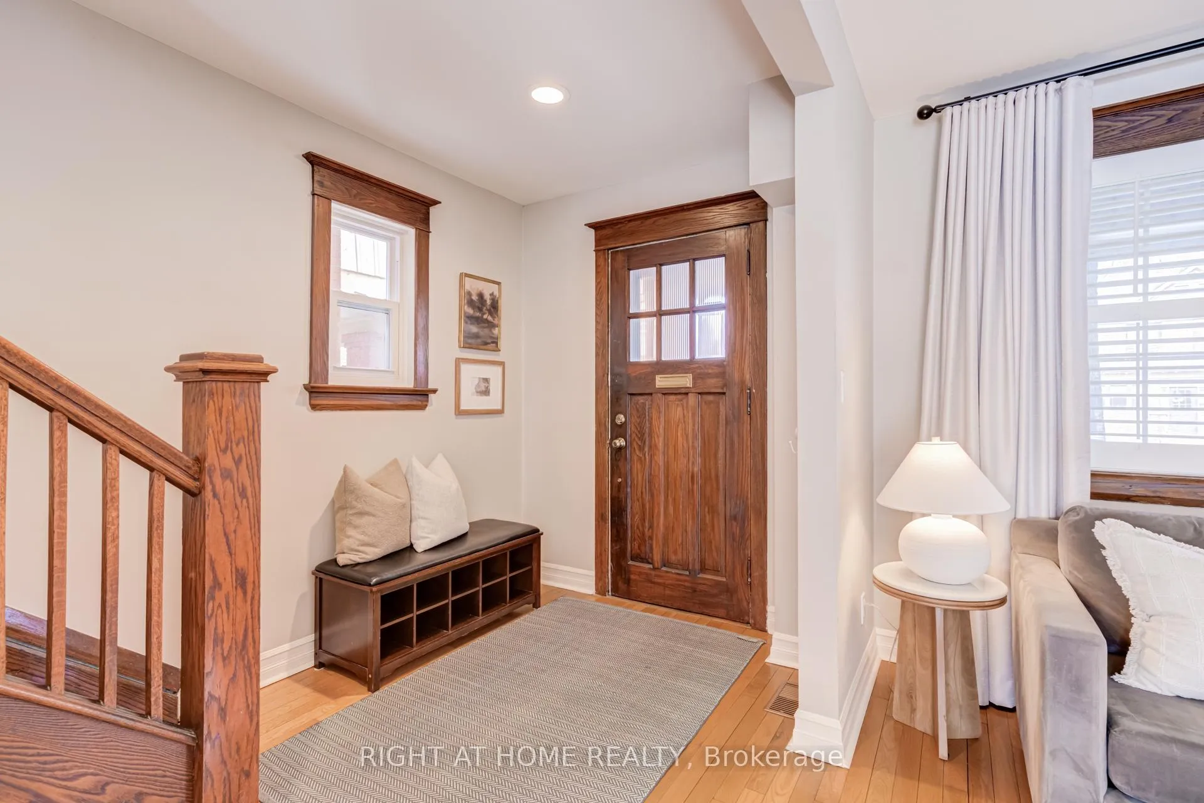
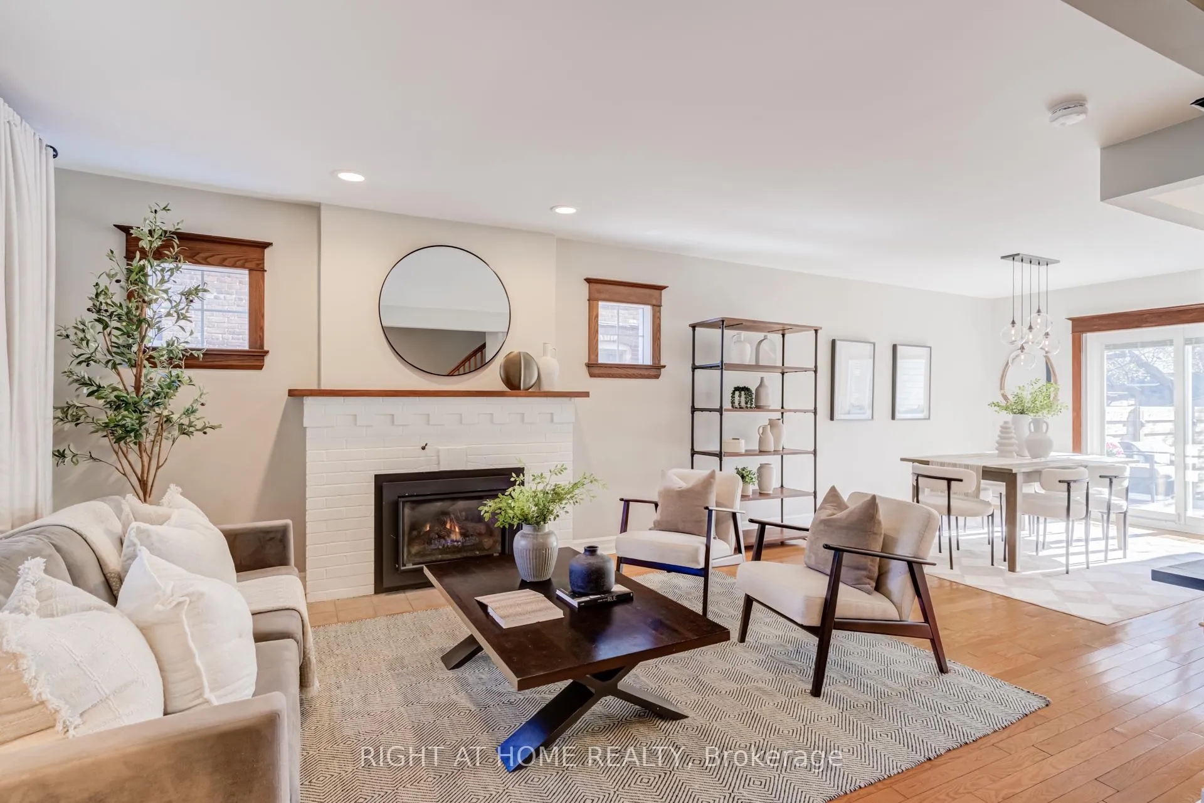
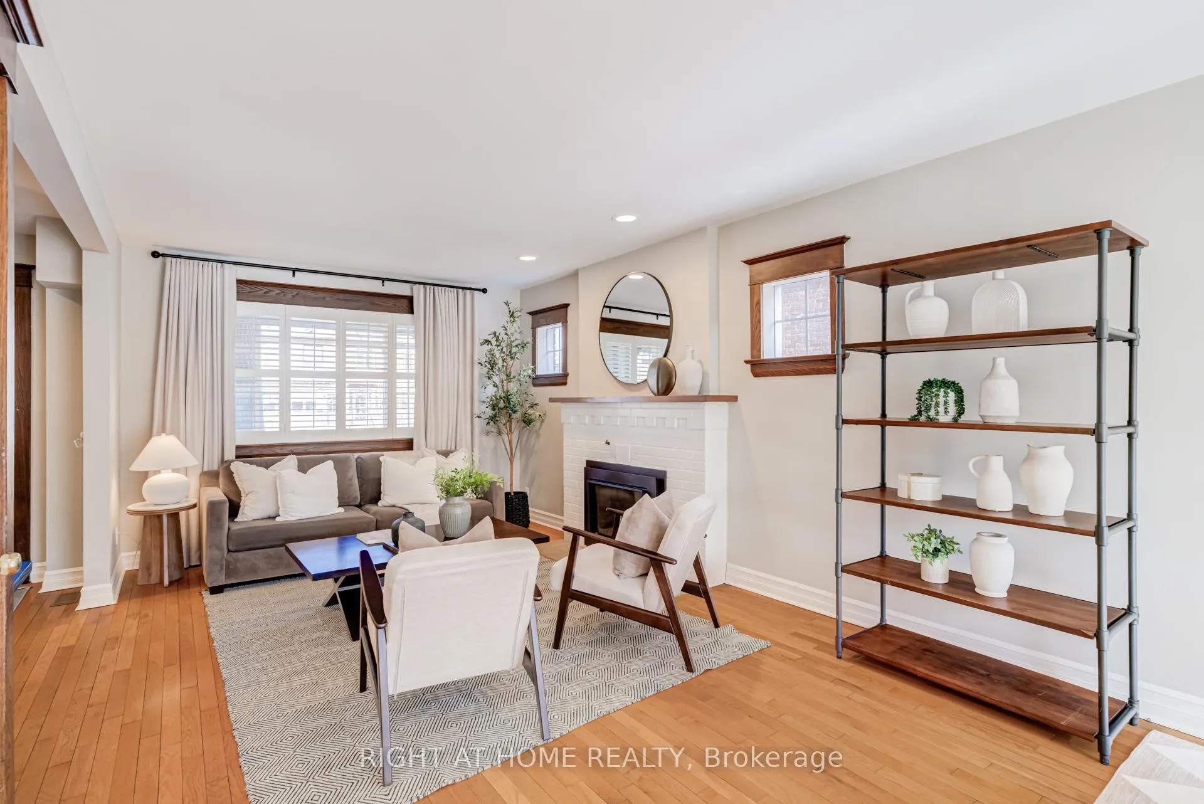
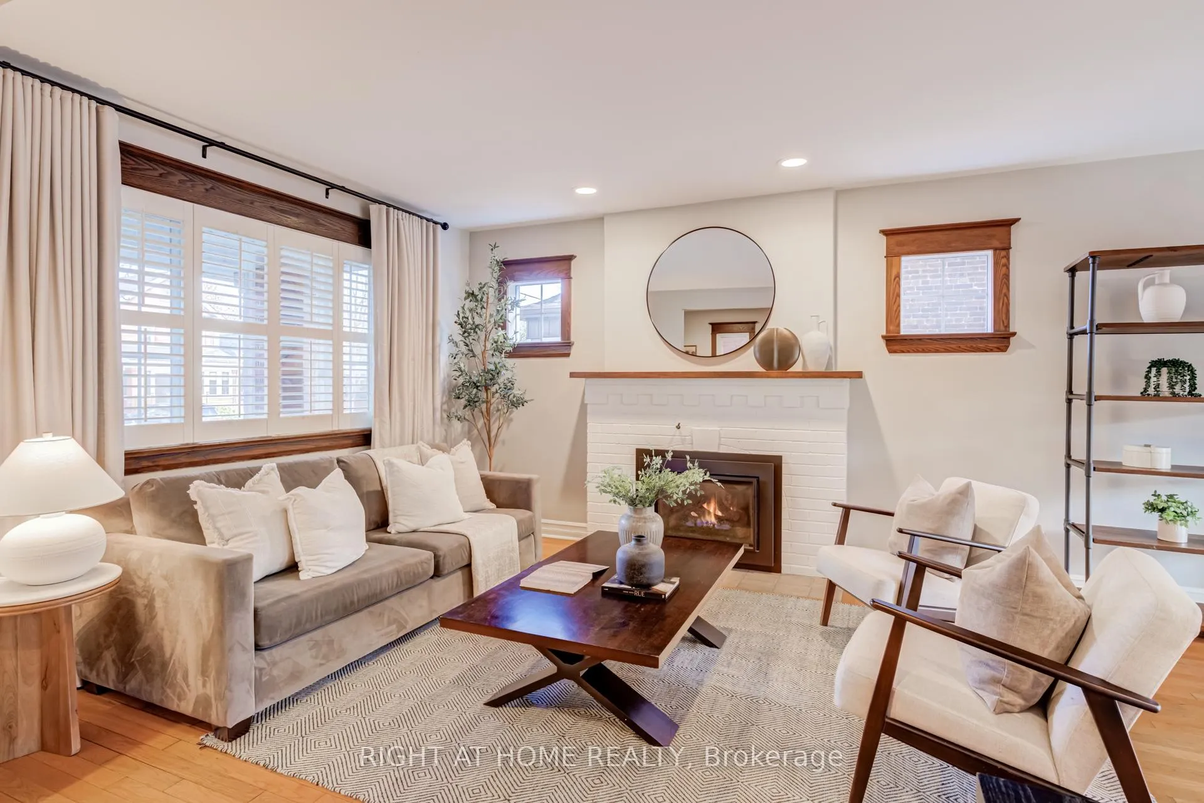 See all 37 photos
Property history
Facts and features
- BasementFinished
- Water, sewerMunicipal
- HeatingForced air
- CoolingCentral air
- Hardwood floors
- Fireplace
- Central air
- Waterfront
The homeDetached, 2-storey, 1,100–1,500 sq ft
- Type: Detached
- Style: 2-storey
- Living space: 1,100–1,500 sq ft
- Basement: Finished
- Waterfront: Waterfrontcommunity
InsideFireplace Yes, natural gas, Hardwood, Broadloom, Tile, Other
- Fireplace: Yes, natural gas
- Flooring: Hardwood, Broadloom, Tile
- Features: Other
- Rooms above ground: 8
- Bedrooms: 3
- Bathrooms: 3
- Kitchens: 1
Outside and lotBrick, Asphalt shingle, Brick
- Exterior: Brick
- Roof: Asphalt shingle
- Foundation: Brick
- Features: Landscaped, deck
- Other structures: Shed
- Size: 25 × 113 ft
Parking1 Parking, Mutual
- Spaces: 1 Parking
- Driveway: Mutual
Heating, water and powerForced air, gas, Central air, Municipal water
- Heating: Forced air, gas
- Cooling: Central air
- Water: Municipal water
- Sewer: Municipal sewer
Costs and taxesTaxes $5,128 a year, HST included in the price, Hwt is owned.
- Taxes, 2025: $5,128 a year
- HST: HST included in the price
- Rental items: Hwt is owned.
Included in the saleS/s fridge, stove, dishwasher, cenvac (as is), washer/dryer, garden shed, all elfs & window treatments (california shutters). original hardwood under carpet on upper floor!, Window drapery, small backyard raspberry bush.
- Included: S/s fridge, stove, dishwasher, cenvac (as is), washer/dryer, garden shed, all elfs & window treatments (california shutters). original hardwood under carpet on upper floor!
- Not included: Window drapery, small backyard raspberry bush.
NearbyGreenbelt/conservation, lake access, fenced yard, park, public transit
- Close to: Greenbelt/conservation, lake access, fenced yard, park, public transit
Listing detailsW13075790, Sold, May 3, 2026
- MLS® number: W13075790
- Status: Sold
- Listed on: May 3, 2026
- Days on market: 9
- Updated: May 12, 2026
- Possession: 60-89 days
- Occupied by: Owner
- Listing brokerage: RIGHT AT HOME REALTY
About this home
82 Ninth Street, Etobicoke (New Toronto), ON M8V 3E4
Looking for that perfect detached home near the lake? This lovely brick 2-storey home, located south of Lake Shore in sought-after New Toronto, puts you just steps to the waterfront, parks, and lakeside trails. Offering the perfect blend of lifestyle and room to grow. Thoughtfully updated while preserving its original character, this home blends timeless charm with meaningful upgrades. Open concept kitchen and living, hardwood floors, classic trim, and a sunny westerly facing backyard create warmth and personality. The main floor is designed for easy, everyday living with a bright functional layout, a cozy living/dining space with gas fireplace, and a sun-filled eat-in kitchen featuring quartz counters. A rare and convenient main floor powder room adds to the functionality. Walk out via sliding glass patio doors to your own backyard retreat-a newly fenced, private space featuring a low-maintenance composite deck, expansive patio stone seating area, gas line for BBQ, and a large garden shed for added convenience. Mature cedar trees line the back fence, it's a beautifully finished outdoor setting that offers both privacy and ease, perfect for enjoying warm summer evenings. Upstairs offers three large and bright bedrooms, including a spacious primary with double closet, great natural light and newer carpeting for added comfort (original hardwood underneath). The beautifully renovated main washroom features a quartz-topped double vanity, imported vanity lights, timeless tile, and a glass-enclosed shower with integrated tub-creating a bright, polished space. The finished basement-with an impressive 7'4" ceiling height, a separate entrance, and 3 pc washroom has a flexible layout-provides valuable extra space for a playroom, home office, gym, or guest setup. Thoughtful upgrades throughout, and an unbeatable location just moments from the lake, GO, TTC transit, and local amenities, this is a fantastic opportunity to step into a detached home and start building your future!
Ask about this home
A HOMEH agent will answer your questions about this home.
Around this home
Daily convenience, out of 100, from the distances below
Schools nearby
School rating, out of 10.
Helpful calculators
Your HOMEH agent

"I would see it this week."