

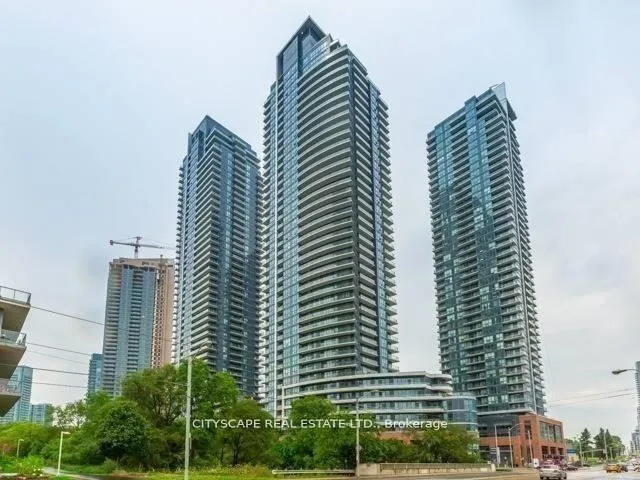
Unit 2503, 2212 Lakeshore Boulevard W
Unit 2503, 2212 Lakeshore Boulevard W
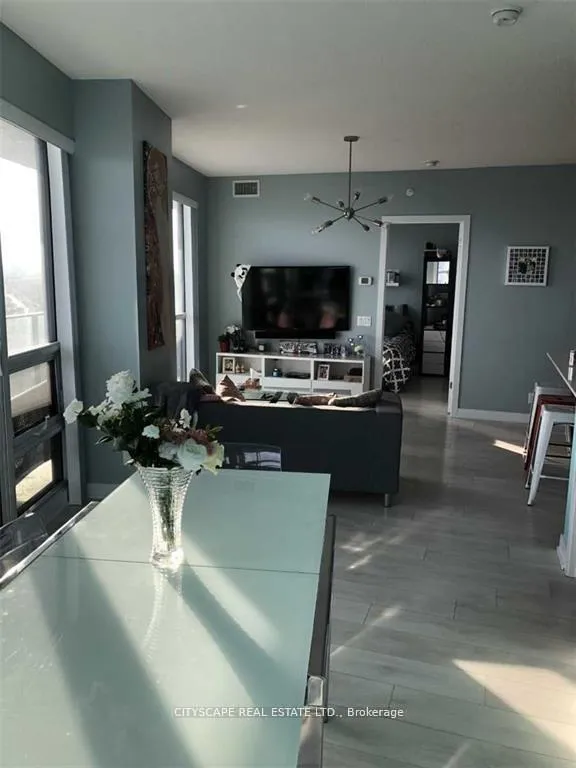 See all 14 photos
Property history
Facts and features
- ExposureSouth west
- LaundryEnsuite
- LockerOwned
- BalconyOpen
- Central air
- Waterfront
- Gym
- Party room/meeting room
The homeCommon Element Condo, Apartment, 900–999 sq ft
- Type: Common Element Condo
- Style: Apartment
- Living space: 900–999 sq ft
- Basement: None
- Exposure: South West
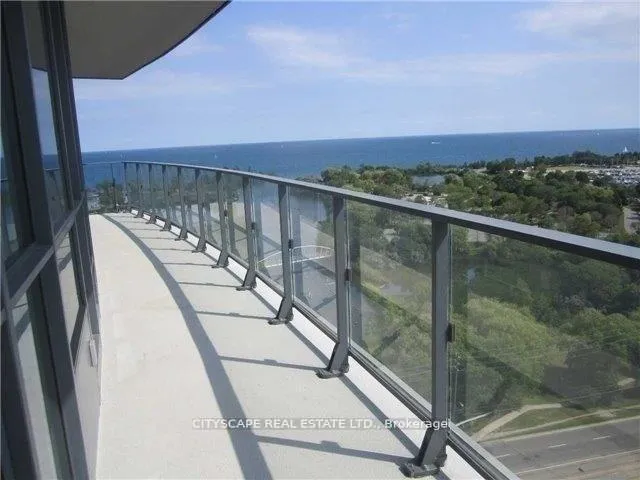
- View: Clear, lake
- Waterfront: Waterfrontcommunity
InsideEnsuite, Carpet free, Concierge/security
- Laundry: Ensuite
- Features: Carpet free
- Security: Concierge/security
- Elevator: Yes
- Rooms above ground: 6
- Bedrooms: 2
- Bathrooms: 2
- Kitchens: 1
OutsideConcrete, Open
- Exterior: Concrete
- Balcony: Open
Parking and locker1 Parking, Underground, Parking type Owned
- Spaces: 1 Parking
- Garage: Underground
- Parking type: Owned
- Driveway: Underground
- Locker: Owned
- Locker unit: 192
- Locker number: 13
- Locker level: P3
BuildingWestlake Phase III Condos, Storeys 47, Units 428
- Name: Westlake Phase III Condos
- Storeys: 47
- Units: 428
- Registered: 2015
- Condo corporation: 2490
- Amenities: Gym, party room/meeting room
- Pets: Allowed
Heating, water and powerForced air, gas, Central air
- Heating: Forced air, gas
- Cooling: Central air
Rent and termsRent $3,300 a month, Entire property, Unfurnished
- Rent: $3,300 a month
- Space for rent: Entire property
- Furnished: Unfurnished
- Lease: 12 months
- Paid: Monthly
- Rent includes: Building insurance, central air conditioning, common elements, heat, parking, water
- Deposit: Required
- Credit check: Required
- Employment letter: Required
- Rental application: Required
- References: Required
IncludedFridge, stove, b/i microwave, dish washer, stacked washer & dryer, one parking p3-3279 & locker p3-192-13, window draps/curtains, washroom mirrors.
- Included: Fridge, stove, b/i microwave, dish washer, stacked washer & dryer, one parking p3-3279 & locker p3-192-13, window draps/curtains, washroom mirrors.
NearbyClear view, marina, park, public transit, waterfront
- Close to: Clear view, marina, park, public transit, waterfront
Listing detailsW13074272, Rented, May 2, 2026
- MLS® number: W13074272
- Status: Rented
- Listed on: May 2, 2026
- Days on market: 37
- Updated: Jun 8, 2026
- Possession: 2026-07-03 / Flexible
- Occupied by: Tenant
- Listing brokerage: CITYSCAPE REAL ESTATE LTD.
About this home
Unit 2503, 2212 Lakeshore Boulevard W, Etobicoke (Mimico), ON M8V 0C2
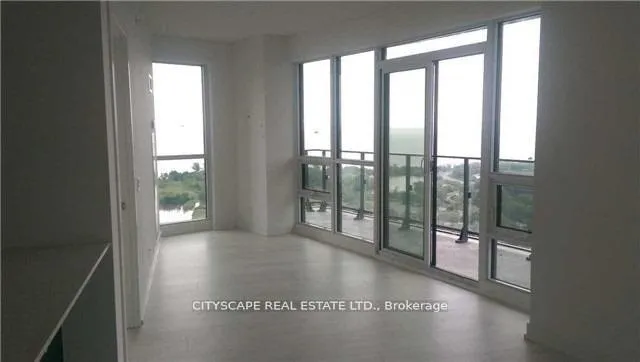
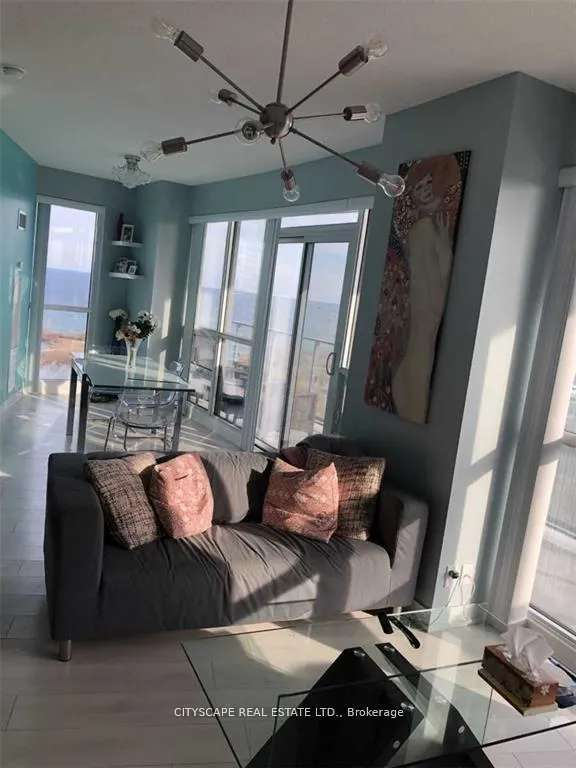
Breath Taking South West Scenic Views From 25th Floor. Experience the best of lakeside living at Westlake, Toronto's vibrant condo village in South Etobicoke. This beautiful suite is bathed in natural light from floor-to-ceiling windows, showcasing sweeping views of Lake Ontario and the Toronto skyline. The open-concept layout includes 2 bedrooms and 2 bathrooms, soaring 9-foot ceilings, and a smartly designed floor plan. A spacious entryway features a large double closet and a convenient Ensuite laundry area with a full-size washer and dryer. Beyond the foyer, the upgraded kitchen is ideal for cooking and entertaining, boasting stainless steel appliances, quartz countertops, and a breakfast bar for three. The combined living and dining area offers stunning lake views and ample space for entertaining. The second bedroom, can fits in a queen bed comfortably and includes generous storage. The expansive primary suite continues the breathtaking views and includes a walk-in closet and full ensuite. Westlake is a self-contained community with direct access to essentials like Metro, Shoppers Drug Mart, LCBO, and more-just an elevator ride away. Commuting is effortless with nearby streetcars, buses, GO Transit, major highways, and two international airports within 20 minutes drive. Residents also enjoy 30,000 sq. ft. of premium amenities, including a 24-hour concierge, pool, fitness center with squash and racquetball courts, a kids' playroom, theatre, games room, and much more. Don't miss this incredible opportunity to live in one of the city's most connected and scenic communities!
Ask about this home
A HOMEH agent will answer your questions about this home.
Know more about Westlake Phase III Condos
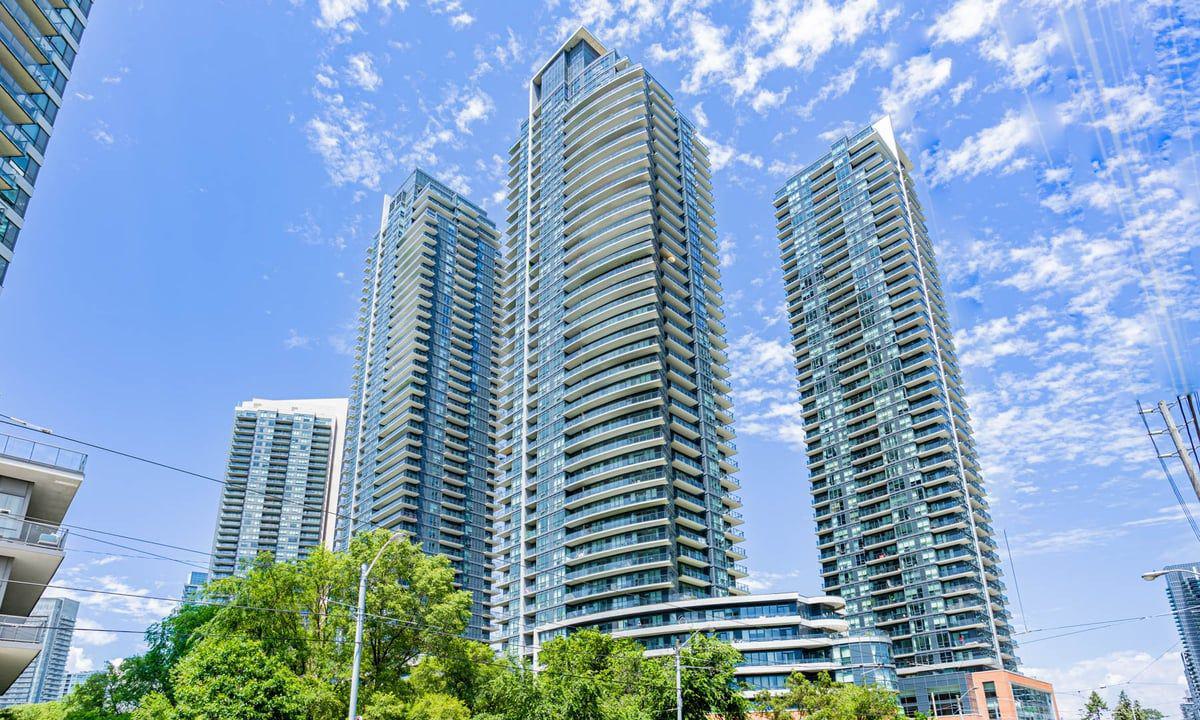
Condo building · 2212 Lake Shore Blvd W
Westlake Phase III Condos is a 47-storey condo with 428 suites, built in 2015 by Onni Group. Right now 7 for sale and 13 for rent are on the market here.
- 47storeys
- 428suites
- $827/sq ft
- 2015built
No similar units for rent in Westlake Phase III Condos right now.
Around this home
Daily convenience, out of 100, from the distances below
Schools nearby
School rating, out of 10.
Helpful calculators
Your HOMEH agent

"I would see it this week."