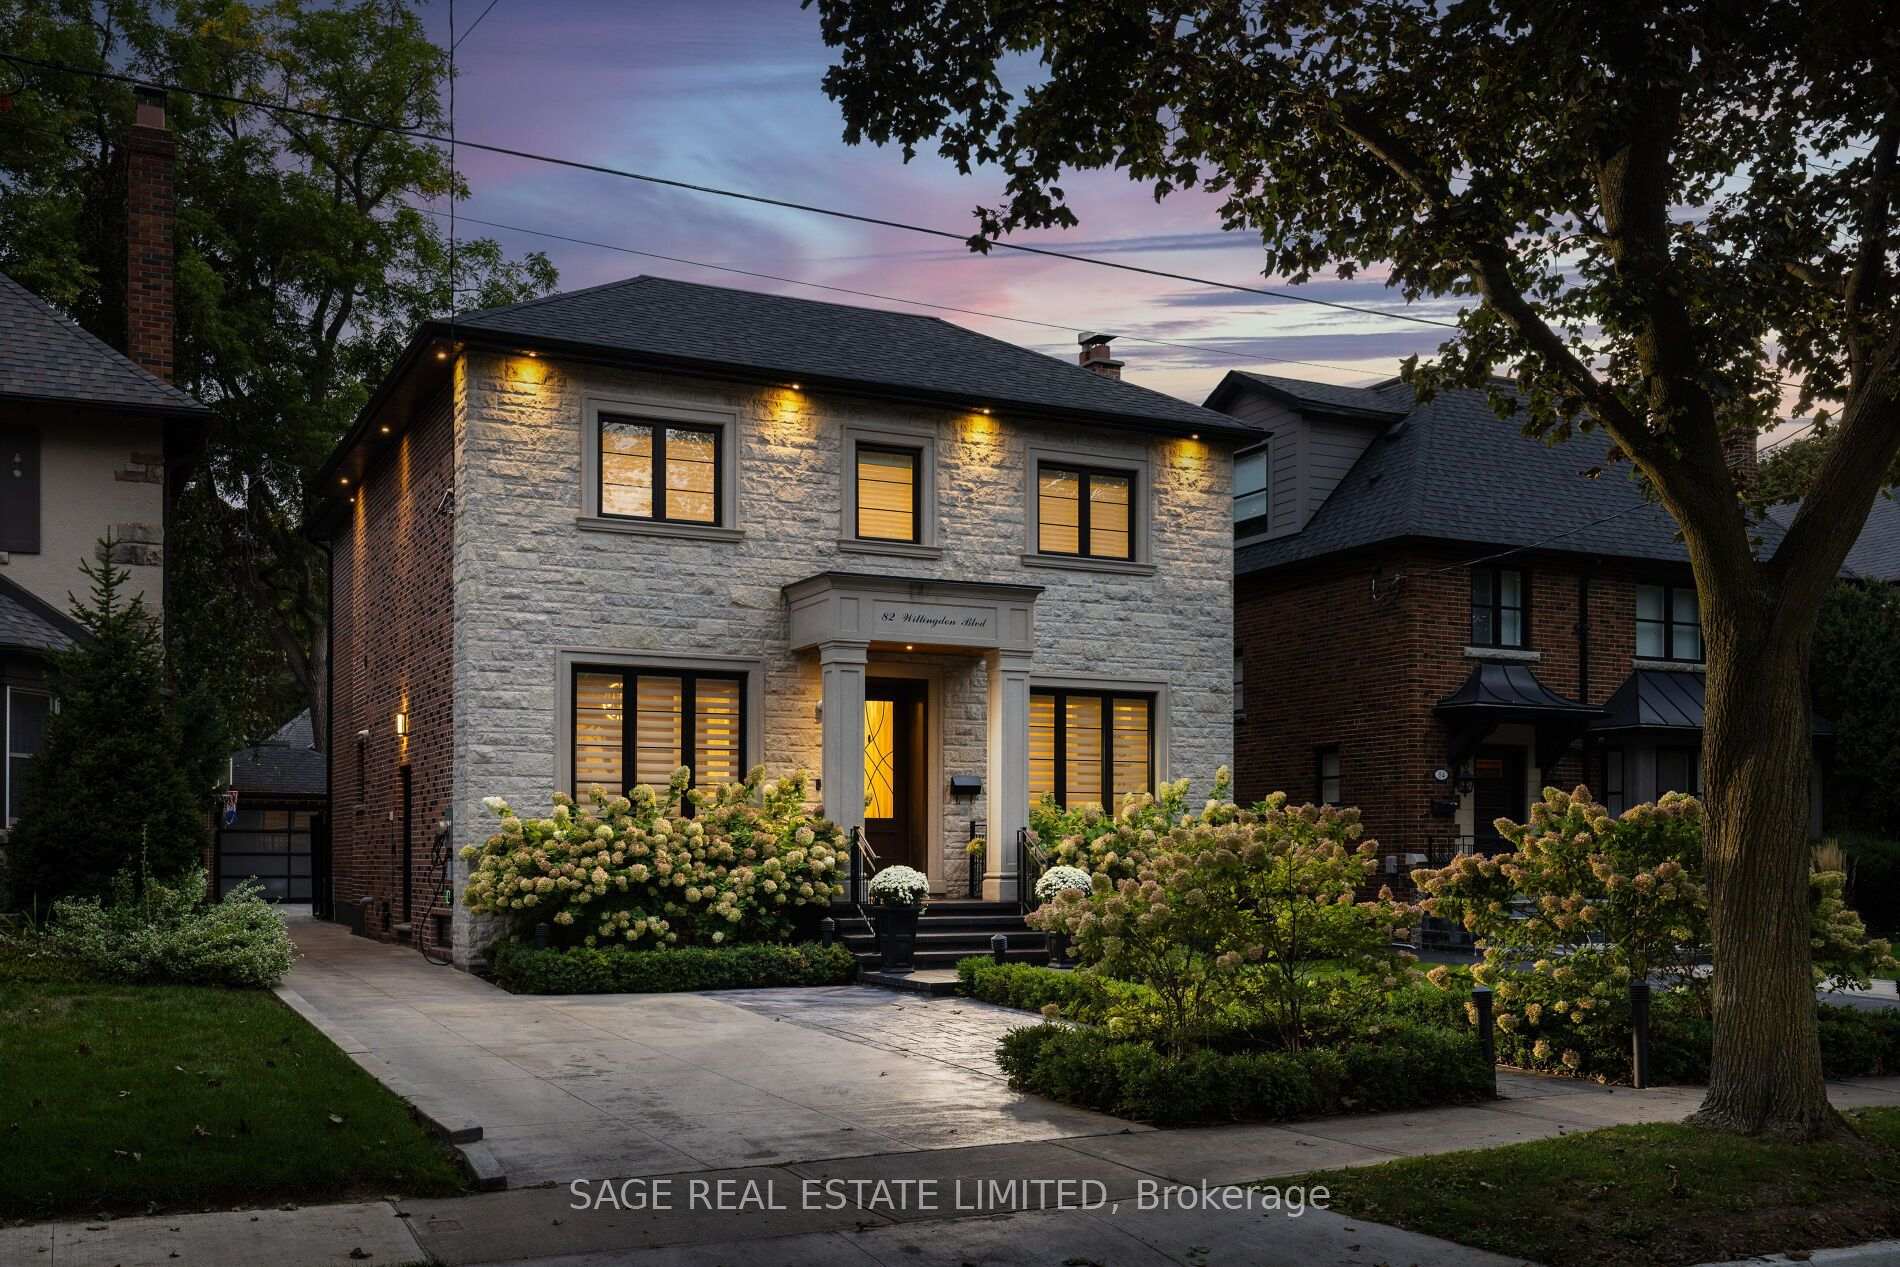
Front of 82 Willingdon Boulevard

82 Willingdon Boulevard
Etobicoke (Kingsway South)
Detached For Sale
1/50
Front of 82 Willingdon Boulevard

82 Willingdon Boulevard
Etobicoke (Kingsway South)
Detached For Sale
Photo 2 of 50 – 82 Willingdon Boulevard, EtobicokePhoto 3 of 50 – 82 Willingdon Boulevard, EtobicokePhoto 4 of 50 – 82 Willingdon Boulevard, EtobicokePhoto 5 of 50 – 82 Willingdon Boulevard, EtobicokeSee all 50 photos
Listed for:Listed 19 days ago
4+1 Bedrooms
5 Bathrooms
1 Garage
2.5K–3K sq.ft
43×125 ft
$18,264/yr

Facts and features

  • BasementWalk-out
  • Price per sq ft~$1,691
  • Water, sewerMunicipal
  • HeatingForced air
What stands out
  • Fireplace
  • Central air
The homeDetached, 2-storey, 2,500–3,000 sq ft
  • Type: Detached
  • Style: 2-storey
  • Living space: 2,500–3,000 sq ft
  • Basement: Finished with walk-out
InsideFireplace Yes, Other, Rooms above ground 9
  • Fireplace: Yes
  • Features: Other
Rooms
  • Rooms above ground: 9
  • Rooms in the basement: 3
  • Bedrooms: 4 + 1 in the basement
  • Bathrooms: 5
  • Kitchens: 1
  • Family room: Yes
Outside and lotStone, brick, Asphalt shingle, Poured concrete
Outside
  • Exterior: Stone, brick
  • Roof: Asphalt shingle
  • Foundation: Poured concrete
Lot
  • Size: 43 × 125 ft
Parking1 Garage, Detached
  • Spaces: 1 Garage
  • Garage: Detached
Heating, water and powerForced air, gas, Central air, Municipal water
  • Heating: Forced air, gas
  • Cooling: Central air
  • Water: Municipal water
  • Sewer: Municipal sewer
Costs and taxesTaxes $18,264 a year, HST No HST
  • Taxes, 2025: $18,264 a year
  • HST: No HST
Included in the saleKitchen appliances: wolf gas range, wolf wall oven & microwave, subzero panelled fridge & built-in dishwasher. samsung washer & dryer, electric light fixtures, all window coverings (hunter douglas), central vac, home automation & security system, irrigation system, radiant heated driveway
  • Included: Kitchen appliances: wolf gas range, wolf wall oven & microwave, subzero panelled fridge & built-in dishwasher. samsung washer & dryer, electric light fixtures, all window coverings (hunter douglas), central vac, home automation & security system, irrigation system, radiant heated driveway
Listing detailsW14139986, For Sale, Nov 2, 2026
  • MLS® number: W14139986
  • Status: For Sale
  • Listed on: Nov 2, 2026
  • Days on market: 19
  • Updated: Nov 4, 2026
  • Possession: Other
  • Occupied by: Owner
  • Listing brokerage: SAGE REAL ESTATE LIMITED

About this home

82 Willingdon Boulevard, Etobicoke (Kingsway South), ON M8X 2H7

Other

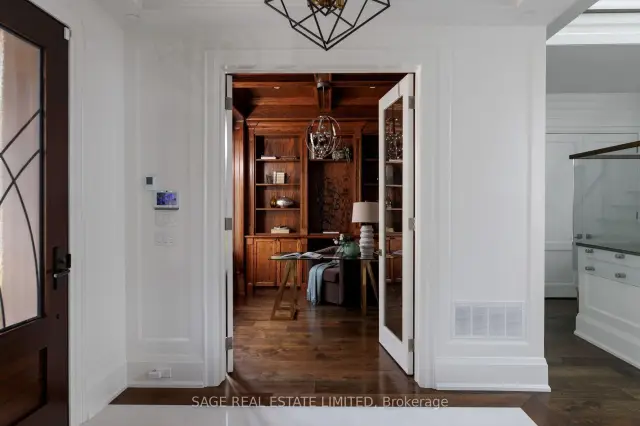
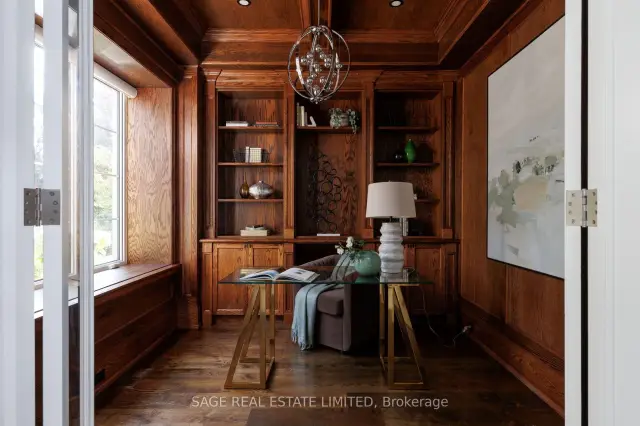
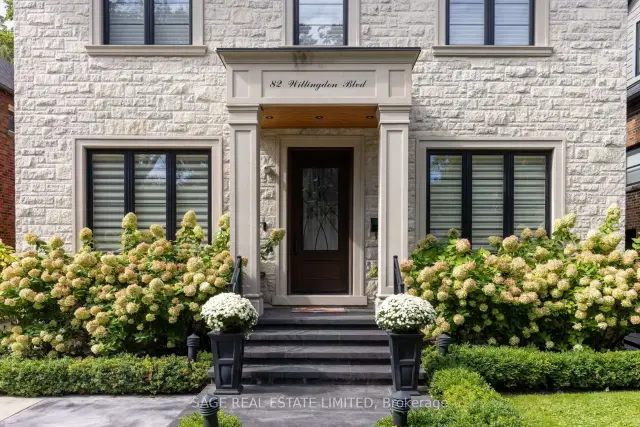
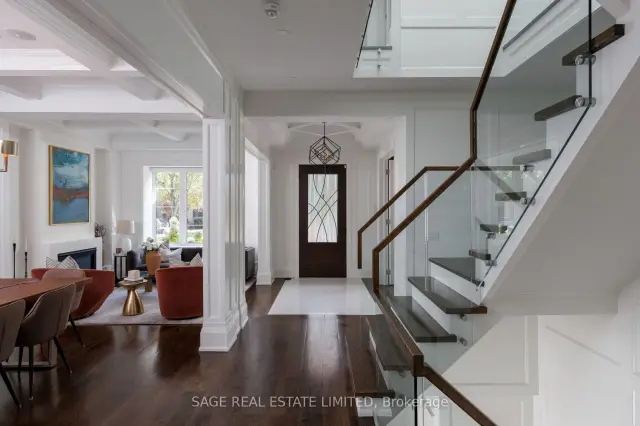
Set on a generous 43' x 125' lot in the heart of The Kingsway, 82 Willingdon Boulevard is a beautifully appointed 4+1 bedroom, five-bathroom family home where timeless elegance meets thoughtful functionality. A stately stone façade and landscaped gardens introduce interiors of exceptional quality, with 10' coffered ceilings, rich hardwood floors and extensive custom millwork and wall panelling. A striking glass-and-wood staircase and expansive skylight draw natural light into the heart of the home. Gracious living and dining rooms provide refined spaces for entertaining, while a richly wood-panelled main-floor office overlooking the front gardens offers a private place to work. At the rear, an elegant kitchen features custom cabinetry, stone counters, a generous island, Wolf gas range, wall oven and microwave, a panelled Sub-Zero refrigerator and built-in dishwasher. The adjoining family room, with fireplace and custom built-ins, opens directly to a stone terrace and landscaped west-facing backyard, making indoor-outdoor family living effortless. A grilling area and private lawn, with ample room to add a pool, invite relaxed gatherings and play. Upstairs, four bedrooms, each with a vaulted ceiling, include an inviting primary retreat with custom dressing room and luxurious ensuite featuring a double vanity, freestanding soaker tub and glass shower. The finished lower level offers a spacious recreation room, fifth bedroom, bathroom, dedicated gym and laundry, plus a walkout to the yard, ideal for children's play and family recreation. An exceptionally rare oversized drive-in garage, three-car driveway with snow-melt system and EV charger, Control4 automation, Sonos sound, home security and Hunter Douglas blinds offer everyday convenience without compromising the home's refined character. Ideally located in the heart of the Kingsway, steps to Bloor Subway line, shops and restaurants, and within the highly desirable Lambton-Kingsway Junior Middle School catchment.

Book a viewing

Sat21Nov
Sun22Nov
Mon23Nov
Tue24Nov
Wed25Nov
Thu26Nov
Fri27Nov
Pick A Time
Buy with HOMEH and get back$69,750Cashback Rebate, paid at closing
Claim my rebate

Around this home

Royal York Rd. / Bloor St. W
95Errands
100Transit
77Parks
73Schools

Daily convenience, out of 100, from the distances below

ParkBirchview Boulevard Parkette · 6 within 1 km9 min walk571 m
GroceryYoung's Produce8 min walk516 m
SchoolOur Lady of Sorrows Catholic School10 min walk620 m
SubwayRoyal York Rd7 min walk456 m
PharmacyShoppers Drug Mart8 min walk515 m
Cafés & foodLittle Free Library · 15 within 1 km4 min walk243 m
Gym & rec centreColoured Soul Yoga & Wellness8 min walk509 m
LibraryToronto Public Library - Brentwood9 min walk553 m
WalkDriveStraight-line distance, open map data
Grocery0.5 km
Park0.6 km
Coffee0.5 km
Dining0.5 km
Gym0.5 km
Royal York Rd0.5 km

Schools nearby

School rating, out of 10.

Our Lady of Sorrows Catholic Schoolelementary · Catholic · 0.6 km
8.0/10Excellent
Lambton Kingsway Junior Middle Schoolelementary · Public · 0.8 km
9.2/10Excellent
Etobicoke Collegiate Institutesecondary · Public · 0.8 km
8.1/10Excellent
Contact agent

Helpful calculators

Mortgage
Affordability
Closing costs
Land transfer tax
Property tax
Down payment
CMHC insurance
Stress test
Cashback Rebate
Kim Karimi
Kim Karimi

Real Estate Broker

416-838-3031
Down Payment AssistanceGet Best Mortgage Rates

Your HOMEH agent

KimHOMEH agent · Etobicoke

"Priced 3% over the Hestimate. I would see it this week."

Ask Kim

© 2026 HOMEH Inc., Brokerage · RECO Registration #6000380 · 505 Highway 7 East, Unit 308, Thornhill, ON L3T 7T1 · Listing data courtesy of the MLS® System of the listing brokerage, deemed reliable but not guaranteed.

Disclaimers and terms

* Hestimate. HOMEH's estimate of this home's value, from recent sales and current market data; it may change over time.

* Estimated Cashback Rebate. 1.5% of the purchase price when the co-op commission is 2.5%.

HOMEH is operated by HOMEH Inc., a licensed Ontario real estate brokerage regulated by the Real Estate Council of Ontario (RECO) under the Trust in Real Estate Services Act, 2002 (TRESA). Under TRESA, consumers are entitled to the RECO Information Guide before entering into a representation agreement. Broker of Record Licence #5034208. Toronto Regional Real Estate Board Member #20004000.

Cashback Rebate. Paid by HOMEH Inc., Brokerage from the commission it receives, on closing, to eligible buyers who came to HOMEH as HOMEH leads. Subject to the buyer representation agreement, lender approval and legal limits; amounts vary with price, commission received and transaction type. Not a government incentive, tax credit or refund. Full terms and conditions apply.

Mortgage. Payment figures are estimates for illustration only, not an offer to lend; all financing is on approved credit (OAC). HOMEH Inc., Brokerage is not a mortgage broker, agent or lender; mortgage products and advice come from independent professionals licensed by the Financial Services Regulatory Authority of Ontario (FSRA).

Hestimate. Worked out with automated tools from recent nearby sales of similar homes. For information only, not an appraisal.

Accuracy. Listings, market data, photos, school, transit and neighbourhood information come from sources believed reliable, including the MLS® System and the Toronto Regional Real Estate Board (TRREB), but are not warranted accurate, current or complete. MLS® listing data is copyright TRREB. It must only be used by consumers with a bona fide interest in the purchase, sale or lease of real estate, and not for any commercial purpose.

Programs. Programs, incentives and benefits on this website are privately administered, may change or end without notice, and imply no government authority, endorsement or affiliation.

Not intended to solicit clients currently under contract with another brokerage.

The trademarks REALTOR®, REALTORS® and the REALTOR® logo are controlled by The Canadian Real Estate Association (CREA) and identify real estate professionals who are members of CREA. The trademarks MLS®, Multiple Listing Service® and the associated logos are owned by CREA and identify the quality of services provided by real estate professionals who are members of CREA. Used under licence.