

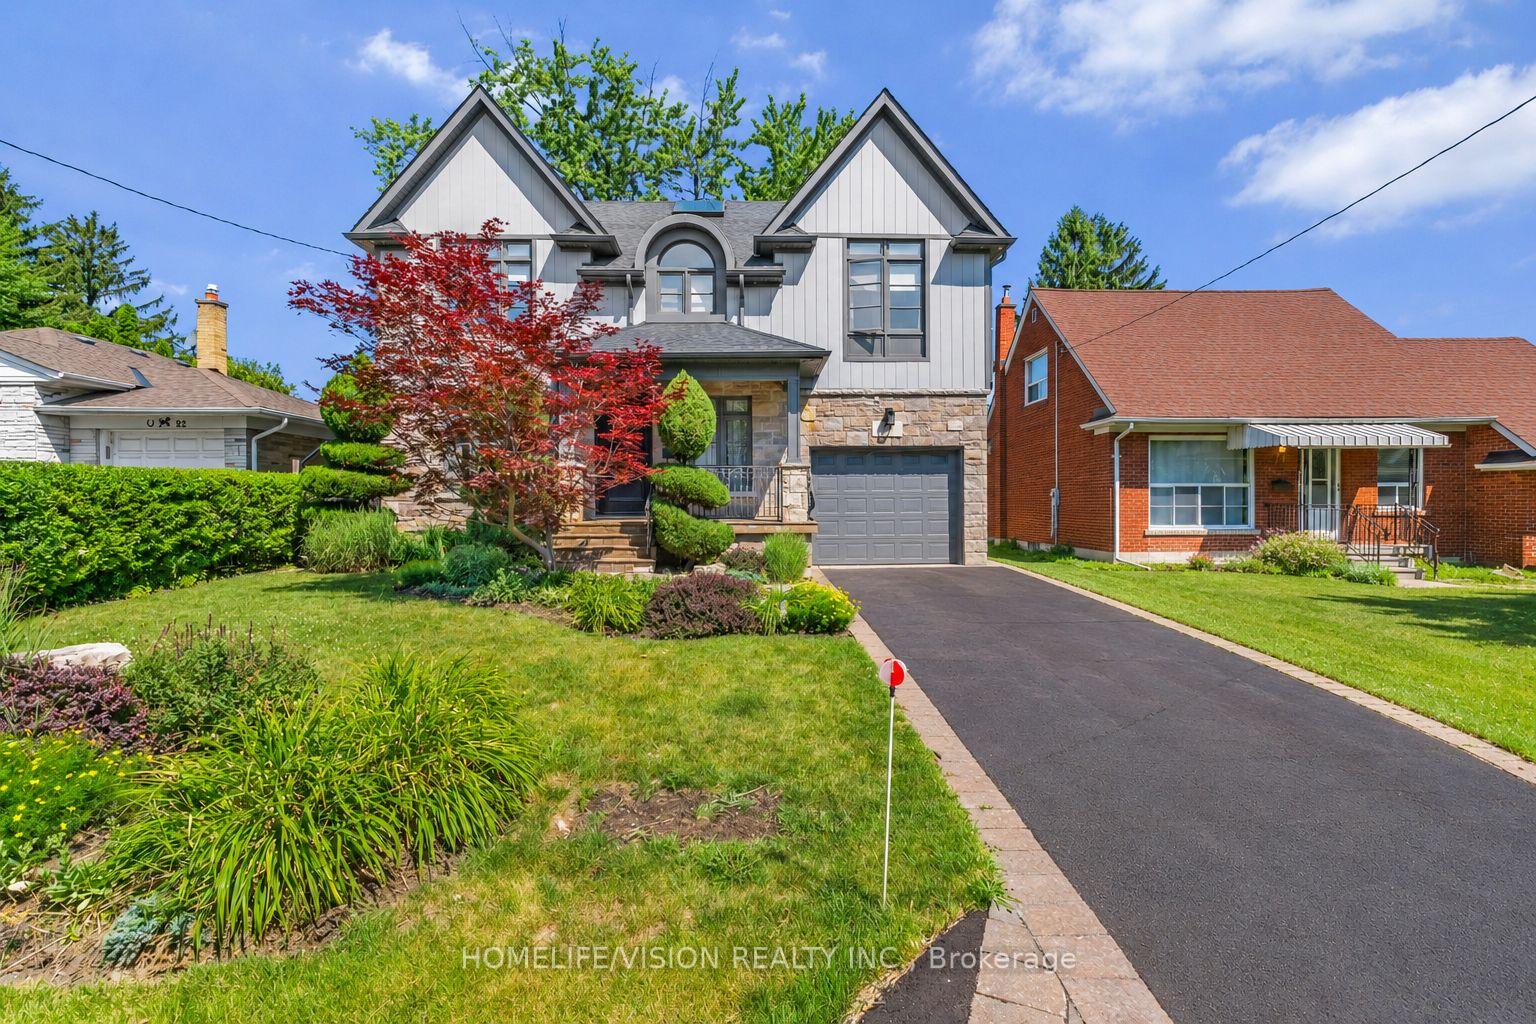
80 North Heights Road
80 North Heights Road
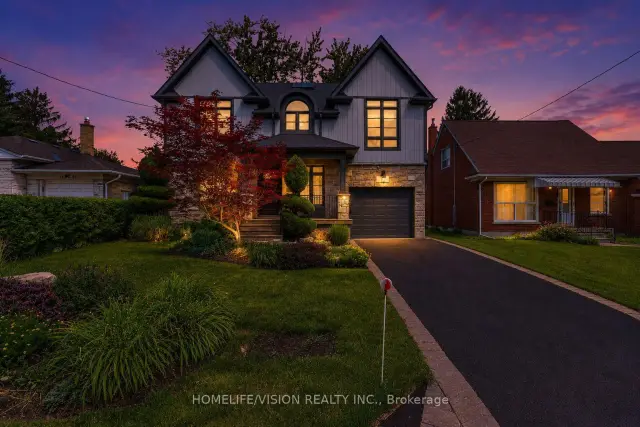
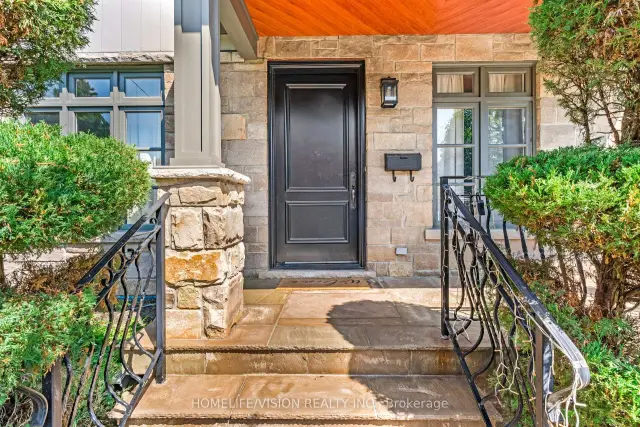
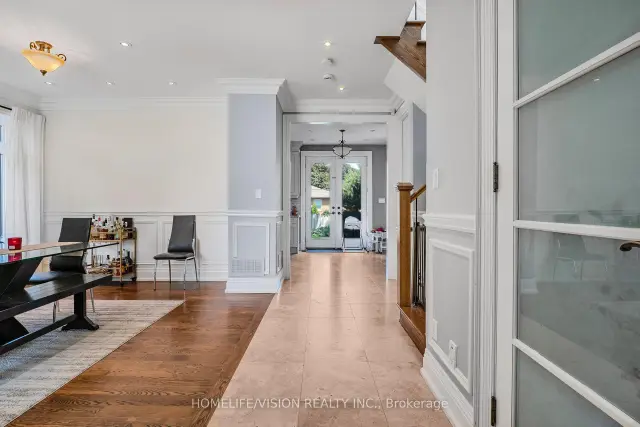
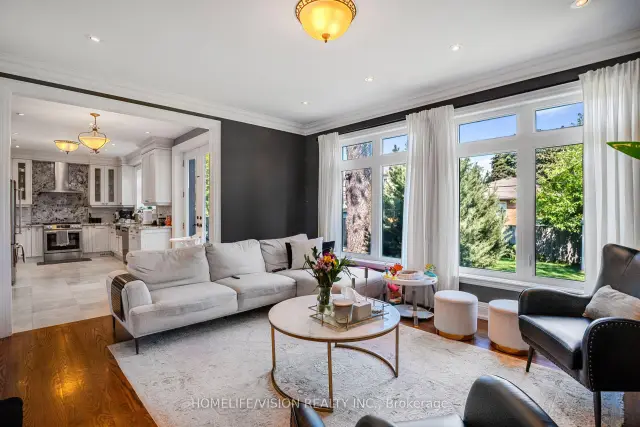 See all 40 photos
Facts and features
- BasementFinished
- Lot size50 × 110 ft
- Lease term12 months
- FurnishedUnfurnished
- Hardwood floors
- Fireplace
- Central air
The homeDetached, 2-storey, 2,500–3,000 sq ft
- Type: Detached
- Style: 2-storey
- Living space: 2,500–3,000 sq ft
- Basement: Finished
InsideFireplace Yes, Hardwood, Ensuite, lower level
- Fireplace: Yes
- Flooring: Hardwood
- Laundry: Ensuite, lower level
- Rooms above ground: 8
- Rooms in the basement: 2
- Bedrooms: 4 + 1 in the basement
- Bathrooms: 5
- Kitchens: 1
- Family room: Yes
Outside and lotOther, Other, Other
- Exterior: Other
- Roof: Other
- Foundation: Other
- Size: 50.03 × 110 ft
Parking1 Garage, Built-in, Private, available
- Spaces: 1 Garage
- Garage: Built-in
- Driveway: Private, available
Heating, water and powerForced air, gas, Central air, Municipal water
- Heating: Forced air, gas
- Cooling: Central air
- Water: Municipal water
- Sewer: Municipal sewer
- Natural gas: Yes
- Hydro: Yes
- Cable: Yes
Rent and termsRent $6,000 a month, Entire property, Unfurnished
- Rent: $6,000 a month
- Space for rent: Entire property
- Furnished: Unfurnished
- Lease: 12 months
- Paid: Other
- Deposit: Required
- Credit check: Required
- Employment letter: Required
- Rental application: Required
- References: Required
IncludedStainless steel fridge, stove, dishwasher, washer and dryer. alarm system (has to be connected) all window coverings. all elf's, garage door opener, hot water tank is owned. central air conditioning
- Included: Stainless steel fridge, stove, dishwasher, washer and dryer. alarm system (has to be connected) all window coverings. all elf's, garage door opener, hot water tank is owned. central air conditioning
Listing detailsW14140274, Rented, Nov 2, 2026
- MLS® number: W14140274
- Status: Rented
- Listed on: Nov 2, 2026
- Days on market: 10
- Updated: Nov 12, 2026
- Possession: Flexible
- Occupied by: Tenant
- Listing brokerage: HOMELIFE/VISION REALTY INC.
About this home
80 North Heights Road, Etobicoke (Princess-Rosethorn), ON M9B 2T8
This Princess-Rosethorn home offers bright, functional spaces that feel warm, welcoming, and easy to live in. The main floor features a seamless flow between the living, dining, and kitchen areas, with custom millwork, oversized windows, and carefully selected finishes throughout. The kitchen offers plenty of storage, a casual eat-in area, and a walkout to the patio and spacious backyard, creating an easy connection between indoor and outdoor living. Upstairs, you'll find four generous bedrooms, including a spacious primary suite with a walk-in closet and a beautifully renovated ensuite. The finished lower level adds an impressive amount of living space, with plenty of room for a family room, playroom, home gym, office, or an in-law suite. Outside, the peaceful backyard offers plenty of space to relax, entertain, or simply enjoy the quiet setting. Located on a tree-lined street in the heart of Princess-Rosethorn, you're close to excellent schools, parks, golf courses, local shops, and everyday amenities, with convenient access to Pearson Airport, downtown Toronto, and major highways. Beautifully updated and move-in ready, this is a home that balances thoughtful design with comfortable family living.
Ask about this home
A HOMEH agent will answer your questions about this home.
Around this home
Daily convenience, out of 100, from the distances below
Schools nearby
School rating, out of 10.
Helpful calculators
Your HOMEH agent

"I would see it this week."