

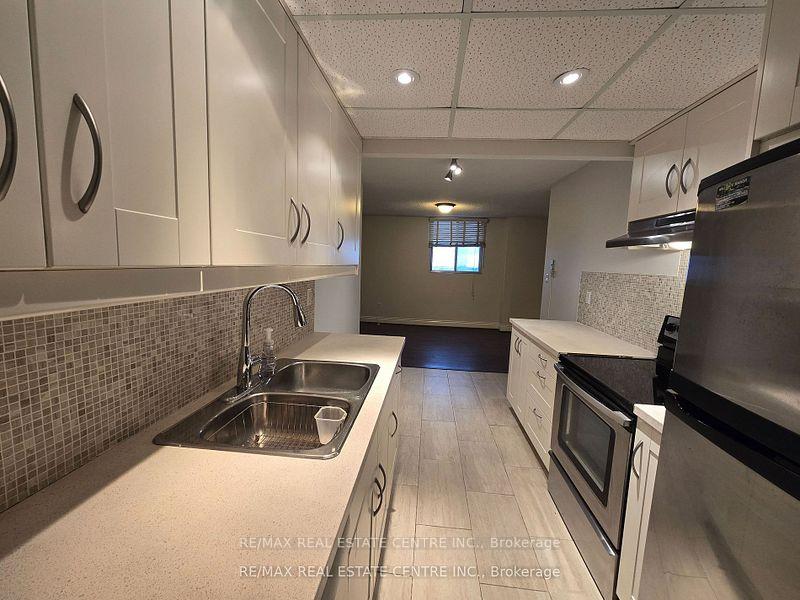
Unit 903, 820 Burnhamthorpe Road
Unit 903, 820 Burnhamthorpe Road
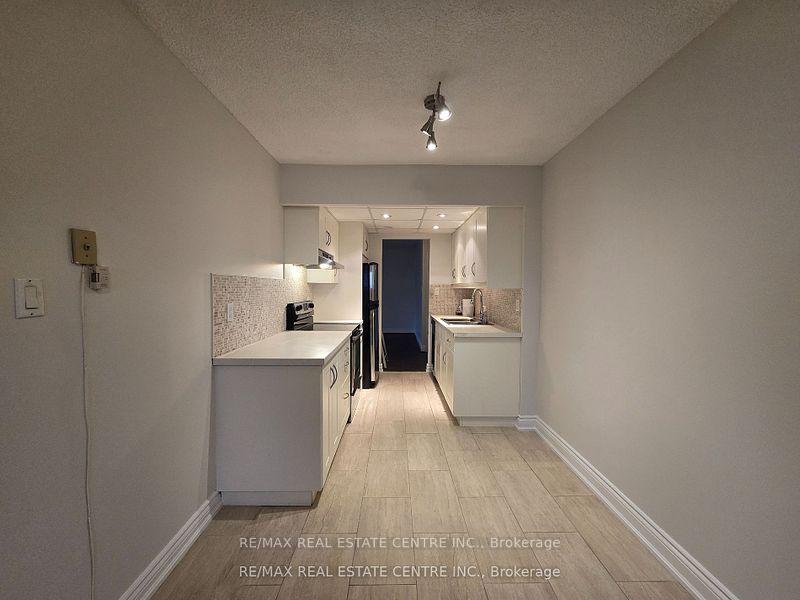
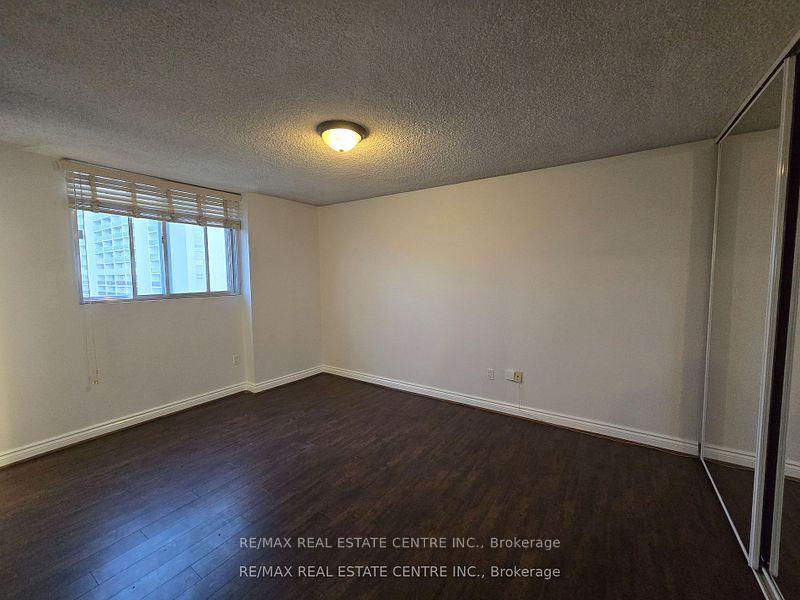
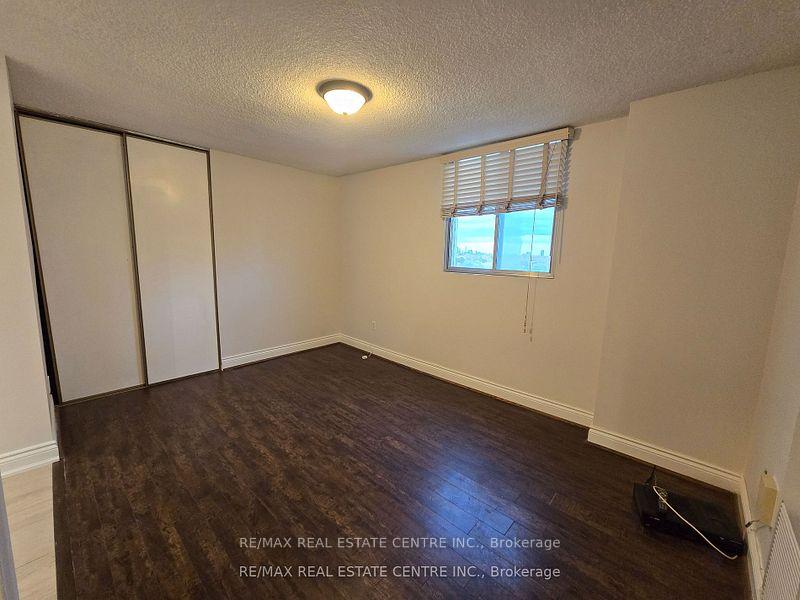
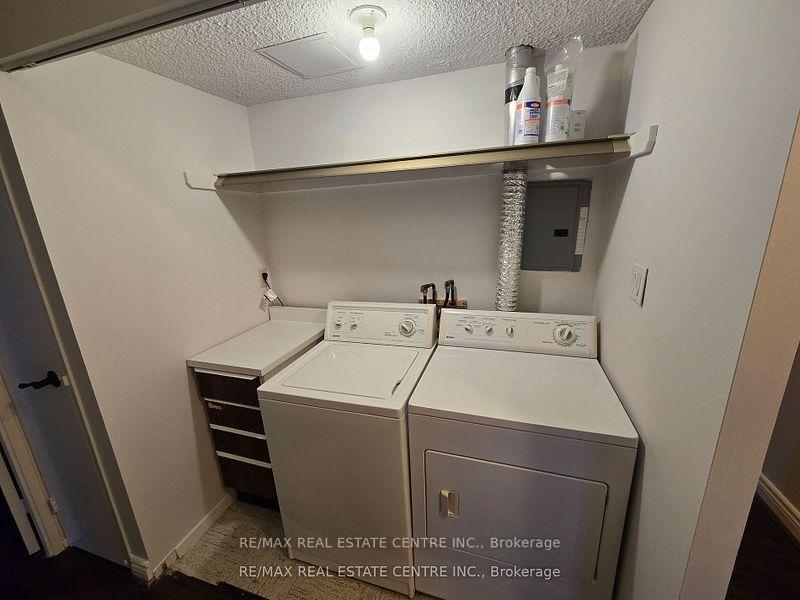 See all 18 photos
Property history
- $3,000TerminatedList: 2025-04-11|End: 2025-04-15|4 daysW12079291
- $3,300ExpiredList: 2024-11-17|End: 2025-01-17|61 daysW10428153
Facts and features
- ExposureWest
- LaundryCoin operated, common area, in-suite laundry, multiple locations
- LockerEnsuite+owned
- BalconyTerrace
- Hardwood floors
- Central air
- Exercise room
- Gym
- Indoor pool
- Outdoor pool
The homeCondo Apartment, Apartment, Age 31–50 years
- Type: Condo Apartment
- Style: Apartment
- Age: 31–50 years
- Living space: 1,200–1,399 sq ft
- Basement: None
- Exposure: West
- View: Clear, golf course, panoramic, skyline, trees/woods
- Special designation: Accessibility
InsideHardwood, Ceramic, Coin operated, common area, in-suite laundry, multiple locations, main level, Other
- Flooring: Hardwood, Ceramic
- Laundry: Coin operated, common area, in-suite laundry, multiple locations, main level
- Features: Other
- Security: Carbon monoxide detectors, security guard, concierge/security, smoke detector
- Rooms above ground: 6
- Bedrooms: 2 + 1 in the basement
- Bathrooms: 2
- Kitchens: 1
OutsideBrick, concrete, Terrace, Security gate
- Exterior: Brick, concrete
- Balcony: Terrace
- Features: Security gate
Parking and locker1 Parking, Underground, Exclusive
- Spaces: 1 Parking
- Garage: Underground
- Parking type: Exclusive
- Driveway: Underground
- Spot: 244
- Locker: Ensuite+owned
BuildingMillgate Manor II Condos, Storeys 22, Units 215
- Name: Millgate Manor II Condos
- Storeys: 22
- Units: 215
- Registered: 1974
- Condo corporation: 144
- Amenities: Exercise room, gym, indoor pool, outdoor pool, sauna, squash/racquet court
- Pets: Allowed
Heating, water and powerForced air, gas, Central air
- Heating: Forced air, gas
- Cooling: Central air
Rent and termsRent $3,000 a month, Entire property, Unfurnished
- Rent: $3,000 a month
- Space for rent: Entire property
- Furnished: Unfurnished
- Lease: 12 months
- Paid: Monthly
- Rent includes: Building maintenance, cable tv, central air conditioning, common elements, grounds maintenance, heat, high speed internet, hydro, parking, water
- Deposit: Required
- Credit check: Required
- Employment letter: Required
- Rental application: Required
- References: Required
- Rental items: Rogers ignite boxes
IncludedAll inclusive, building insurance, building maintenance, cable tv, central air conditioning, common elements, grounds maintenance, heat, hydro, parking. appliances: fridge, stove, dishwasher, washer dryer. all utilities: heat, hydro, water + rogers ignite included. 1 parking free and other possible at $50/month rent nearby.
- Included: All inclusive, building insurance, building maintenance, cable tv, central air conditioning, common elements, grounds maintenance, heat, hydro, parking. appliances: fridge, stove, dishwasher, washer dryer. all utilities: heat, hydro, water + rogers ignite included. 1 parking free and other possible at $50/month rent nearby.
NearbyGolf, fenced yard, library, place of worship, public transit, skiing
- Close to: Golf, fenced yard, library, place of worship, public transit, skiing
Listing detailsW12079291, Terminated, Apr 11, 2025
- MLS® number: W12079291
- Status: Terminated
- Listed on: Apr 11, 2025
- Days on market: 4
- Updated: Apr 15, 2025
- Possession: Flexible
- Occupied by: Tenant
- Listing brokerage: RE/MAX REAL ESTATE CENTRE INC.
About this home
Unit 903, 820 Burnhamthorpe Road, Etobicoke (Markland Wood), ON M9C 4W2
Enjoy the Sunsets at this extra large Condo End Unit with 2 Bedroom + 3rd Bedroom(Den) and 2 Baths. All Rooms are freshly Painted neutral. All hardwood floors, No broadloom. Large Balcony, large ensuite storage. Great landlord. Most likely looking for long-term tenants. But will entertain other. This condo offers Luxurious living. Enjoy the indoor Salt water pool, outdoor pool, and tennis court surrounded by parks, a renovated gym, a Party/Meeting Room, and 24-hour security. You are located five minutes from YYZ and 427, QEW, Centennial Park, Ski HIll, TTc at your door. This is a truly great place to live. Note: Can rent 2nd parking in Chimeh beside this building.
Ask about this home
A HOMEH agent will answer your questions about this home.
Know more about Millgate Manor II Condos
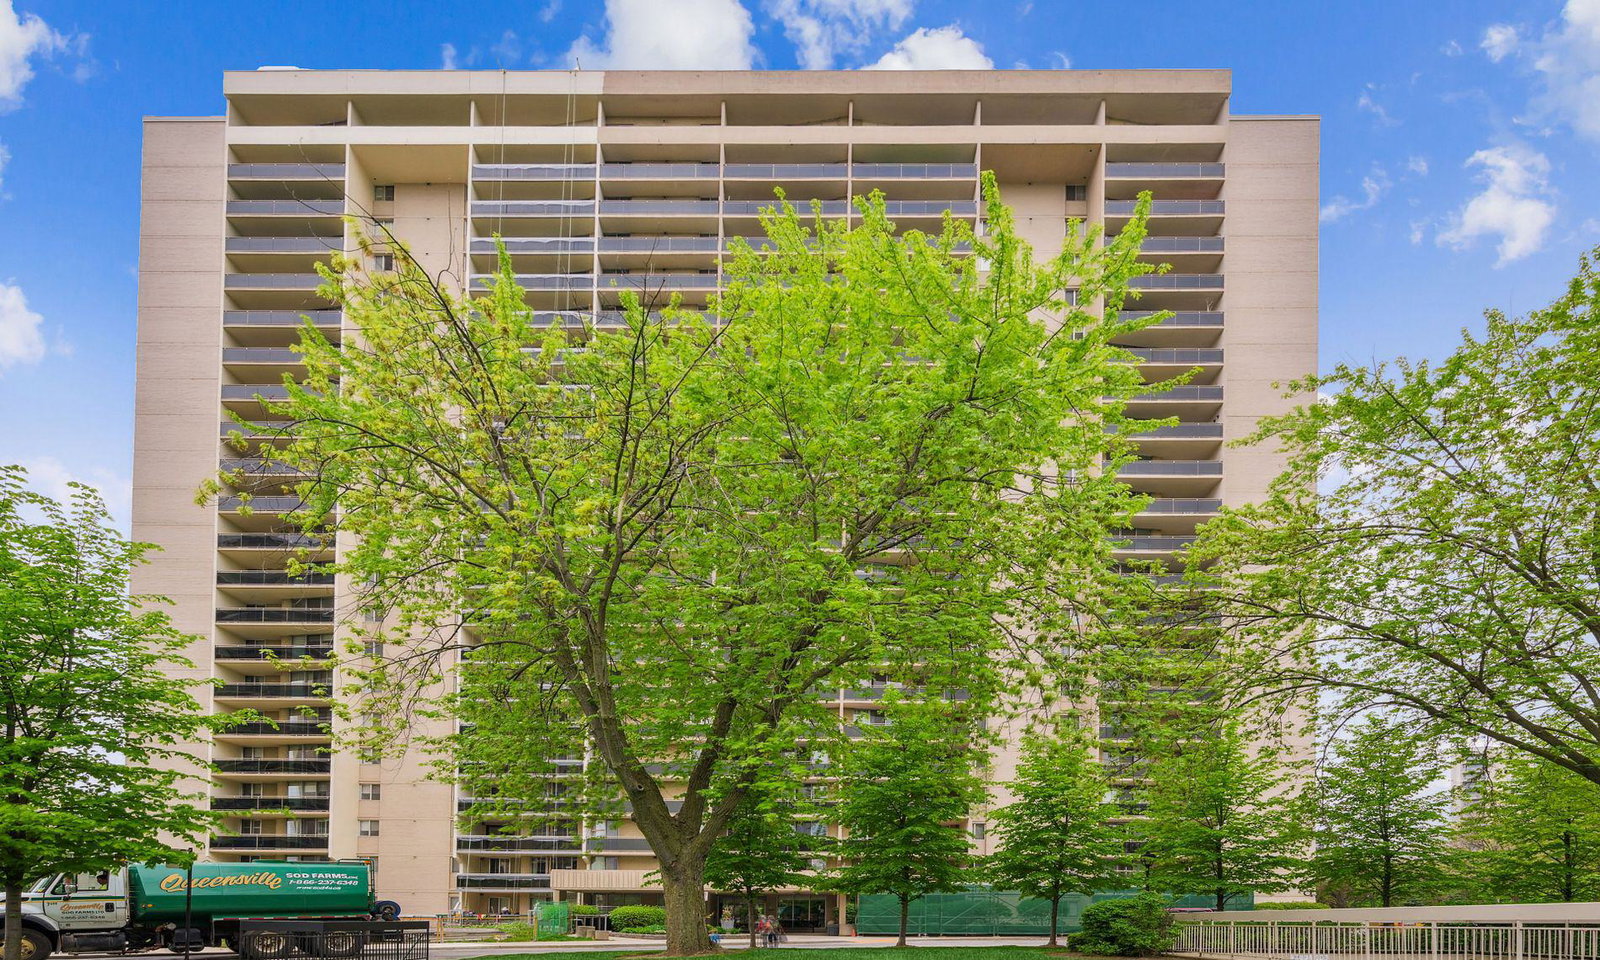
Condo building · 820 Burnhamthorpe Road
Millgate Manor II Condos is a 22-storey condo with 215 suites, built in 1974 by Deltan Realty Ltd. Right now 1 for sale is on the market here.
- 22storeys
- 215suites
- $520/sq ft
- 1974built
No similar units for rent in Millgate Manor II Condos right now.
Around this home
Daily convenience, out of 100, from the distances below
Schools nearby
School rating, out of 10.
Helpful calculators
Your HOMEH agent

"I would see it this week."