

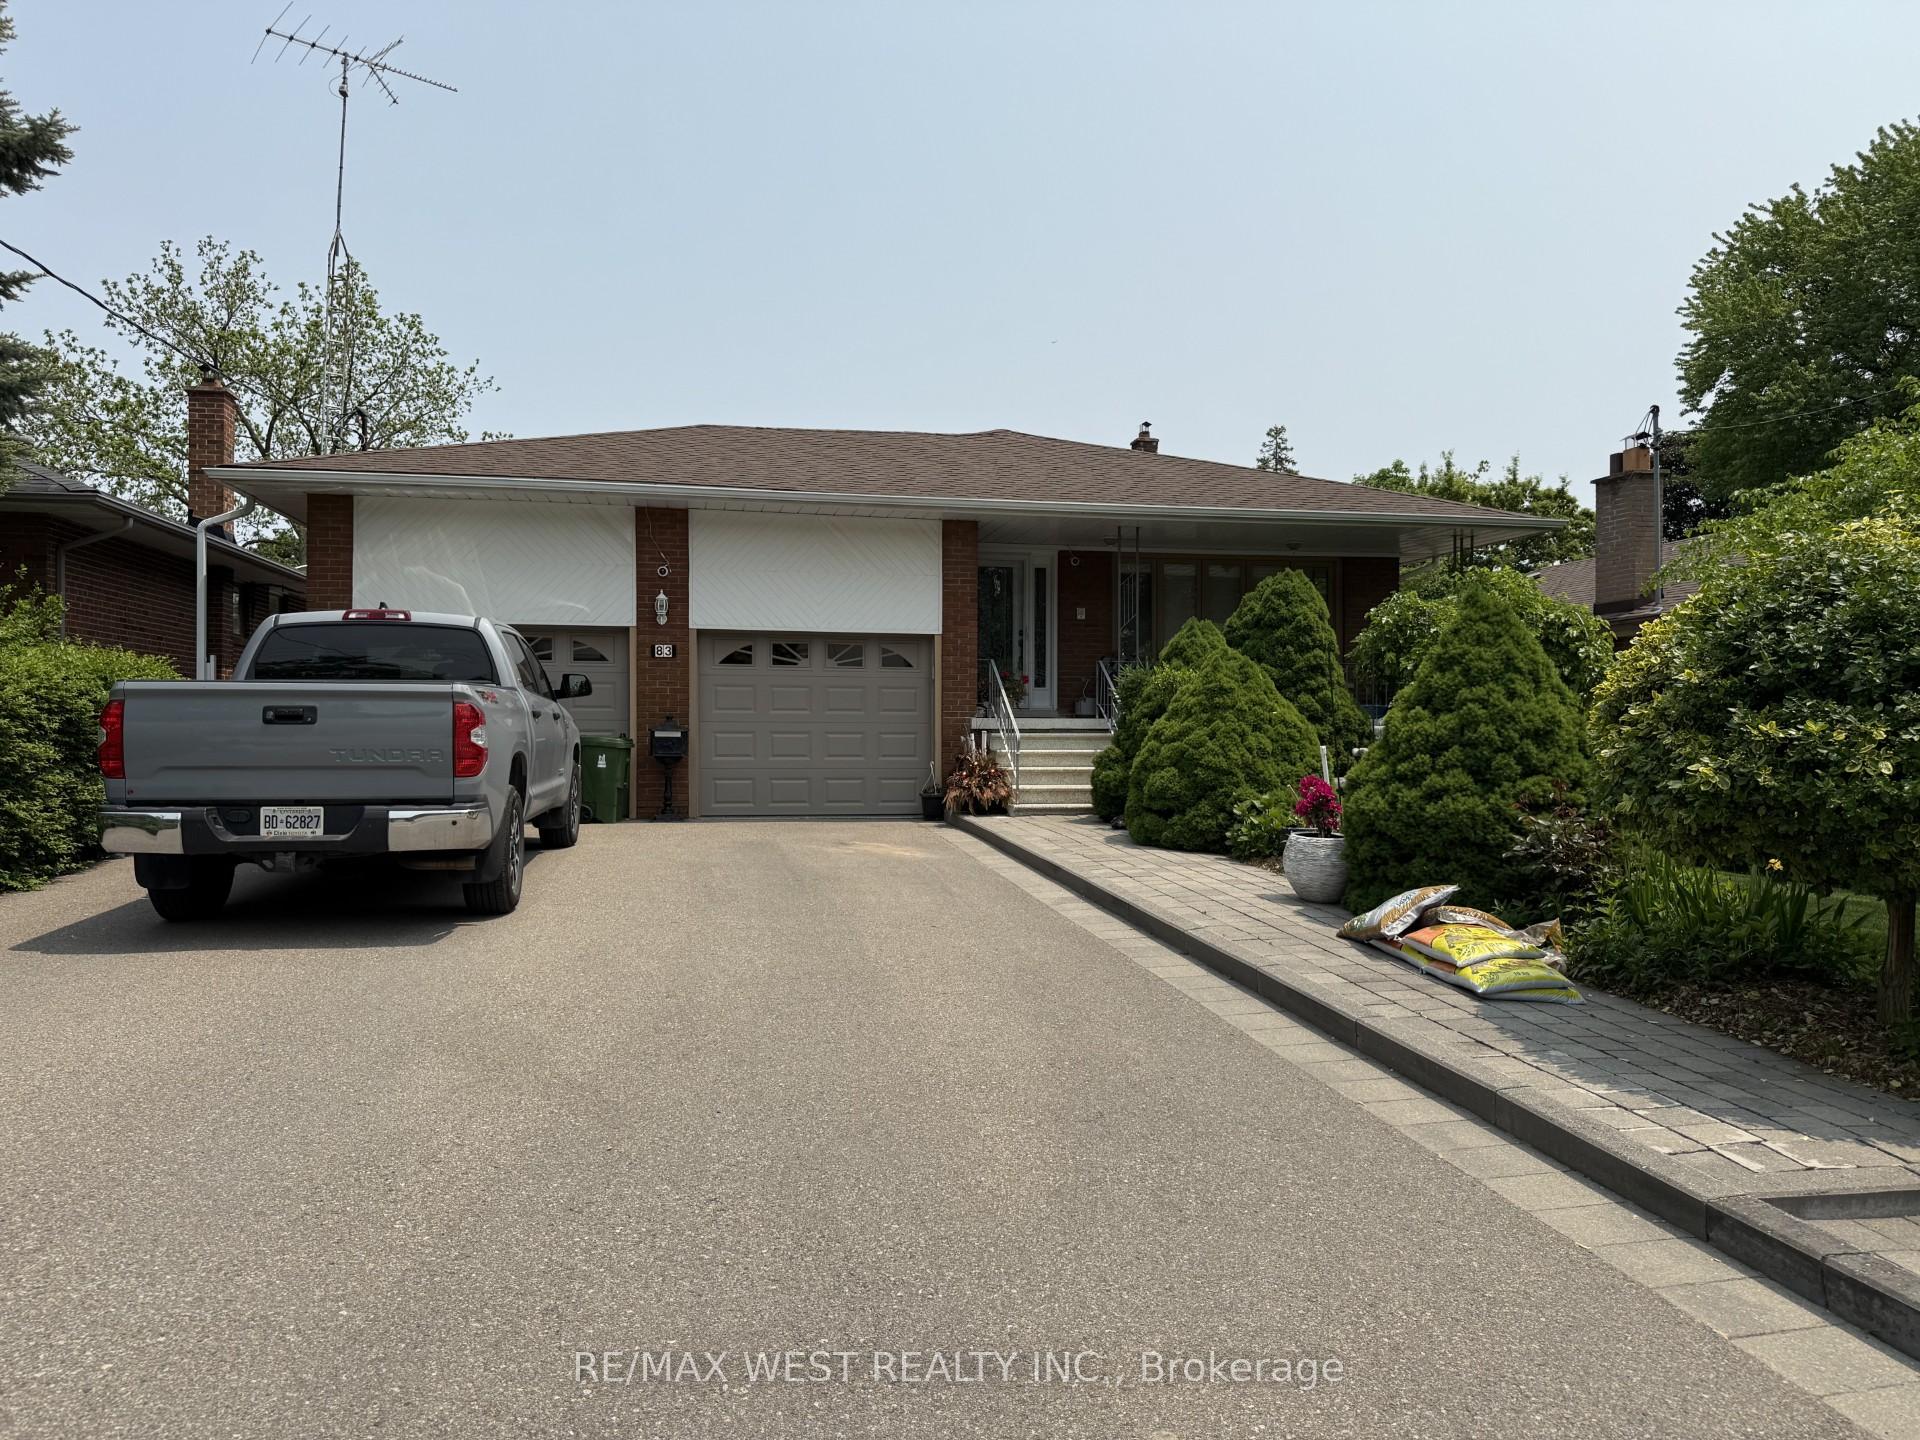
83 Shaver Avenue N
83 Shaver Avenue N
Property history
- $1,850,000SuspendedList: 2025-06-04|End: 2025-10-06|124 daysW12196125
Facts and features
- BasementFinished
- Price per sq ft~$673
- Water, sewerMunicipal
- HeatingForced air
- Second kitchen
- Hardwood floors
- Fireplace
- Central air
The homeDetached, Backsplit 5, 2,500–3,000 sq ft
- Type: Detached
- Style: Backsplit 5
- Living space: 2,500–3,000 sq ft
- Basement: Finished
InsideFireplace Yes, Hardwood, Granite, In-law capability
- Fireplace: Yes
- Flooring: Hardwood, Granite
- Features: In-law capability
- Rooms above ground: 9
- Rooms in the basement: 4
- Bedrooms: 4 + 1 in the basement
- Bathrooms: 4
- Kitchens: 2
- Family room: Yes
Outside and lotBrick, Asphalt shingle, Concrete
- Exterior: Brick
- Roof: Asphalt shingle
- Foundation: Concrete
- Size: 53 × 154 ft
Parking3 Garage, Attached, Private double
- Spaces: 3 Garage
- Garage: Attached
- Driveway: Private double
Heating, water and powerForced air, gas, Central air, Municipal water
- Heating: Forced air, gas
- Cooling: Central air
- Water: Municipal water
- Sewer: Municipal sewer
Costs and taxesTaxes $7,396 a year, HST included in the price
- Taxes, 2024: $7,396 a year
- HST: HST included in the price
Included in the saleAll appliances, updated gb&e, central air conditioning, separate side entrance, sauna as is, picnic table, patio, solarium, brick oven in backyard.
- Included: All appliances, updated gb&e, central air conditioning, separate side entrance, sauna as is, picnic table, patio, solarium, brick oven in backyard.
Listing detailsW12196125, Suspended, Jun 4, 2025
- MLS® number: W12196125
- Status: Suspended
- Listed on: Jun 4, 2025
- Days on market: 124
- Updated: Oct 6, 2025
- Possession: 60-89 days
- Occupied by: Owner
- Listing brokerage: RE/MAX WEST REALTY INC.
About this home
83 Shaver Avenue N, Etobicoke (Islington-City Centre West), ON M9B 4N6
Rare 5-Level Backsplit on a Premium Lot in Prime Central Etobicoke. First time offered in 45 years! Situated on a generous 53 x 154 ft. lot, this exceptionally spacious 5-level backsplit is nestled in one of Etobicoke's most sought-after neighbourhoods. Featuring 4+1 bedrooms, 2 full kitchens, and a separate side entrance. Enjoy a massive family room perfect for gatherings, a bright solarium, and the convenience of a 3-car garage. Located just minutes from top-rated schools, Wedgewood Park (with pool & skating rink), and premier shopping at Sherway Gardens and Cloverdale Mall. Commuters will love the easy access to Highways 427, 401, Gardiner, and 403, as well as nearby public transit. A rare opportunity to own a large, versatile home in a central, family-friendly community, dont miss it!
Ask about this home
A HOMEH agent will answer your questions about this home.
Around this home
Daily convenience, out of 100, from the distances below
Schools nearby
School rating, out of 10.
Helpful calculators
Your HOMEH agent

"I would see it this week."