

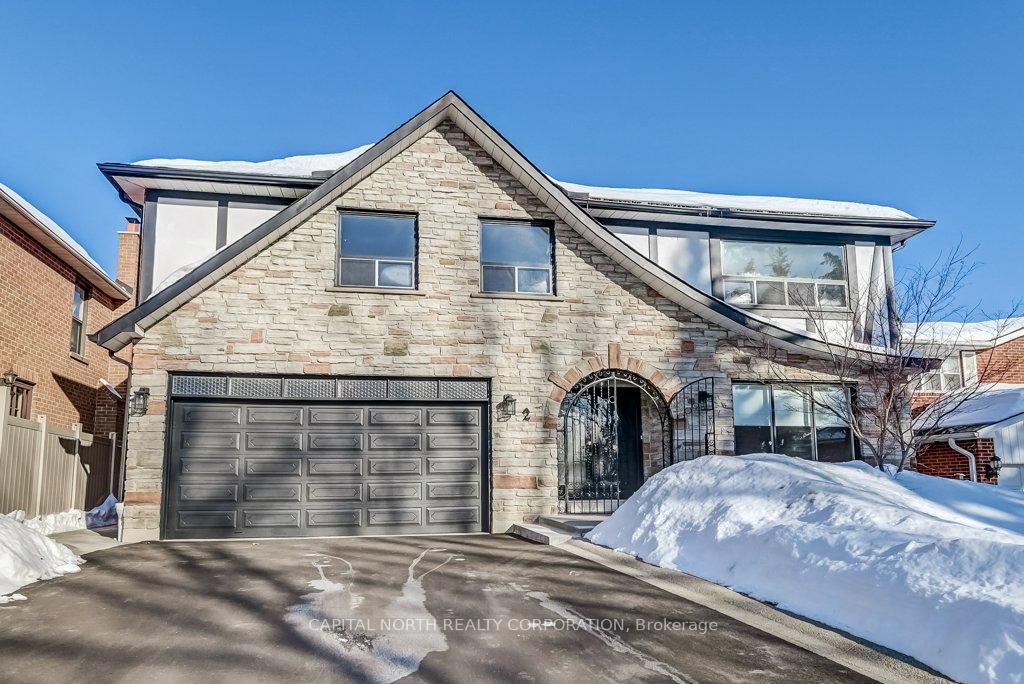
2 Aderno Court
Detached Rented
1/342 Aderno Court
Detached Rented
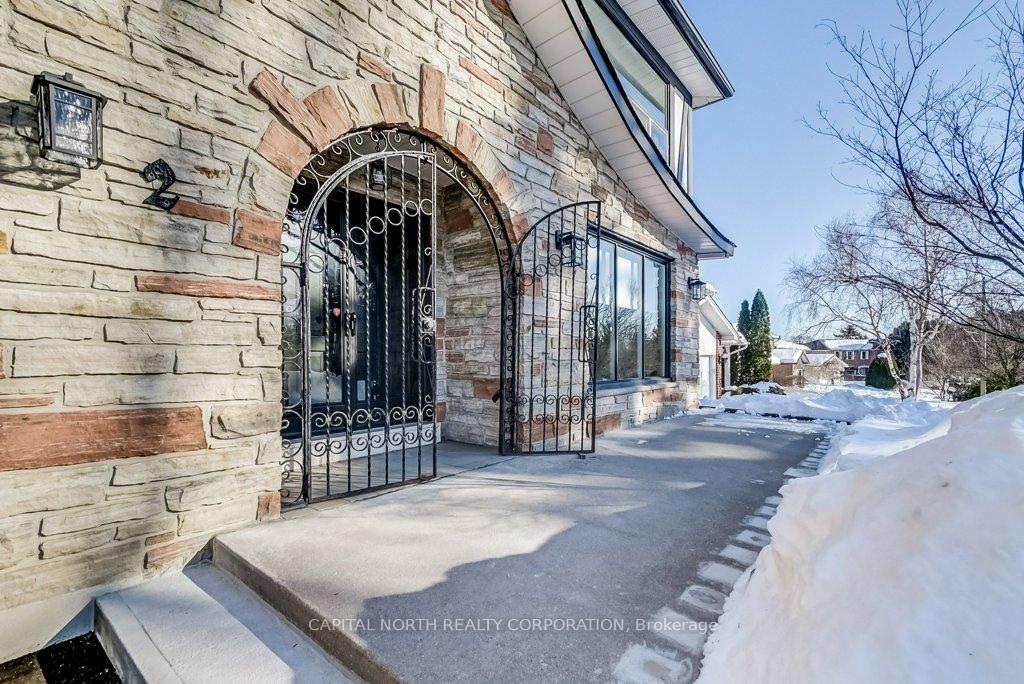
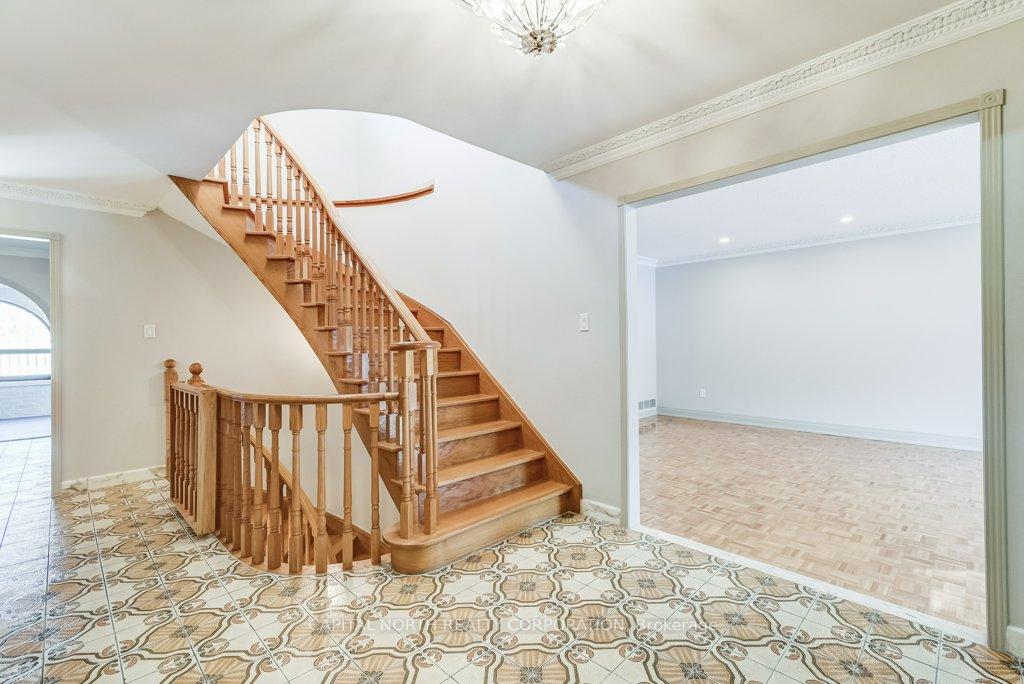
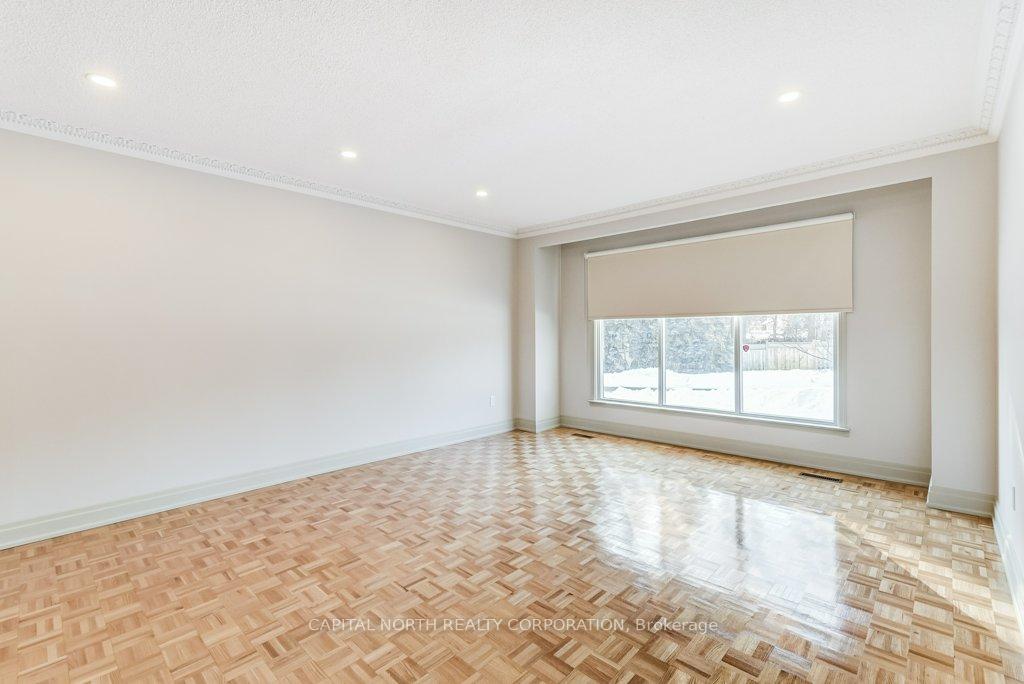
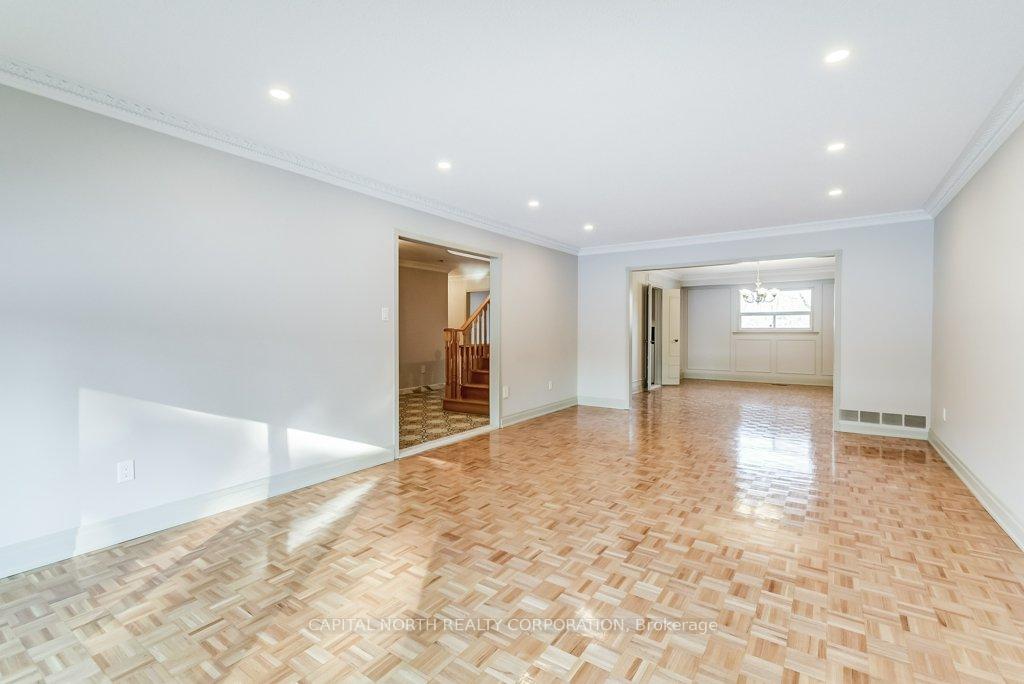 See all 34 photos
4 Bedrooms
4 Bathrooms
2 Garage
3.5K–5K sq.ft
Entire Home
— Unit
Property history
Facts and features
- BasementFinished
- Lot size57 × 119 ft
- Lease term12 months
- FurnishedUnfurnished
What stands out
- Central air
The homeDetached, 2-storey, Age 31–50 years
- Type: Detached
- Style: 2-storey
- Age: 31–50 years
- Living space: 3,500–5,000 sq ft
- Basement: Finished
InsideParquet, Tile, In basement, lower level, Auto garage door remote, central vacuum, generator - full
- Flooring: Parquet, Tile
- Laundry: In basement, lower level
- Features: Auto garage door remote, central vacuum, generator - full
- Rooms above ground: 13
- Bedrooms: 4
- Bathrooms: 4
- Kitchens: 1
- Family room: Yes
Outside and lotBrick, Asphalt shingle, Unknown
Outside
- Exterior: Brick
- Roof: Asphalt shingle
- Foundation: Unknown
- Size: 56.86 × 118.87 ft
Parking2 Garage, Attached, Available
- Spaces: 2 Garage
- Garage: Attached
- Driveway: Available
Heating, water and powerForced air, gas, Central air, Municipal water
- Heating: Forced air, gas
- Cooling: Central air
- Water: Municipal water
- Sewer: Municipal sewer
- Natural gas: Available
- Hydro: Available
- Cable: Available
- Telephone: Available
Rent and termsRent $5,900 a month, Entire property, Unfurnished
- Rent: $5,900 a month
- Space for rent: Entire property
- Furnished: Unfurnished
- Lease: 12 months
- Paid: Monthly
- Credit check: Required
- Employment letter: Required
- Rental application: Required
- References: Required
NearbyPlace of worship, school
- Close to: Place of worship, school
Listing detailsW11999275, Rented, Mar 4, 2025
- MLS® number: W11999275
- Status: Rented
- Listed on: Mar 4, 2025
- Days on market: 28
- Updated: Apr 1, 2025
- Possession: Immediate
- Occupied by: Tenant
- Listing brokerage: CAPITAL NORTH REALTY CORPORATION
About this home
2 Aderno Court, Etobicoke (Edenbridge-Humber Valley), ON M9A 4Z9
Auto Garage Door RemoteCentral VacuumGenerator - FullPlace Of WorshipSchool
Executive 4 Bedroom - Entire House Rental in Edenbridge Humber Valley! Just under 5,000 sq ft of Lovingly Maintained Living Space including Finished Basement. Top School District, St. Georges Jr. School, Richview Collegiate, All Saints Elementary, and St. Georges Golf Club. Minutes To Shops And Restaurants. 20 Minutes To Downtown. 15 Minutes To Pearson Airport. Hardwood Floors thru out Quartz Counter in Kitchen. Easy access to the 427,401.
Read more
Ask about this home
A HOMEH agent will answer your questions about this home.
Ask a question
Around this home
Royal York Rd & Islington Ave
Errands
Parks
Schools
Daily convenience, out of 100, from the distances below
ParkEden Valley Park · 6 within 1 km4 min walk243 m
GroceryLa Rose Bakery14 min walk880 m
SchoolCAMH - CYU/REACH5 min walk330 m
PharmacyRoyal York Pharmacy10 min walk645 m
Cafés & foodCaldense Bakery · 5 within 1 km13 min walk783 m
Gym & rec centreSt George's Golf & Country Club11 min walk659 m
LibraryToronto Public Library - Richview13 min walk775 m
WalkDriveStraight-line distance, open map data
Grocery0.9 km
Park0.2 km
Coffee0.8 km
Dining1.3 km
Gym1.3 km
Schools nearby
School rating, out of 10.
CAMH - CYU/REACHsecondary · Public · 0.3 km
—
Richview Collegiate Institutesecondary · Public · 0.6 km
8.7/10Excellent
All Saints Catholic Schoolelementary · Catholic · 0.6 km
6.4/10Fair
Contact agent
Helpful calculators
Rent vs buy
Affordability
Mortgage
Down payment
Stress test
CMHC insurance
Your HOMEH agent

KimHOMEH agent · Etobicoke
"I would see it this week."
Ask Kim