

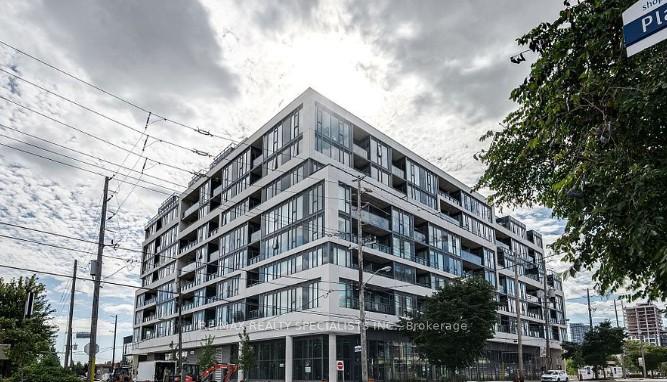
Unit 215, 859 The Queensway
Unit 215, 859 The Queensway
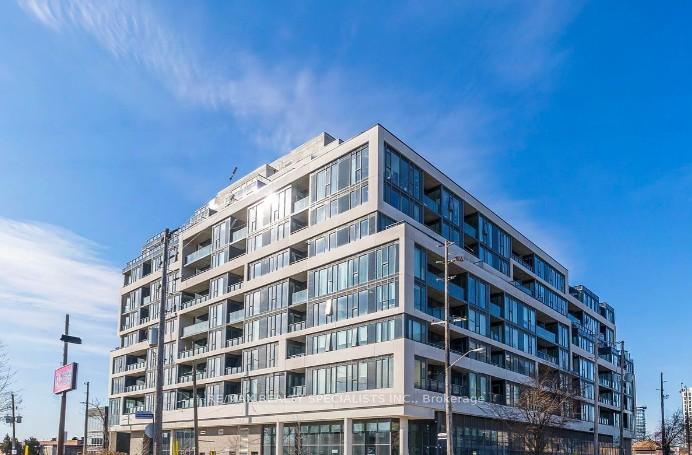
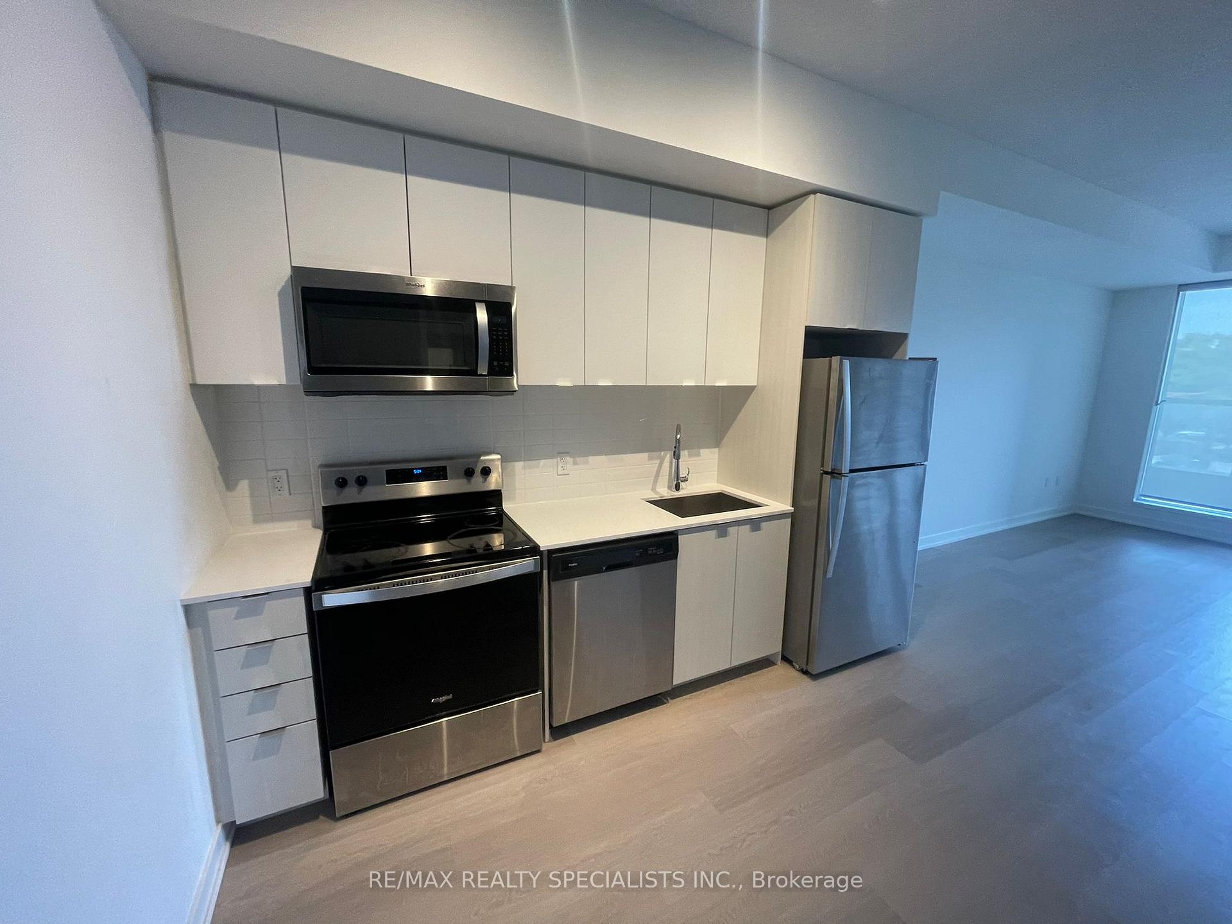
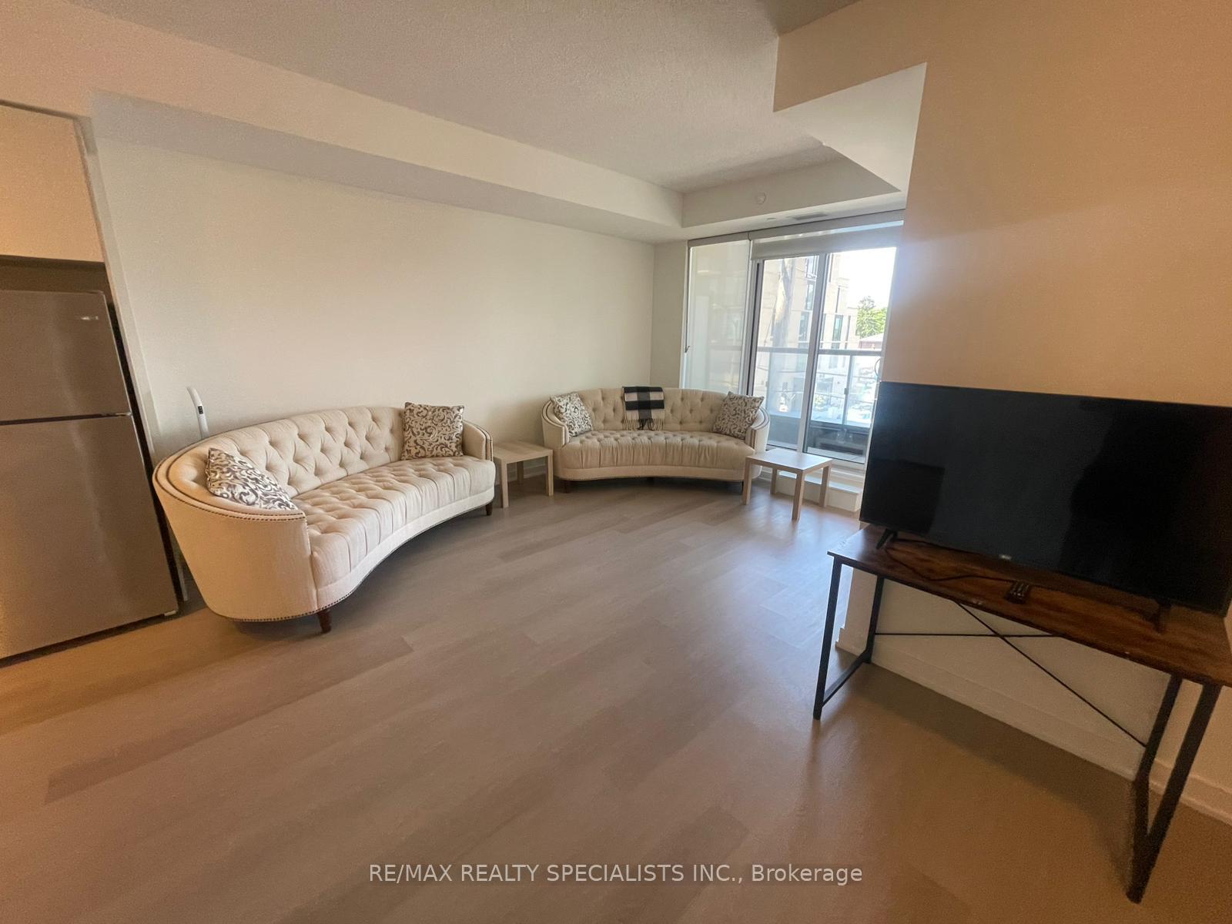
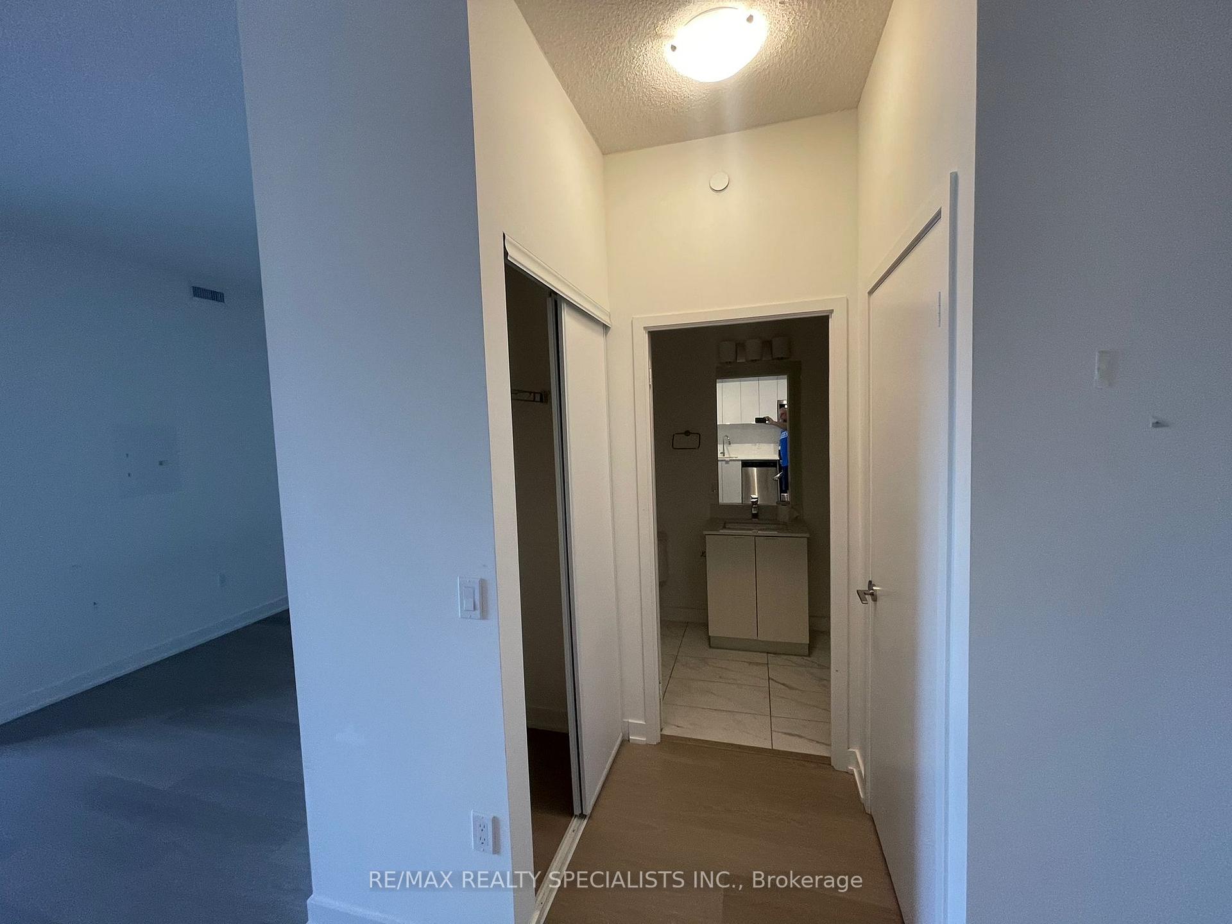 See all 33 photos
Property history
Facts and features
- ExposureNorth
- LaundryEnsuite
- LockerOwned
- BalconyOpen
- Central air
- Concierge
- Exercise room
- Gym
- Party room/meeting room
The homeCondo Apartment, Apartment, Age 0–5 years
- Type: Condo Apartment
- Style: Apartment
- Age: 0–5 years
- Living space: 600–699 sq ft
- Basement: None
- Exposure: North
- View: Downtown
InsideEnsuite, main level, Accessory apartment, Rooms above ground 5
- Laundry: Ensuite, main level
- Features: Accessory apartment
- Rooms above ground: 5
- Bedrooms: 1 + 1 in the basement
- Bathrooms: 1
- Kitchens: 1
OutsideConcrete, Open
- Exterior: Concrete
- Balcony: Open
Parking and locker1 Parking, Underground, Parking type Owned
- Spaces: 1 Parking
- Garage: Underground
- Parking type: Owned
- Driveway: Underground
- Locker: Owned
Building859 West Condos, Storeys 14, Units 228
- Name: 859 West Condos
- Storeys: 14
- Units: 228
- Registered: 2021
- Condo corporation: 3049
- Amenities: Concierge, exercise room, gym, party room/meeting room, visitor parking
- Pets: Allowed
Heating, water and powerForced air, gas, Central air
- Heating: Forced air, gas
- Cooling: Central air
Rent and termsRent $2,350 a month, Entire property, Unfurnished
- Rent: $2,350 a month
- Space for rent: Entire property
- Furnished: Unfurnished
- Lease: 12 months
- Paid: Annually
- Rent includes: Building insurance, central air conditioning, heat, parking
- Deposit: Required
- Credit check: Required
- Employment letter: Required
- Rental application: Required
- References: Required
IncludedStainless steel fridge, stove, dishwasher, microwave, stacked clothes washer and dryer, all existing light fixtures, all window coverings, bathroom mirror, parking, and locker.
- Included: Stainless steel fridge, stove, dishwasher, microwave, stacked clothes washer and dryer, all existing light fixtures, all window coverings, bathroom mirror, parking, and locker.
NearbyHospital, library, park, school, school bus route
- Close to: Hospital, library, park, school, school bus route
Listing detailsW12229072, Rented, Jun 18, 2025
- MLS® number: W12229072
- Status: Rented
- Listed on: Jun 18, 2025
- Days on market: 44
- Updated: Aug 1, 2025
- Possession: 2025-08-01 / Flexible
- Occupied by: Vacant
- Listing brokerage: RE/MAX REALTY SPECIALISTS INC.
About this home
Unit 215, 859 The Queensway, Etobicoke (Stonegate-Queensway), ON M8Z 1N8
Stunning 1 Bedroom + Versatile Den with Lake Views | Parking & Locker Included. Welcome to this spacious and beautifully upgraded 1-bedroom suite with a flexible den that can easily be converted into a second bedroom or private office. Enjoy breathtaking, unobstructed south-facing views of the lake through floor-to-ceiling windows that flood the space with natural light. Featuring 9-ft smooth ceilings and a thoughtfully designed layout that offers both comfort and flexibility for modern living. The gourmet kitchen boasts quartz countertops and backsplash, an oversized quartz island, and full-size stainless steel appliances perfect for cooking and entertaining. The elegant main bath includes quartz finishes, porcelain tiles, and a built-in linen closet for added storage. Highlights: Spacious Den Can Be Used as Second Bedroom, Parking & Locker Included, Full-Size Appliances, Floor-to-Ceiling South-Facing Windows, Upgraded Finishes Throughout Smooth 9-Ft Ceilings. World-Class Amenities: 24-Hour Concierge | State-of-the-Art Gym | Yoga Room | Party Room | Visitor Parking | Kids Play Area | Outdoor BBQ, Dining & Lounge. Areas Prime Location: Steps to TTC, QEW/427, Costco, No Frills, Starbucks, Craft Breweries, Sushi Kaji, Toms Dairy Freeze, Queensway Park, Ford Performance Centre, Humber River Trails & More! Live in luxury with convenience and style in one of the city's most vibrant and connected communities.
Ask about this home
A HOMEH agent will answer your questions about this home.
Know more about 859 West Condos
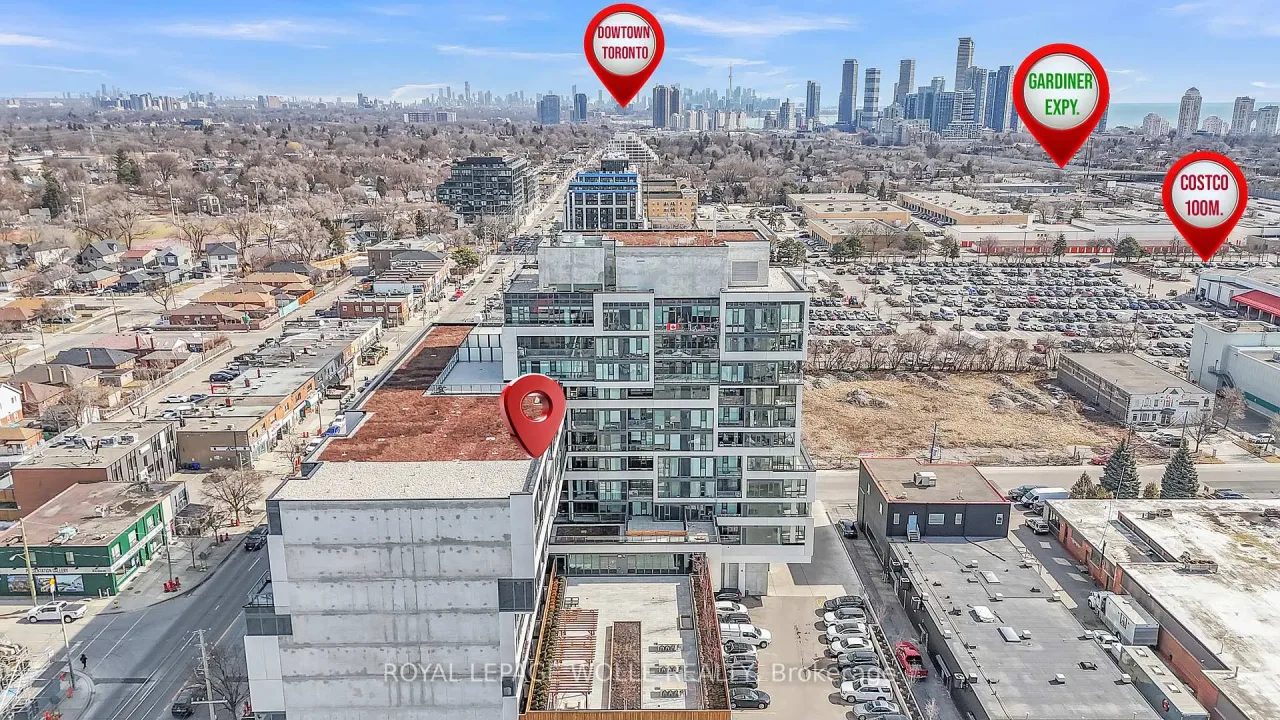
Condo building · 859 The Queensway
859 West Condos is a 14-storey condo with 228 suites, built in 2021 by First Avenue Properties. Right now 5 for sale and 1 for rent are on the market here.
- 14storeys
- 228suites
- $712/sq ft
- 2021built
No similar units for rent in 859 West Condos right now.
Around this home
Daily convenience, out of 100, from the distances below
Schools nearby
School rating, out of 10.
Helpful calculators
Your HOMEH agent

"I would see it this week."