

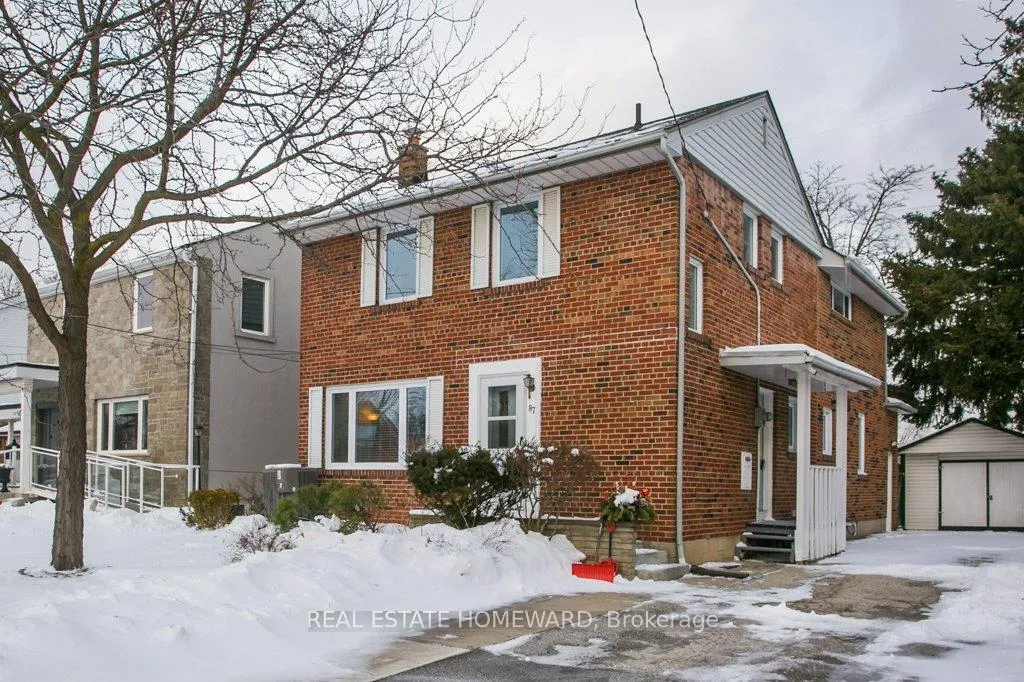
87 Ashbourne Drive
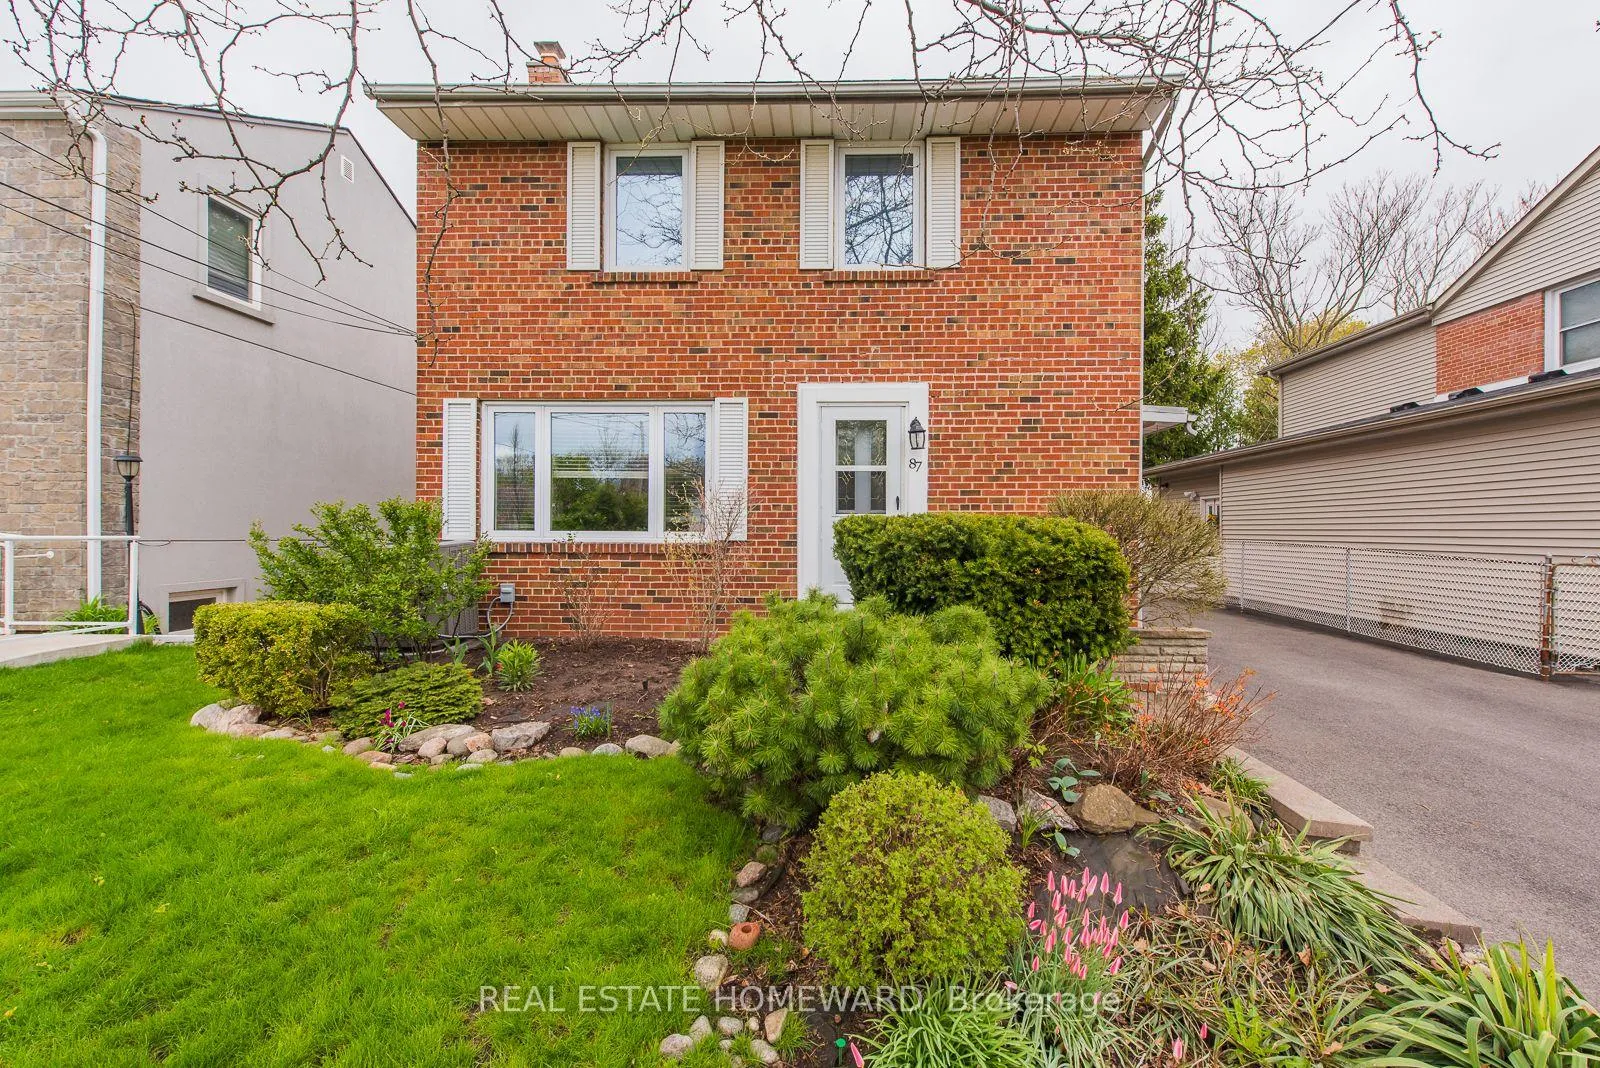
87 Ashbourne Drive
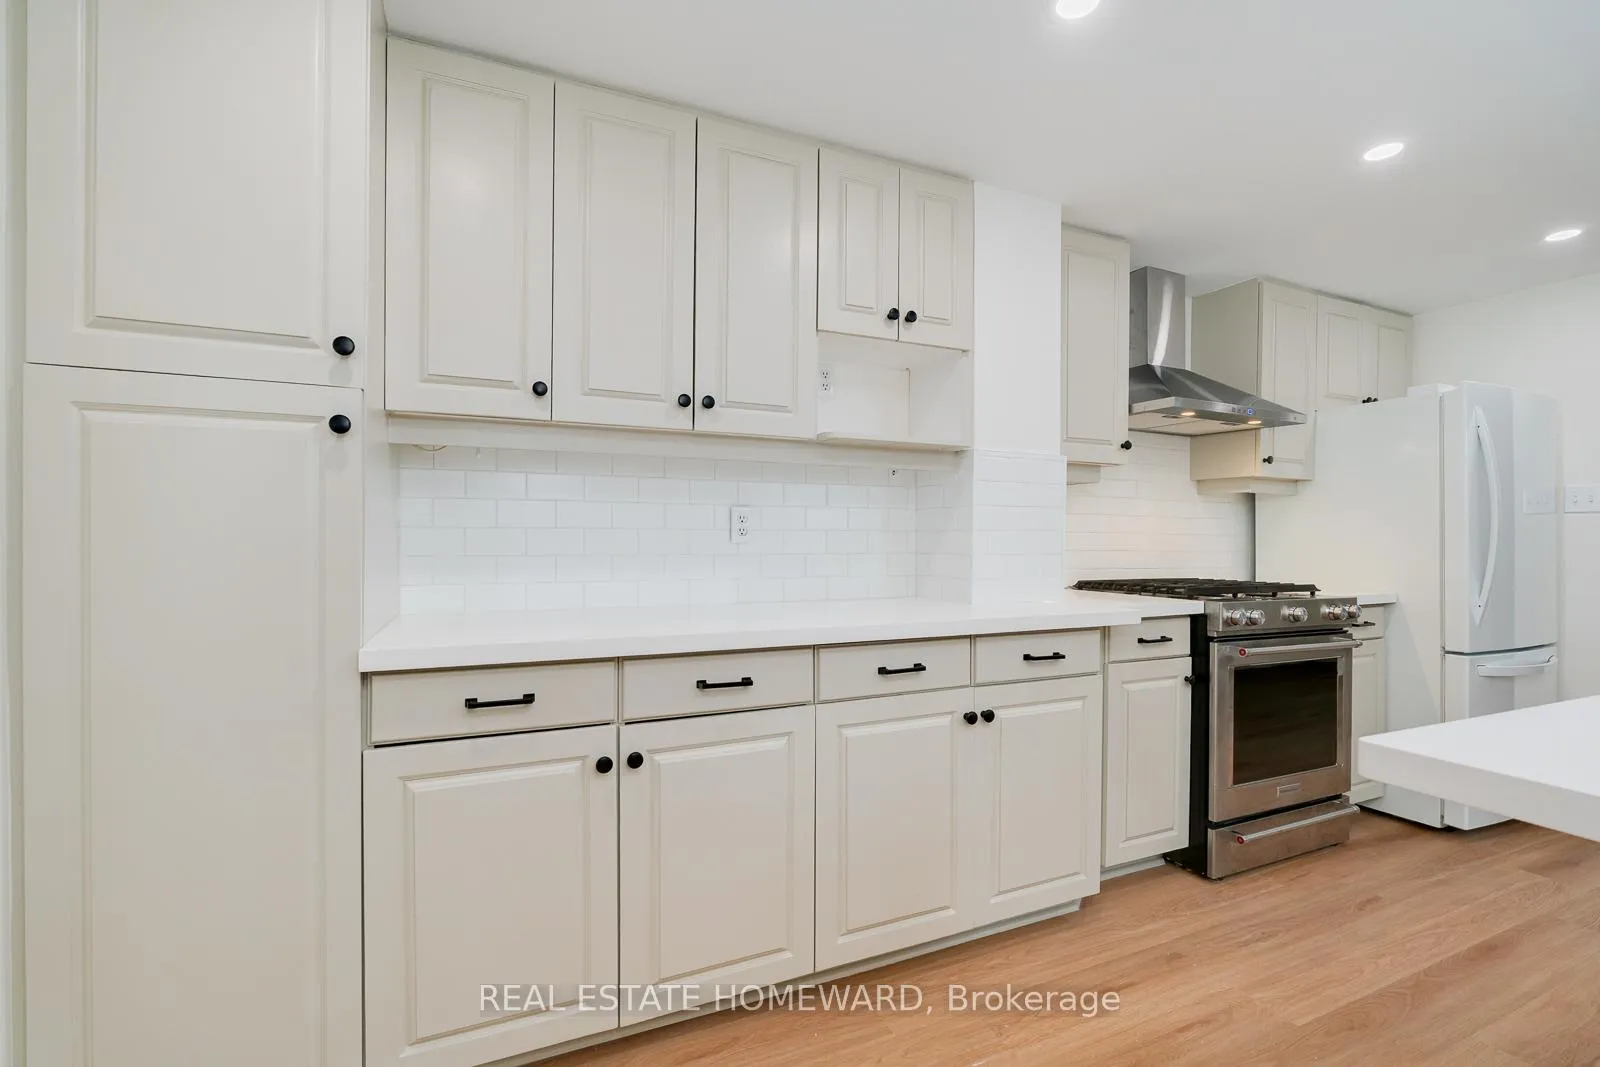 See all 32 photos
Property history
Facts and features
- BasementFull
- Lot size45 × 161 ft
- Lease term12 months
- FurnishedPartially
- Separate entrance
- Hardwood floors
- Central air
The homeDetached, 2-storey, 2,000–2,500 sq ft
- TypeDetached
- Style2-storey
- Living space2,000–2,500 sq ft
- BasementFull, separate entrance
InsideHardwood, Ensuite, Rooms above ground 8
- FlooringHardwood
- LaundryEnsuite
- Rooms above ground8
- Rooms in the basement1
- Bedrooms4
- Bathrooms4
- Kitchens1
- Family roomYes
Outside and lotBrick, Asphalt shingle, Block
- ExteriorBrick
- RoofAsphalt shingle
- FoundationBlock
- Size45 × 161 ft
Parking1 Garage, Detached, Private
- Spaces1 Garage
- GarageDetached
- DrivewayPrivate
Heating, water and powerForced air, gas, Central air, Municipal water
- HeatingForced air, gas
- CoolingCentral air
- WaterMunicipal water
- SewerMunicipal sewer
Rent and termsRent $4,500 a month, Entire property, Partially
- Rent$4,500 a month
- Space for rentEntire property
- FurnishedPartially
- Lease12 months
- Rent includesCentral air conditioning, parking, water heater
NearbyGolf, public transit, park, school, library, fenced yard
- Close toGolf, public transit, park, school, library, fenced yard
Listing detailsW12827242, Rented, Feb 27, 2026
- MLS® numberW12827242
- StatusRented
- Listed onFeb 27, 2026
- Days on market7
- UpdatedMar 6, 2026
- PossessionFlexible
- Occupied byVacant
- Listing brokerageREAL ESTATE HOMEWARD
About this home
87 Ashbourne Drive, Etobicoke (Islington-City Centre West), ON M9B 4H6
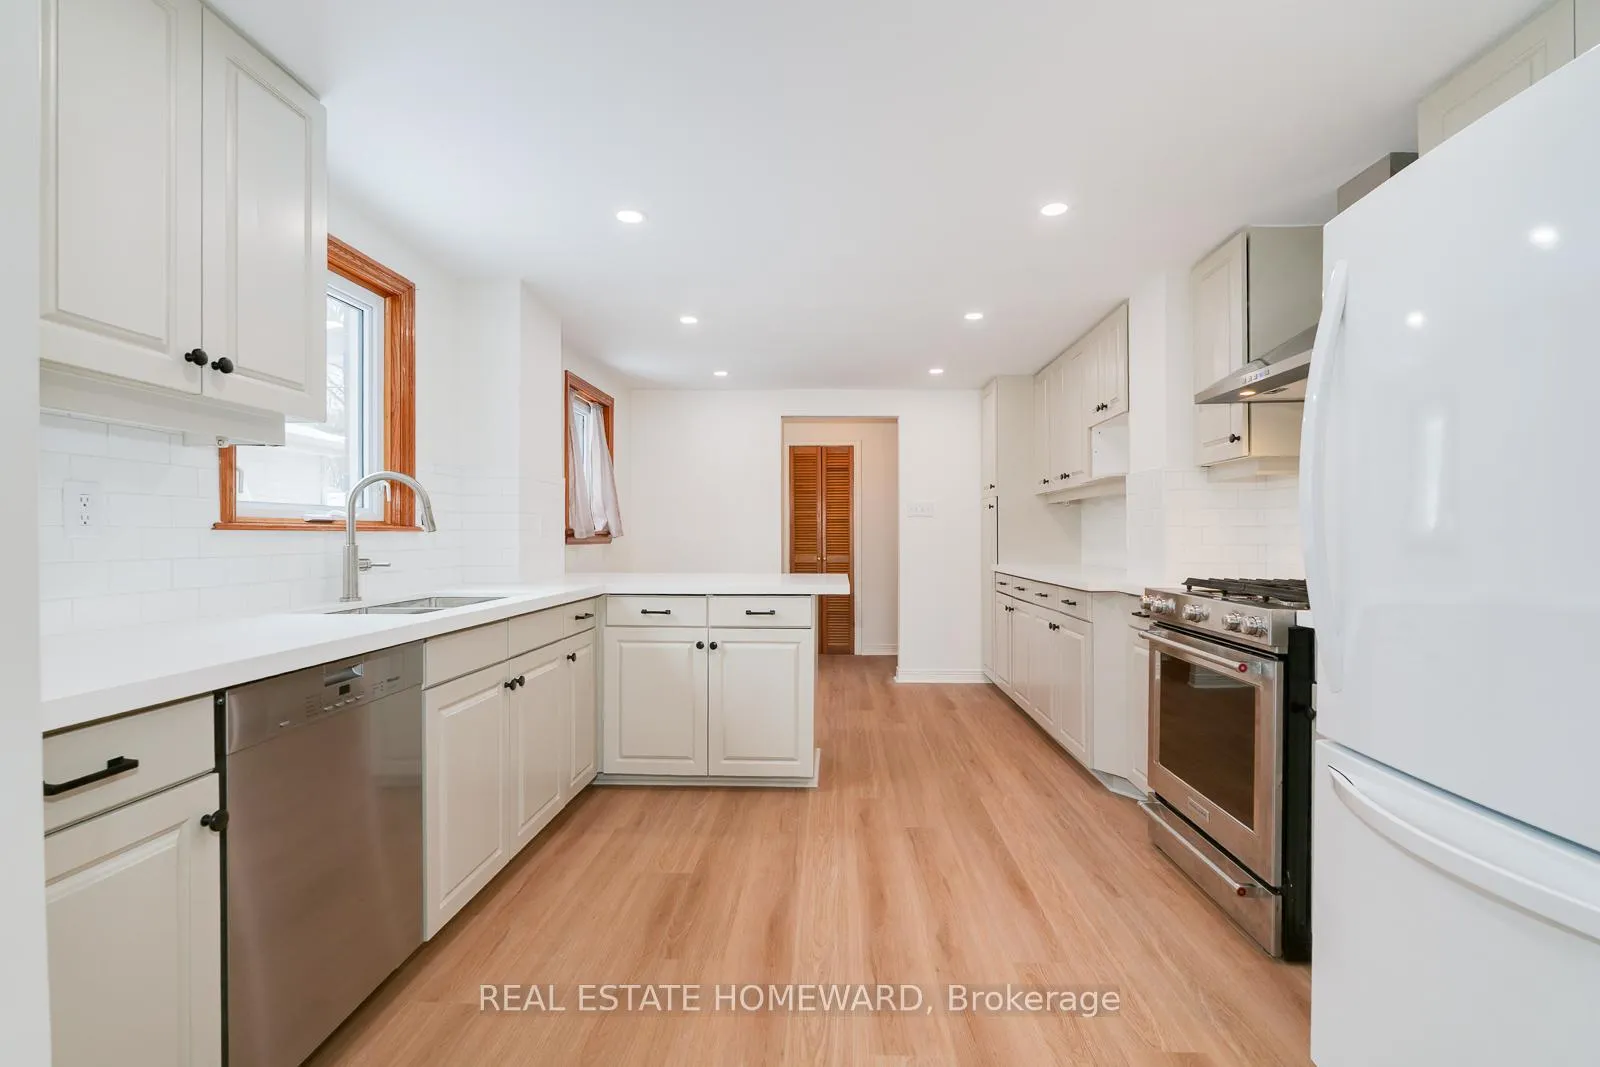
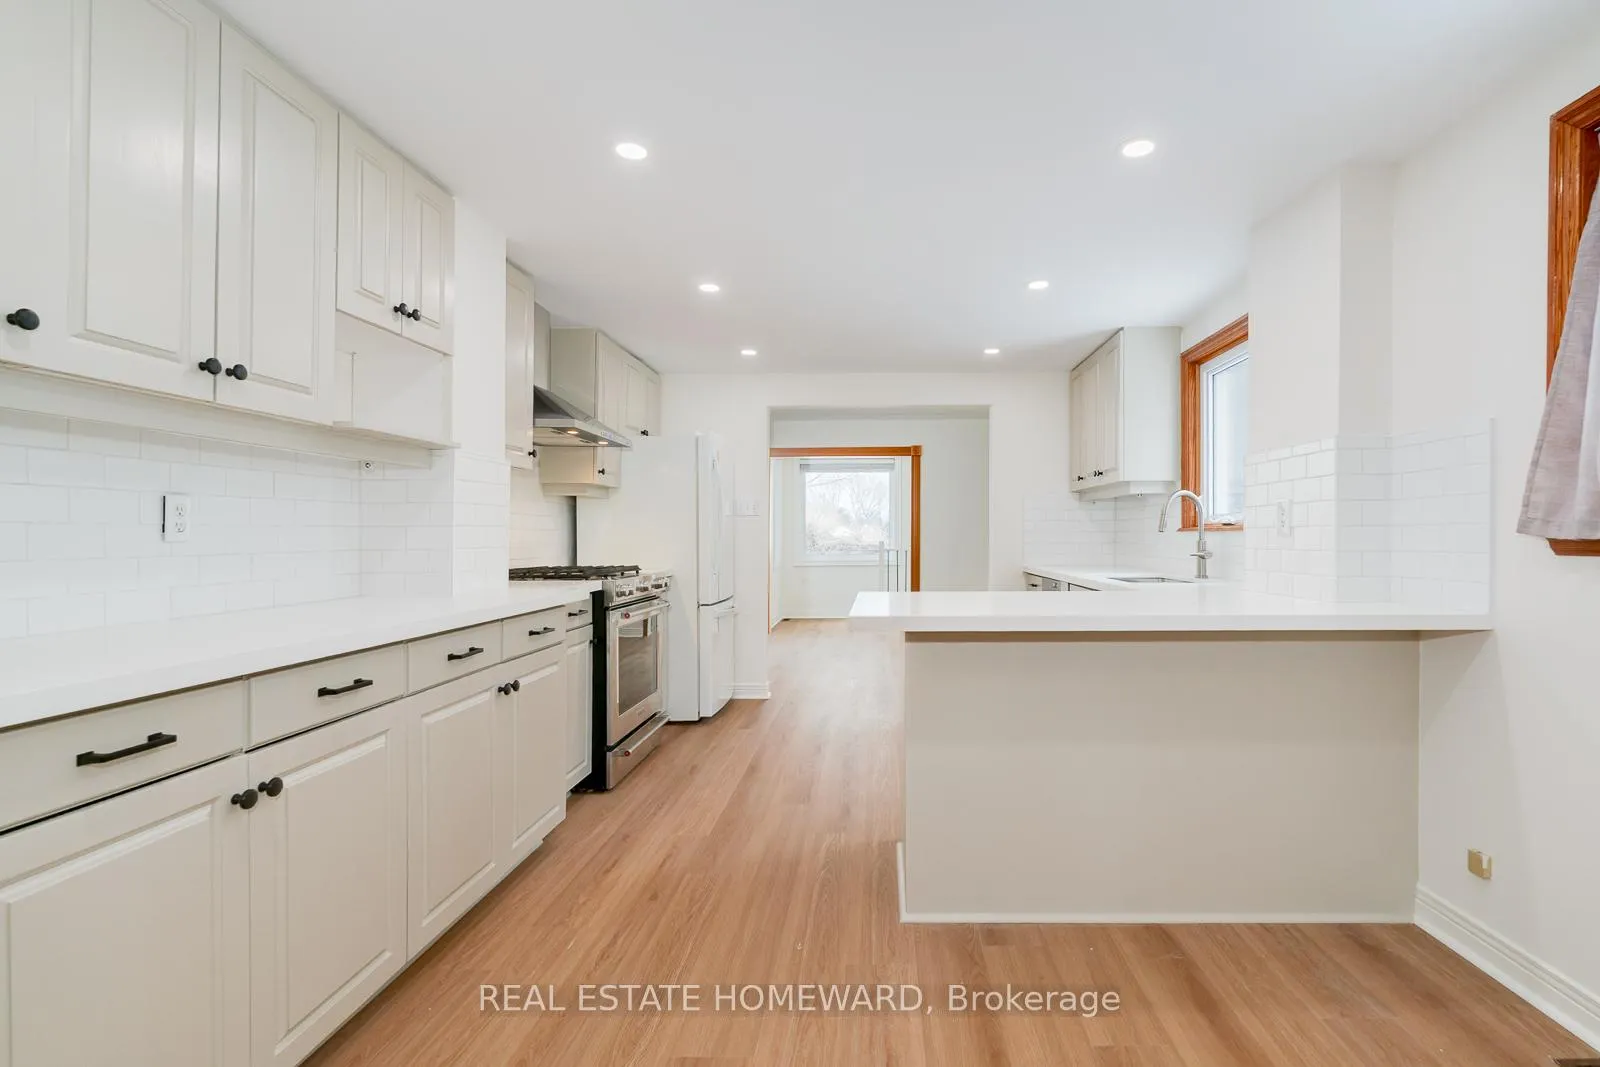
This large family Home Offers Tons Of Room To Play Both Inside And Out. Spacious Four Bedrooms and Over 2200 Square Feet Of above grade Living Space + Partially finished Basement. Large newly updated family kitchen with eat in breakfast bar. Family Room And Dining Area Overlook Large Backyard. Principle Bedroom With Ensuite Bath And Loads Of Closet Space. Two Full Baths Upstairs And A Third On Main Floor. Steps To Great Schools (Wedgewood Js). Desirable Islington Village-Eatonville Community With Wonderful Parks And Amenities. 15 Minute Walk To Transit Hub.
Ask about this home
A HOMEH agent will answer your questions about this home.
Around this home
Daily convenience, out of 100, from the distances below
Schools nearby
School rating, out of 10.
Helpful calculators
Your HOMEH agent

"I would see it this week."