
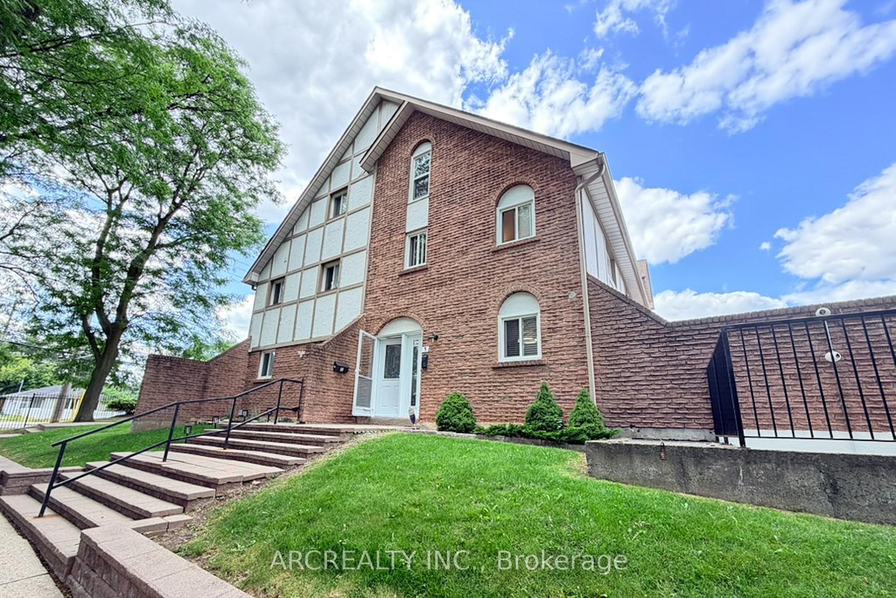
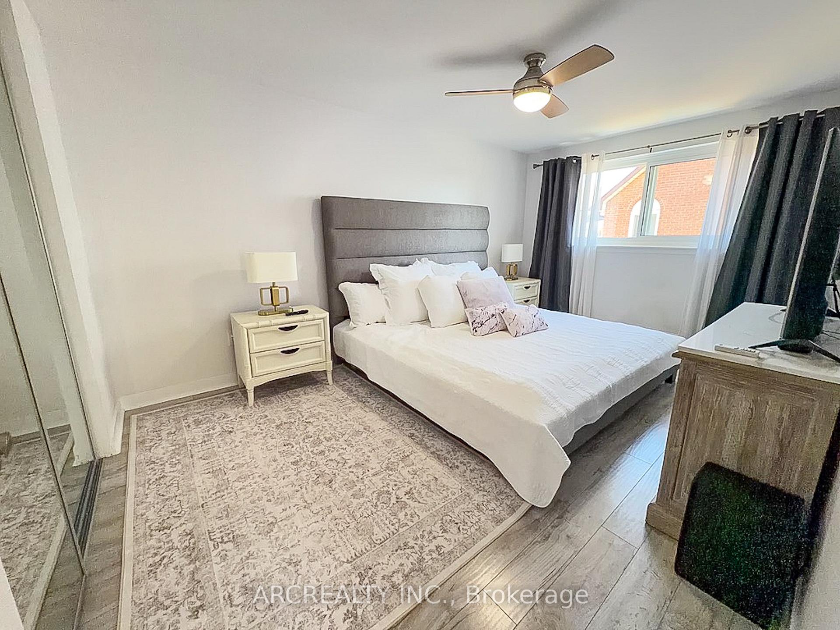
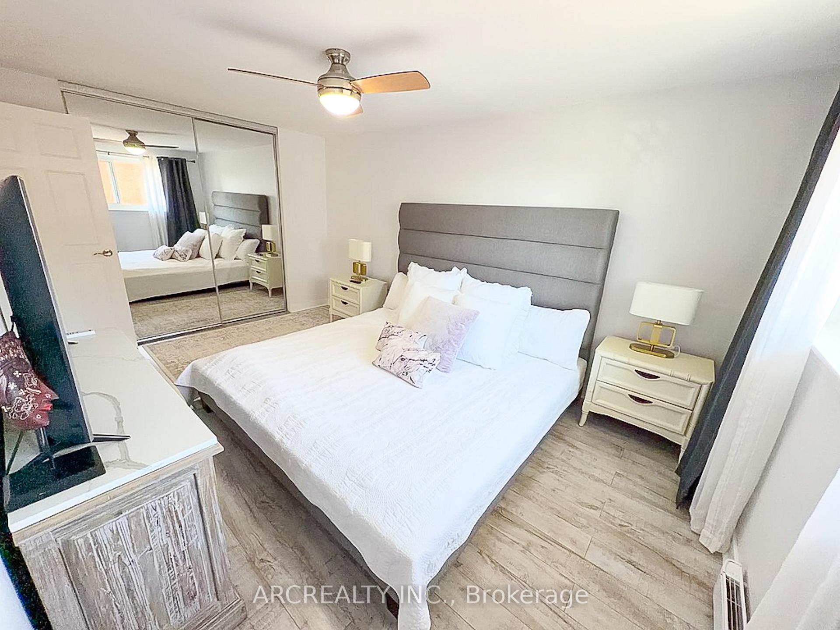
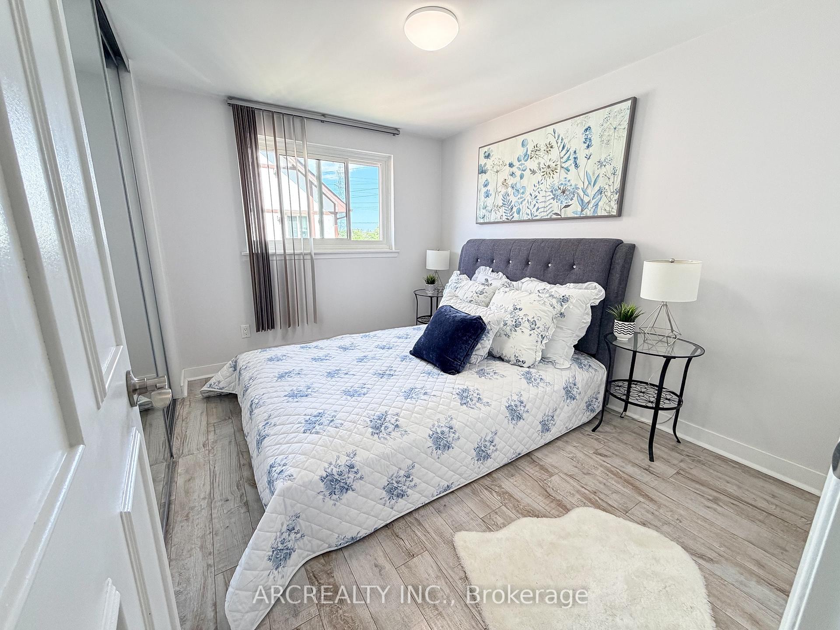
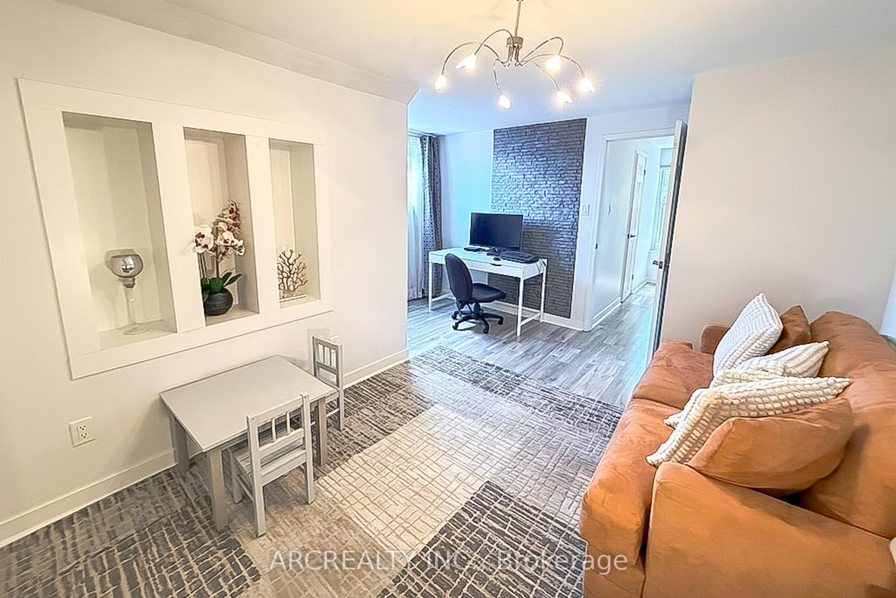
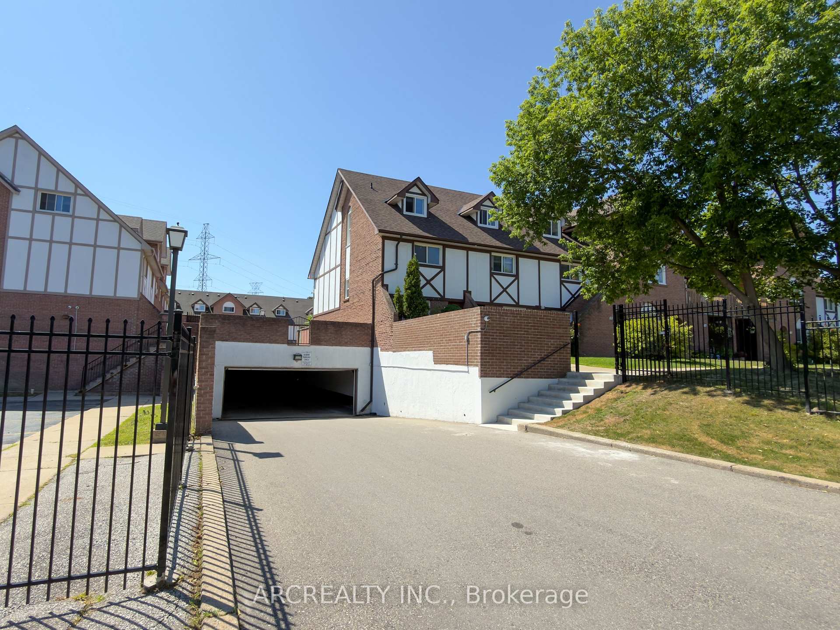
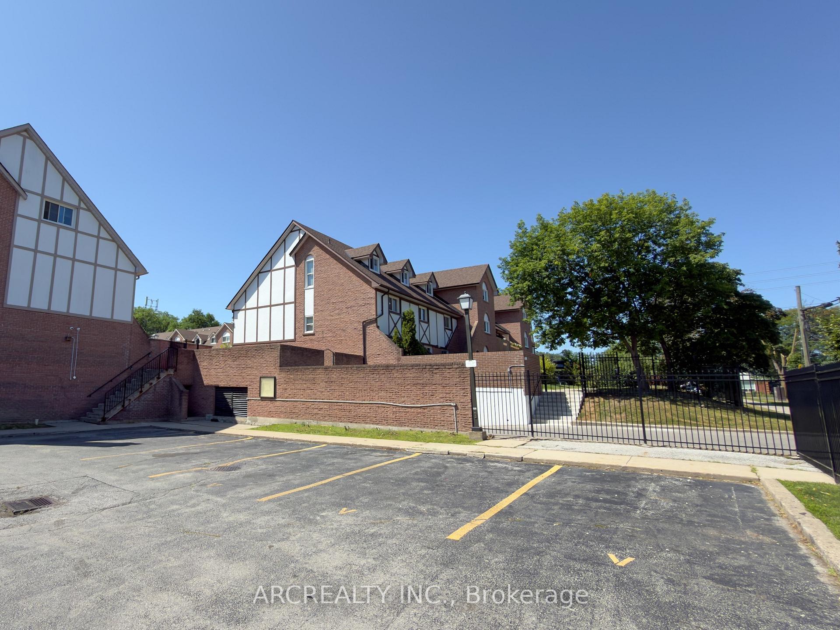
Unit 1, 87 Irwin Road
Etobicoke (Elms-Old Rexdale), ON M9W 5W1
- 3Bedrooms
- 3Bathrooms
- 1Parking
- 1200–1399Sq Ft
- $2,256Tax
- $658/moCondo Fee
 Estimated Value:$605,000See Free Estimate Report

Property not available for sale or for rent.
HOMEH One: full-service selling for a 1% listing fee. The buyer's agent commission is separate.
Free Home EvaluationHow Much Is My Home Worth?Homes for Sale NearbySale & Price History for Unit 1, 87 Irwin Road, Etobicoke, Elms-Old Rexdale
| Start Date | End Date | Price | Event | MLS# |
|---|---|---|---|---|
| 2026-07-26 | 2026-08-18 | Login to See Prices | Sold | w13606542 |
Real estate boards require you to or to see the full details of this property.
*Sold prices and complete sale & price history are regulated data. Under the Trust in Real Estate Services Act, 2002 (TRESA) and the rules of the Real Estate Council of Ontario (RECO), and pursuant to the Multiple Listing Service® rules of the Canadian Real Estate Association (CREA) and the Toronto Regional Real Estate Board (TRREB), this information may be shown only to registered users who have agreed to the applicable terms of use (a Virtual Office Website, or "VOW," arrangement). HOMEH Inc., Brokerage therefore provides it to signed-in members only. Creating an account is free and takes under a minute.
About Unit 1, 87 Irwin Road, Etobicoke, Elms-Old Rexdale
Summarized Description
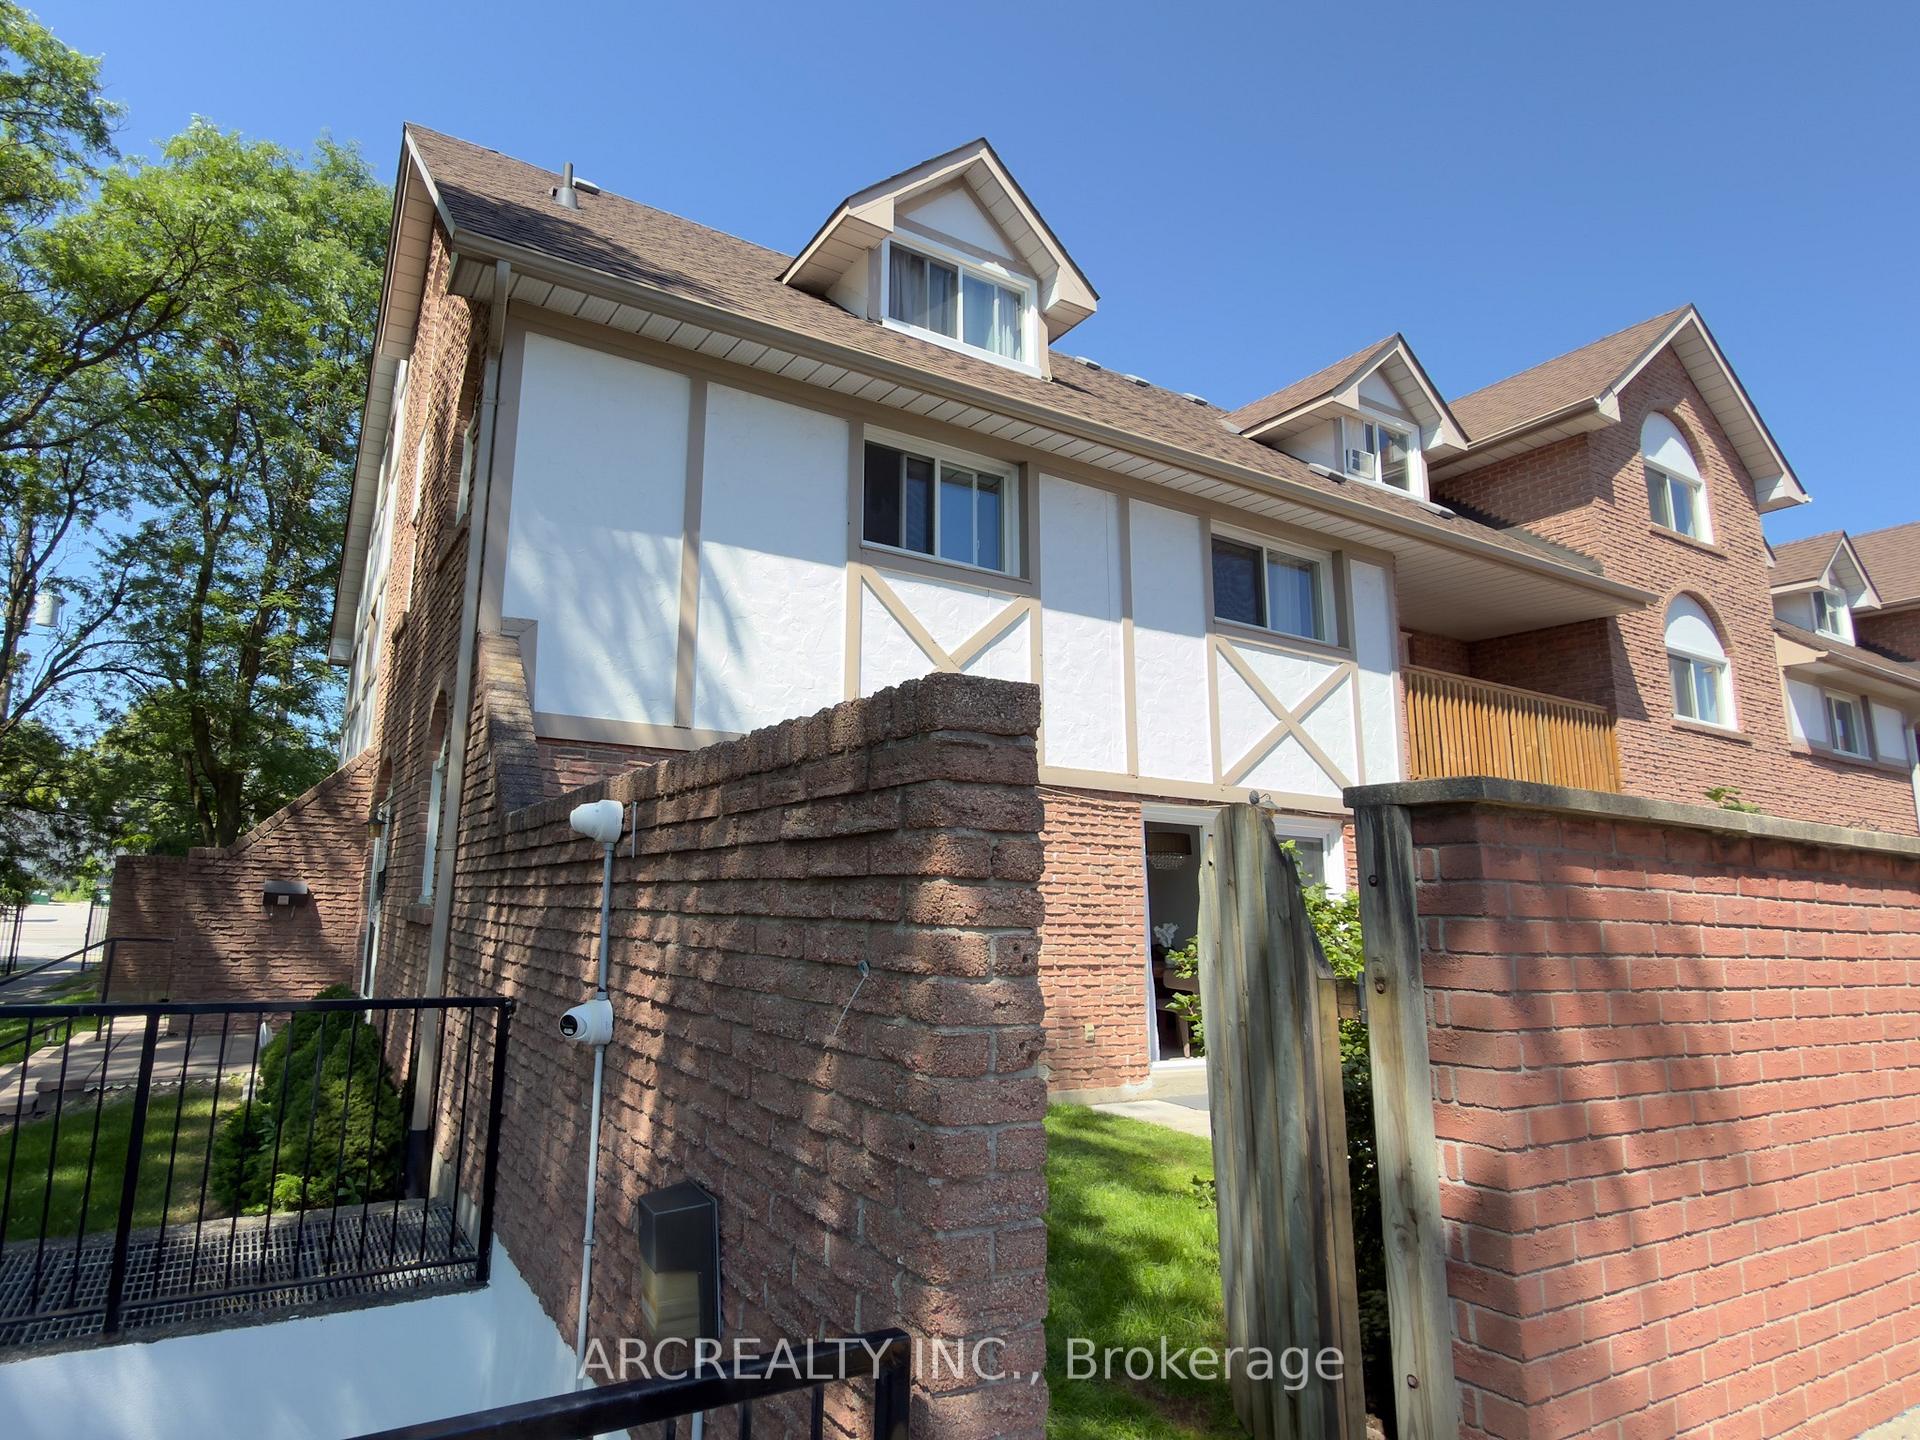
- Beautifully upgraded end-unit in a gated community
- Approximately 1,638 sq. ft. of living space
- Renovated lower level for extra functionality
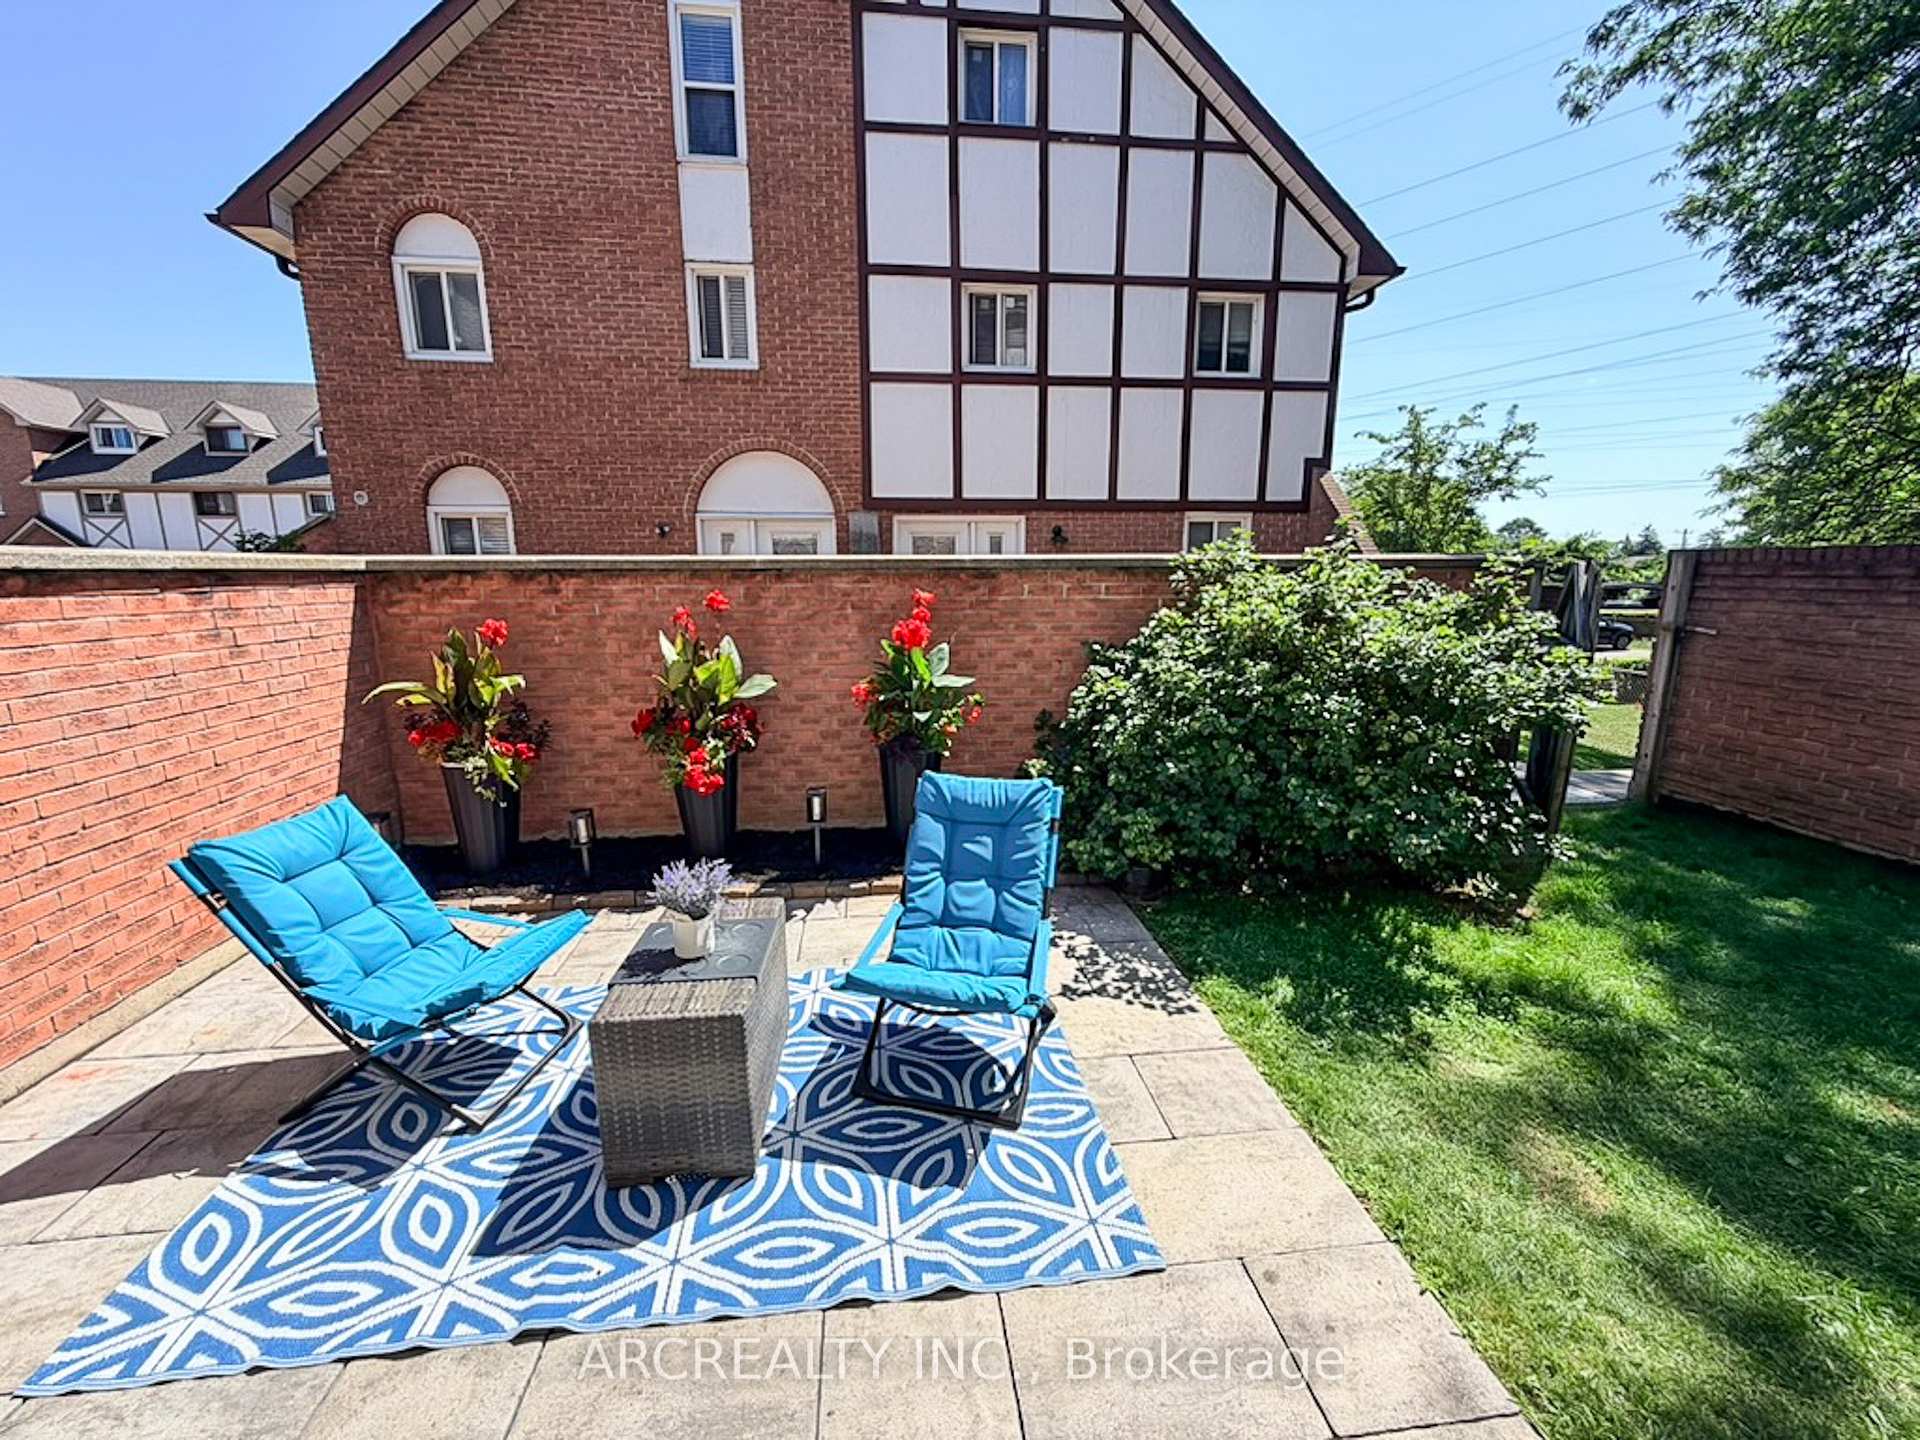
- Private patio surrounded by gardens
- Energy-efficient features throughout the home
- Close to major highways and amenities
- Move-in ready with modern upgrades
- Secure living with controlled access
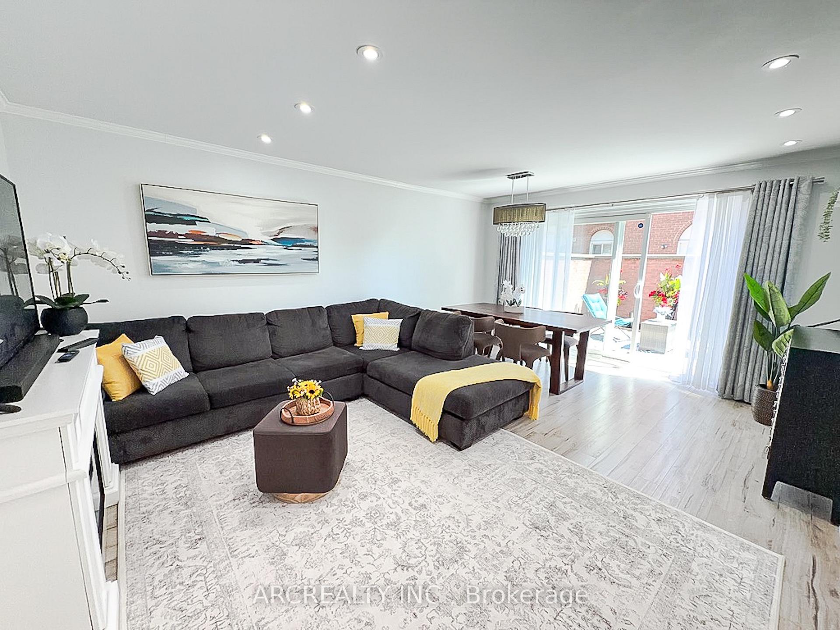
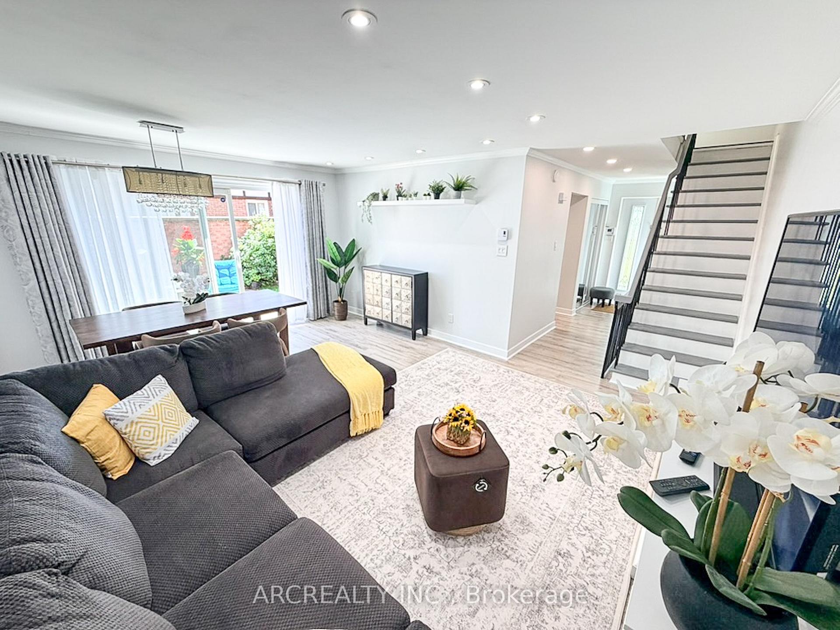
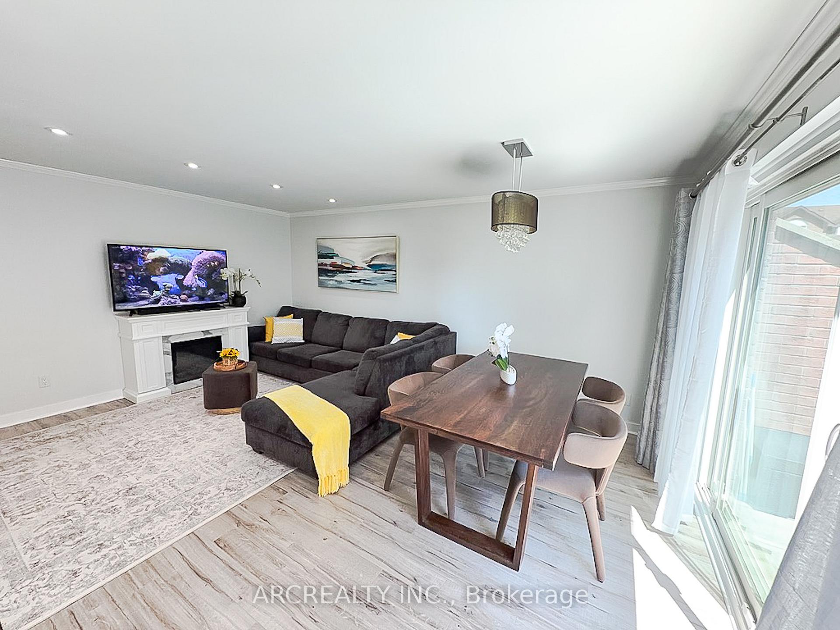
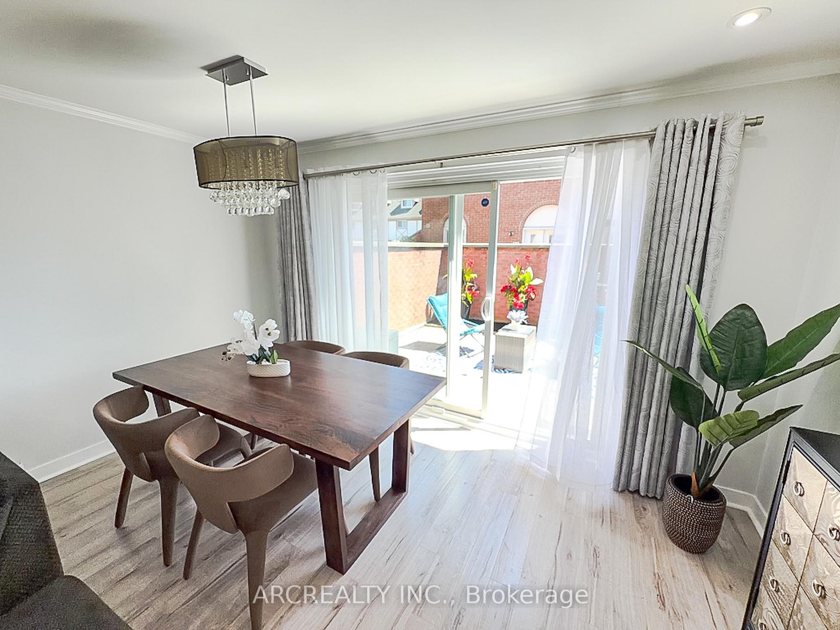
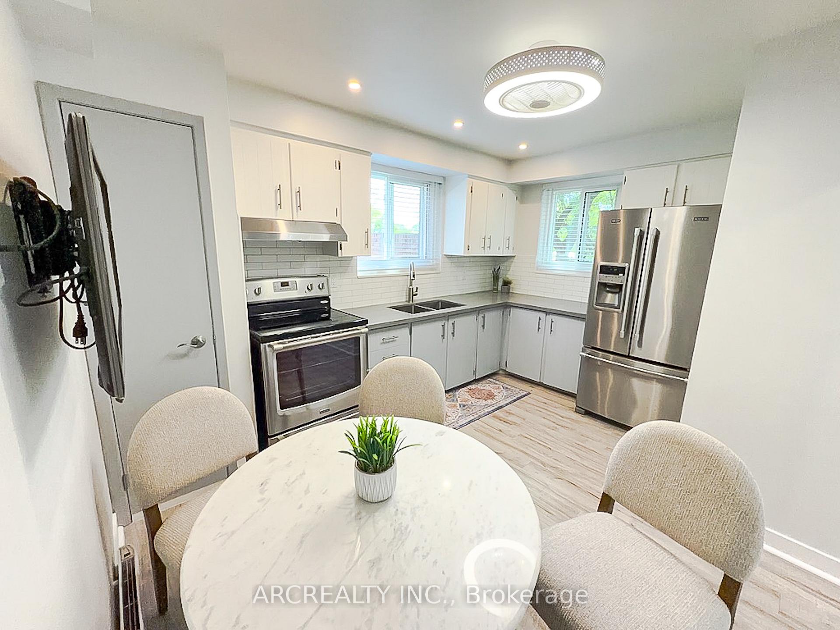
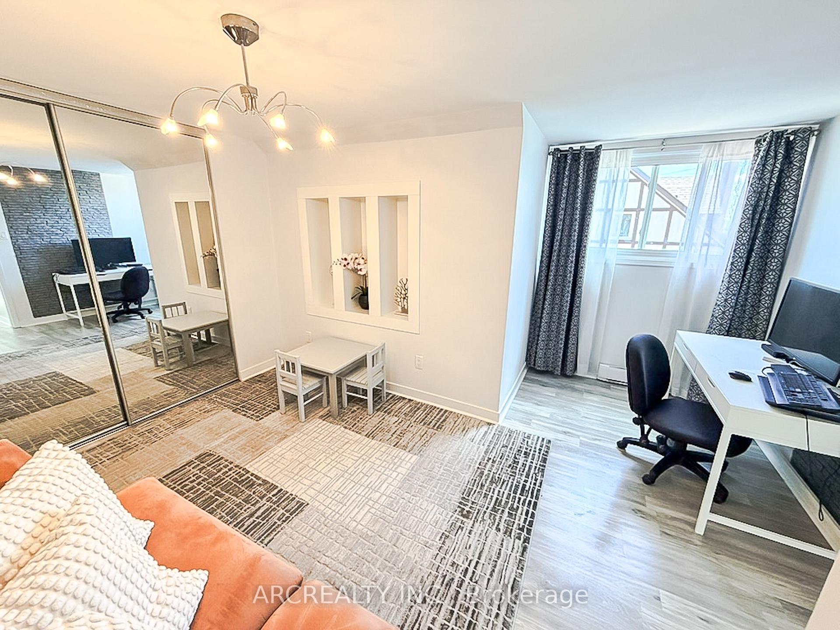
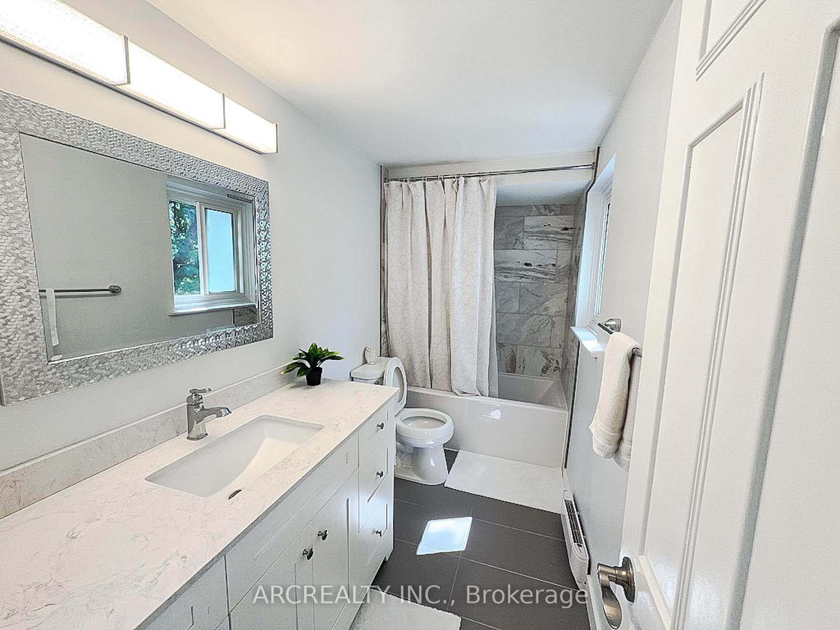
Rare opportunity to own a beautifully upgraded end-unit condo townhouse in one of Etobicoke's few private gated communities. Offering approximately 1,638 sq. ft. of total finished living space, including the renovated lower level, this bright and meticulously maintained home features 3 spacious bedrooms, 3 bathrooms, abundant natural light, and the privacy and feel of a semi-detached home.Thoughtful upgrades enhance comfort, functionality, and efficiency throughout, including a heated main floor above the garage, professionally insulated attic, Dimplex Eclipse energy-efficient smart baseboard heaters, upgraded electrical panel, custom wardrobe closets, LED lighting, storm doors, and a newer washer and dryer. The versatile finished lower level offers valuable additional space for a home office, gym, workshop, hobby room, storage, or family retreat.Step outside to a private interlock patio surrounded by colourful gardens and green space, perfect for morning coffee, outdoor dining, entertaining, or simply unwinding. Garden enthusiasts will appreciate the raised garden bed and mature red currant bush, which adds seasonal charm to this inviting outdoor oasis.Enjoy the security and convenience of controlled gated access, video-monitored common areas, a private residents' playground, and direct access to underground parking. Maintenance fees include unlimited high-speed internet, cable TV, water, building insurance, and exterior maintenance, delivering exceptional everyday value.Ideally located near Highways 401, 409, 400 and 427, Pearson Airport, TTC and GO Transit, with Costco, Walmart, Canadian Tire, restaurants, schools, parks, a community centre, Humber River trails, sports facilities, and everyday amenities just minutes away. This move-in-ready home offers a rare combination of privacy, space, security, outdoor living, and outstanding connectivity. An exceptional place to call home!
Key Facts & Features
Property Costs
- Annual Property Tax Amount
- $2,256
- Land Transfer Tax Fee
- $18,910
Condo/Maintenance Fee
- Maintenance Fee
- $658 /month
Included In Maintenance Fee
- Common Elements Included
- Cable TV Included
- Building Insurance Included
- Water Included
- Parking Included
Rental Items
- Rental Equipment
- Hot Water Tank - $20.97/month
- Basement Type
- Finished
Interior Features
- Pets Permitted
- Yes-with Restrictions
- Laundry Features
- In Basement, Electric Dryer Hookup, Sink, Washer Hookup
- Interior Extras
- Carpet Free
- Fireplace/Stove
- Yes
- Fireplace Features
- Electric
- Elevator
- No
Exterior Features
- Balcony
- None
- Exterior Extras
- Controlled Entry, Landscaped, Patio, Recreational Area
Building Amenities
- Playground
Building
- Building Type
- Condo Townhouse
- Building Style
- 3-Storey
- Condo Corp Number
- 292
Construction
- Exposure
- South East
- Exterior Finish
- Brick, Other
- Roof
- Asphalt Shingle
- Special Designation
- Unknown
Inclusions
- Inclusions
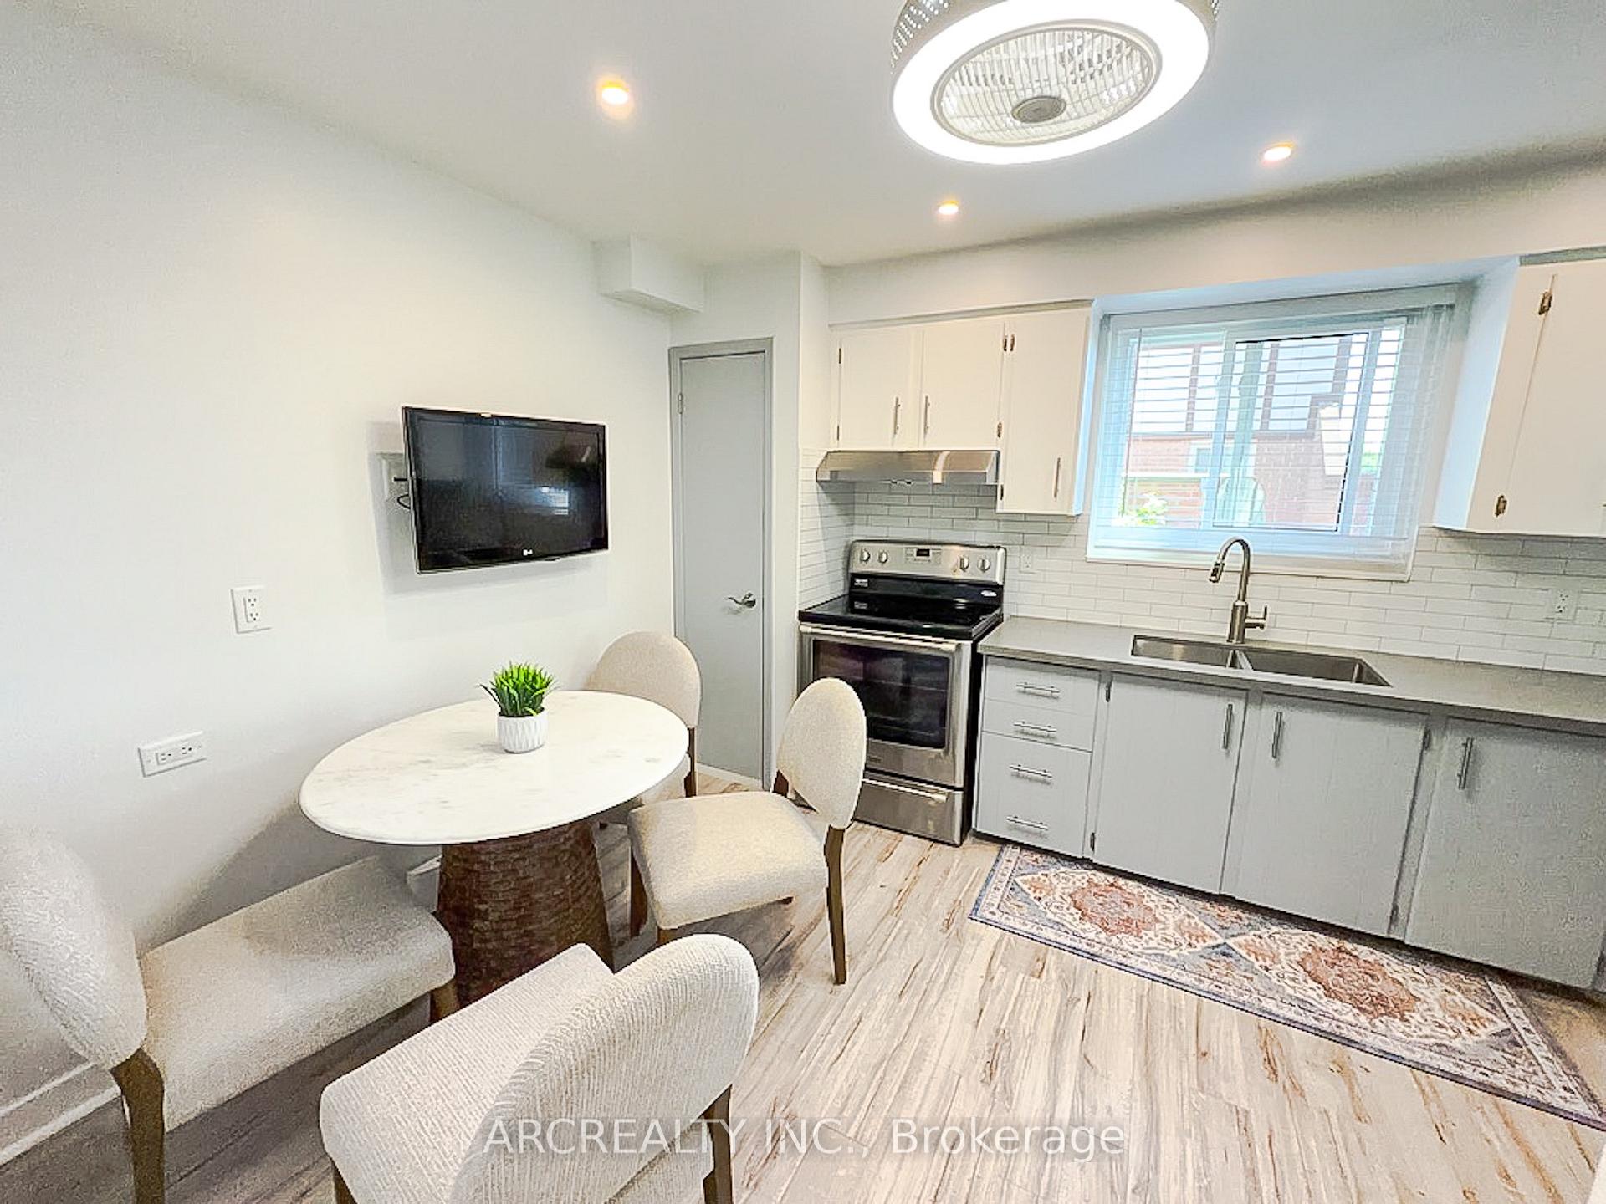
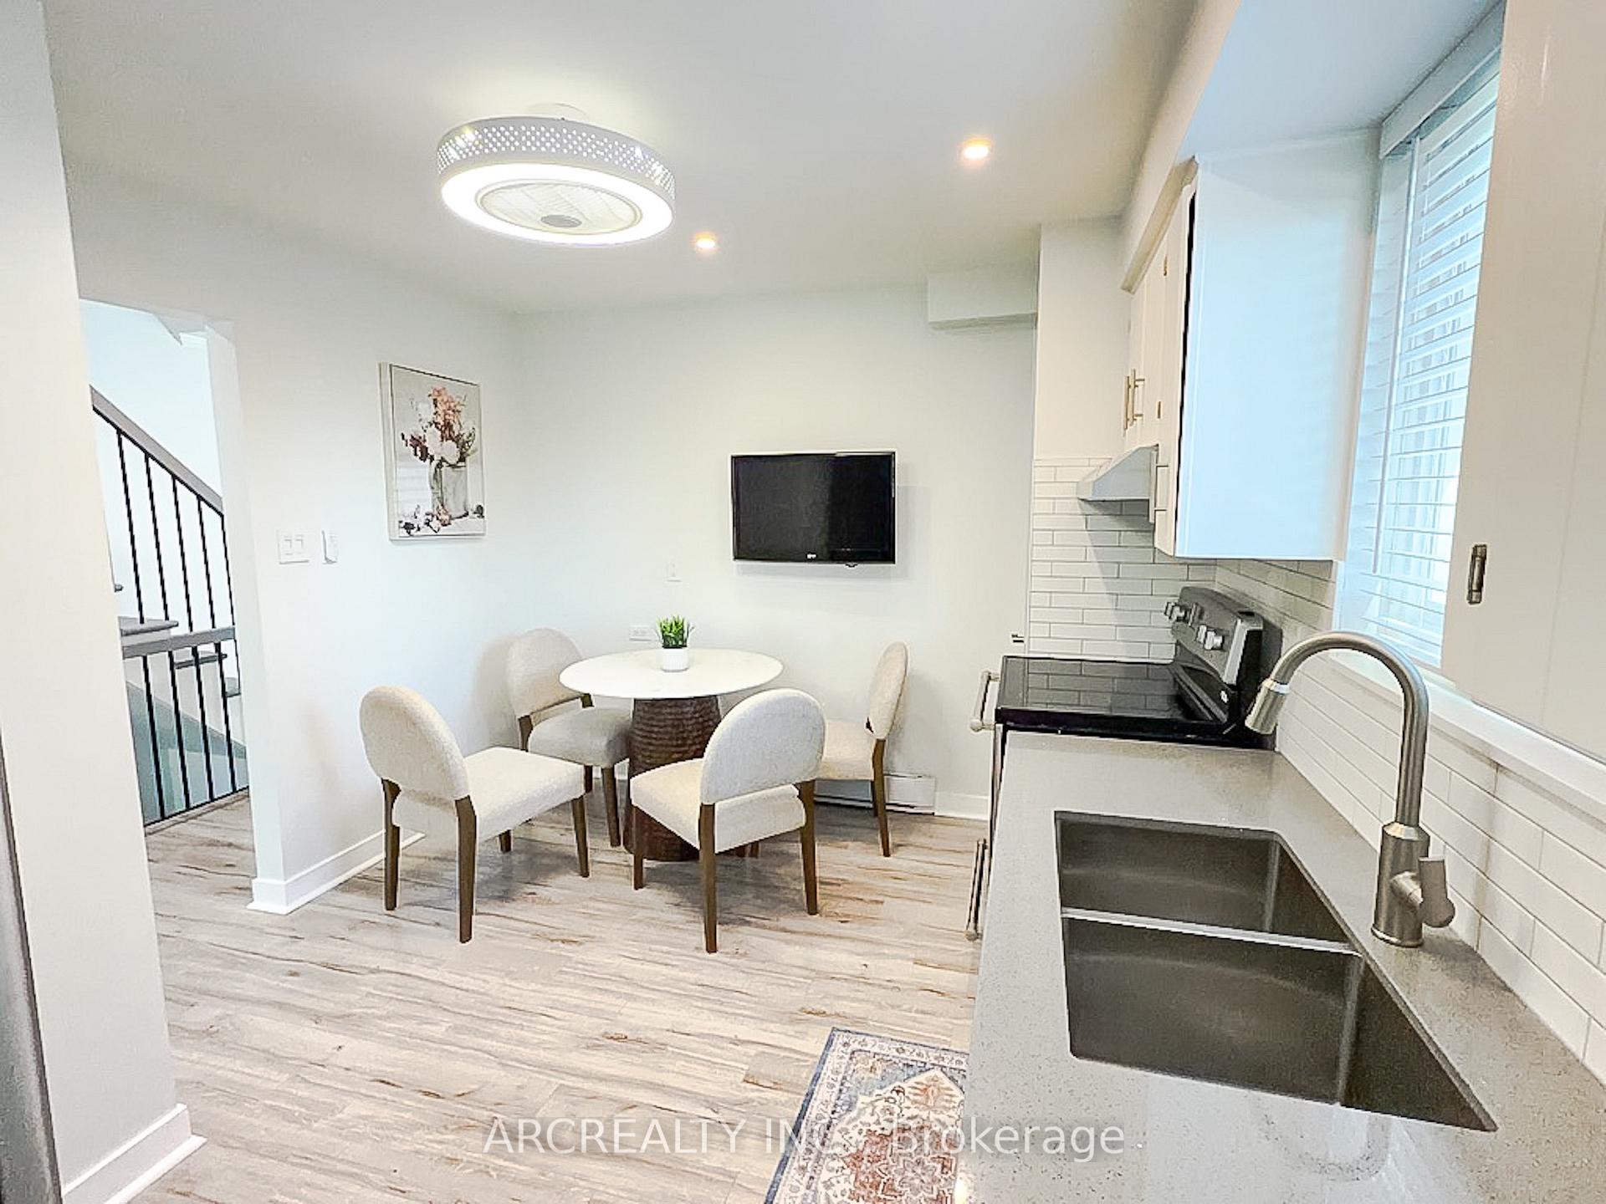
- Existing stainless steel: Fridge, Stove, Range Hood; Newer Washer & Dryer, TV wall mounts, ELFs, Window Coverings, Closet Shelving System, Electric Fireplace, All Bathroom Mirrors, Window Air Conditioning Unit in "As is" condition, Metal Garage Shelving. Maintenance Fees Include: Water, Building Insurance, Common Elements, 1 Underground Parking Space, Internet & Cable.
Parking & Garages
- Garage Type
- Underground
- Garage Spaces
- 1
- Parking Type
- Exclusive
- Parking Spaces
- 0
- Total Garage And Parking Spaces
- 1
Lockers
- Locker Type
- None
Heating & Cooling
- Heat Source
- Electric
- Heat Type
- Baseboard
- Air Conditioning
- Window Unit(s)
- Bedrooms
- 3
- Washrooms
- 3
- Kitchens
- 1
Room sizes
- Dining Room—Ground level, Combined w/Living, Laminate, W/O To Patio
- Primary Bedroom—Second level, 3 Pc Ensuite, Mirrored Closet
- Living Room—Ground level, Combined w/Dining, Laminate, Electric Fireplace
- Bedroom 2—Second level, Double Closet, Laminate, Mirrored Closet
- Bedroom 3—Third level, Double Closet, Laminate, Mirrored Closet
- Kitchen—Ground level, Backsplash, Eat-in Kitchen, Quartz Counter
- Recreation—Basement level, Laundry Sink, Vinyl Floor, W/O To Garage
Washrooms
- 4-piece, Second
- 3-piece, Third
- 2-piece, Basement
- Municipality
- Etobicoke
- Neighbourhood
- Elms-Old Rexdale
- Main cross streets
- Islington Ave/Irwin Rd
- Directions
- Islington Ave/Irwin Rd
- MLS® number
- W13606542
- Data source
- Toronto Regional Real Estate Board
- Status change
- 2026-08-18
- Listed on
- 2026-07-26
- Days on market
- 23 days
- Possession type
- Flexible
- Co-op commission
- 2.5+HST
- Seller
- Listed by
- ARCREALTY INC.
Home Market Value
Current home valuation for Unit 1, 87 Irwin Road, Etobicoke, Elms-Old Rexdale, Etobicoke, ON. Listed for $649,000
HOMEH Estimate
$605,000
Estimated Sales Range
$477,950 - $732,050
HOMEH Estimate for Unit 1, 87 Irwin Road, Etobicoke, Elms-Old Rexdale
Calculated with a real agent's CMA method — 45+ years of experience, codified. Not an AI guess.
For the owner
Is this your home? Track its value.
Get this home's HOMEH Estimate by email once a month, with how many homes are for sale around you.
Mortgage Payment Calculator
Compare up to 4 down payment scenarios
5% on first $500K + 10% on $149,000 over $500K
$39,900
| Scenario 1 | Scenario 2 | Scenario 3 | Scenario 4 | |
|---|---|---|---|---|
−Down payment | % $ | % $ | % $ | % $ |
+CMHC insurance | $24,350 | $18,107 | $15,446 | $0 |
=Total mortgage | $633,112 | $602,207 | $567,096 | $519,200 |
Amortization | ||||
Mortgage rate | % | % | % | % |
| Payment frequency | ||||
=Mortgage payment | $3,091monthly | $2,940monthly | $2,769monthly | $2,535monthly |
Land Transfer Tax
$9,455
$9,455
$18,910
Around this home
Data provided by OpenStreetMap & Fraser Institute School Rankings
Ask HOMEH
New!Hi there!
👋Text or call (416) 301-9001
Recommended for you
Based on homes you've looked at.
No recommended properties found.
Nearby similar homes
No nearby properties found.
More real estate resources
Other homes nearby
Explore this area
Nearby neighbourhoods
No nearby listings available.