

87 Van Dusen Boulevard
87 Van Dusen Boulevard
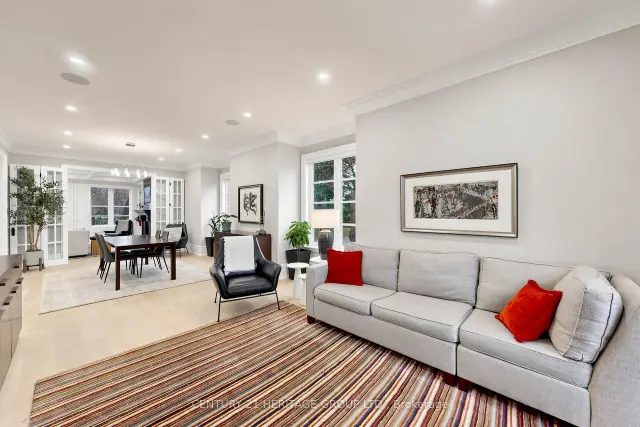 See all 50 photos
Facts and features
- BasementWalk-out
- Age of home6–15 years
- Price per sq ft~$1,055
- Water, sewerMunicipal
- Hardwood floors
- Fireplace
- Central air
The homeDetached, 2-storey, Age 6–15 years
- TypeDetached
- Style2-storey
- Age6–15 years
- Living space3,000–3,500 sq ft
- BasementFinished with walk-out
InsideFireplace Yes, Hardwood, Auto garage door remote, bar fridge, built-in oven, carpet free, central vacuum, countertop range, erv/hrv, water heater
- FireplaceYes
- FlooringHardwood
- FeaturesAuto garage door remote, bar fridge, built-in oven, carpet free, central vacuum, countertop range, erv/hrv, water heater
- Rooms above ground9
- Rooms in the basement3
- Bedrooms4 + 2 in the basement
- Bathrooms5
- Kitchens1
- Family roomYes
Outside and lotStone, stucco (plaster), Asphalt shingle, Concrete
- ExteriorStone, stucco (plaster)
- RoofAsphalt shingle
- FoundationConcrete
- Size50 × 109 ft
Parking2 Garage, Attached, Available
- Spaces2 Garage
- GarageAttached
- DrivewayAvailable
Heating, water and powerForced air, gas, Central air, Municipal water
- HeatingForced air, gas
- CoolingCentral air
- WaterMunicipal water
- SewerMunicipal sewer
Costs and taxesHST No HST, N/a
- HSTNo HST
- Rental itemsN/a
Included in the saleS/s dacor fridge, 6-burner gas stove & dishwasher, pot filler, built-in range hood, panasonic microwave, motorized blinds (main & lower levels), custom draperies (2nd floor), basement tv connected to security & surveillance system, garage ev charging outlet.
- IncludedS/s dacor fridge, 6-burner gas stove & dishwasher, pot filler, built-in range hood, panasonic microwave, motorized blinds (main & lower levels), custom draperies (2nd floor), basement tv connected to security & surveillance system, garage ev charging outlet.
Listing detailsW14162906, For Sale, Nov 9, 2026
- MLS® numberW14162906
- StatusFor Sale
- Listed onNov 9, 2026
- Days on market11
- UpdatedNov 14, 2026
- Possession90+ days
- Occupied byOwner
- Listing brokerageCENTURY 21 HERITAGE GROUP LTD.
About this home
87 Van Dusen Boulevard, Etobicoke (Stonegate-Queensway), ON M8Z 3G2
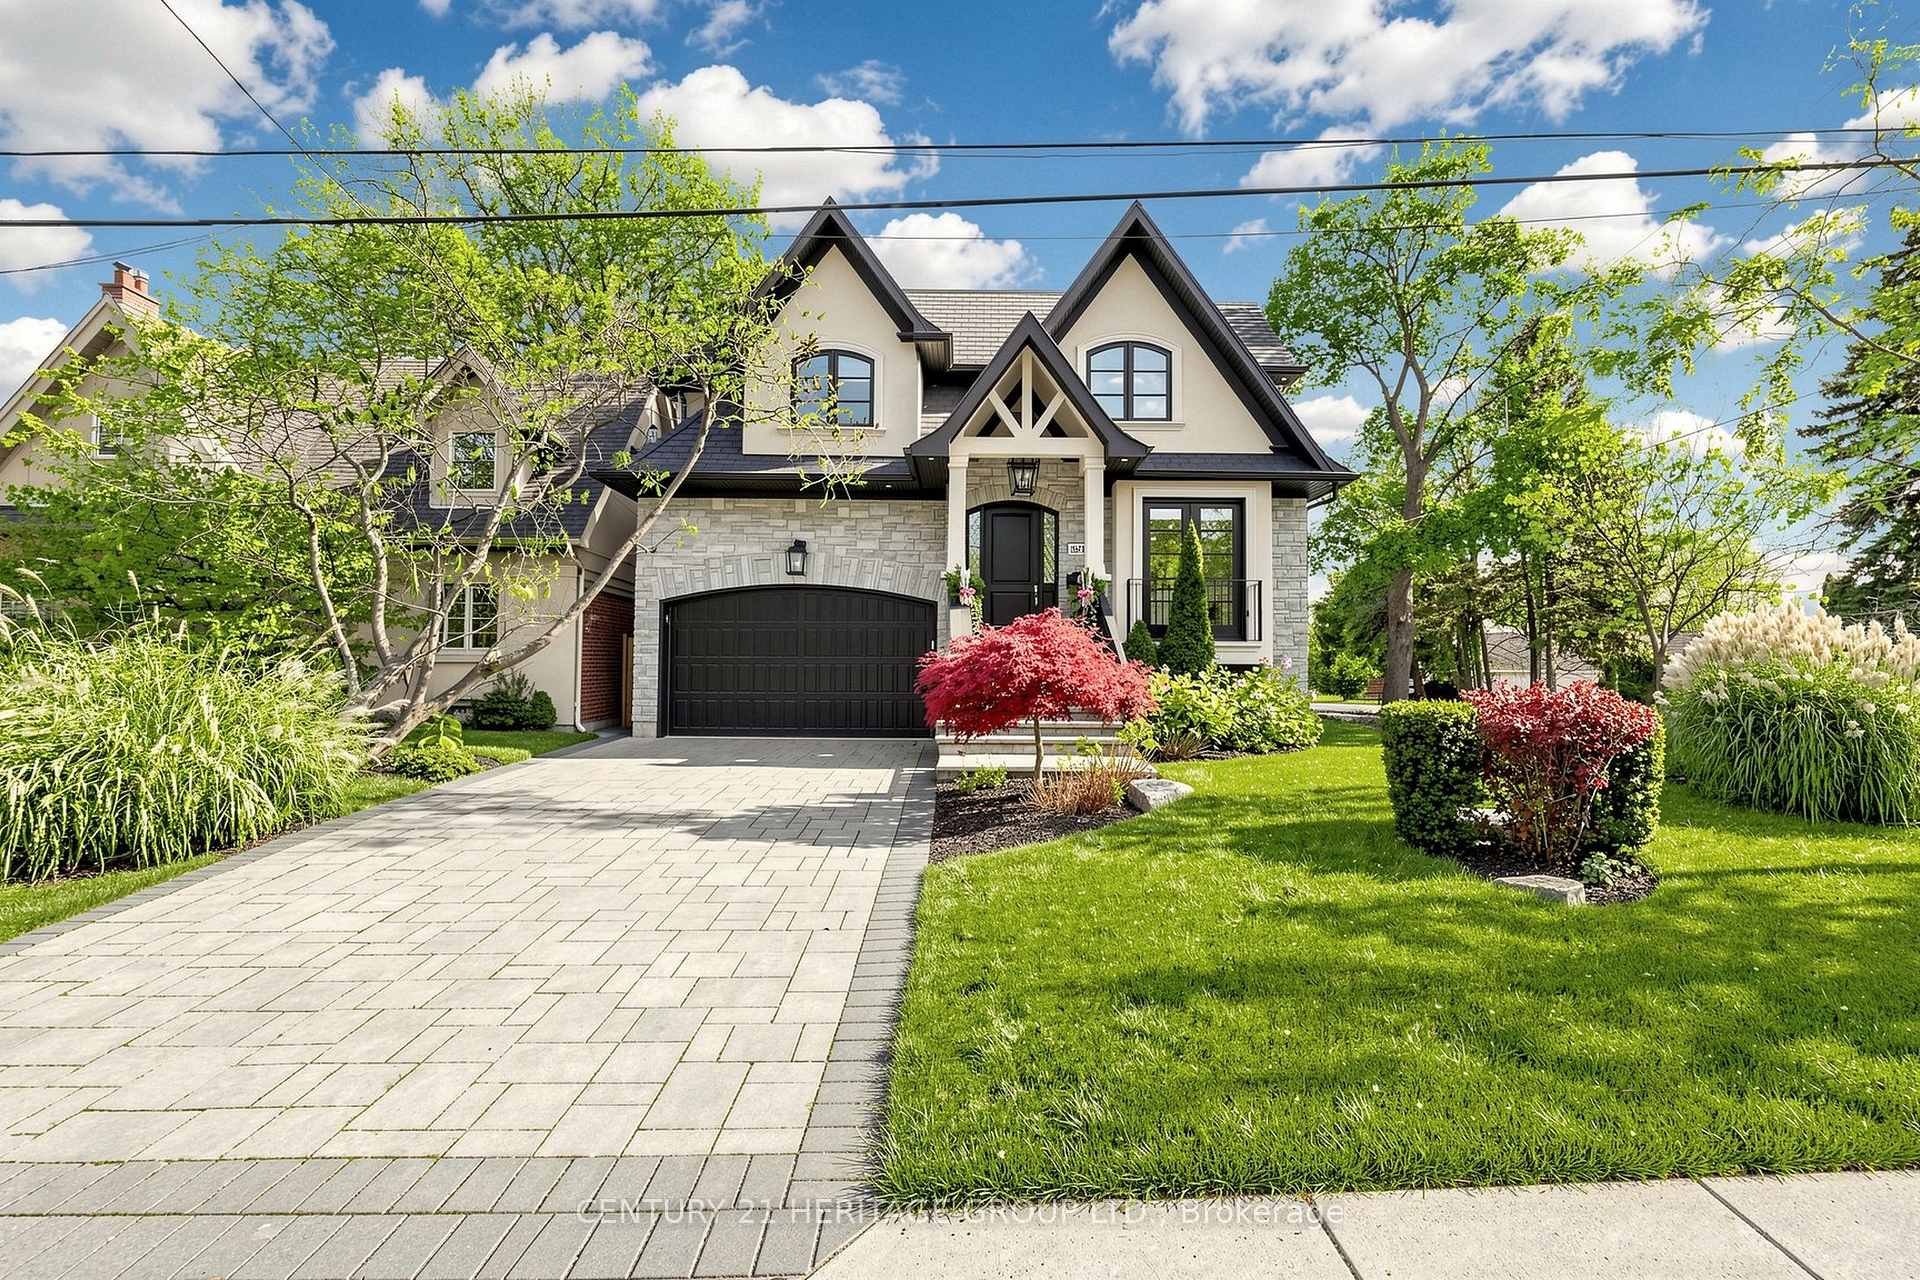
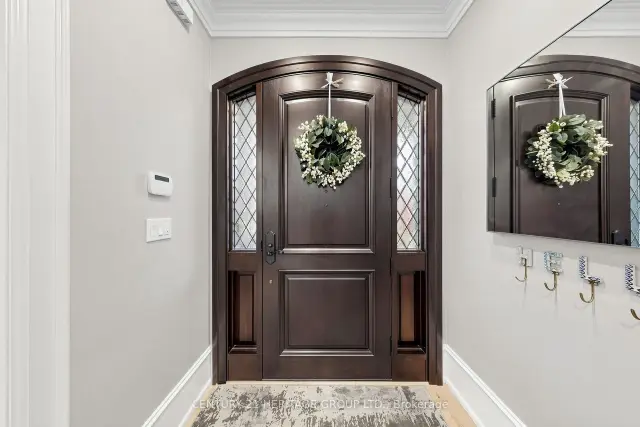
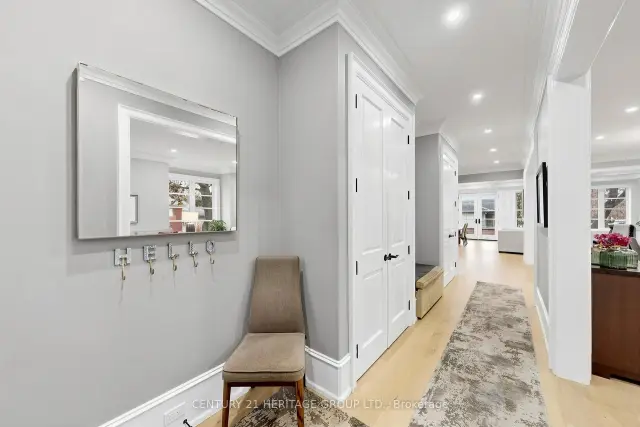
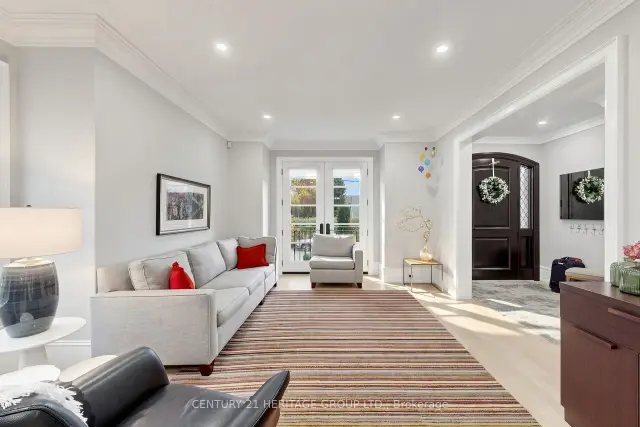
**Exceptional Custom-Built Luxury Residence In Prestigious Springbrook Gardens!** Offering Approx. 4,900 Sq. Ft. Of Exquisitely Designed Living Space, This Architectural Gem Showcases Timeless Elegance, Sophisticated Finishes & Exceptional Craftsmanship Throughout. Featuring Soaring Windows, Elegant Living & Dining Areas, Decorative Wall Mouldings, A Gourmet Kitchen With Quartz Countertops, Centre Island & Stainless Steel Appliances, And A Sun-Drenched Family Room With Walkout To A Private, South-Facing Backyard. Motorized Blinds On The Main Floor Add Effortless Comfort & Convenience. The Luxurious Primary Retreat Boasts His & Hers Closets, A Spa-Inspired 5-Pc Ensuite & In-Ceiling Speakers. A Dramatic Upper Foyer With Large Recessed Skylight Floods The Home With Natural Light. Enjoy Heated Floors In All Full Bathrooms & 2nd- Floor Laundry, Hardwood Flooring, Pot Lights & Double Linen Closet. The Beautifully Finished Lower Level Offers A Spacious Recreation Room, Wet Bar, In-Ceiling Speakers & Convenient Walk- Up Entrance. Beautifully Maintained Front & Rear Grounds Feature An In-Ground Sprinkler System For Effortless Lawn Care. Complete With A 2-Car Garage & Premium Finishes Throughout. Steps To Vibrant Bloor Street, Fine Dining, Boutique Shopping, Parks & Excellent Schools. **An Extraordinary Opportunity To Experience Refined Luxury Living In One Of Toronto's Most Desirable Neighbourhoods!**
Book a viewing
Around this home
Daily convenience, out of 100, from the distances below
Schools nearby
School rating, out of 10.
Helpful calculators

Your HOMEH agent
"Priced 1% over the Hestimate. I would see it this week."