

88 Foch Avenue
88 Foch Avenue
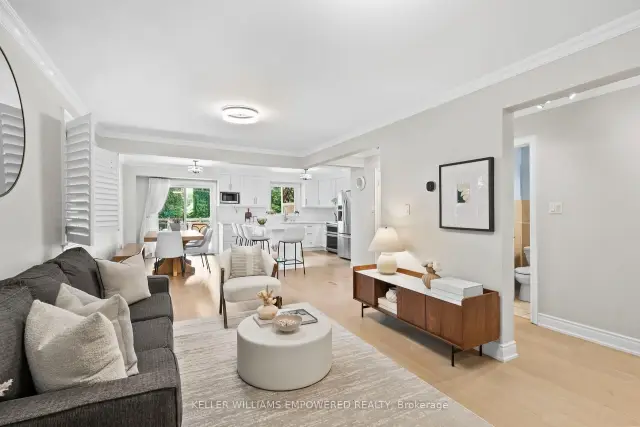 See all 44 photos
Property history
Facts and features
- BasementWalk-up
- Water, sewerMunicipal
- HeatingForced air
- CoolingCentral air
- Second kitchen
- Separate entrance
- Hardwood floors
- Fireplace
- Central air
The homeSemi-Detached, 2-storey, 1,500–2,000 sq ft
- Type: Semi-Detached
- Style: 2-storey
- Living space: 1,500–2,000 sq ft
- Basement: Finished, separate entrance, walk-up
InsideFireplace Yes, natural gas, Vinyl, Hardwood, Tile, Central vacuum
- Fireplace: Yes, natural gas
- Flooring: Vinyl, Hardwood, Tile
- Features: Central vacuum
- Rooms above ground: 6
- Rooms in the basement: 3
- Bedrooms: 3 + 1 in the basement
- Bathrooms: 4
- Kitchens: 2
Outside and lotBrick veneer, Asphalt shingle, rolled, Concrete block
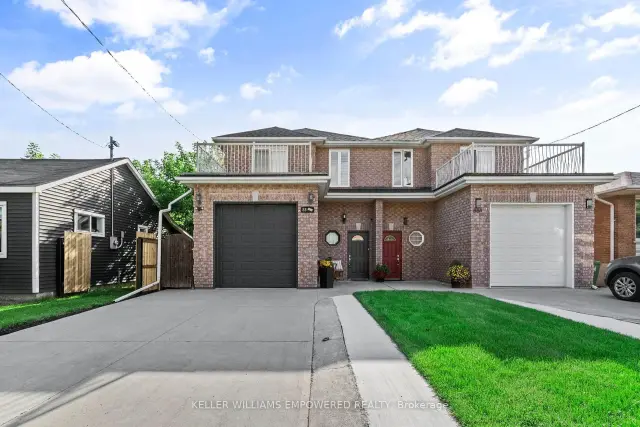
- Exterior: Brick veneer
- Roof: Asphalt shingle, rolled
- Foundation: Concrete block
- Size: 25 × 124.97 ft
Parking1 Garage, Attached, Private
- Spaces: 1 Garage
- Garage: Attached
- Driveway: Private
Heating, water and powerForced air, gas, Central air, Municipal water
- Heating: Forced air, gas
- Cooling: Central air
- Water: Municipal water
- Sewer: Municipal sewer
Costs and taxesTaxes $5,617 a year, HST No HST, Rhem hot water tank: $42/month (enercare).
- Taxes, 2025: $5,617 a year
- HST: No HST
- Rental items: Rhem hot water tank: $42/month (enercare).
Included in the saleAll existing appliances in main kitchen: samsung fridge, kitchenaid stove, hood fan, frigidaire dishwasher. all existing appliances in basement: amana fridge, white-westinghouse stove, broan hood fan. whirlpool water softener. dual system heat pump. goodmans furnace. electrolux central vacuum & equipment. ecobee smart thermostat. all tv brackets. all electrical light fixtures. california shutters. blink camera system with 4 exterior cameras., All curtains where hanging. tvs. fridge in garage. storage bin in backyard. interior ring door and window sensors.
- Included: All existing appliances in main kitchen: samsung fridge, kitchenaid stove, hood fan, frigidaire dishwasher. all existing appliances in basement: amana fridge, white-westinghouse stove, broan hood fan. whirlpool water softener. dual system heat pump. goodmans furnace. electrolux central vacuum & equipment. ecobee smart thermostat. all tv brackets. all electrical light fixtures. california shutters. blink camera system with 4 exterior cameras.
- Not included: All curtains where hanging. tvs. fridge in garage. storage bin in backyard. interior ring door and window sensors.
Listing detailsW13612196, Sold, Jul 28, 2026
- MLS® number: W13612196
- Status: Sold
- Listed on: Jul 28, 2026
- Days on market: 27
- Updated: Aug 24, 2026
- Possession: 30-59 days
- Occupied by: Owner
- Listing brokerage: KELLER WILLIAMS EMPOWERED REALTY
About this home
88 Foch Avenue, Etobicoke (Alderwood), ON M8W 3X6
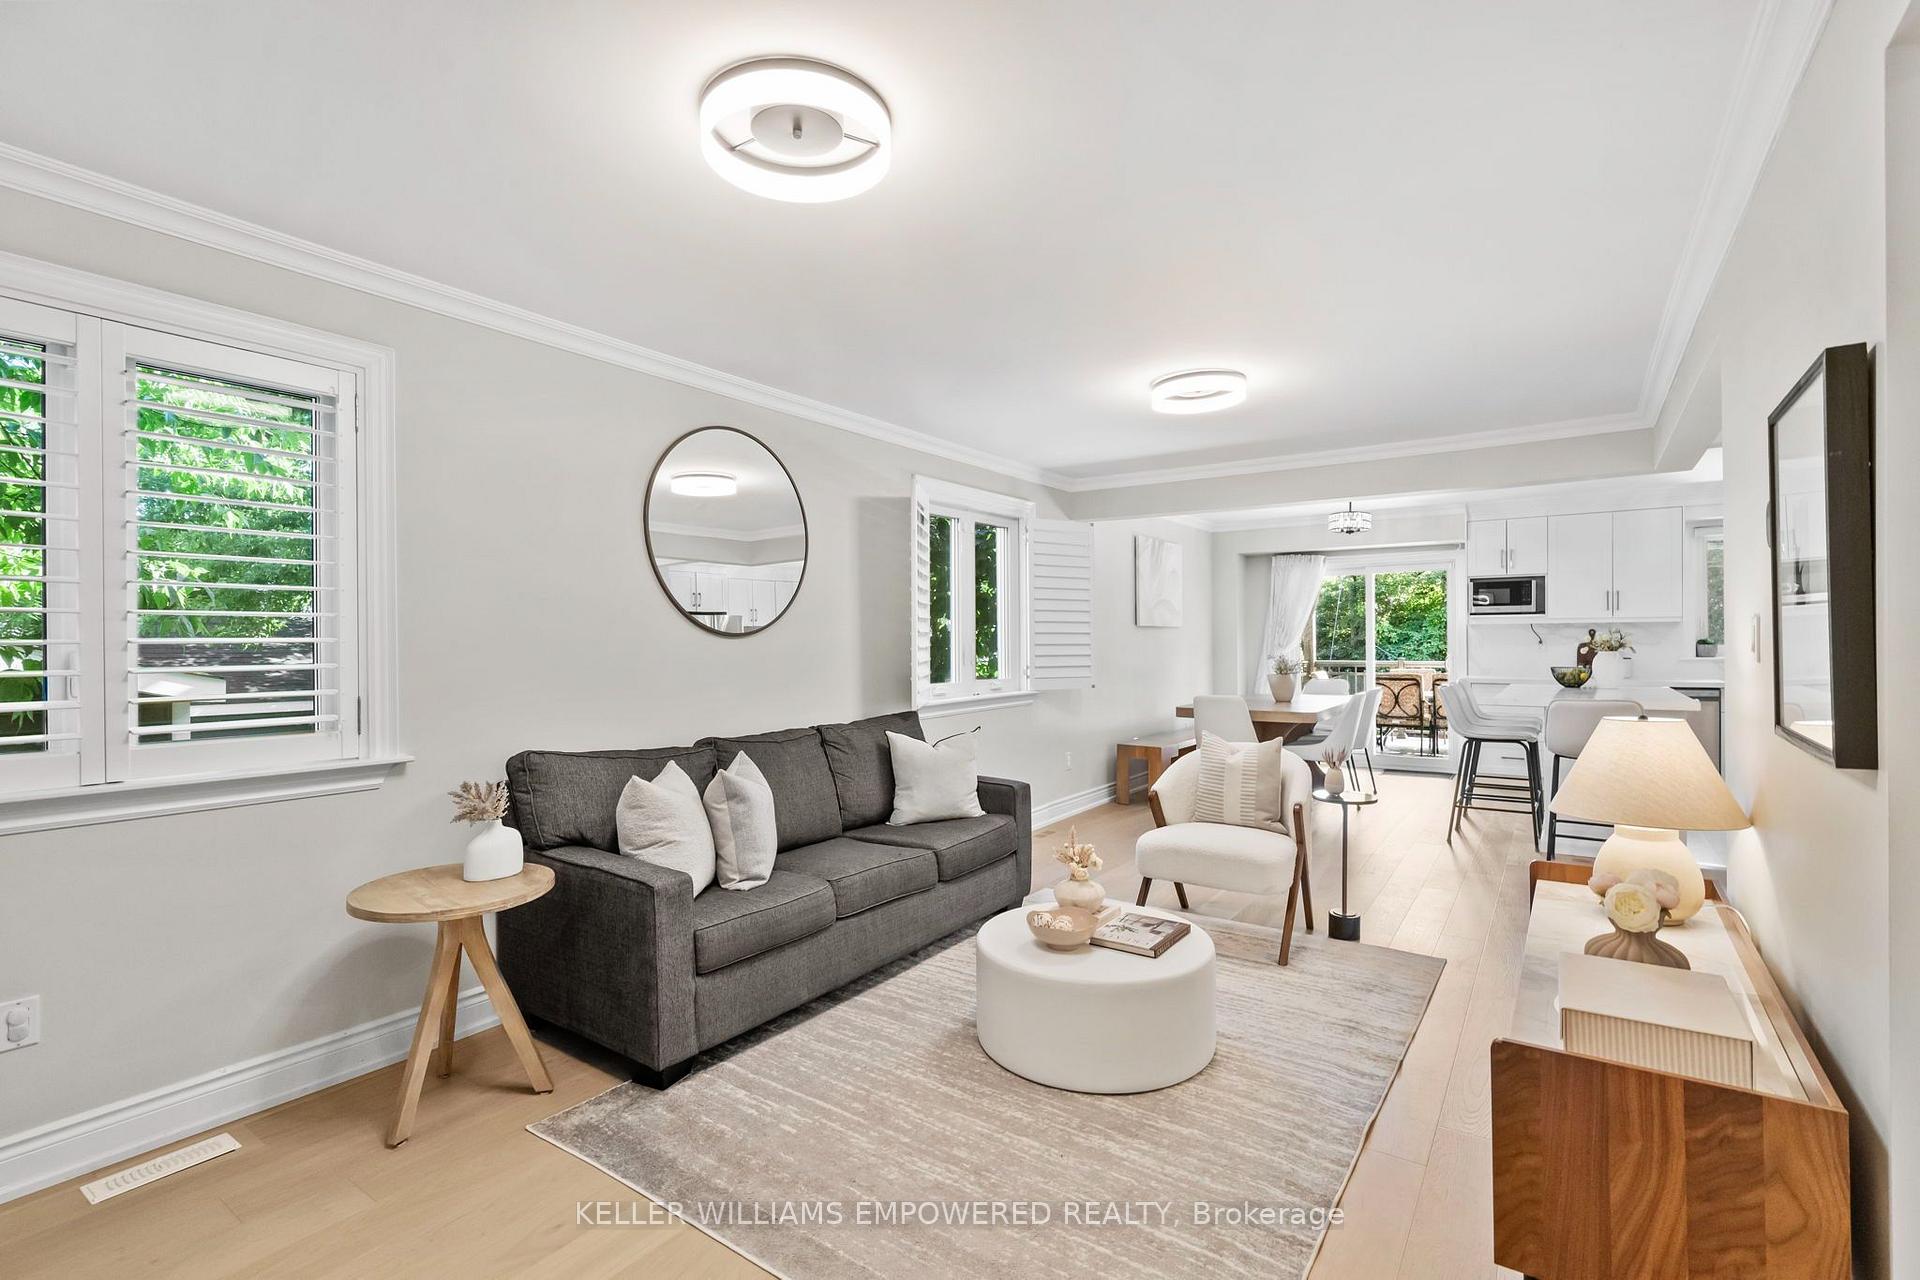
Welcome to this beautifully renovated, move-in-ready home on a quiet street in Alderwood, offering bright, spacious living across three finished levels. The open-concept main floor is filled with natural light and features hardwood floors, a welcoming living room with fireplace, and a fabulous renovated kitchen with centre island, generous storage and plenty of space to gather. Walk out to a spacious deck overlooking the large, sunny west-facing backyard, creating a wonderful extension of the living space for relaxing and entertaining. The foyer also offers direct access to the garage, adding everyday convenience. Upstairs are three well-proportioned bedrooms, including a lovely primary retreat with a newly renovated ensuite, plus a 4-piece family bathroom. The fully renovated lower level offers exceptional versatility with a separate entrance, recreation area, kitchen and full bathroom, ideal for extended family, guests, additional living space or income potential. Enjoy the best of Alderwood living with Farm Boy and Sherway Gardens nearby, easy walks to Etobicoke Creek, Marie Curtis Park and the lake, plus convenient access to transit and major highways. Sir Adam Beck Community Centre is also close by, offering a library, hockey rink, tennis courts, baseball diamond and outdoor pool. A beautifully updated home in a wonderful, family-friendly community. Simply move in and enjoy! Offers Gratefully Accepted Anytime.
Ask about this home
A HOMEH agent will answer your questions about this home.
Around this home
Daily convenience, out of 100, from the distances below
Schools nearby
School rating, out of 10.
Helpful calculators
Your HOMEH agent

"I would see it this week."