

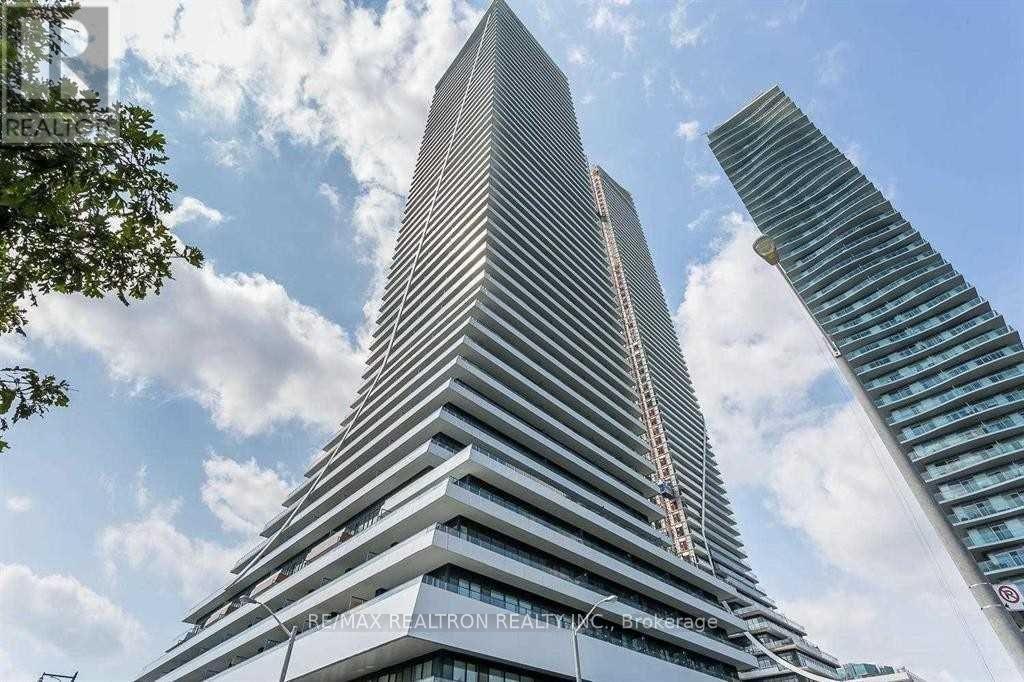
Unit 3901, 20 Shorebreeze Drive
Unit 3901, 20 Shorebreeze Drive

 See all 17 photos
Property history
Facts and features
- ExposureSouth
- LaundryEnsuite
- LockerOwned
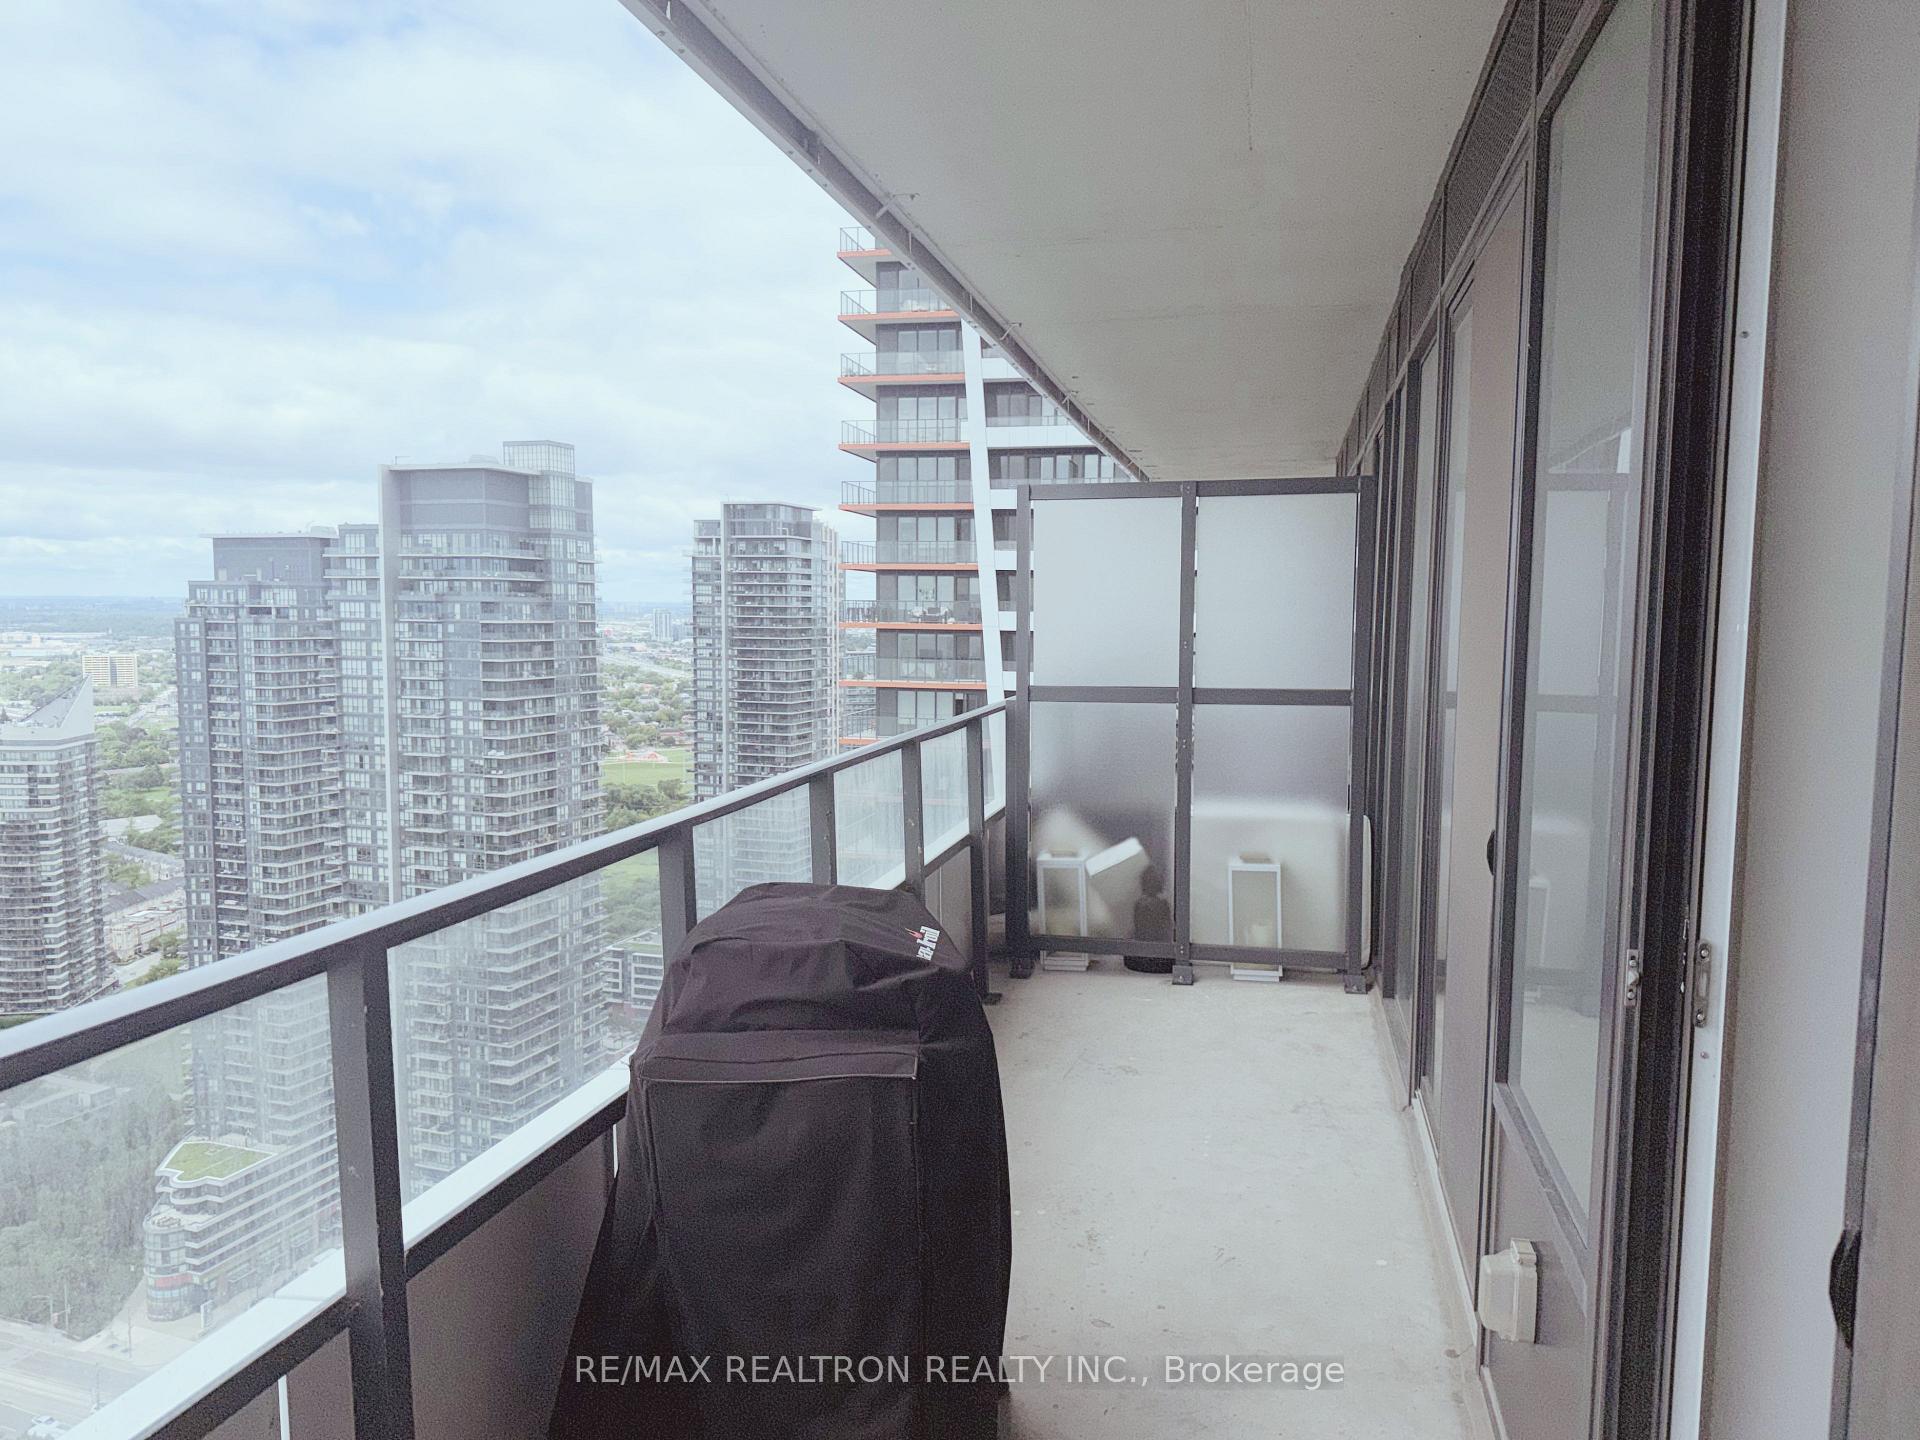
- BalconyOpen
- Hardwood floors
- Central air
- Concierge
- Exercise room
- Outdoor pool
The homeCondo Apartment, Apartment, Age 6–10 years
- Type: Condo Apartment
- Style: Apartment
- Age: 6–10 years
- Living space: 500–599 sq ft
- Basement: None
- Exposure: South
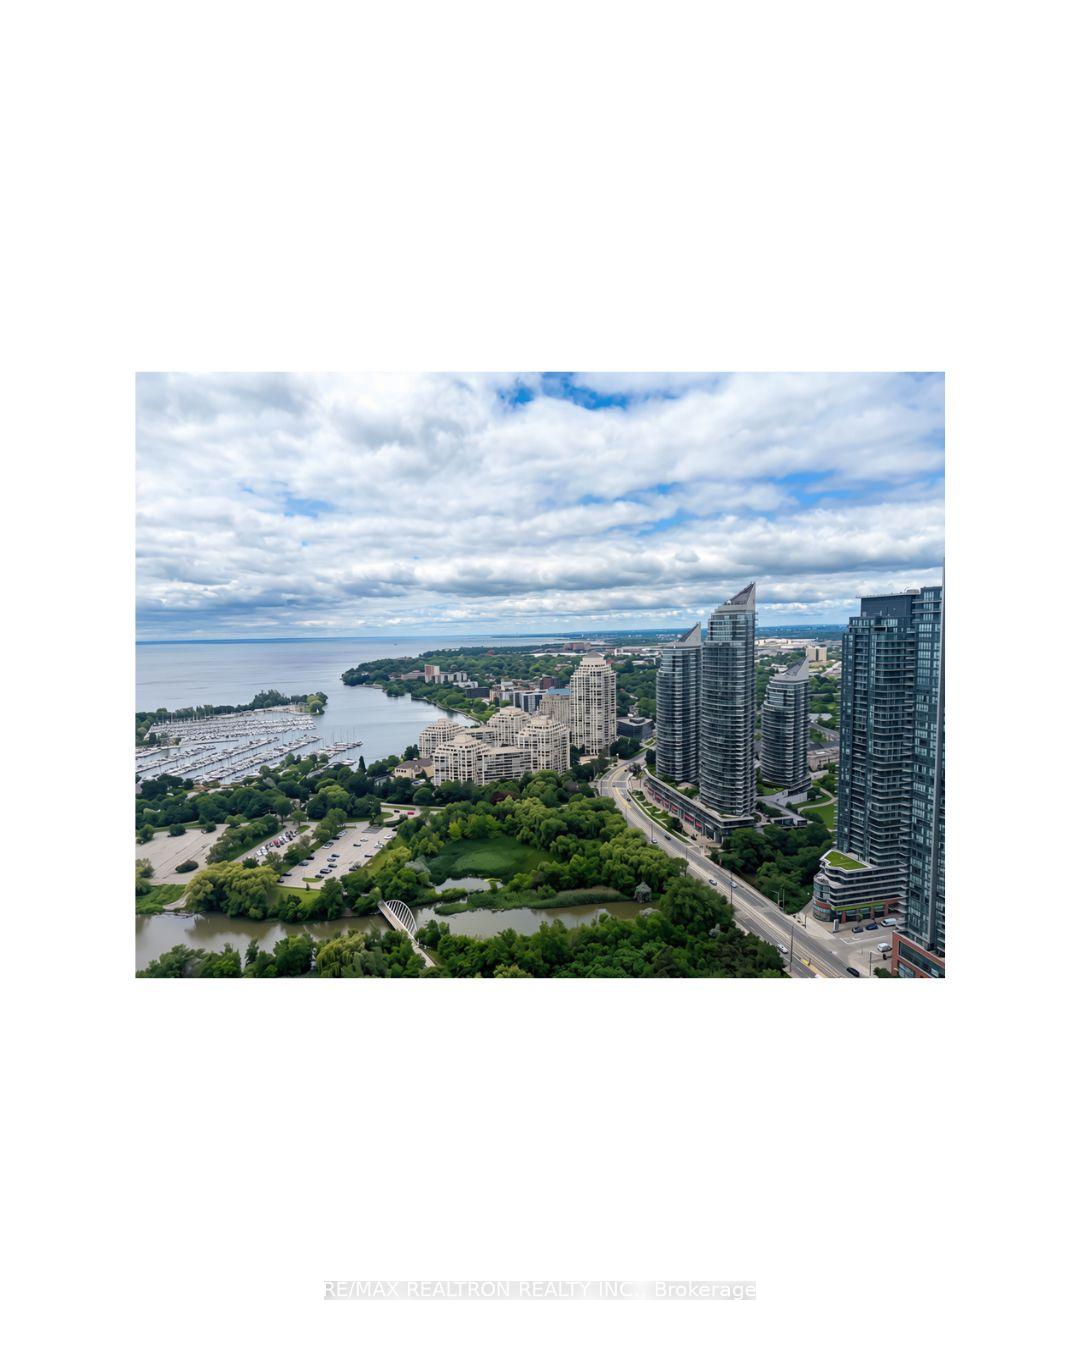
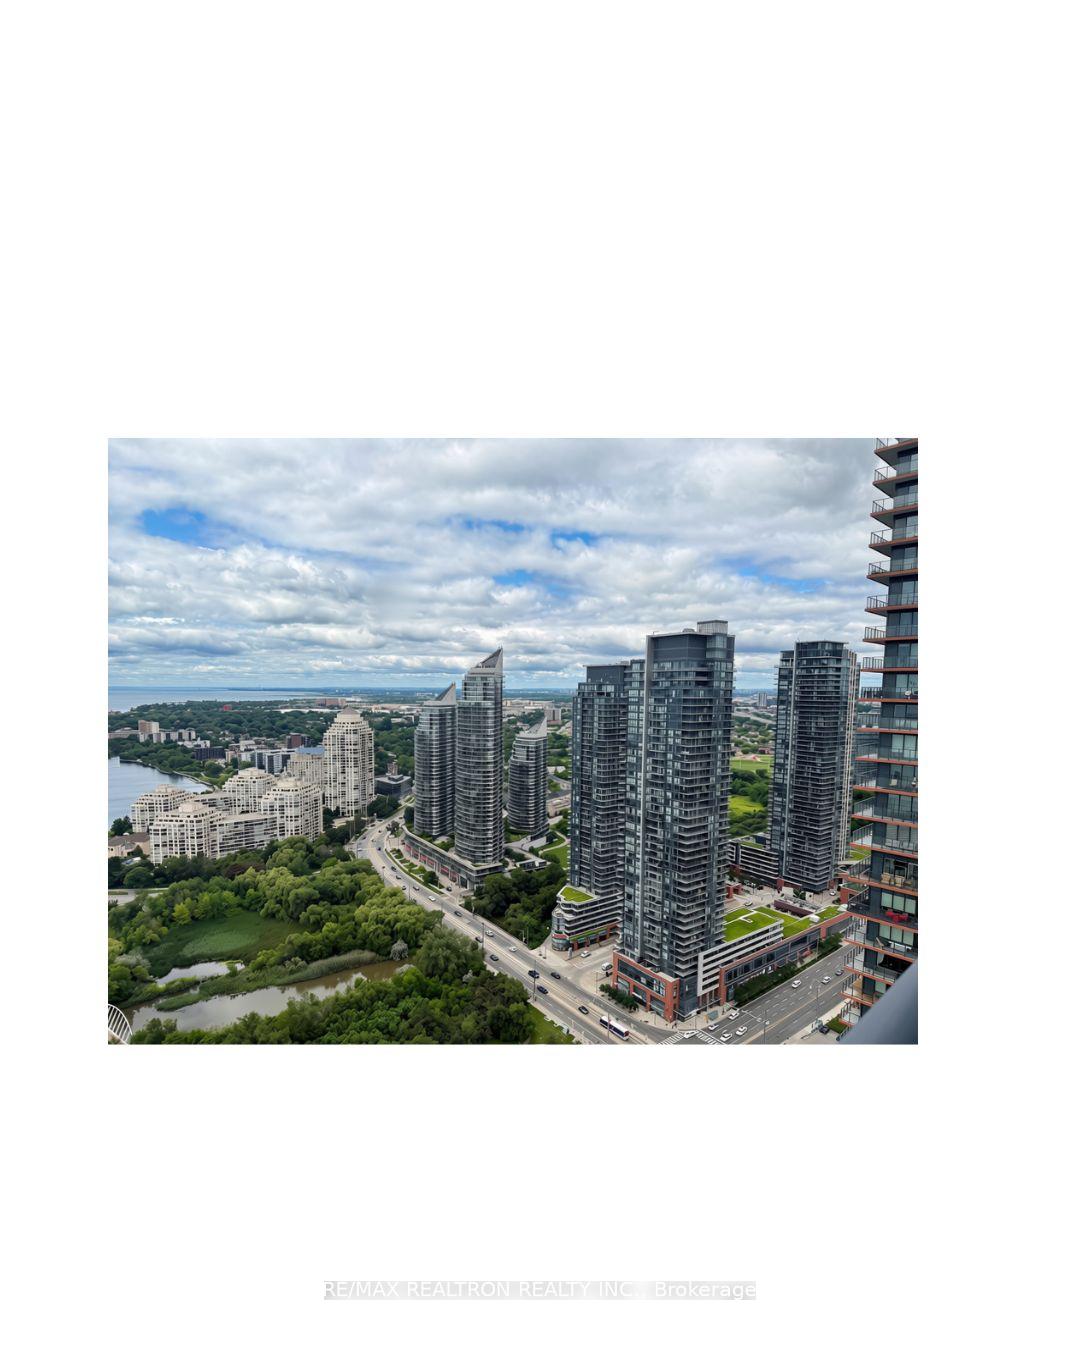
- View: Lake
InsideHardwood, Ensuite, main level, Carpet free, primary bedroom - main floor
- Flooring: Hardwood
- Laundry: Ensuite, main level
- Features: Carpet free, primary bedroom - main floor
- Rooms above ground: 4
- Bedrooms: 1
- Bathrooms: 1
- Kitchens: 1
OutsideOther, Unknown, Open
- Exterior: Other
- Foundation: Unknown
- Balcony: Open
- Accessibility: Elevator
Parking and locker1 Parking, Underground, Parking type Owned
- Spaces: 1 Parking
- Garage: Underground
- Parking type: Owned
- Driveway: Underground
- Spot: 290
- Locker: Owned
- Locker unit: 15
- Locker number: 558
- Locker level: D/p4
BuildingEau de soleil water tower, Storeys 49, Units 535
- Name: Eau de soleil water tower
- Storeys: 49
- Units: 535
- Registered: 2019
- Condo corporation: 2745
- Amenities: Bbqs allowed, bike storage, concierge, elevator, exercise room, outdoor pool
- Pets: Not allowed
Heating, water and powerForced air, gas, Central air
- Heating: Forced air, gas
- Cooling: Central air
Rent and termsRent $2,500 a month, Entire property, Unfurnished
- Rent: $2,500 a month
- Space for rent: Entire property
- Furnished: Unfurnished
- Lease: 12 months
- Paid: Monthly
- Rent includes: Building insurance, central air conditioning, common elements, parking
- Deposit: Required
- Credit check: Required
- Employment letter: Required
- Rental application: Required
- References: Required
IncludedAll appliances and window coverings, Not included None
- Included: All appliances and window coverings
- Not included: None
NearbyLake/pond, marina, public transit, place of worship, school, waterfront
- Close to: Lake/pond, marina, public transit, place of worship, school, waterfront
Listing detailsW13611870, Rented, Jul 27, 2026
- MLS® number: W13611870
- Status: Rented
- Listed on: Jul 27, 2026
- Days on market: 8
- Updated: Aug 4, 2026
- Possession: 2026-07-27 / Immediate
- Occupied by: Vacant
- Listing brokerage: RE/MAX REALTRON REALTY INC.
About this home
Unit 3901, 20 Shorebreeze Drive, Etobicoke (Mimico), ON M8V 0C7
Wake up to breathtaking panoramic views of Lake Ontario every single day from this spectacular 39th-floor residence in the heart of Humber Bay Shores. This bright and modern one-bedroom condominium offers an incredible waterfront lifestyle with floor-to-ceiling windows that flood the home with natural light while showcasing stunning lake, marina, and city skyline views.The thoughtfully designed open-concept layout features a contemporary kitchen with quartz countertops, stainless steel appliances, sleek cabinetry, a spacious breakfast bar, and plenty of storage. The living area is perfect for relaxing or entertaining while taking in the ever-changing waterfront scenery.The bedroom offers direct access to the balcony, allowing you to enjoy morning coffee overlooking Lake Ontario. The modern bathroom features a glass walk-in shower and clean contemporary finishes.This lease also includes one underground parking space and one storage locker, providing exceptional convenience in one of Toronto's most desirable waterfront communities and amazing facilities swimming hot tub theatres and access to the top floor "Water Lounge"Located in vibrant Humber Bay Shores, you'll enjoy direct access to the Martin Goodman Trail, Humber Bay Park, waterfront walking and cycling paths, marinas, cafés, restaurants, grocery stores, and TTC transit. The neighbourhood is known for its exceptional waterfront lifestyle, walkability, and easy access to downtown Toronto via Lake Shore Boulevard and the Gardiner Expressway. Whether you're a professional looking for luxury waterfront living or someone who appreciates spectacular lake views every day, this residence offers an exceptional opportunity to enjoy one of Toronto's premier lakefront communities.
Ask about this home
A HOMEH agent will answer your questions about this home.
Know more about Water Tower at Eau Du Soleil
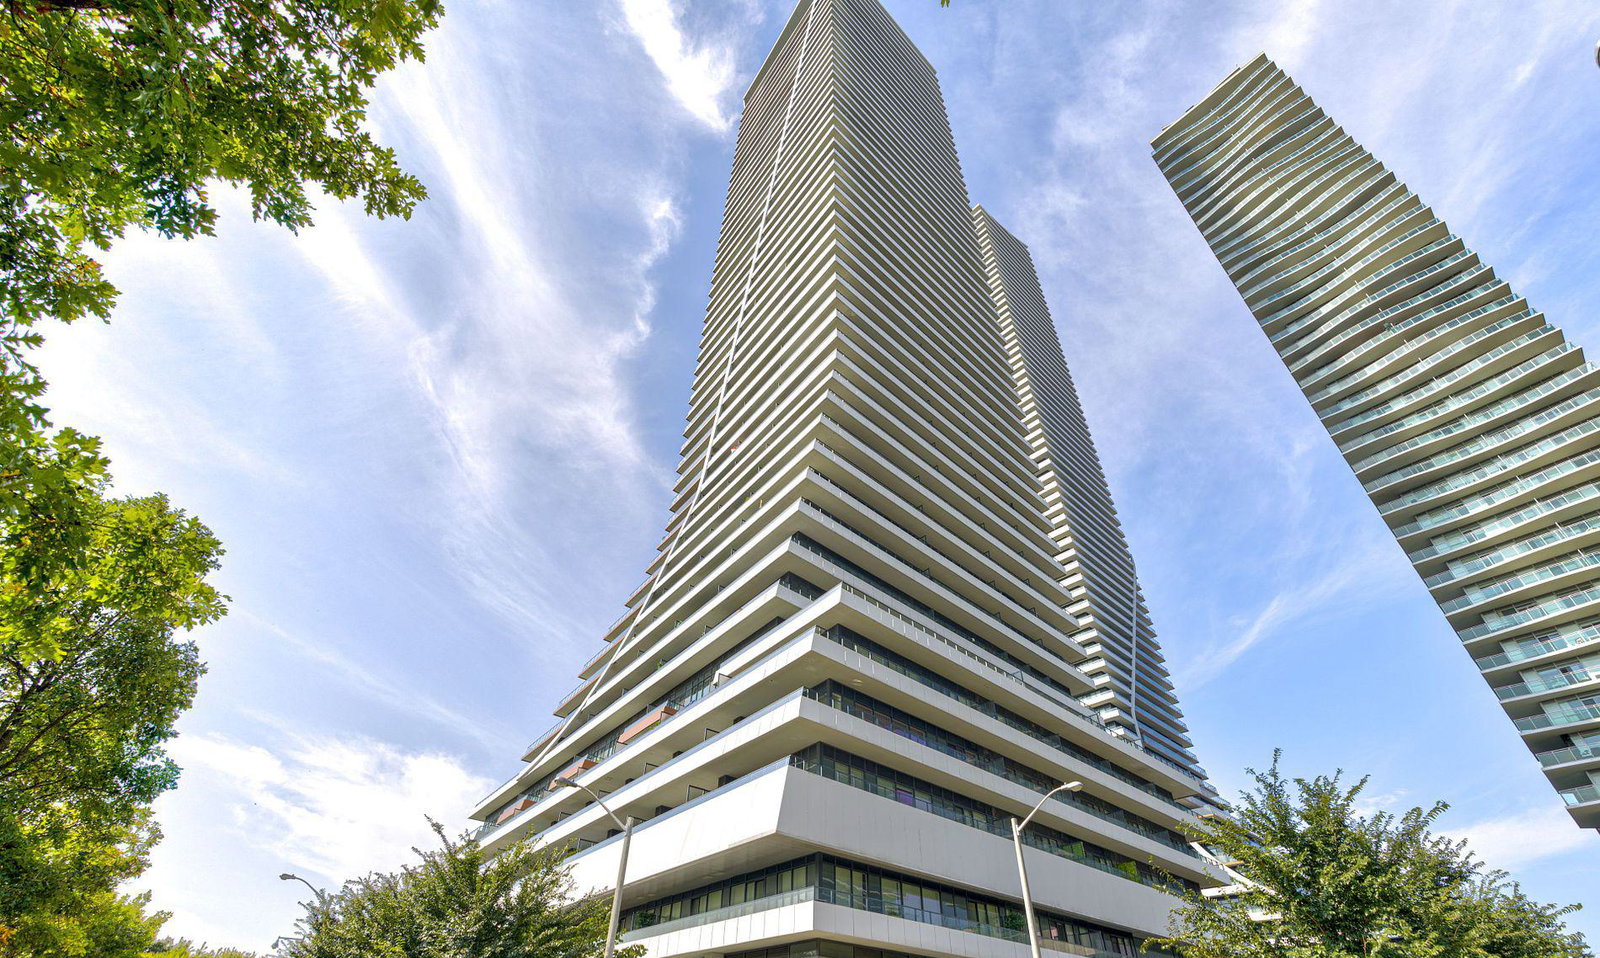
Condo building · 20 Shore Breeze Dr
Water Tower at Eau Du Soleil is a 49-storey condo with 535 suites, built in 2019 by Empire Communities. Right now 9 for sale and 9 for rent are on the market here.
- 49storeys
- 535suites
- $1,020/sq ft
- 2019built
No similar units for rent in Water Tower at Eau Du Soleil right now.
Around this home
Daily convenience, out of 100, from the distances below
Schools nearby
School rating, out of 10.
Helpful calculators
Your HOMEH agent

"I would see it this week."